$599,900
Residenza Unifamiliare A Plano
- 4 Camere
- 4 Bagni
- 3,331 Sqft
- 7,406 Sqft lot
- Aggiornato: Oggi
- Fonte: North Texas Real Estate Information Systems (NTREIS) MLS#21399929
Informazioni sulla proprietà
La descrizione è stata tradotta automaticamente.
La descrizione viene visualizzata nella lingua originale.
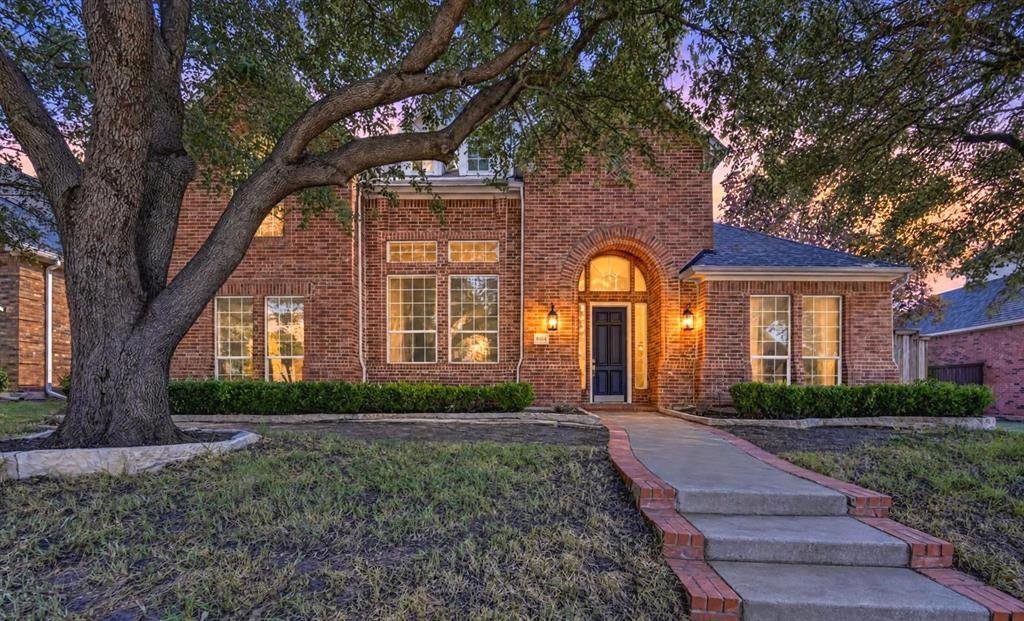
Nestled on a quiet cul-de-sac in the coveted Highland Ridge neighborhood, this timeless Huntington Home features a private pool and spa, quality craftsmanship, and a prime location within highly sought-after Plano ISD. The grand entrance boasts hand-scraped wood floors, soaring ceilings, elegant crown molding, upgraded light fixtures, and a staircase accented by wrought iron spindles. Highlighting
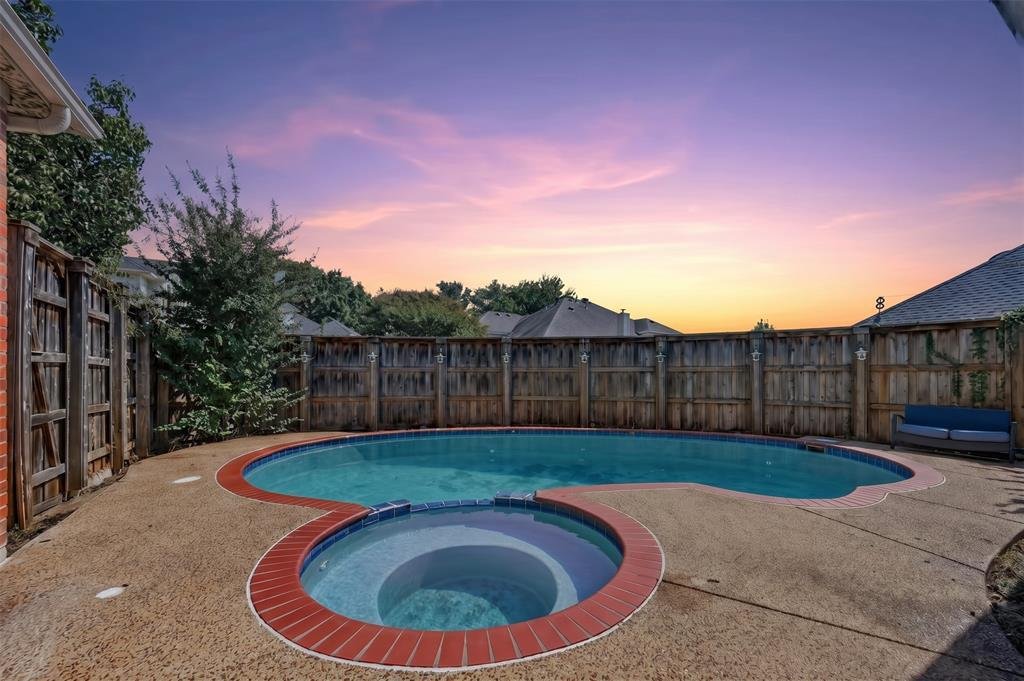
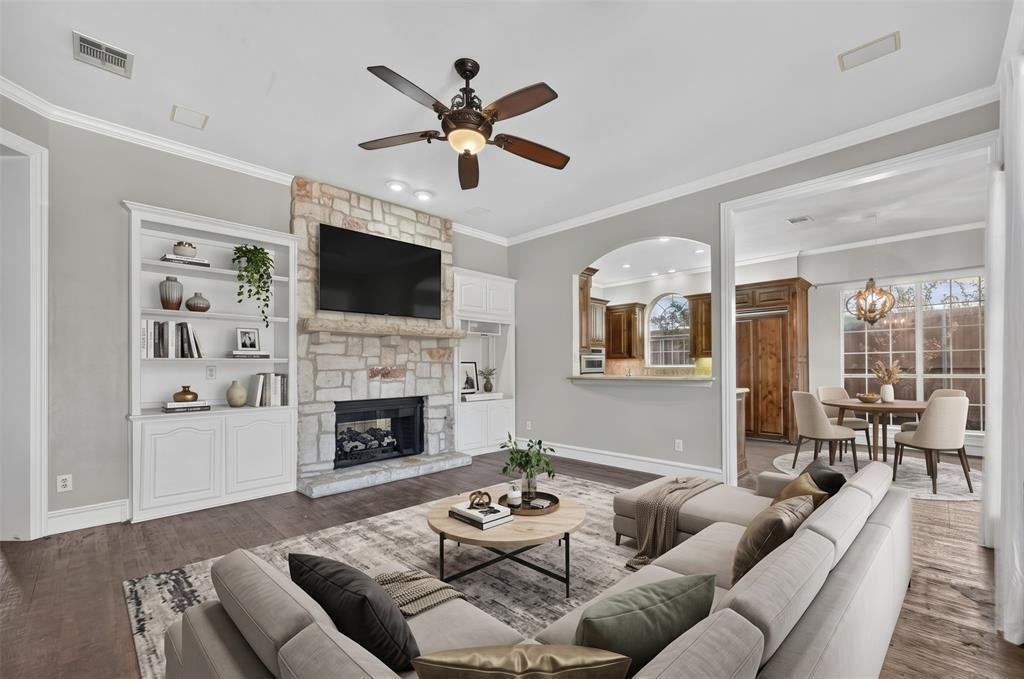
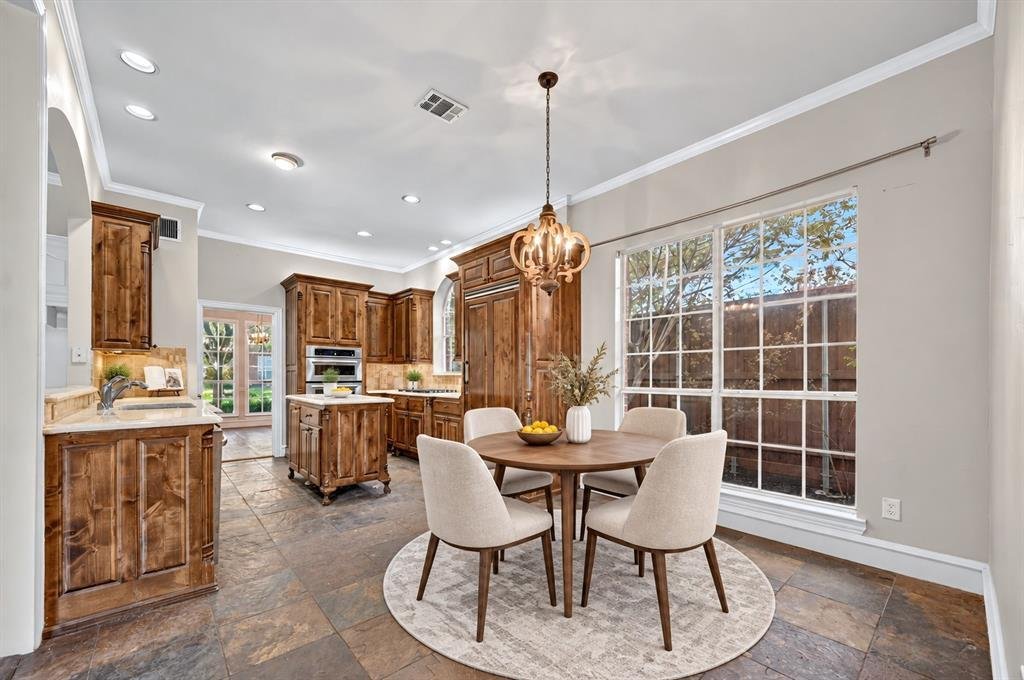
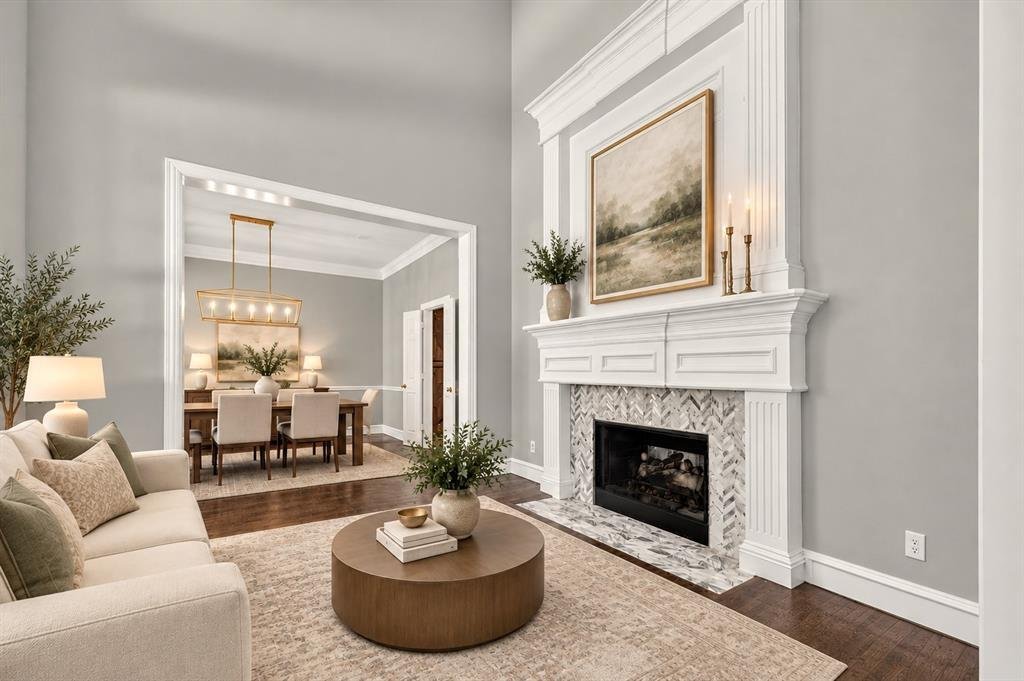
Nestled on a quiet cul-de-sac in the coveted Highland Ridge neighborhood, this timeless Huntington Home features a private pool and spa, quality craftsmanship, and a prime location within highly sought-after Plano ISD. The grand entrance boasts hand-scraped wood floors, soaring ceilings, elegant crown molding, upgraded light fixtures, and a staircase accented by wrought iron spindles. Highlighting the open-concept layout, a custom Italian marble double-sided fireplace brings warmth to both formal gatherings and casual evenings, seamlessly transitioning into a cozy stone hearth on the adjoining side. The spacious chef’s kitchen serves as a central gathering point, equipped with stainless steel appliances, a 6-burner gas cooktop, a built-in Viking refrigerator, an ice maker, and instant hot water for complete culinary convenience. The private home office features French doors and convenient direct access to the primary closet. Unwind in the beautifully updated primary suite showcasing a bay window sitting area, dual-sink granite vanity, soaking tub, frameless shower, custom sliding barn door, and a huge custom closet. Upstairs, a large game room provides flexible space for recreation or relaxed evenings. Outside, your private backyard offers a heated pool and spa powered by upgraded Jandy equipment, along with a covered patio outfitted with a ceiling fan and a gas stub for easy grilling. Located near Russell Creek Park, a sprawling, 100+ acre Plano flagship park featuring a central fishing lake, extensive paved trail networks, and premier multi-sport facilities including dedicated cricket, soccer, and baseball fields. Take a first-person look at this gorgeous home! Click the Virtual Tour link to see the 3D Tour!
-
Tipo di proprietà
Casa
-
Anno di costruzione
1998
-
Prezzo/piede²
$180
Caratteristiche
Esplora la zona
8004 Ashby Court, Plano, Texas, Stati Uniti
Visualizza su Google Maps
Prezzo per sqft
Basso
Alto
Iscritto da 12 mesi
Hai chiesto informazioni su questa proprietà
L'agente La contatterà al più presto
Pubblicato da
24
Annunci
2025
Iscritto
Prenota una visita con the agent
Scegli una data e indica se preferisci un tour virtuale o di persona con l’agente.
Data preferita
Tipo di tour
Berkshire HathawayHS PenFed TX - Flower Mound
Flower Mound, Texas, United States
Visualizza profilo agenzia
Ultimo aggiornamento
Oggi
Prima pubblicazione
Ottobre 14
Riferimento annuncio
21399929
Stato dell'annuncio
The data relating to real estate for sale on this web site comes in part from the Broker Reciprocity Program of the NTREIS Multiple Listing Service. Real estate listings held by brokerage firms other than this broker are marked with the Broker Reciprocity logo and detailed information about them includes the name of the listing brokers.
Proprietà simili nelle vicinanze
Nuovi annunci a Plano


Esplora più immobili in vendita
tipi di proprietà Plano, TX, Stati Uniti
Plano, TX, Stati Uniti ricerche popolari
- Proprietà immobiliari con Piscina a Plano, TX, Stati Uniti
- Proprietà immobiliari con Cucina aperta a Plano, TX, Stati Uniti
- Proprietà immobiliari Moderno a Plano, TX, Stati Uniti
- Proprietà immobiliari Comunità recintata a Plano, TX, Stati Uniti
- Proprietà immobiliari con Ascensore a Plano, TX, Stati Uniti
- Proprietà immobiliari Vista sull'acqua a Plano, TX, Stati Uniti
- Proprietà immobiliari con Campo da tennis a Plano, TX, Stati Uniti
- Proprietà immobiliari Nuove costruzioni a Plano, TX, Stati Uniti
- Proprietà immobiliari Vista Città a Plano, TX, Stati Uniti
- Proprietà immobiliari con Cantina a Plano, TX, Stati Uniti
- Proprietà immobiliari Vista Golf a Plano, TX, Stati Uniti
- Proprietà immobiliari Equestre a Plano, TX, Stati Uniti
- Proprietà immobiliari Lungolago a Plano, TX, Stati Uniti
- Proprietà immobiliari Duplex a Plano, TX, Stati Uniti
- Proprietà immobiliari con Aeroporto Privato a Plano, TX, Stati Uniti
- Proprietà immobiliari Vista sul fiume a Plano, TX, Stati Uniti
Guide e storie correlate
La fiducia dei migliori broker del mondo
Gli agenti dietro le proprietà più straordinarie del mondo pubblicano su JamesEdition.
- Annunci di Sotheby's, Christie's, BARNES ed Engel & Völkers
- Ogni annuncio è verificato prima della pubblicazione
- Si metta in contatto diretto con agenti verificati
Continuando, accetta i nostri Termini e la nostra Informativa sulla privacy.
brokerages we
partnered with
partnered with