$1,200,000
Residenza Unifamiliare A Plano
- 4 Camere
- 4 Bagni
- 3,345 Sqft
- 11,326 Sqft lot
- Aggiornato: Settembre 19
- Fonte: North Texas Real Estate Information Systems (NTREIS) MLS#21386643
Informazioni sulla proprietà
La descrizione è stata tradotta automaticamente.
La descrizione viene visualizzata nella lingua originale.
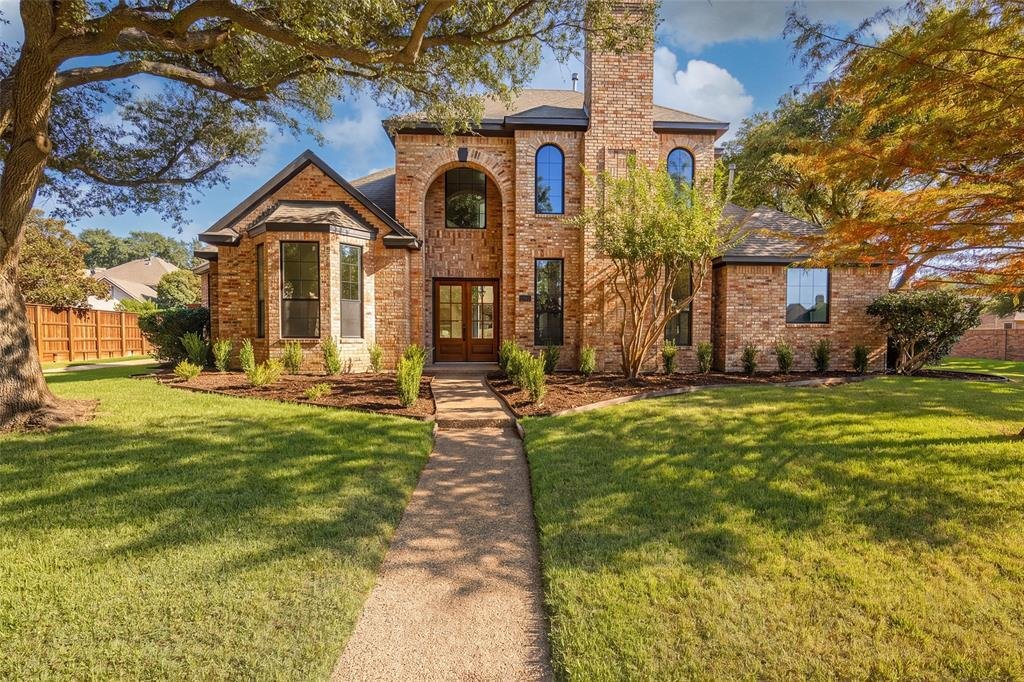
Thoughtfully reimagined by Maverick Design, this Glen Heather home has an ease that comes from well-scaled rooms, an exceptionally livable floor plan & a design that is open & comfortable, yet elevated in all the right places. Designer-selected finishes bring a refined touch, with warm wide-plank engineered wood floors, distinctive lighting & hardware, & walls of windows bringing b
Thoughtfully reimagined by Maverick Design, this Glen Heather home has an ease that comes from well-scaled rooms, an exceptionally livable floor plan & a design that is open & comfortable, yet elevated in all the right places. Designer-selected finishes bring a refined touch, with warm wide-plank engineered wood floors, distinctive lighting & hardware, & walls of windows bringing beautiful natural light throughout.
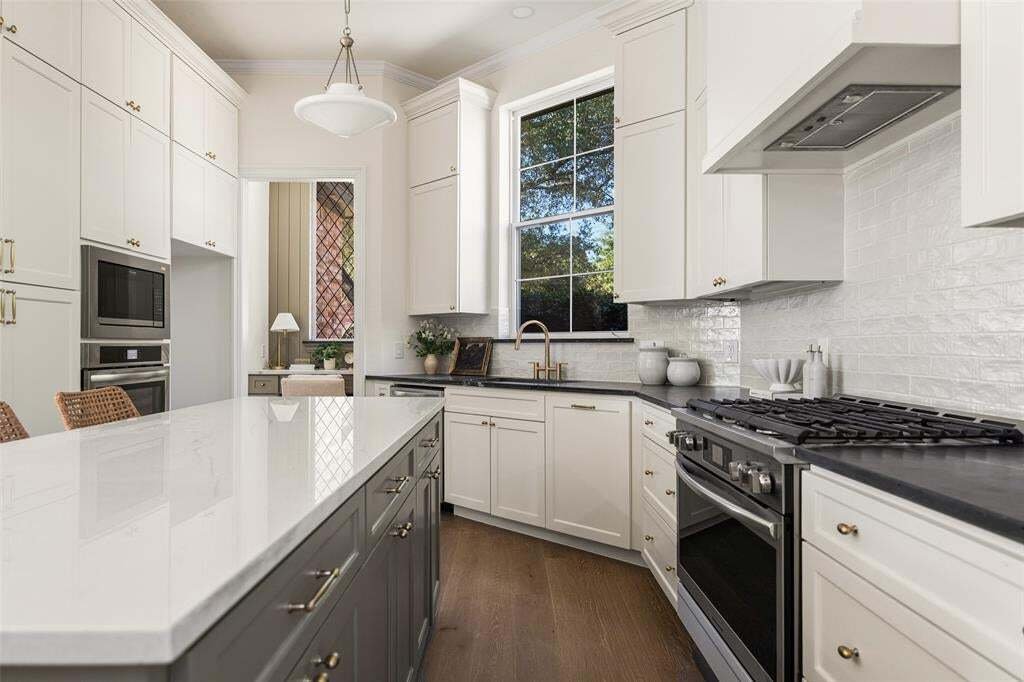
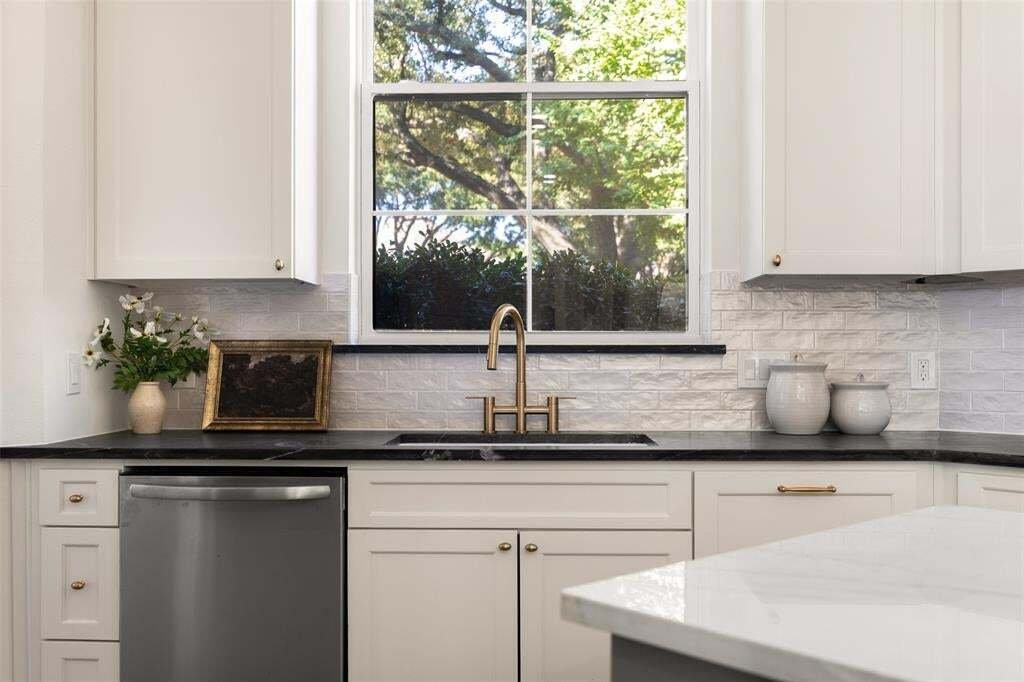
The entry opens to an inviting living room with a fireplace & detailed millwork, flowing toward the dining room & into the heart of the home. Designed to be as functional as it is elegant, the kitchen features quartz countertops, two-tone cabinetry, an oversized island, pendant lighting, a 6-burner gas range, two ovens & generous workspace & storage. A breakfast area with additional built-ins & an adjacent desk nook adds everyday practicality. Beyond, the spacious family room offers a second fireplace, extensive built-ins & views of the backyard. Two full living areas downstairs provide welcome separation for entertaining & daily life, while an exceptionally large storage closet beneath the stairs makes thoughtful use of the home’s square footage. The spacious utility room functions as both a laundry room & mudroom, with additional cabinetry, a built-in sink, generous storage & both gas & electric dryer connections.
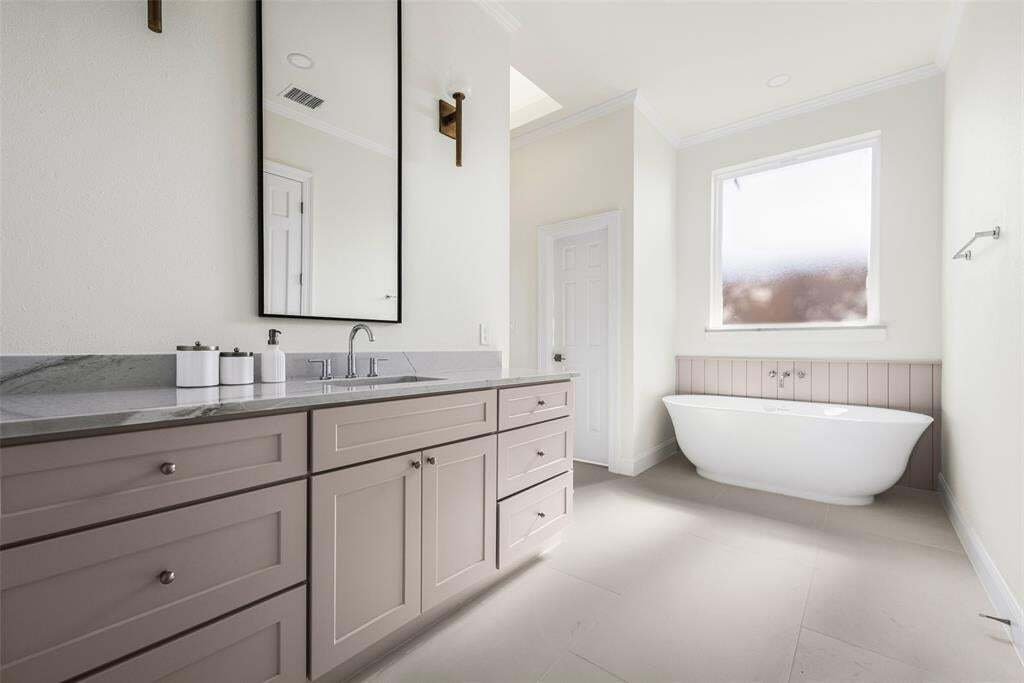
The first-floor primary suite features an updated bath with separate vanities, a spacious glass-enclosed shower, a freestanding tub & a substantial walk-in closet. A second bedroom & full bath are also downstairs. Upstairs, a true loft creates a third living area alongside two additional bedrooms & two full baths.
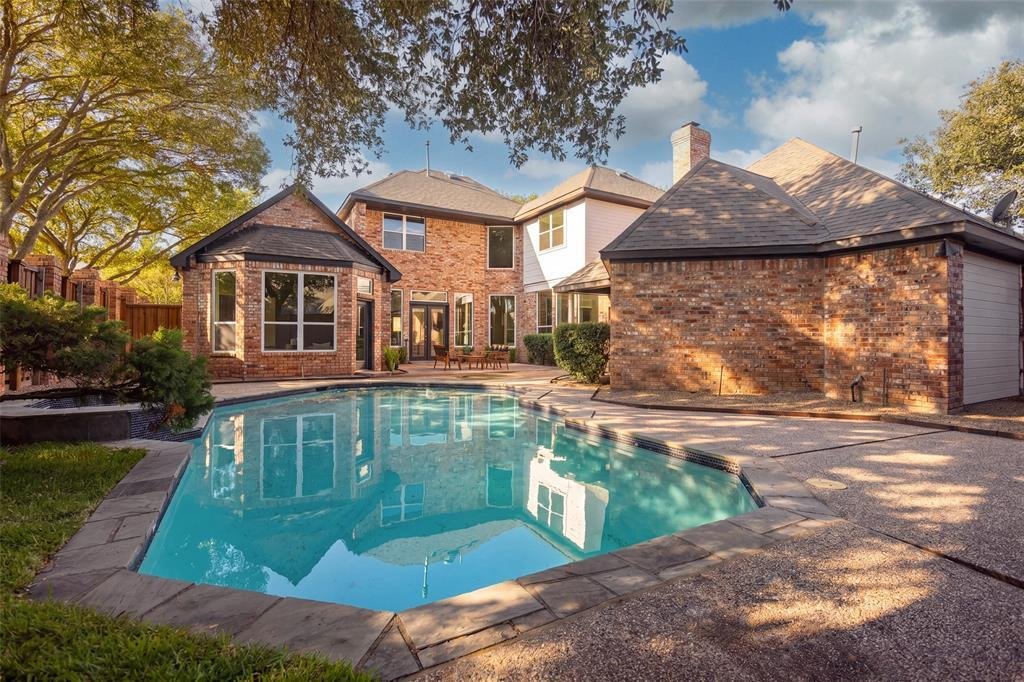
Set on a corner lot, the home offers a private backyard centered around a pool with ample room for relaxing & entertaining. Located in the Glen Heather HOA & served by Plano ISD, the home offers convenient access to Steeplechase Park & trails, shopping & dining destinations, major thoroughfares & nearby private golf clubs.
The entry opens to an inviting living room with a fireplace & detailed millwork, flowing toward the dining room & into the heart of the home. Designed to be as functional as it is elegant, the kitchen features quartz countertops, two-tone cabinetry, an oversized island, pendant lighting, a 6-burner gas range, two ovens & generous workspace & storage. A breakfast area with additional built-ins & an adjacent desk nook adds everyday practicality. Beyond, the spacious family room offers a second fireplace, extensive built-ins & views of the backyard. Two full living areas downstairs provide welcome separation for entertaining & daily life, while an exceptionally large storage closet beneath the stairs makes thoughtful use of the home’s square footage. The spacious utility room functions as both a laundry room & mudroom, with additional cabinetry, a built-in sink, generous storage & both gas & electric dryer connections.
The first-floor primary suite features an updated bath with separate vanities, a spacious glass-enclosed shower, a freestanding tub & a substantial walk-in closet. A second bedroom & full bath are also downstairs. Upstairs, a true loft creates a third living area alongside two additional bedrooms & two full baths.
Set on a corner lot, the home offers a private backyard centered around a pool with ample room for relaxing & entertaining. Located in the Glen Heather HOA & served by Plano ISD, the home offers convenient access to Steeplechase Park & trails, shopping & dining destinations, major thoroughfares & nearby private golf clubs.
-
Tipo di proprietà
Casa
-
Anno di costruzione
1988
-
Prezzo/piede²
$358
Caratteristiche
Esplora la zona
5901 Glen Heather Drive, Plano, Texas, Stati Uniti
Visualizza su Google Maps
Prezzo per sqft
Basso
Alto
Iscritto da 11 mesi
Hai chiesto informazioni su questa proprietà
L'agente La contatterà al più presto
Pubblicato da
89
Annunci
2025
Iscritto
Prenota una visita con the agent
Scegli una data e indica se preferisci un tour virtuale o di persona con l’agente.
Data preferita
Tipo di tour
Ultimo aggiornamento
Settembre 19
Prima pubblicazione
Sep 19
Riferimento annuncio
21386643
Stato dell'annuncio
The data relating to real estate for sale on this web site comes in part from the Broker Reciprocity Program of the NTREIS Multiple Listing Service. Real estate listings held by brokerage firms other than this broker are marked with the Broker Reciprocity logo and detailed information about them includes the name of the listing brokers.
Proprietà simili nelle vicinanze
Nuovi annunci a Plano


Esplora più immobili in vendita
tipi di proprietà Plano, TX, Stati Uniti
Plano, TX, Stati Uniti ricerche popolari
- Proprietà immobiliari con Piscina a Plano, TX, Stati Uniti
- Proprietà immobiliari con Cucina aperta a Plano, TX, Stati Uniti
- Proprietà immobiliari Moderno a Plano, TX, Stati Uniti
- Proprietà immobiliari Comunità recintata a Plano, TX, Stati Uniti
- Proprietà immobiliari con Ascensore a Plano, TX, Stati Uniti
- Proprietà immobiliari Nuove costruzioni a Plano, TX, Stati Uniti
- Proprietà immobiliari con Campo da tennis a Plano, TX, Stati Uniti
- Proprietà immobiliari Vista sull'acqua a Plano, TX, Stati Uniti
- Proprietà immobiliari Vista Città a Plano, TX, Stati Uniti
- Proprietà immobiliari Equestre a Plano, TX, Stati Uniti
- Proprietà immobiliari con Cantina a Plano, TX, Stati Uniti
- Proprietà immobiliari Vista Golf a Plano, TX, Stati Uniti
- Proprietà immobiliari Duplex a Plano, TX, Stati Uniti
- Proprietà immobiliari con Bagno turco a Plano, TX, Stati Uniti
- Proprietà immobiliari Lungolago a Plano, TX, Stati Uniti
- Proprietà immobiliari con Aeroporto Privato a Plano, TX, Stati Uniti
- Proprietà immobiliari Vista sul fiume a Plano, TX, Stati Uniti
Guide e storie correlate
La fiducia dei migliori broker del mondo
Gli agenti dietro le proprietà più straordinarie del mondo pubblicano su JamesEdition.
- Annunci di Sotheby's, Christie's, BARNES ed Engel & Völkers
- Ogni annuncio è verificato prima della pubblicazione
- Si metta in contatto diretto con agenti verificati
Continuando, accetta i nostri Termini e la nostra Informativa sulla privacy.
brokerages we
partnered with
partnered with