$1,350,000
Residenza Unifamiliare A Plano
- 4 Camere
- 5 Bagni
- 5,015 Sqft
- 13,940 Sqft lot
- Aggiornato: Agosto 21
- Fonte: North Texas Real Estate Information Systems (NTREIS) MLS#21365743
Informazioni sulla proprietà
La descrizione è stata tradotta automaticamente.
La descrizione viene visualizzata nella lingua originale.
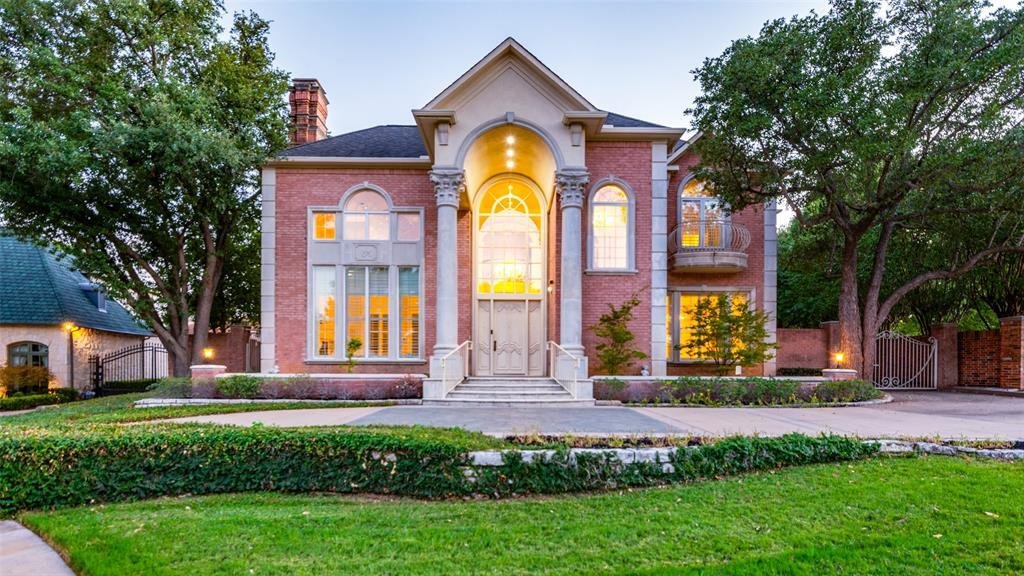
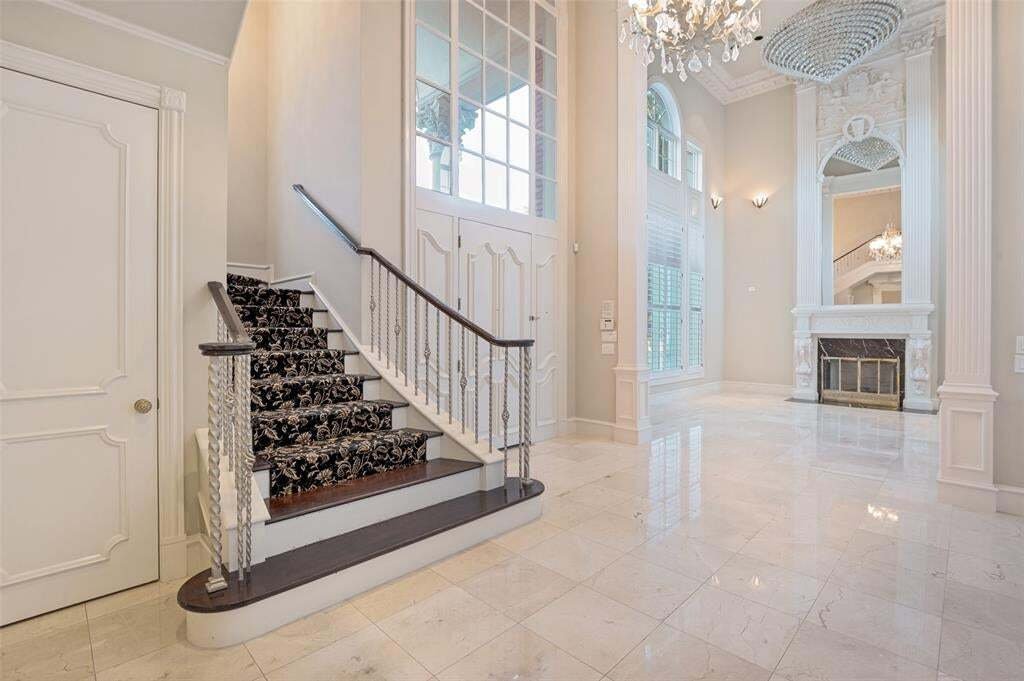
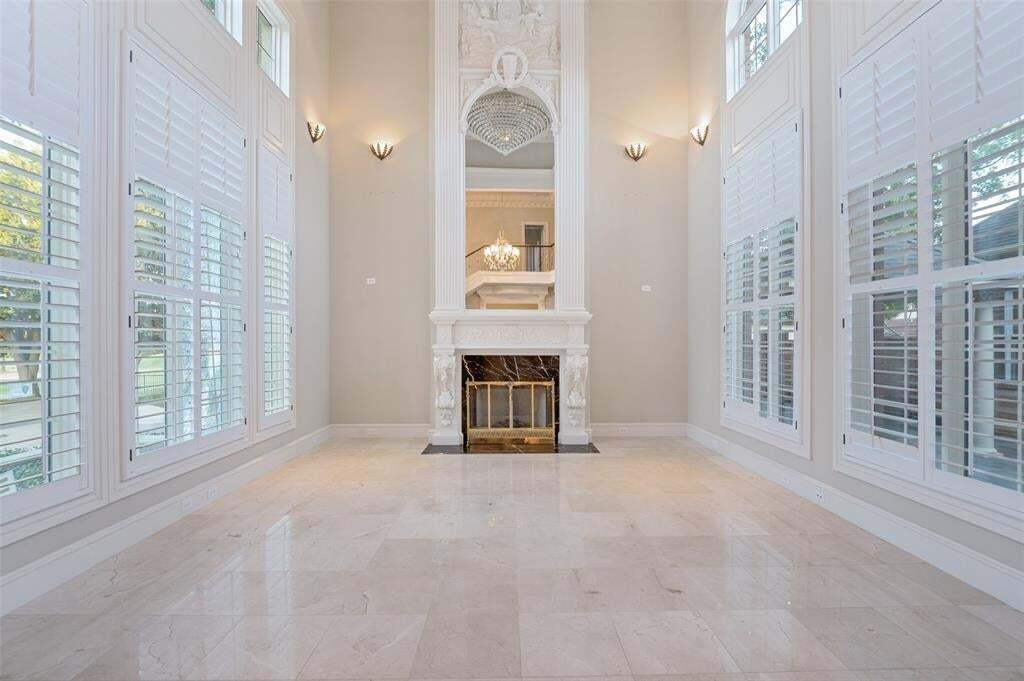
Cul-de-sac lot and golf-course views in Willow Bend! Circular drive leads past double columns and into a dramatic two-story entry with marble floors. The two-story living room continues the marble flooring and has an impressive chandelier, incredibly ornate crown moulding and a gas fireplace wrapped in elaborate floor-to-ceiling fluted millwork. Golf-course views on one side, courtyard views on th
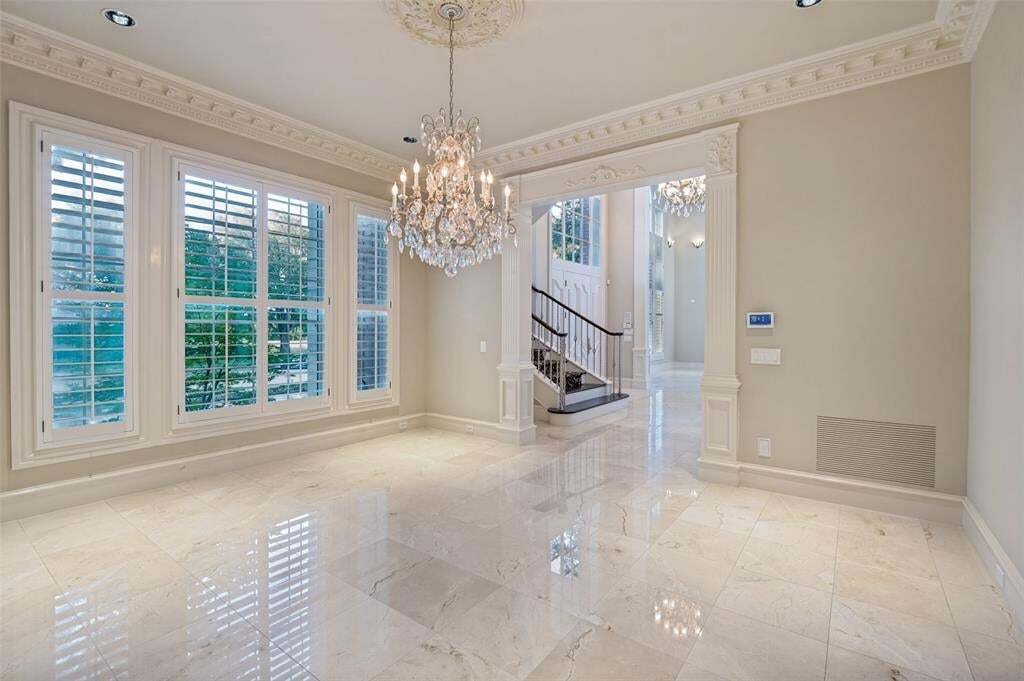
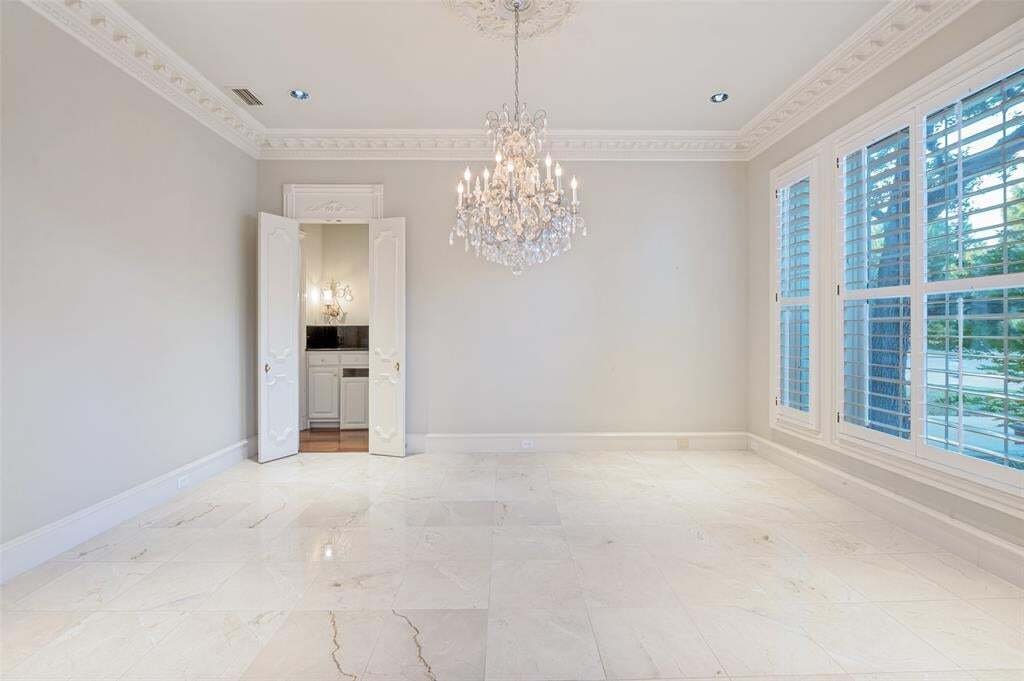
Cul-de-sac lot and golf-course views in Willow Bend! Circular drive leads past double columns and into a dramatic two-story entry with marble floors. The two-story living room continues the marble flooring and has an impressive chandelier, incredibly ornate crown moulding and a gas fireplace wrapped in elaborate floor-to-ceiling fluted millwork. Golf-course views on one side, courtyard views on the other. Formal dining also has marble floors, its own elegant chandelier and more of the home’s incredible moulding detail, and connects to a butler’s pantry and gourmet kitchen with double ovens, bar seating, slab granite, coffered ceilings and wood floors. Gigantic family room continues the wood flooring and has a built-in entertainment center, cabinets, wet bar and even more ornate millwork, with enough room to work as two separate living areas plus a second dining area. Primary suite downstairs has an attached bonus room — perfect for a home gym, sitting area or office — plus split walk-in closets with built-ins, jetted tub and separate shower. Second downstairs bedroom has double closets and en suite bath. Upstairs, both bedrooms have walk-in closets and en suite baths, and share an enormous game room PLUS a second, even bigger bonus room ready for storage, activities, a pool table or home gym. Oversized three-car garage has plenty of storage. Low-maintenance yard makes this a genuine lock-and-go — all the space of a Willow Bend estate, none of the weekend upkeep. Walk to Renner Middle and Plano West Senior High, with Gleneagles Country Club right in the neighborhood and DNT, GBT, Legacy West and Stonebriar all just minutes away.
-
Tipo di proprietà
Casa
-
Anno di costruzione
1994
-
Prezzo/piede²
$269
Caratteristiche
- Garage
- Cabina armadio
- Camino
- Giardino
- Vista sull'acqua
- Centro Fitness / Palestra
- Sala giochi
- Cancello
- Parcheggio
Caratteristiche
Lot
Interni
- Soffitto alto
- Camino
- Isola della cucina
- Piano cottura a gas
- Bar
- Sala giochi
- Controsoffitti in pietra
- Cabina armadio
- Centro Fitness / Palestra
Outdoor
- Parcheggio
- Garage
- Cancello
- Giardino
Esplora la zona
5544 Riverton Court, Plano, Texas, Stati Uniti
Visualizza su Google Maps
Prezzo per sqft
Basso
Alto
Iscritto da 10 mesi
Hai chiesto informazioni su questa proprietà
L'agente La contatterà al più presto
Pubblicato da
22
Annunci
2025
Iscritto
Prenota una visita con the agent
Scegli una data e indica se preferisci un tour virtuale o di persona con l’agente.
Data preferita
Tipo di tour
Ultimo aggiornamento
Agosto 21
Prima pubblicazione
Aug 21
Riferimento annuncio
21365743
Stato dell'annuncio
Active under contract
The data relating to real estate for sale on this web site comes in part from the Broker Reciprocity Program of the NTREIS Multiple Listing Service. Real estate listings held by brokerage firms other than this broker are marked with the Broker Reciprocity logo and detailed information about them includes the name of the listing brokers.
La fiducia dei migliori broker del mondo
Gli agenti dietro le proprietà più straordinarie del mondo pubblicano su JamesEdition.
- Annunci di Sotheby's, Christie's, BARNES ed Engel & Völkers
- Ogni annuncio è verificato prima della pubblicazione
- Si metta in contatto diretto con agenti verificati
Continuando, accetta i nostri Termini e la nostra Informativa sulla privacy.
brokerages we
partnered with
partnered with