$1,550,000
Residenza Unifamiliare A Plano
- 5 Camere
- 6 Bagni
- 5,329 Sqft
- 9,584 Sqft lot
- Aggiornato: Ieri
- Fonte: North Texas Real Estate Information Systems (NTREIS) MLS#21358470
Informazioni sulla proprietà
La descrizione è stata tradotta automaticamente.
La descrizione viene visualizzata nella lingua originale.
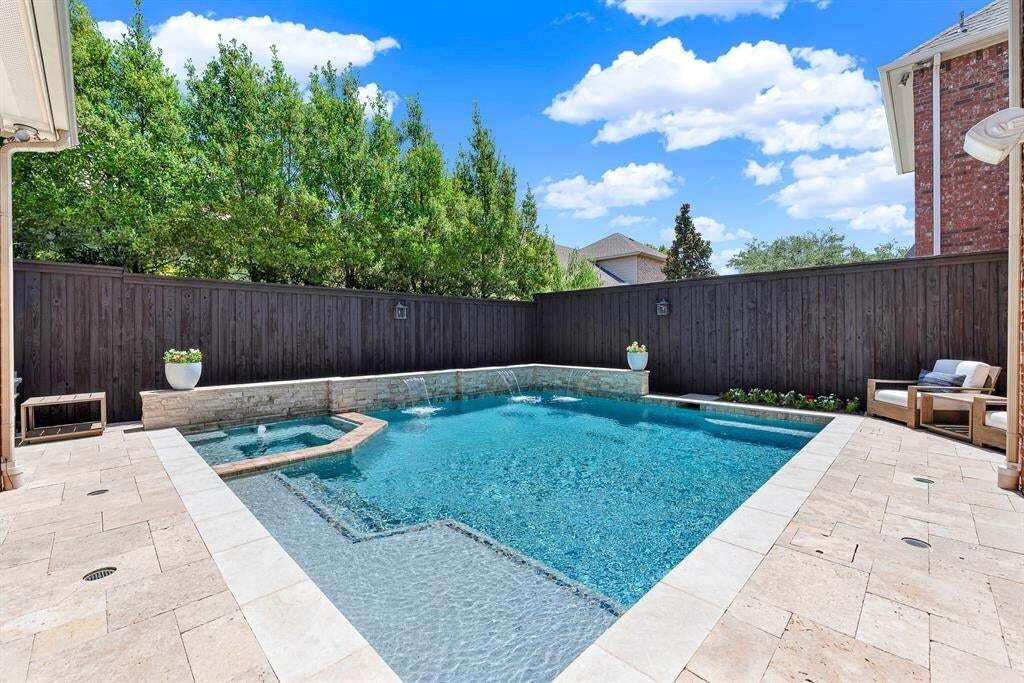
Built by Toll Brothers in 2006 (the sought-after St. Michael floorplan) and tucked away on a quiet cul-de-sac directly across from a park in Preston Lakes, this fully modernized 2019 West Plano estate offers a luxury retreat with easy access to community amenities. A dramatic two-story foyer welcomes you inside with a curved staircase, leading to a formal dining room with private courtyard views a
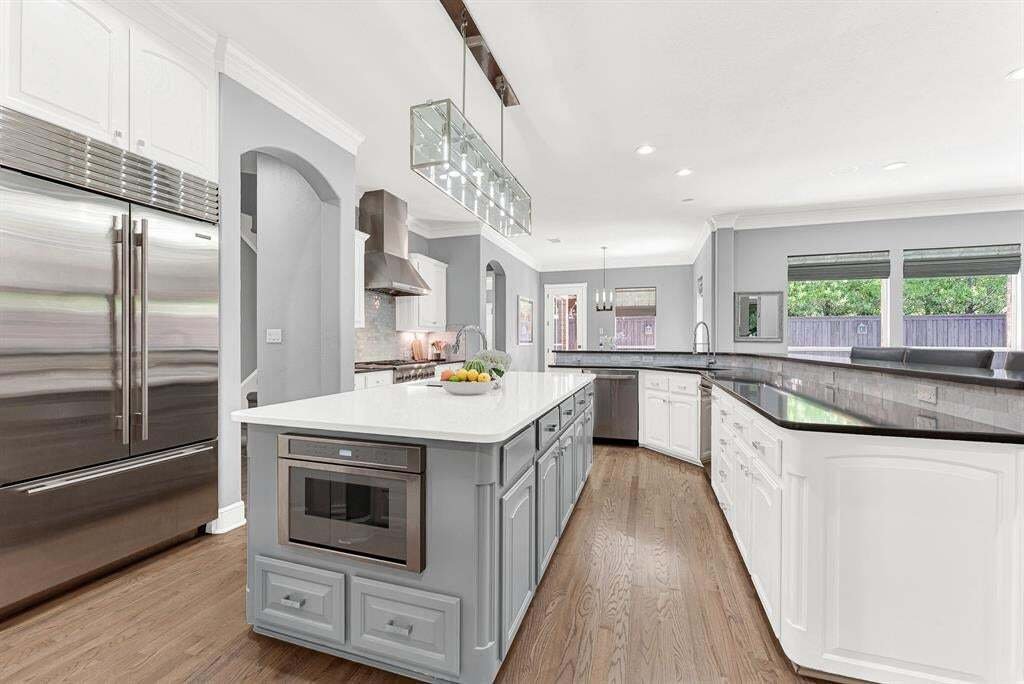
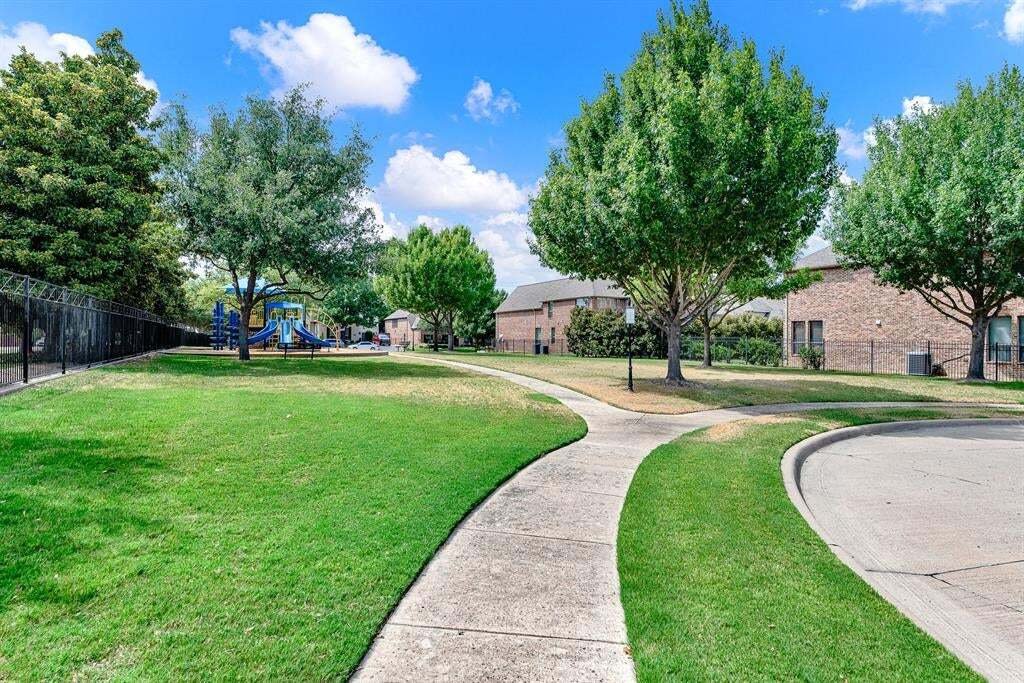
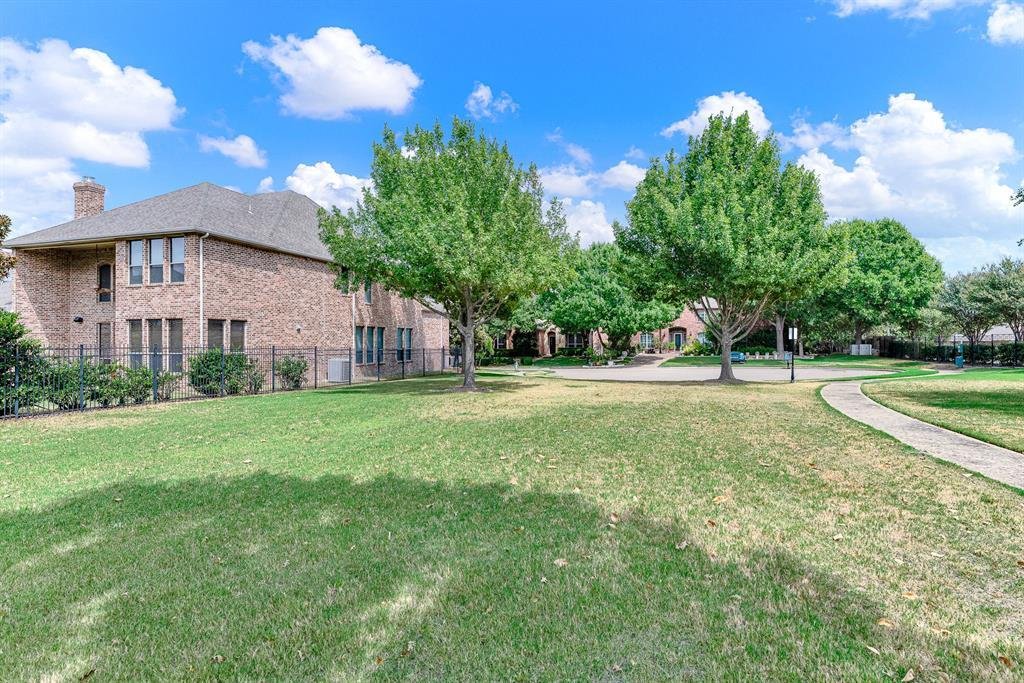
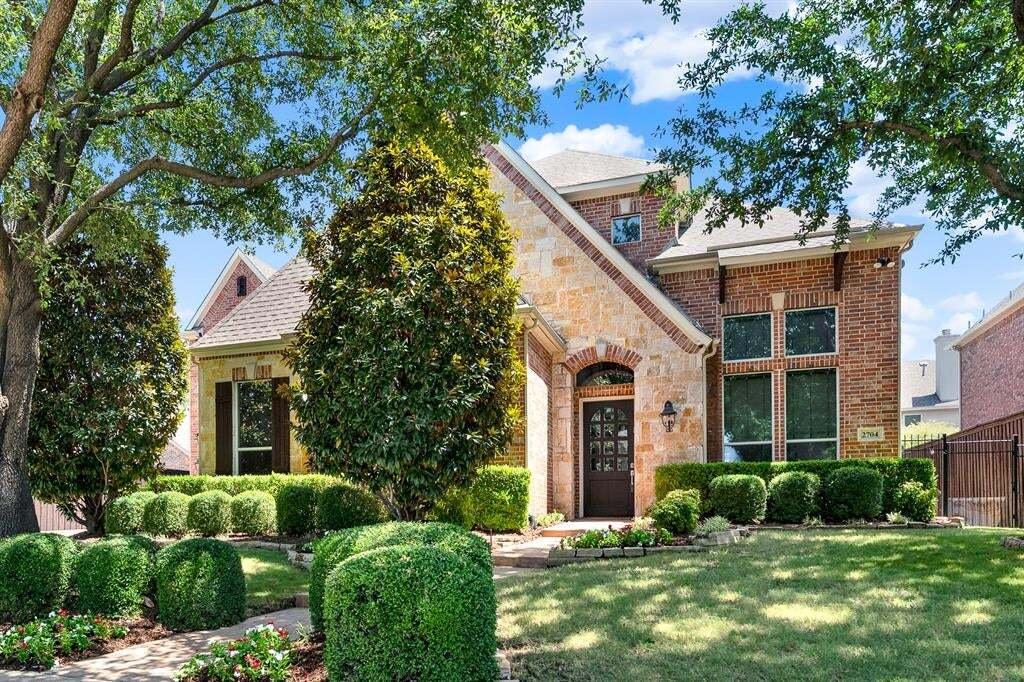
Built by Toll Brothers in 2006 (the sought-after St. Michael floorplan) and tucked away on a quiet cul-de-sac directly across from a park in Preston Lakes, this fully modernized 2019 West Plano estate offers a luxury retreat with easy access to community amenities. A dramatic two-story foyer welcomes you inside with a curved staircase, leading to a formal dining room with private courtyard views and a soaring two-story family room anchored by arched windows, custom built-ins, and a marble fireplace. Refinished hardwood floors tie the home together, seamlessly connecting five distinct entertaining spaces, including a spacious second-floor gameroom ideal for movie nights or hosting a crowd. Designed for family comfort and privacy, the residence features five bedrooms—each with its own en-suite bath—plus a stylish powder room. The primary suite boasts an 11’ tray ceiling, dual walk-in closets, and a secluded spa bath featuring a recessed soaking tub flanked by windows and columns. At the heart of the home, the gourmet kitchen shines with a massive 8’ x 4’ island, eight-seat breakfast bar, custom solid-wood cabinets, quartz countertops, and a organized pantry. Premium appliances include a Thermador gas rangetop, Thermador microwave-convection oven, KitchenAid double convection wall oven, Sub-Zero refrigeration, dual LG ThinQ smart dishwashers, and a dual-zone wine fridge. Outside, a private backyard oasis awaits with a travertine deck surrounding a sparkling pool and spa, plus a shaded pergola for al fresco dining. The fully equipped outdoor kitchen features a 42 inch grill, side burner, griddle, fridge, ice chest, and bar, all integrated into a whole-home Sonance and Klipsch sound system. Modern perks like a Tesla EV charger, smart keypad entry, smart irrigation, and custom organized closets throughout finish off this remarkable property.
-
Tipo di proprietà
Casa
-
Anno di costruzione
2006
-
Prezzo/piede²
$290
Caratteristiche
- Garage
- Cabina armadio
- Camino
- Piscina
- Idromassaggio
- Cucina esterna
- Giardino
- Pergola
- Spazio di vita all'aperto
Caratteristiche
Lot
- Privacy
Interni
- Soffitto alto
- Camino
- Isola della cucina
- Piano cottura a gas
- Idromassaggio
- Lavasciuga
- Bar
- Controsoffitti in pietra
- Cabina armadio
Outdoor
- Piscina
- Garage
- Cucina esterna
- Spazio di vita all'aperto
- Pergola
- Giardino
Esplora la zona
2704 MENDOCINO Circle, Plano, Texas, Stati Uniti
Visualizza su Google Maps
Prezzo per sqft
Basso
Alto
Iscritto da 10 mesi
Hai chiesto informazioni su questa proprietà
L'agente La contatterà al più presto
Pubblicato da
11
Annunci
2025
Iscritto
Prenota una visita con the agent
Scegli una data e indica se preferisci un tour virtuale o di persona con l’agente.
Data preferita
Tipo di tour
Ultimo aggiornamento
Ieri
Prima pubblicazione
Aug 20
Riferimento annuncio
21358470
Stato dell'annuncio
The data relating to real estate for sale on this web site comes in part from the Broker Reciprocity Program of the NTREIS Multiple Listing Service. Real estate listings held by brokerage firms other than this broker are marked with the Broker Reciprocity logo and detailed information about them includes the name of the listing brokers.
Proprietà simili nelle vicinanze
Nuovi annunci a Plano

Esplora più immobili in vendita
tipi di proprietà Plano, TX, Stati Uniti
Plano, TX, Stati Uniti ricerche popolari
- Proprietà immobiliari con Piscina a Plano, TX, Stati Uniti
- Proprietà immobiliari con Cucina aperta a Plano, TX, Stati Uniti
- Proprietà immobiliari Moderno a Plano, TX, Stati Uniti
- Proprietà immobiliari Comunità recintata a Plano, TX, Stati Uniti
- Proprietà immobiliari con Ascensore a Plano, TX, Stati Uniti
- Proprietà immobiliari con Campo da tennis a Plano, TX, Stati Uniti
- Proprietà immobiliari Nuove costruzioni a Plano, TX, Stati Uniti
- Proprietà immobiliari Vista sull'acqua a Plano, TX, Stati Uniti
- Proprietà immobiliari Vista Città a Plano, TX, Stati Uniti
- Proprietà immobiliari Equestre a Plano, TX, Stati Uniti
- Proprietà immobiliari con Cantina a Plano, TX, Stati Uniti
- Proprietà immobiliari Lungolago a Plano, TX, Stati Uniti
- Proprietà immobiliari Duplex a Plano, TX, Stati Uniti
- Proprietà immobiliari con Aeroporto Privato a Plano, TX, Stati Uniti
- Proprietà immobiliari con Bagno turco a Plano, TX, Stati Uniti
- Proprietà immobiliari Vista Golf a Plano, TX, Stati Uniti
- Proprietà immobiliari Vista sul fiume a Plano, TX, Stati Uniti
Guide e storie correlate
La fiducia dei migliori broker del mondo
Gli agenti dietro le proprietà più straordinarie del mondo pubblicano su JamesEdition.
- Annunci di Sotheby's, Christie's, BARNES ed Engel & Völkers
- Ogni annuncio è verificato prima della pubblicazione
- Si metta in contatto diretto con agenti verificati
Continuando, accetta i nostri Termini e la nostra Informativa sulla privacy.
brokerages we
partnered with
partnered with