$899,000
Residenza Unifamiliare A Plano
- 4 Camere
- 4 Bagni
- 3,892 Sqft
- 9,148 Sqft lot
- Aggiornato: Agosto 20
- Fonte: North Texas Real Estate Information Systems (NTREIS) MLS#21334828
Informazioni sulla proprietà
La descrizione è stata tradotta automaticamente.
La descrizione viene visualizzata nella lingua originale.
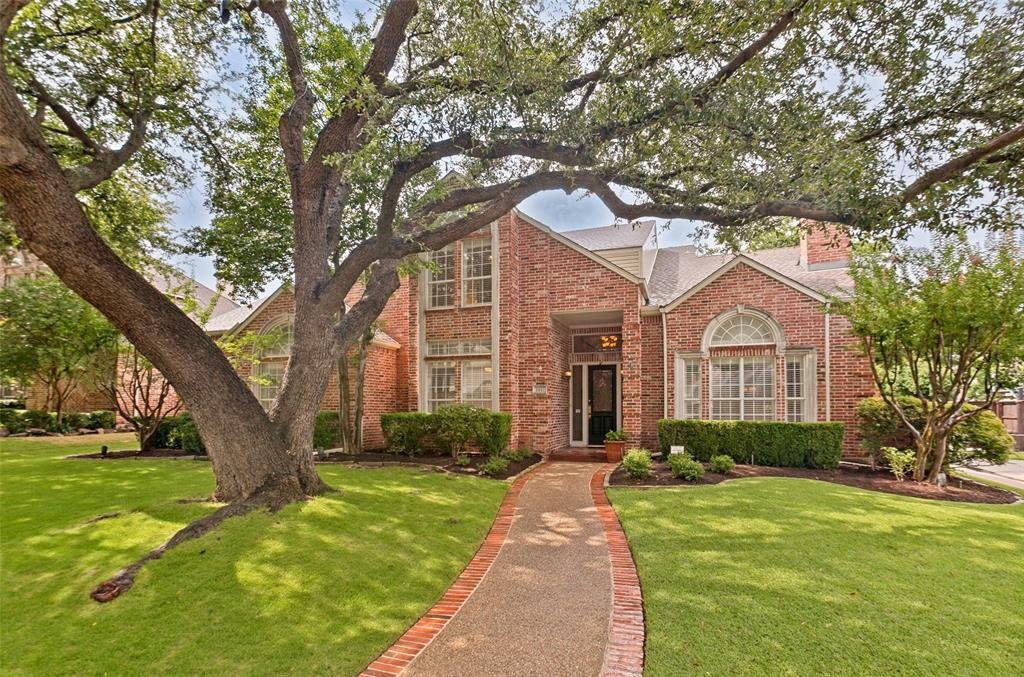
Nestled beneath the canopy of magnificent heritage live oaks in West Plano’s coveted Stone Lake Estates, this exceptional four-bedroom, three-and-a-half-bath executive residence blends timeless architecture with luxury updates. Classic red brick construction, elegant arched windows, decorative stone accents, and manicured landscaping create an unforgettable first impression just steps from Steeple
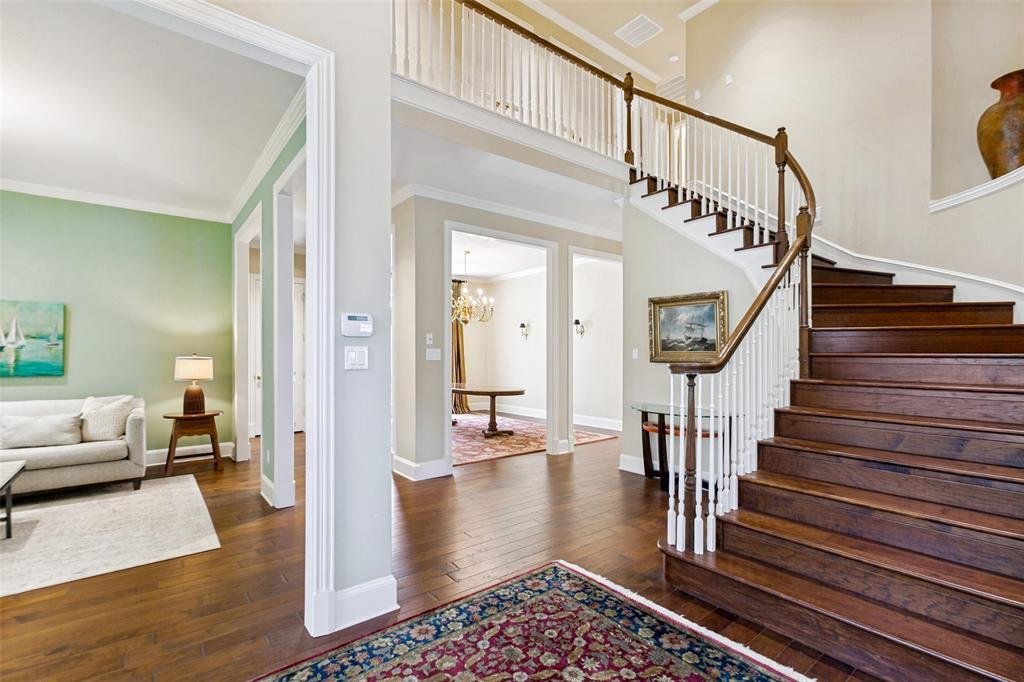
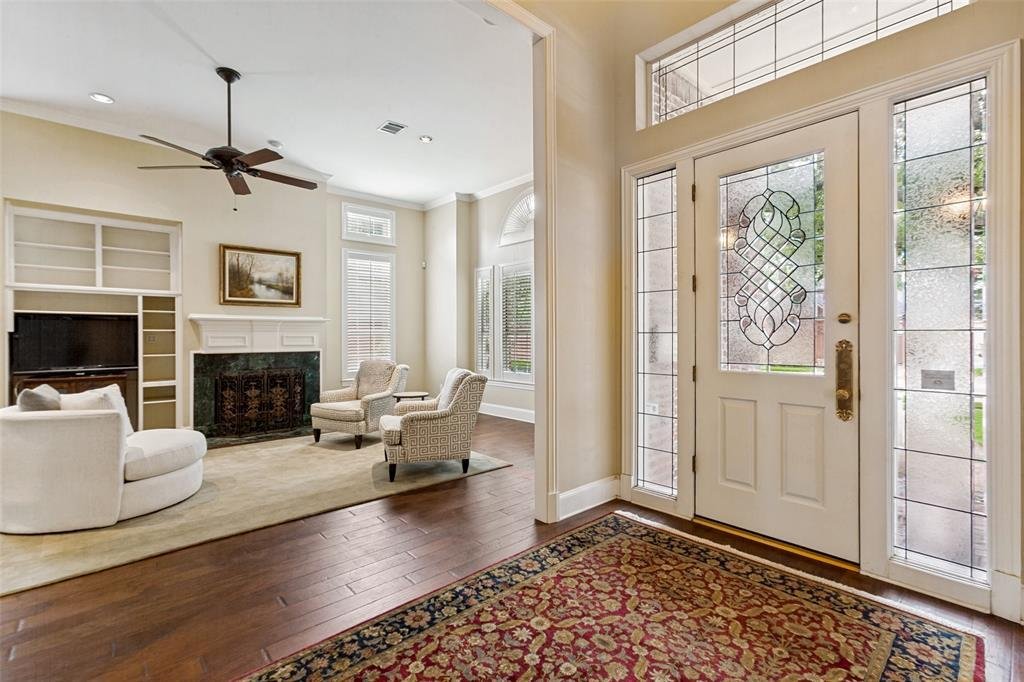
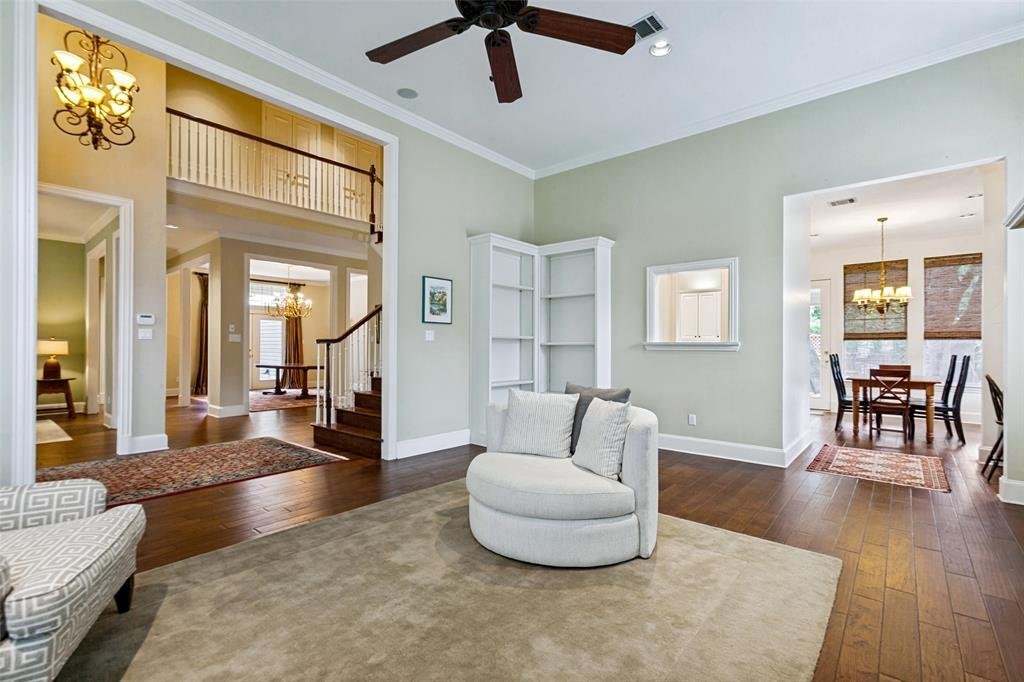
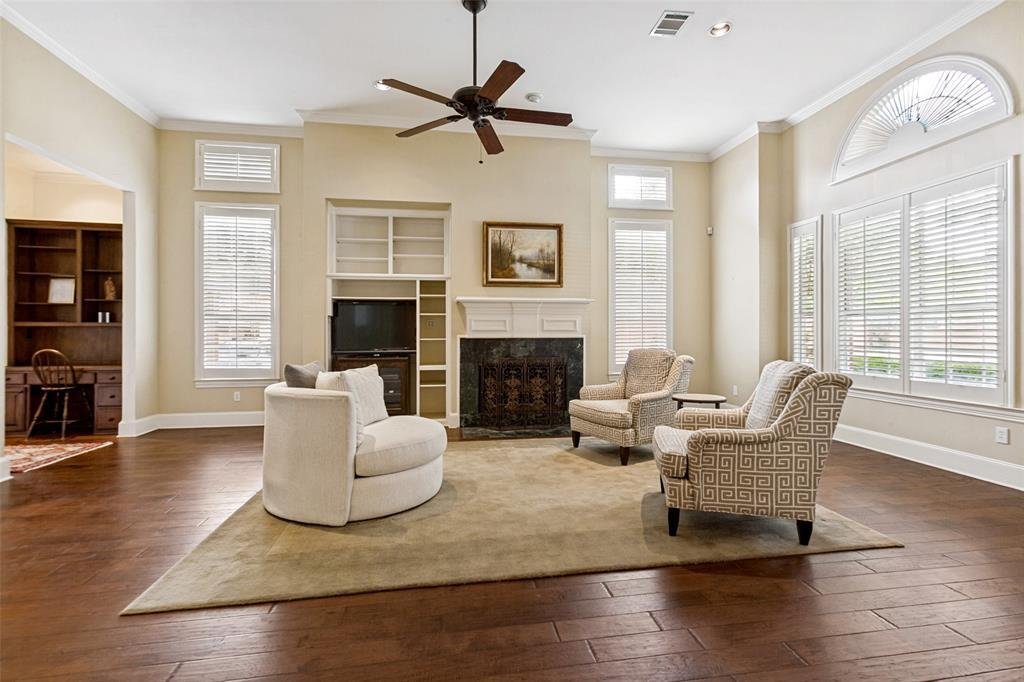
Nestled beneath the canopy of magnificent heritage live oaks in West Plano’s coveted Stone Lake Estates, this exceptional four-bedroom, three-and-a-half-bath executive residence blends timeless architecture with luxury updates. Classic red brick construction, elegant arched windows, decorative stone accents, and manicured landscaping create an unforgettable first impression just steps from Steeplechase Park. A dramatic two-story foyer showcases a sweeping staircase, rich hardwood floors, extensive crown molding, solid-core doors, plantation shutters, custom millwork, and abundant natural light. Designed for entertaining and everyday living, the home offers gracious formal spaces, a soaring family room with a stately fireplace, custom media built-ins, wet bar, and an adjacent planning center with custom cabinetry. The gourmet kitchen features Taj Mahal quartz countertops, custom cabinetry, under-cabinet lighting, a walk-in pantry, oversized breakfast bar, and a premium KitchenAid stainless steel appliance suite with a gas cooktop, double ovens, built-in microwave, Bosch dishwasher, and Samsung refrigerator. The private primary suite offers a tray ceiling and a beautifully renovated spa bath with dual vanities, designer fixtures, a freestanding soaking tub, oversized frameless glass shower, and a spacious closet. Generously sized secondary bedrooms provide flexibility for multigenerational living or guests. Outdoor living includes a covered patio, expansive flagstone terrace, second dining patio, commercial-grade landscape lighting, and a private backyard shaded by mature oaks. Additional highlights include premium hardware, extensive custom built-ins, recessed lighting, and a three-car garage with showroom-quality epoxy floors. Combining timeless elegance, modern functionality, and an exceptional West Plano location, this distinguished residence is a rare opportunity in one of the city’s most desirable neighborhoods.
-
Tipo di proprietà
Casa
-
Anno di costruzione
1993
-
Prezzo/piede²
$230
Caratteristiche
- Garage
- Camino
- Giardino
- Terrazza
- Piano cottura a gas
- Bar
Esplora la zona
5921 Tiburon Drive, Plano, Texas, Stati Uniti
Visualizza su Google Maps
Prezzo per sqft
Basso
Alto
Iscritto da 7 mesi
Hai chiesto informazioni su questa proprietà
L'agente La contatterà al più presto
Pubblicato da
2
Annunci
2026
Iscritto
Prenota una visita con the agent
Scegli una data e indica se preferisci un tour virtuale o di persona con l’agente.
Data preferita
Tipo di tour
Ultimo aggiornamento
Agosto 20
Prima pubblicazione
Jul 18
Riferimento annuncio
21334828
Stato dell'annuncio
The data relating to real estate for sale on this web site comes in part from the Broker Reciprocity Program of the NTREIS Multiple Listing Service. Real estate listings held by brokerage firms other than this broker are marked with the Broker Reciprocity logo and detailed information about them includes the name of the listing brokers.
Proprietà simili nelle vicinanze
Nuovi annunci a Plano


Esplora più immobili in vendita
tipi di proprietà Plano, TX, Stati Uniti
Plano, TX, Stati Uniti ricerche popolari
- Proprietà immobiliari con Piscina a Plano, TX, Stati Uniti
- Proprietà immobiliari con Cucina aperta a Plano, TX, Stati Uniti
- Proprietà immobiliari Moderno a Plano, TX, Stati Uniti
- Proprietà immobiliari Comunità recintata a Plano, TX, Stati Uniti
- Proprietà immobiliari con Ascensore a Plano, TX, Stati Uniti
- Proprietà immobiliari Nuove costruzioni a Plano, TX, Stati Uniti
- Proprietà immobiliari con Campo da tennis a Plano, TX, Stati Uniti
- Proprietà immobiliari Vista sull'acqua a Plano, TX, Stati Uniti
- Proprietà immobiliari Vista Città a Plano, TX, Stati Uniti
- Proprietà immobiliari Equestre a Plano, TX, Stati Uniti
- Proprietà immobiliari con Cantina a Plano, TX, Stati Uniti
- Proprietà immobiliari Vista Golf a Plano, TX, Stati Uniti
- Proprietà immobiliari Duplex a Plano, TX, Stati Uniti
- Proprietà immobiliari con Bagno turco a Plano, TX, Stati Uniti
- Proprietà immobiliari Lungolago a Plano, TX, Stati Uniti
- Proprietà immobiliari con Aeroporto Privato a Plano, TX, Stati Uniti
- Proprietà immobiliari Vista sul fiume a Plano, TX, Stati Uniti
Guide e storie correlate
La fiducia dei migliori broker del mondo
Gli agenti dietro le proprietà più straordinarie del mondo pubblicano su JamesEdition.
- Annunci di Sotheby's, Christie's, BARNES ed Engel & Völkers
- Ogni annuncio è verificato prima della pubblicazione
- Si metta in contatto diretto con agenti verificati
Continuando, accetta i nostri Termini e la nostra Informativa sulla privacy.
brokerages we
partnered with
partnered with