$785,000
Residenza Unifamiliare A Plano
- 5 Camere
- 5 Bagni
- 3,844 Sqft
- 7,841 Sqft lot
- Aggiornato: Maggio 22
- Fonte: North Texas Real Estate Information Systems (NTREIS) MLS#21271526
Informazioni sulla proprietà
La descrizione è stata tradotta automaticamente.
La descrizione viene visualizzata nella lingua originale.
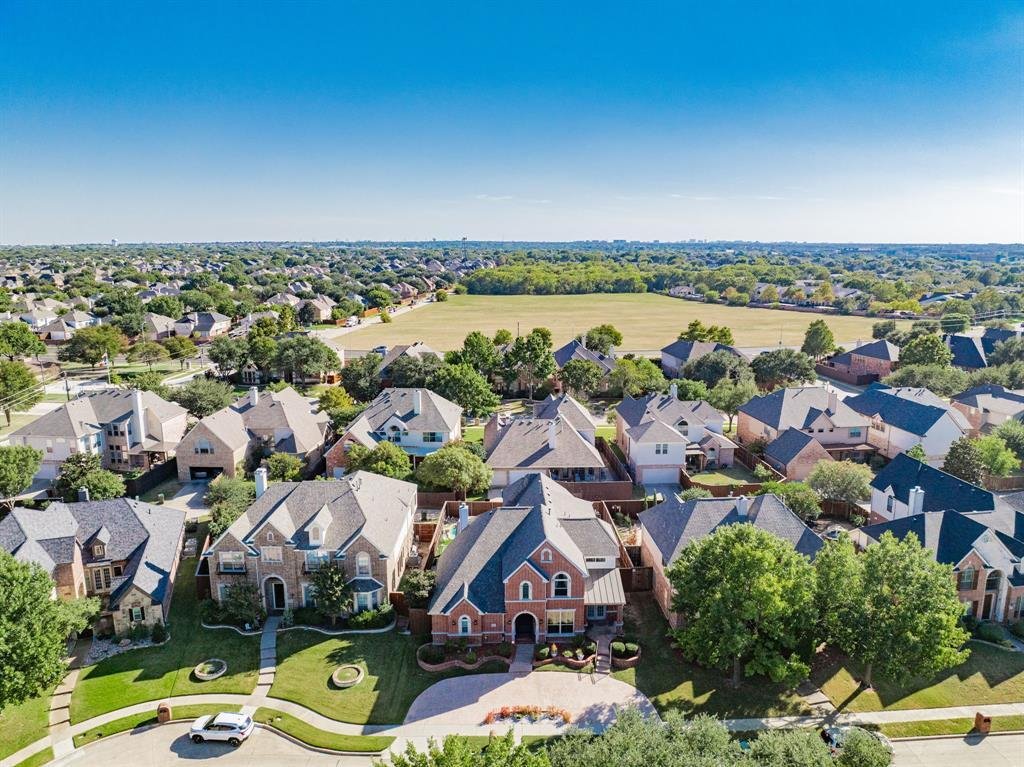
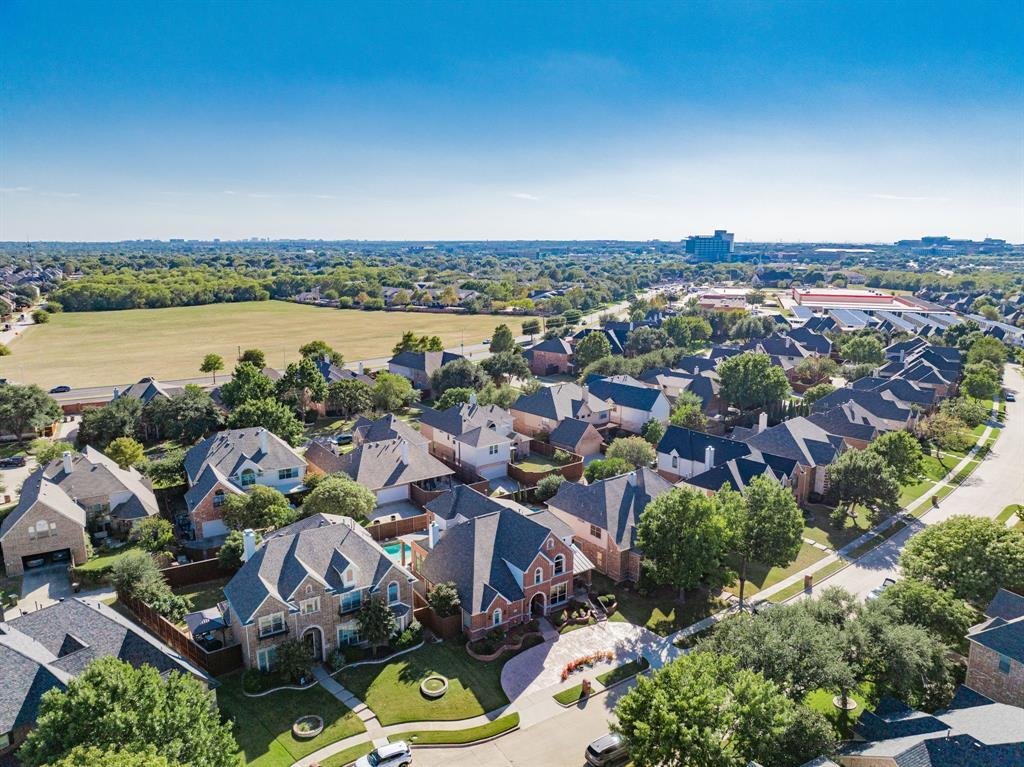
Ideally situated in the highly sought-after Frisco ISD, this exceptional Plano home offers a perfect blend of luxury and convenience. Located just minutes from Legacy West, premier dining, and major corporate campuses, residents will enjoy nearby trails, parks, and walking distance to a top-rated elementary school, with highly ranked middle and high schools minutes away.
An impressive hal
An impressive hal
Ideally situated in the highly sought-after Frisco ISD, this exceptional Plano home offers a perfect blend of luxury and convenience. Located just minutes from Legacy West, premier dining, and major corporate campuses, residents will enjoy nearby trails, parks, and walking distance to a top-rated elementary school, with highly ranked middle and high schools minutes away.
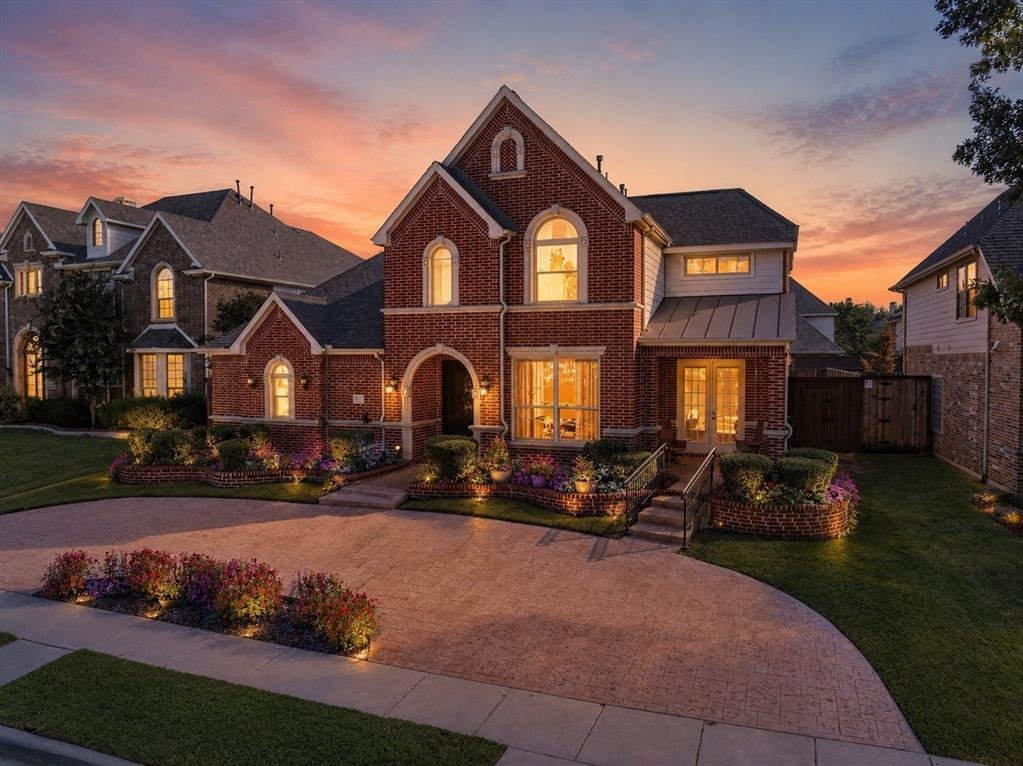
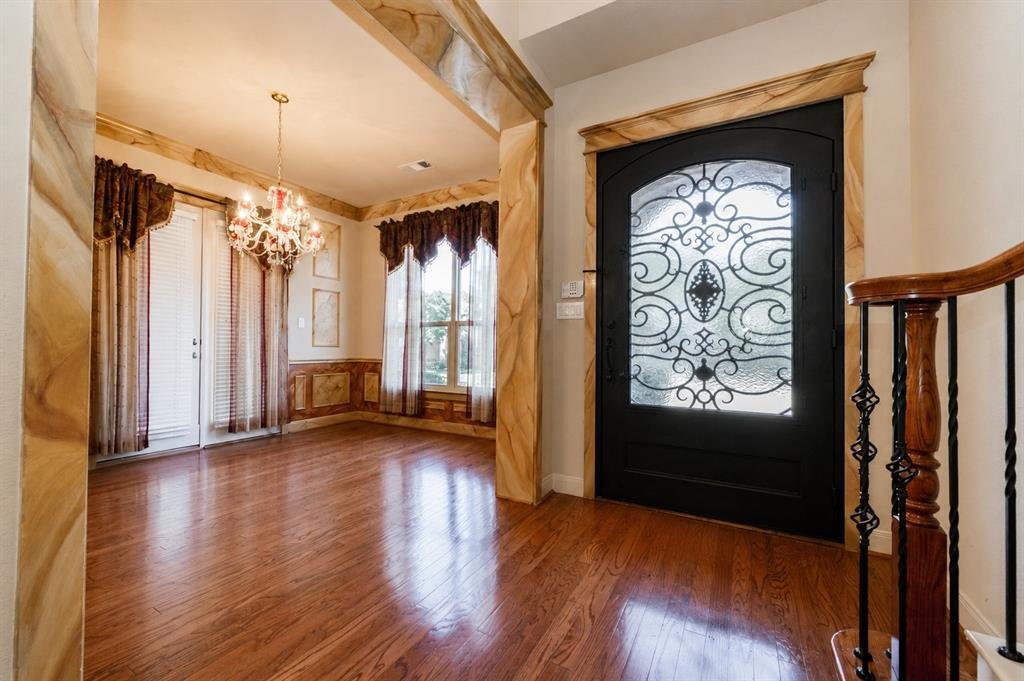
An impressive half-circle front driveway serves as a unique find in this neighborhood, adding both convenience and exceptional curb appeal. Step inside to discover a stunning floor plan featuring 5 bedrooms, 4.5 bathrooms, and a dedicated office, all beautifully styled with soaring ceilings, hardwood floors, and abundant natural light.
The gourmet kitchen features granite countertops, a large island, a 5-burner gas stovetop, and double ovens, opening seamlessly to the main living and dining areas. Tucked quietly near the kitchen is a dedicated study with elegant marble flooring.
The first floor hosts two bedrooms, including a luxurious primary suite with a sitting nook and spa-inspired bath. The unique second downstairs bedroom features a full en-suite bathroom and a separate external entrance, providing a rare level of privacy and versatility.
Upstairs expands into three spacious bedrooms, two full bathrooms, and an oversized game room with an adjacent stylish bar area.
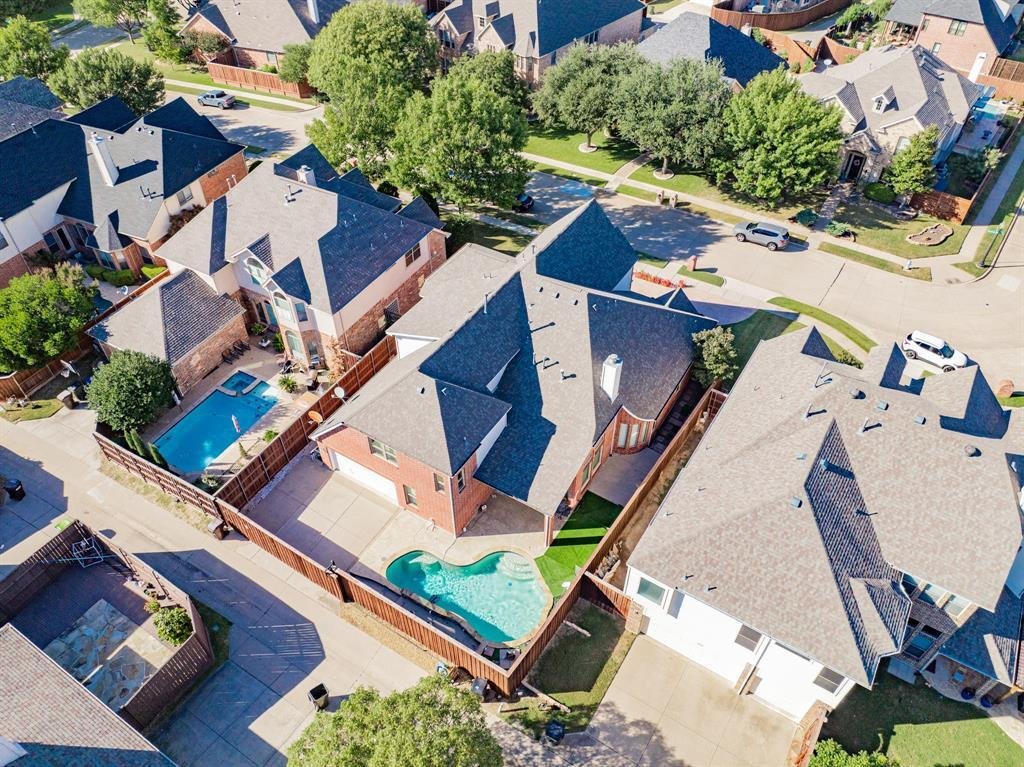
The private backyard features an inviting pool with custom water features and a covered patio, creating the ideal setting for year-round relaxation and outdoor hosting. Tucked at the rear of the property is the functional two-car garage equipped with overhead storage shelves, and an automated gate securing the rear driveway from the alley.
An impressive half-circle front driveway serves as a unique find in this neighborhood, adding both convenience and exceptional curb appeal. Step inside to discover a stunning floor plan featuring 5 bedrooms, 4.5 bathrooms, and a dedicated office, all beautifully styled with soaring ceilings, hardwood floors, and abundant natural light.
The gourmet kitchen features granite countertops, a large island, a 5-burner gas stovetop, and double ovens, opening seamlessly to the main living and dining areas. Tucked quietly near the kitchen is a dedicated study with elegant marble flooring.
The first floor hosts two bedrooms, including a luxurious primary suite with a sitting nook and spa-inspired bath. The unique second downstairs bedroom features a full en-suite bathroom and a separate external entrance, providing a rare level of privacy and versatility.
Upstairs expands into three spacious bedrooms, two full bathrooms, and an oversized game room with an adjacent stylish bar area.
The private backyard features an inviting pool with custom water features and a covered patio, creating the ideal setting for year-round relaxation and outdoor hosting. Tucked at the rear of the property is the functional two-car garage equipped with overhead storage shelves, and an automated gate securing the rear driveway from the alley.
-
Tipo di proprietà
Casa
-
Anno di costruzione
2004
-
Prezzo/piede²
$204
Caratteristiche
- Garage
- Cabina armadio
- Piscina
- Cucina aperta
- Vista panoramica / Scenica
- Cancello
- Parcheggio
- Piano cottura a gas
- Privacy
Caratteristiche
Lot
- Vista panoramica / Scenica
- Privacy
Interni
- Soffitto alto
- Ufficio
- Isola della cucina
- Piano cottura a gas
- Bar
- Cucina aperta
- Controsoffitti in pietra
- Cabina armadio
Outdoor
- Parcheggio
- Piscina
- Garage
- Cancello
Esplora la zona
4632 Durban Park Drive, Plano, Texas, Stati Uniti
Visualizza su Google Maps
Prezzo per sqft
Basso
Alto
Iscritto da 10 mesi
Hai chiesto informazioni su questa proprietà
L'agente La contatterà al più presto
Pubblicato da
55
Annunci
2025
Iscritto
Prenota una visita con the agent
Scegli una data e indica se preferisci un tour virtuale o di persona con l’agente.
Data preferita
Tipo di tour
Ultimo aggiornamento
Maggio 22
Prima pubblicazione
May 22
Riferimento annuncio
21271526
Stato dell'annuncio
Active under contract
The data relating to real estate for sale on this web site comes in part from the Broker Reciprocity Program of the NTREIS Multiple Listing Service. Real estate listings held by brokerage firms other than this broker are marked with the Broker Reciprocity logo and detailed information about them includes the name of the listing brokers.
La fiducia dei migliori broker del mondo
Gli agenti dietro le proprietà più straordinarie del mondo pubblicano su JamesEdition.
- Annunci di Sotheby's, Christie's, BARNES ed Engel & Völkers
- Ogni annuncio è verificato prima della pubblicazione
- Si metta in contatto diretto con agenti verificati
Continuando, accetta i nostri Termini e la nostra Informativa sulla privacy.
brokerages we
partnered with
partnered with