$699,000
Residenza Unifamiliare A Plano
- 4 Camere
- 3 Bagni
- 3,667 Sqft
- 11,762 Sqft lot
- Aggiornato: Agosto 13
- Fonte: North Texas Real Estate Information Systems (NTREIS) MLS#21191904
Informazioni sulla proprietà
La descrizione è stata tradotta automaticamente.
La descrizione viene visualizzata nella lingua originale.
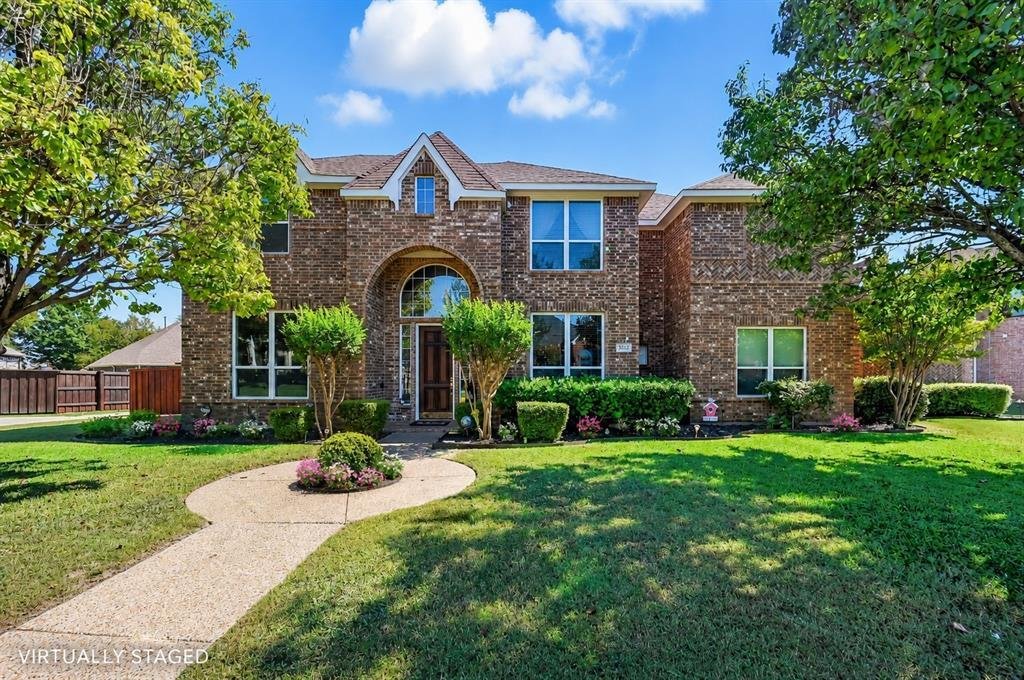
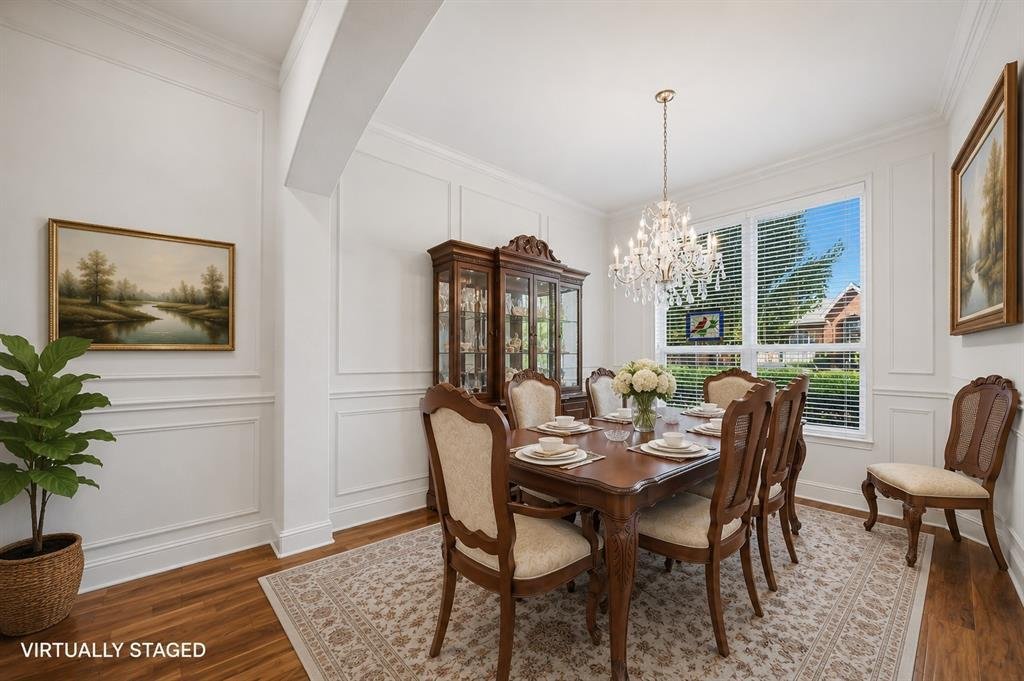
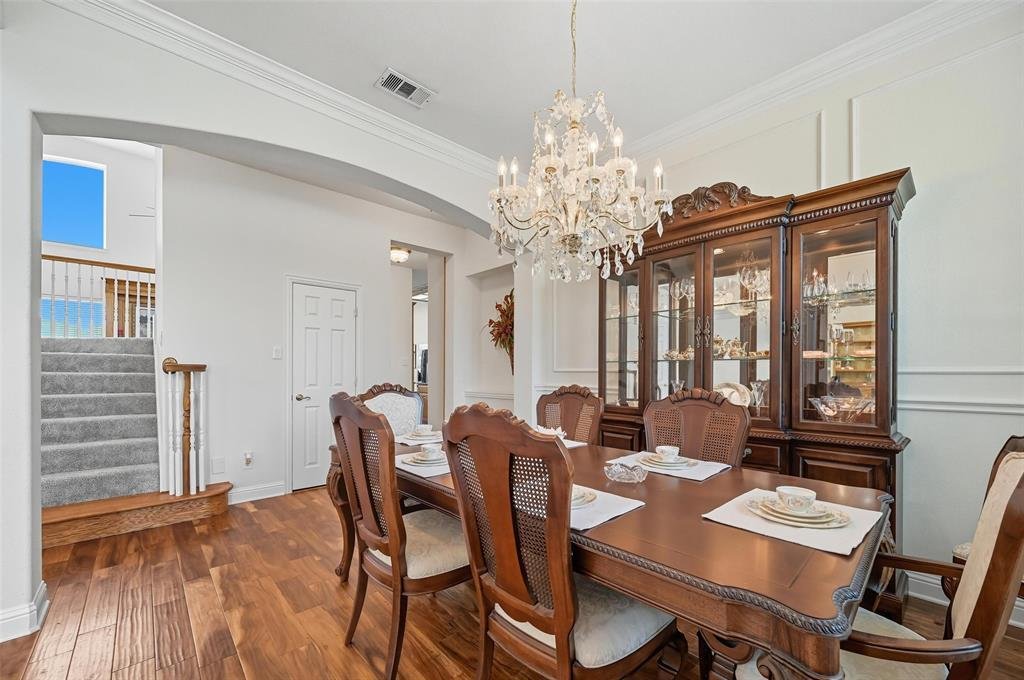
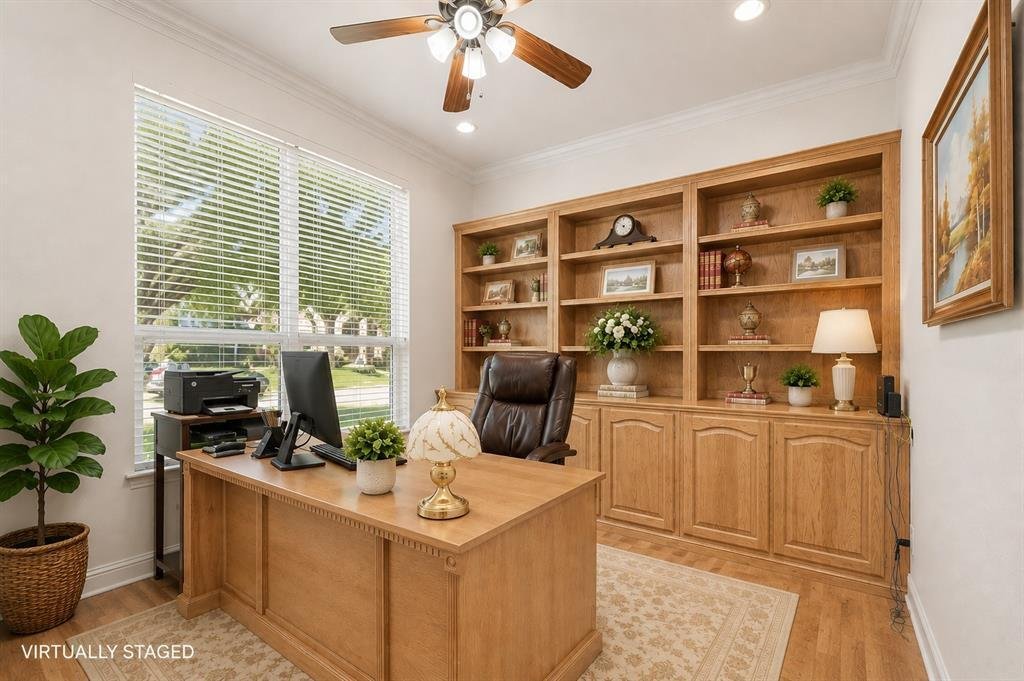
Welcome to this beautiful 4 bed, 3 bath home offering a bright, open floor plan, abundant living space! Step into the dramatic 2-story entryway with art niche and decorative niches throughout. A private office features oak French doors, custom oak built-in bookcase, recessed lighting, crown molding and engineered wood floors. A formal dining room shines with arched entry ways, wainscoting, crown m
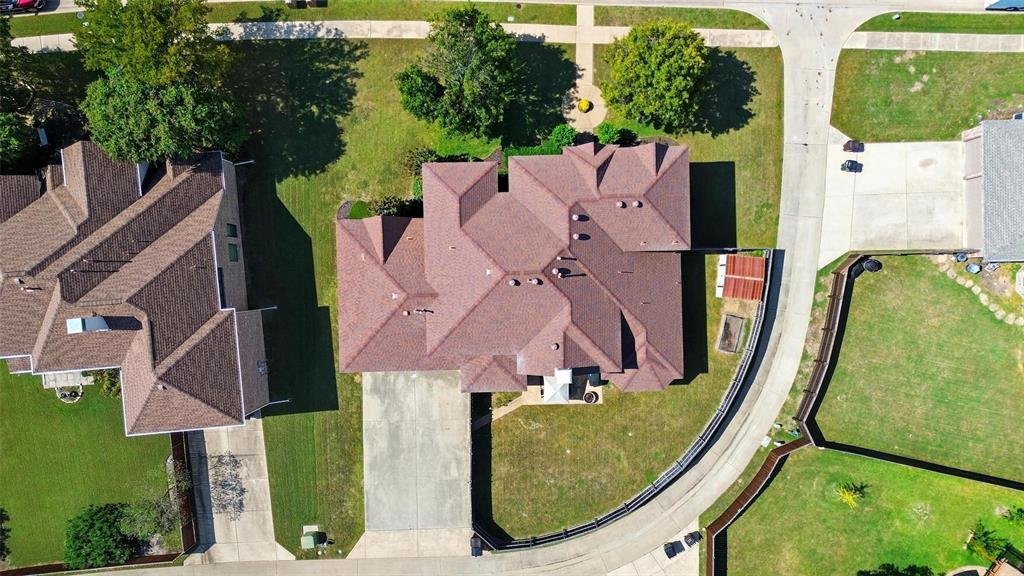
Welcome to this beautiful 4 bed, 3 bath home offering a bright, open floor plan, abundant living space! Step into the dramatic 2-story entryway with art niche and decorative niches throughout. A private office features oak French doors, custom oak built-in bookcase, recessed lighting, crown molding and engineered wood floors. A formal dining room shines with arched entry ways, wainscoting, crown molding and a grand real glass crystal chandelier. At the heart of the home, the family room boasts impressive ceilings, a double-stack oak fireplace and an oversized arched alcove for today’s large-screen TVs. The open kitchen features bold granite counters, a large island with electric, abundant cabinetry, KitchenAid stainless appliances as well as a large walk-in pantry. The primary suite is a true retreat with a double tray ceiling, bay-window sitting area and a wall of windows. The ensuite bath offers dual vanities, jetted tub, separate shower, linen storage and a generous walk-in closet. A split secondary bedroom downstairs also includes its own bath and walk-in closet—perfect for guests or multi-generational living. Upstairs you’ll find 2 additional bedrooms, an oversized game room and a fully insulated media room with decorative wood accents. Functionality abounds: a cedar closet, utility room with window and freezer space, radiant barrier and switch-controlled soffit outlets for holiday lights to name a few. The 3-car garage includes a raised 3rd bay for RV pkg, a workshop area and three 220-volt plugs for the hobbyist or craftsman. Nestled on a desirable INTERIOR CORNER LOT, this home features updated flooring throughout and too many updates to list. Neighborhood amenities add to the appeal, with an HOA pool down the street, nearby restaurants, and quick access to both the President George Bush Turnpike and U. S. 75. Please see the full list of updates in the transaction desk. This home truly blends elegance and comfort with everyday convenience.
-
Tipo di proprietà
Casa
-
Anno di costruzione
2000
-
Prezzo/piede²
$190
Caratteristiche
- Garage
- Cabina armadio
- Camino
- Piscina
- Sala giochi
- Cucina aperta
- Parcheggio
- Ufficio
- Isola della cucina
Esplora la zona
3612 Trailview Drive, Plano, Texas, Stati Uniti
Visualizza su Google Maps
Prezzo per sqft
Basso
Alto
Iscritto da 11 mesi
Hai chiesto informazioni su questa proprietà
L'agente La contatterà al più presto
Pubblicato da
2
Annunci
2025
Iscritto
Prenota una visita con the agent
Scegli una data e indica se preferisci un tour virtuale o di persona con l’agente.
Data preferita
Tipo di tour
Ultimo aggiornamento
Agosto 13
Prima pubblicazione
Marzo 2
Riferimento annuncio
21191904
Stato dell'annuncio
The data relating to real estate for sale on this web site comes in part from the Broker Reciprocity Program of the NTREIS Multiple Listing Service. Real estate listings held by brokerage firms other than this broker are marked with the Broker Reciprocity logo and detailed information about them includes the name of the listing brokers.
Proprietà simili nelle vicinanze
Nuovi annunci a Plano

Esplora più immobili in vendita
tipi di proprietà Plano, TX, Stati Uniti
Plano, TX, Stati Uniti ricerche popolari
- Proprietà immobiliari con Piscina a Plano, TX, Stati Uniti
- Proprietà immobiliari con Cucina aperta a Plano, TX, Stati Uniti
- Proprietà immobiliari Moderno a Plano, TX, Stati Uniti
- Proprietà immobiliari Comunità recintata a Plano, TX, Stati Uniti
- Proprietà immobiliari con Ascensore a Plano, TX, Stati Uniti
- Proprietà immobiliari Nuove costruzioni a Plano, TX, Stati Uniti
- Proprietà immobiliari Vista sull'acqua a Plano, TX, Stati Uniti
- Proprietà immobiliari con Campo da tennis a Plano, TX, Stati Uniti
- Proprietà immobiliari Vista Città a Plano, TX, Stati Uniti
- Proprietà immobiliari Equestre a Plano, TX, Stati Uniti
- Proprietà immobiliari con Cantina a Plano, TX, Stati Uniti
- Proprietà immobiliari Vista Golf a Plano, TX, Stati Uniti
- Proprietà immobiliari Vista sul fiume a Plano, TX, Stati Uniti
- Proprietà immobiliari Duplex a Plano, TX, Stati Uniti
- Proprietà immobiliari Lungolago a Plano, TX, Stati Uniti
- Proprietà immobiliari con Aeroporto Privato a Plano, TX, Stati Uniti
Guide e storie correlate
La fiducia dei migliori broker del mondo
Gli agenti dietro le proprietà più straordinarie del mondo pubblicano su JamesEdition.
- Annunci di Sotheby's, Christie's, BARNES ed Engel & Völkers
- Ogni annuncio è verificato prima della pubblicazione
- Si metta in contatto diretto con agenti verificati
Continuando, accetta i nostri Termini e la nostra Informativa sulla privacy.
brokerages we
partnered with
partnered with