$985,000
Plano Unifamiliare Indipendente
- 4 Camere
- 4 Bagni
- 3,855 Sqft
- 10,455 Sqft lot
- Aggiornato: Settembre 18
- MLS#21387646
Informazioni sulla proprietà
La descrizione è stata tradotta automaticamente.
La descrizione viene visualizzata nella lingua originale.
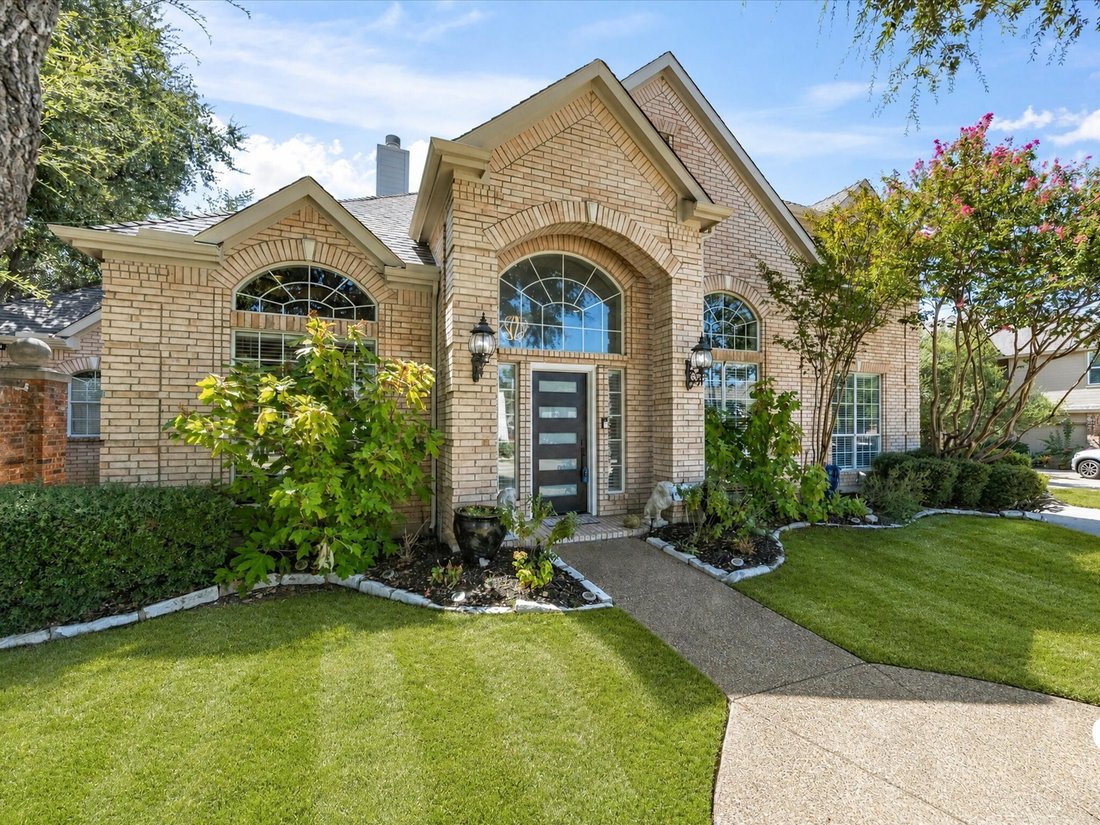
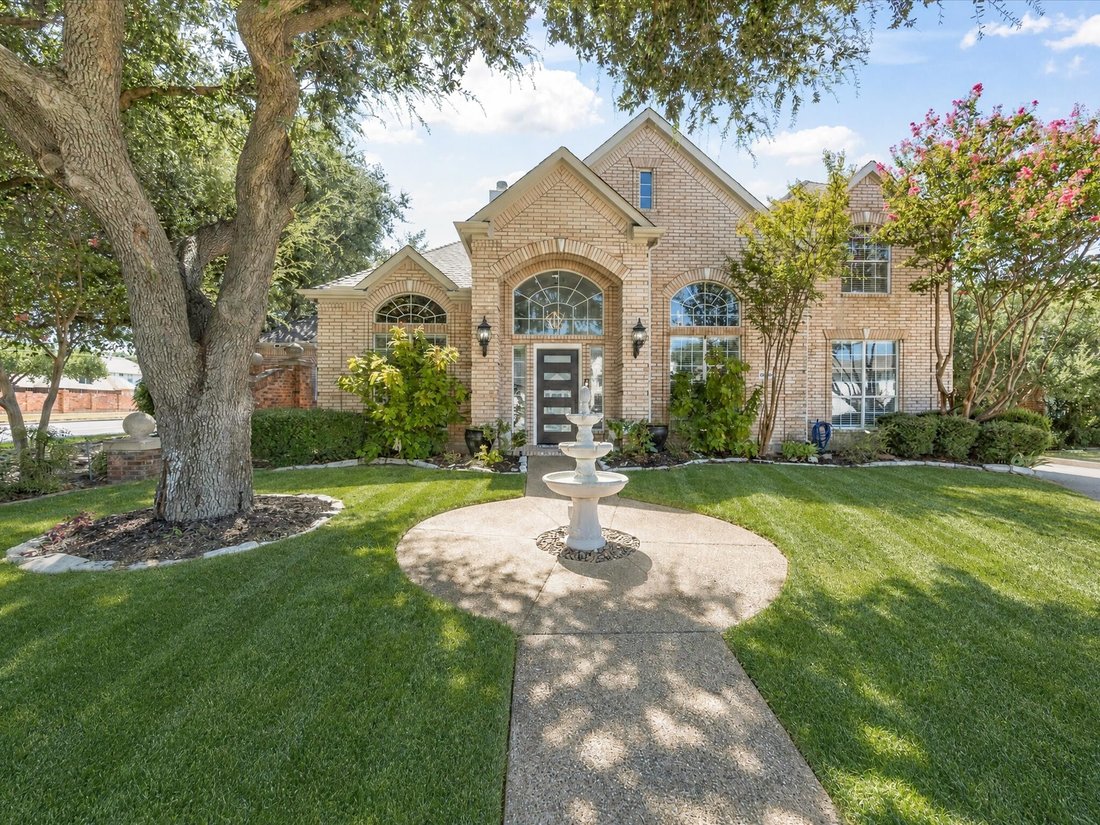
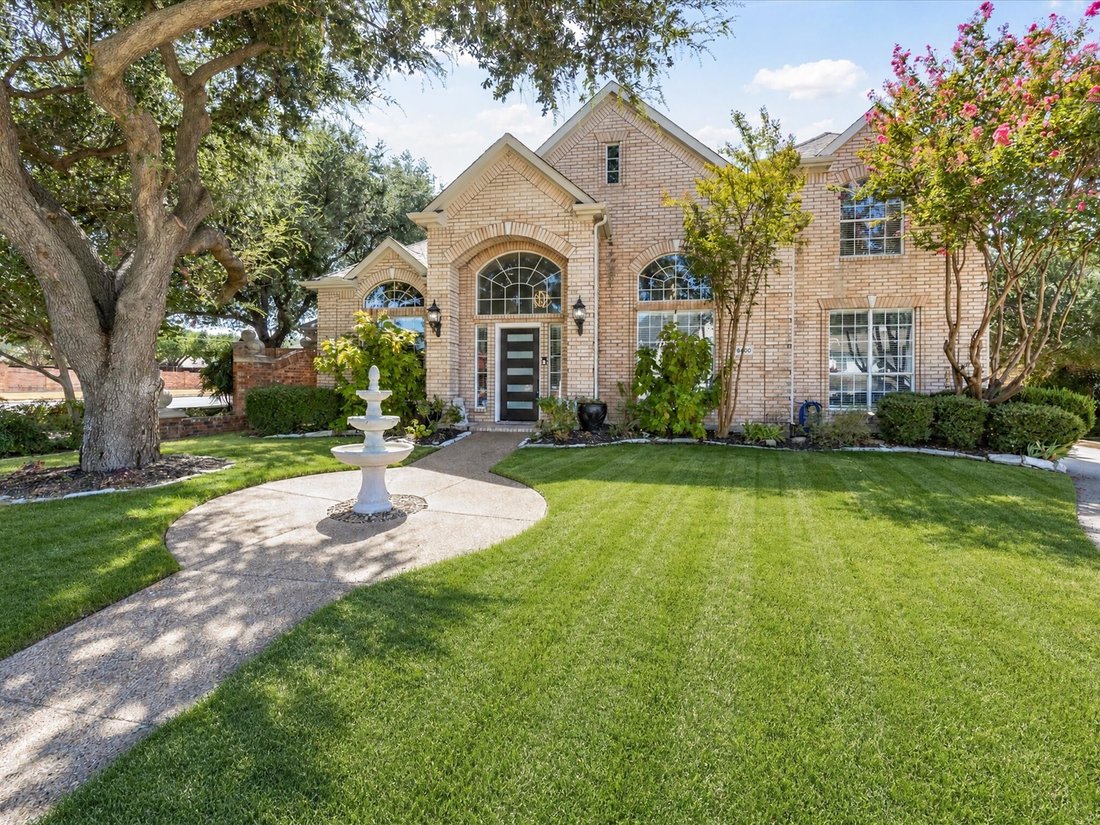
Set on a corner lot in Plano’s Hills at Prestonwood, this impressive home combines generous living space, dramatic architecture and inviting outdoor areas. Mature trees, established landscaping, arched windows and a light brick exterior create classic curb appeal. Inside, soaring ceilings, expansive windows and a mix of wood, marble and tile flooring bring warmth, scale and character throughout th
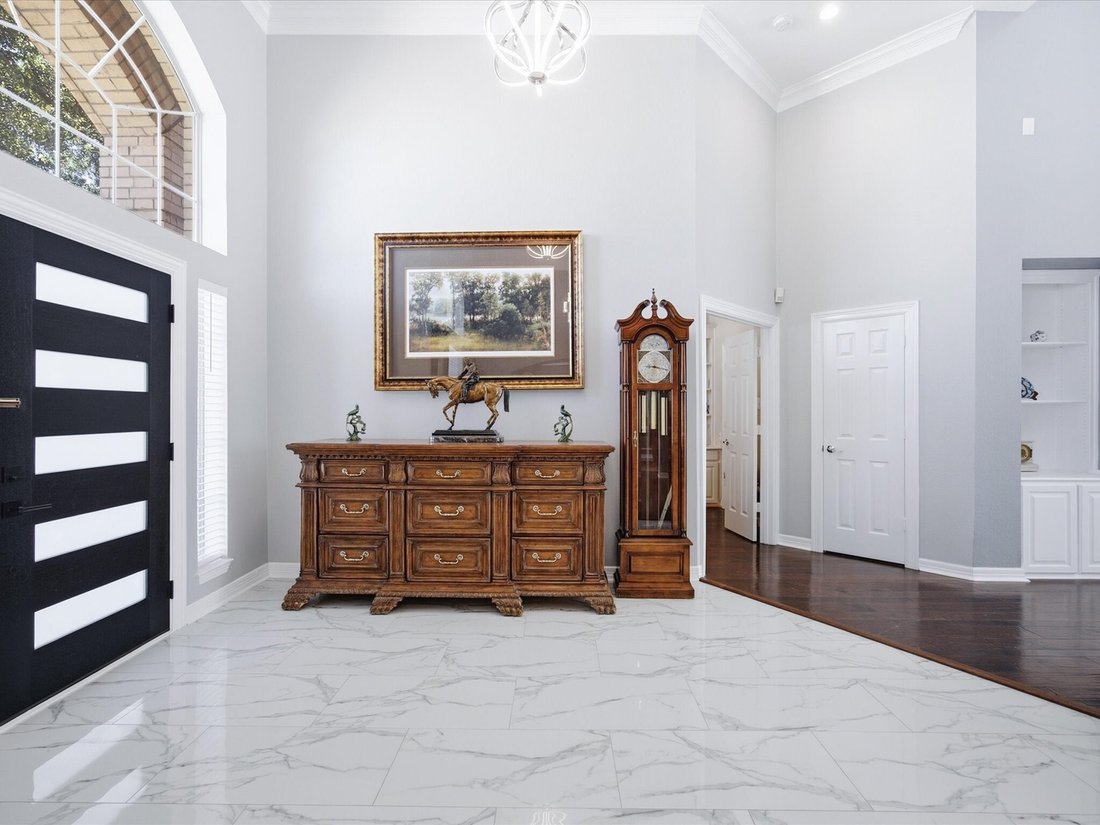
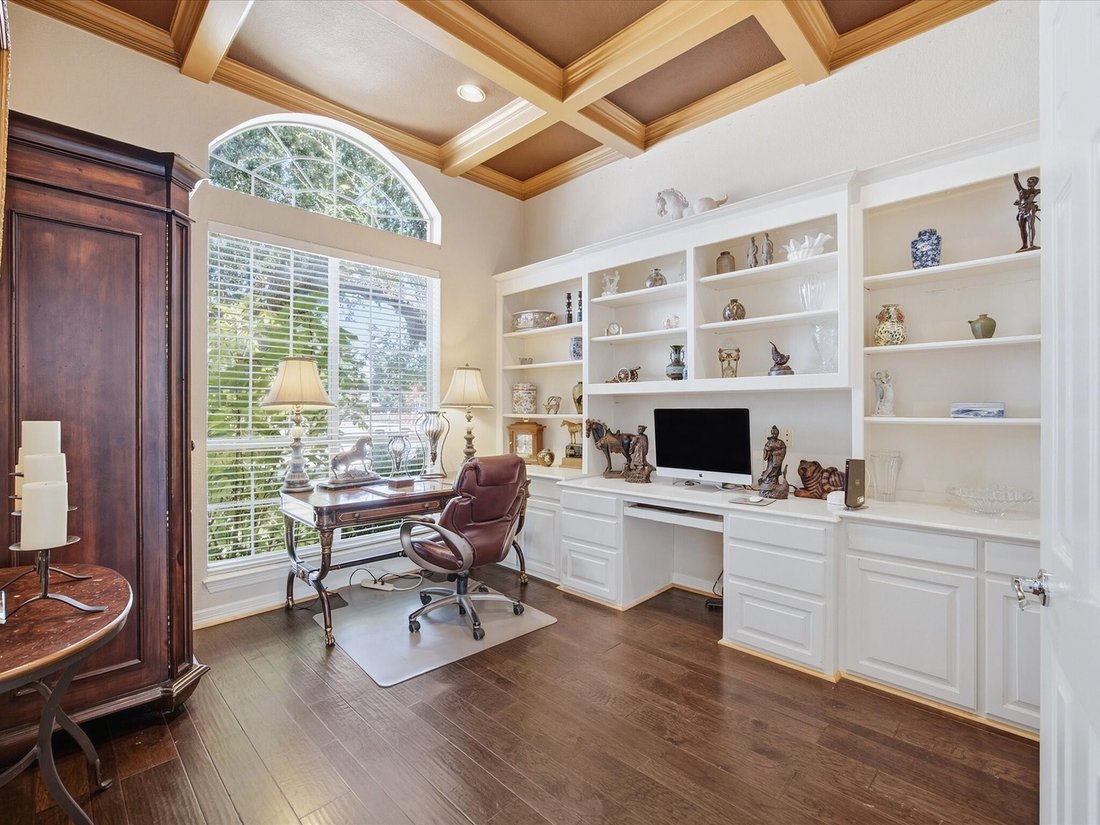
Set on a corner lot in Plano’s Hills at Prestonwood, this impressive home combines generous living space, dramatic architecture and inviting outdoor areas. Mature trees, established landscaping, arched windows and a light brick exterior create classic curb appeal. Inside, soaring ceilings, expansive windows and a mix of wood, marble and tile flooring bring warmth, scale and character throughout the interior. The main downstairs living area features two-story ceilings, a wall of windows, built-ins, a fireplace and a wet bar, creating a natural space for both everyday living and entertaining. A private office with French doors off the entry provides a dedicated setting for remote work, business, study or creative projects. Formal and casual dining areas offer flexibility for daily meals and larger gatherings. The kitchen features white cabinetry, extensive counter space, a center island with cooktop, stainless steel appliances, built-in ovens and abundant storage. The spacious primary suite offers hardwood flooring, a second fireplace, tray ceiling and multiple windows. Its spa-inspired bath includes dual vanity areas, a freestanding soaking tub, oversized glass shower with bench, marble-look finishes and generous closet space. Additional bedrooms and an upstairs living or media area provide flexible options for guests, hobbies, fitness, recreation or a second lounge. Outdoor living centers around the private pool and spa, surrounded by mature trees, lawn and patio space, plus a covered area for dining, grilling or relaxing outside. The oversized 2-car garage includes installed Bissell Garage Pro wet & dry vacuum for added convenience and easy cleanup. Enjoy convenient access to nearby golf, West Plano dining and shopping, Legacy West & the Dallas North Tollway. Outdoor destinations include Arbor Hills Nature Preserve for hiking & biking. Distinctive architecture, multiple living areas, flexible spaces and a private backyard retreat complete this West Plano property.
-
Tipo di proprietà
Casa
-
Anno di costruzione
1996
-
Prezzo/piede²
$255
Caratteristiche
- Garage
- Camino
- Piscina
- Giardino
- Ufficio
- Bar
- Soffitto alto
- Isola della cucina
Esplora la zona
6400 Bermuda Dunes Drive, Plano, TX 75093, Texas, Stati Uniti
Visualizza su Google Maps
Prezzo per sqft
Basso
Alto
Iscritto da 5 anni
Hai chiesto informazioni su questa proprietà
L'agente La contatterà al più presto
Pubblicato da
105
Annunci
2022
Iscritto
Prenota una visita con the agent
Scegli una data e indica se preferisci un tour virtuale o di persona con l’agente.
Data preferita
Tipo di tour

Dallas DFW
2106 E State Highway 114, Ste 101, 76092, Southlake, United States
Visualizza profilo agenzia
Ultimo aggiornamento
Settembre 18
Prima pubblicazione
Sep 18
Licenza agente
#0658634
Riferimento annuncio
2160137807779654
Stato dell'annuncio
Proprietà simili nelle vicinanze
Nuovi annunci a Plano

Esplora più immobili in vendita
tipi di proprietà Plano, TX, Stati Uniti
Plano, TX, Stati Uniti ricerche popolari
- Proprietà immobiliari con Piscina a Plano, TX, Stati Uniti
- Proprietà immobiliari con Cucina aperta a Plano, TX, Stati Uniti
- Proprietà immobiliari Moderno a Plano, TX, Stati Uniti
- Proprietà immobiliari Comunità recintata a Plano, TX, Stati Uniti
- Proprietà immobiliari con Ascensore a Plano, TX, Stati Uniti
- Proprietà immobiliari Nuove costruzioni a Plano, TX, Stati Uniti
- Proprietà immobiliari con Campo da tennis a Plano, TX, Stati Uniti
- Proprietà immobiliari Vista sull'acqua a Plano, TX, Stati Uniti
- Proprietà immobiliari Vista Città a Plano, TX, Stati Uniti
- Proprietà immobiliari Equestre a Plano, TX, Stati Uniti
- Proprietà immobiliari con Cantina a Plano, TX, Stati Uniti
- Proprietà immobiliari Vista Golf a Plano, TX, Stati Uniti
- Proprietà immobiliari Duplex a Plano, TX, Stati Uniti
- Proprietà immobiliari con Bagno turco a Plano, TX, Stati Uniti
- Proprietà immobiliari Lungolago a Plano, TX, Stati Uniti
- Proprietà immobiliari con Aeroporto Privato a Plano, TX, Stati Uniti
- Proprietà immobiliari Vista sul fiume a Plano, TX, Stati Uniti
Guide e storie correlate
La fiducia dei migliori broker del mondo
Gli agenti dietro le proprietà più straordinarie del mondo pubblicano su JamesEdition.
- Annunci di Sotheby's, Christie's, BARNES ed Engel & Völkers
- Ogni annuncio è verificato prima della pubblicazione
- Si metta in contatto diretto con agenti verificati
Continuando, accetta i nostri Termini e la nostra Informativa sulla privacy.
brokerages we
partnered with
partnered with