$1,449,000
Plano Unifamiliare Indipendente
- 4 Camere
- 4 Bagni
- 3,733 Sqft
- 12,372 Sqft lot
- Aggiornato: Settembre 11
- MLS#21359232
Informazioni sulla proprietà
La descrizione è stata tradotta automaticamente.
La descrizione viene visualizzata nella lingua originale.
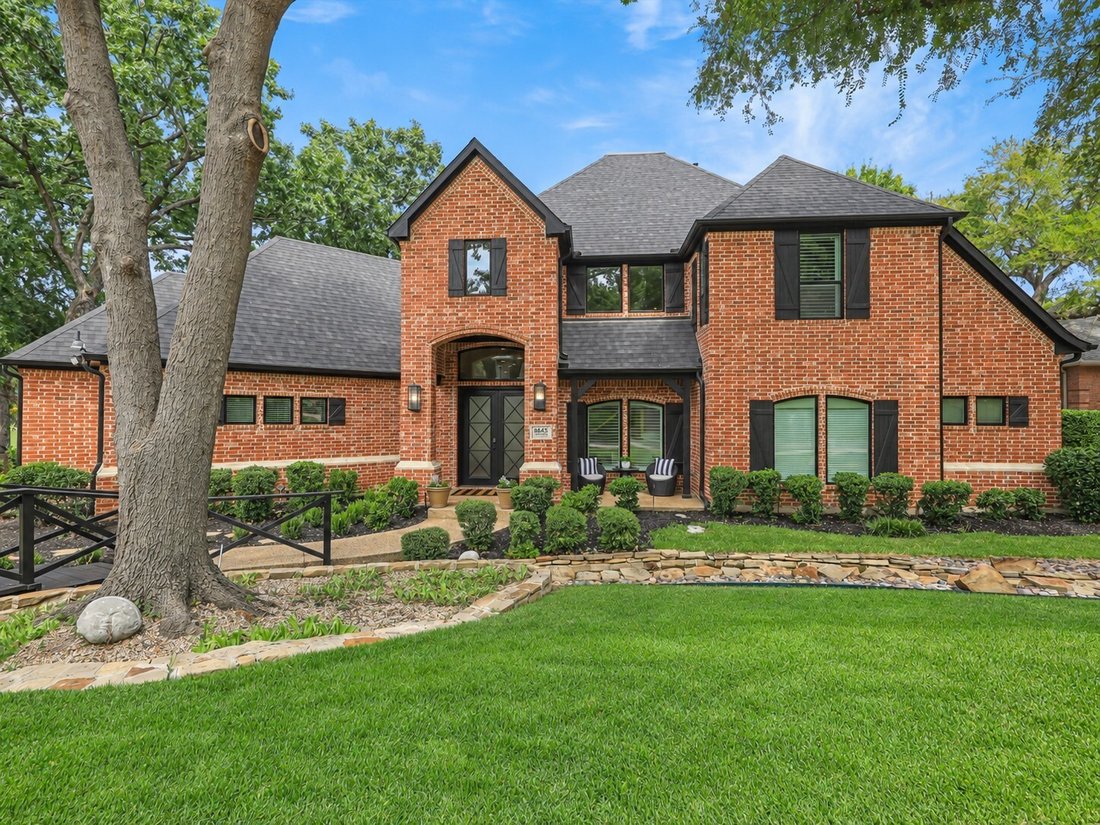
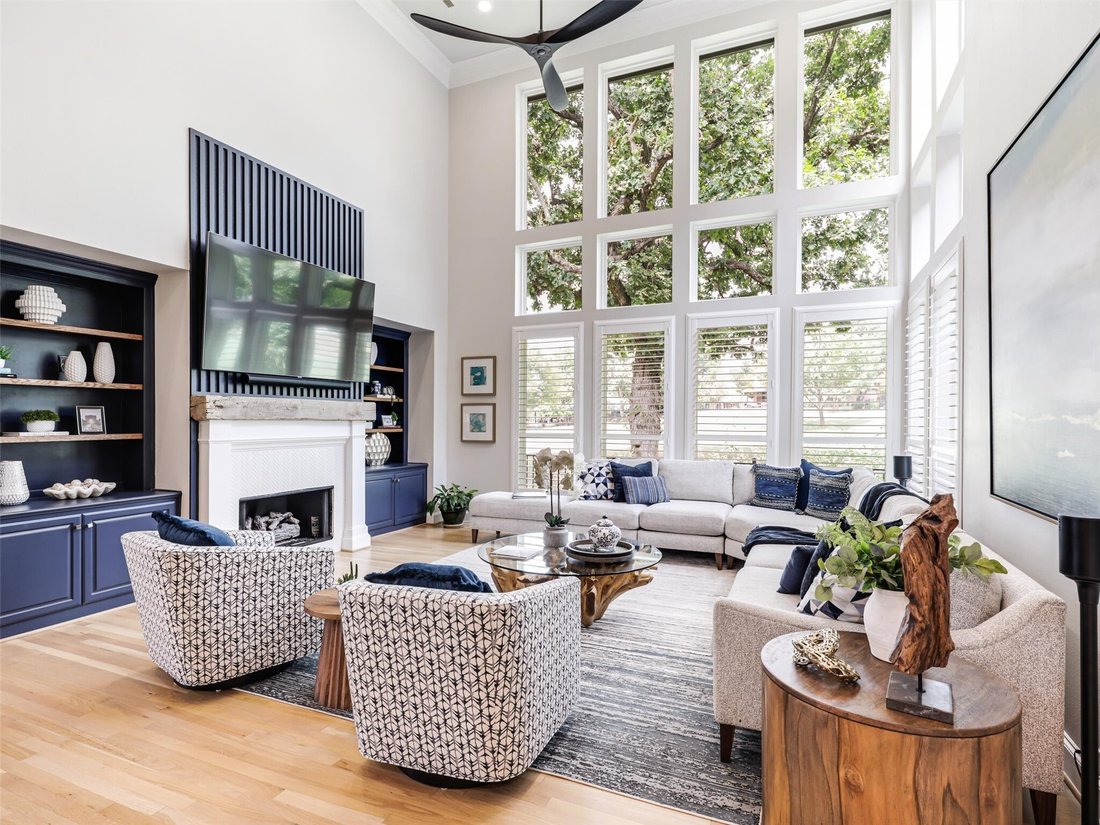
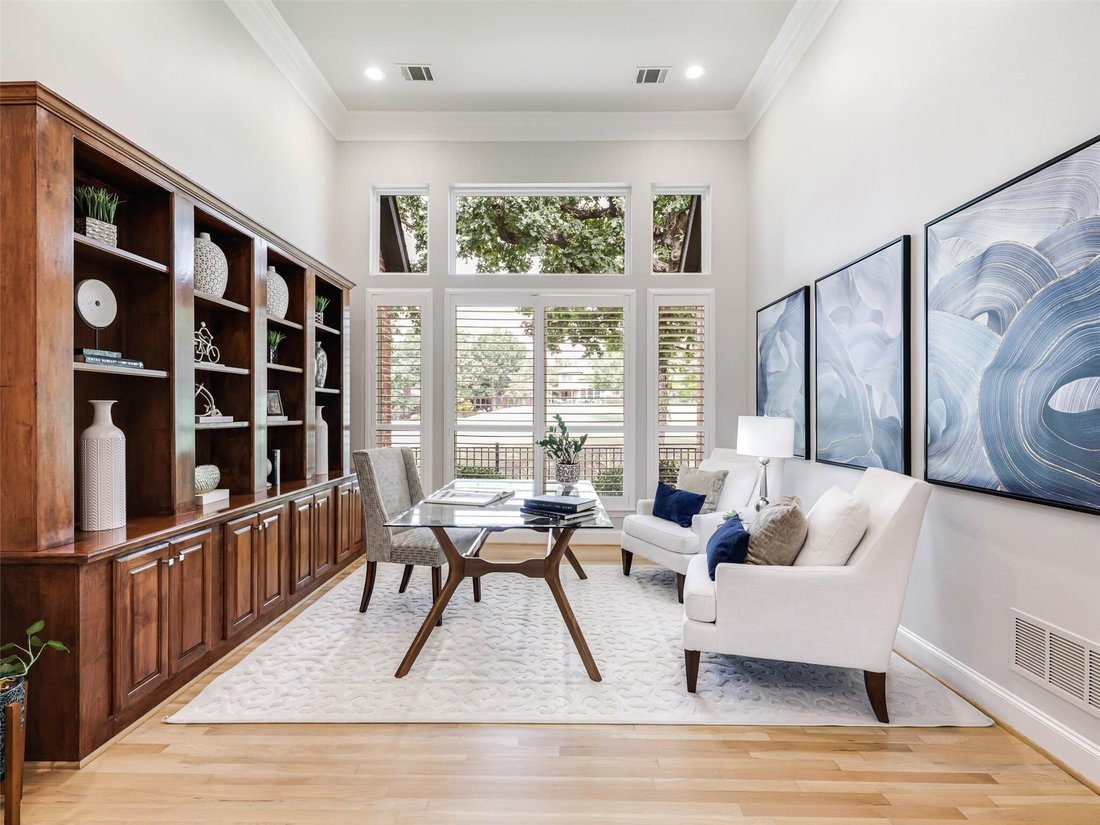
OPEN SAT SEPT. 12 & SUN SEPT. 13 FROM 2-4 P. M. Tranquil golf-course views meet extensive, thoughtfully planned updates in this striking home in The Hills of Prestonwood. Soaring ceilings, expansive new windows & refinished oak floors create a light-filled setting for everyday living.
The redesigned kitchen centers around a dramatic 10-foot island with generous seating and storage, com
The redesigned kitchen centers around a dramatic 10-foot island with generous seating and storage, com
OPEN SAT SEPT. 12 & SUN SEPT. 13 FROM 2-4 P. M. Tranquil golf-course views meet extensive, thoughtfully planned updates in this striking home in The Hills of Prestonwood. Soaring ceilings, expansive new windows & refinished oak floors create a light-filled setting for everyday living.
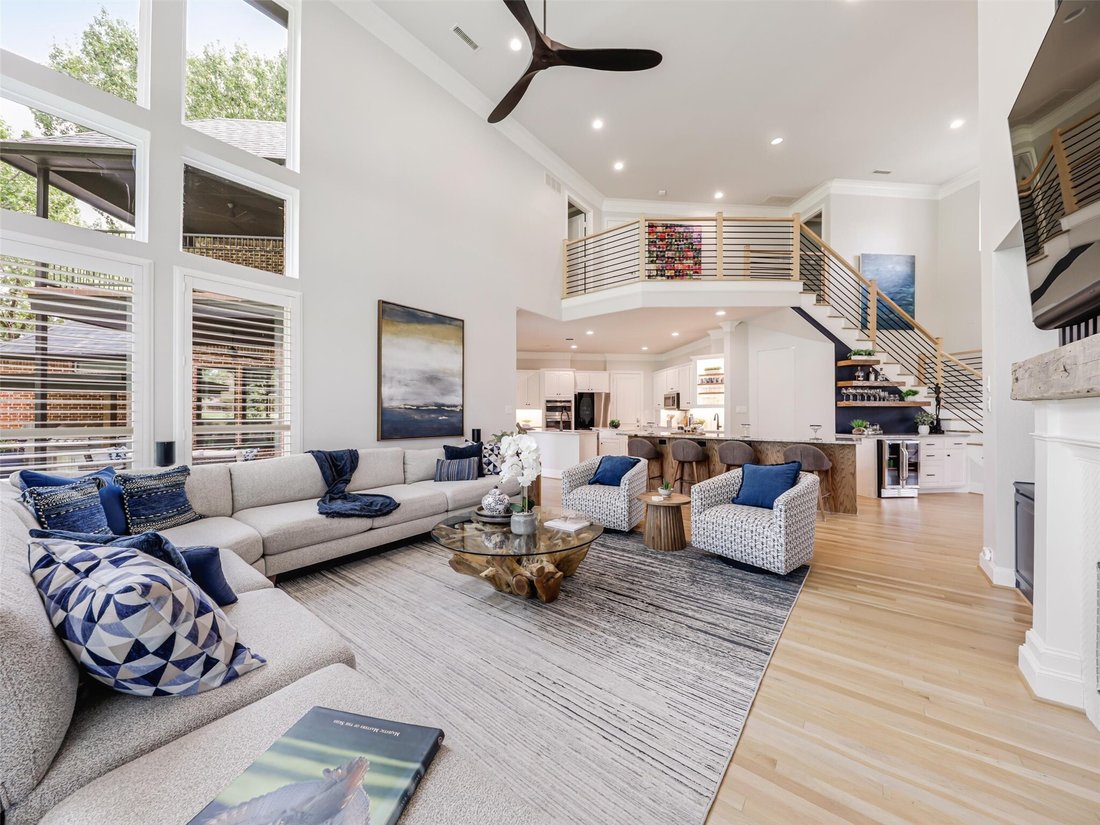
The redesigned kitchen centers around a dramatic 10-foot island with generous seating and storage, complemented by updated cabinetry, countertops & backsplash, new appliances, dual sinks & a walk-in pantry. A new dry bar & voice-activated Sonos audio throughout the main living & outdoor areas elevate both daily living & entertaining. A standout feature is the rare two-primary-suite first-floor layout, each with golf course views, spacious walk-in closets featuring custom built-ins & updated en-suite baths. This flexible floor plan is ideal for multigenerational living or extended-stay guests. Upstairs are 2additional bedrooms, including an oversized bedroom with a balcony & bonus room perfect for an exercise room, private office, craft room, or additional living space.
The low-maintenance backyard has been transformed for year-round enjoyment with a covered outdoor kitchen featuring a built-in grill, gas burners, refrigerator, plus a gas fire pit, tiled patio, & artificial turf.
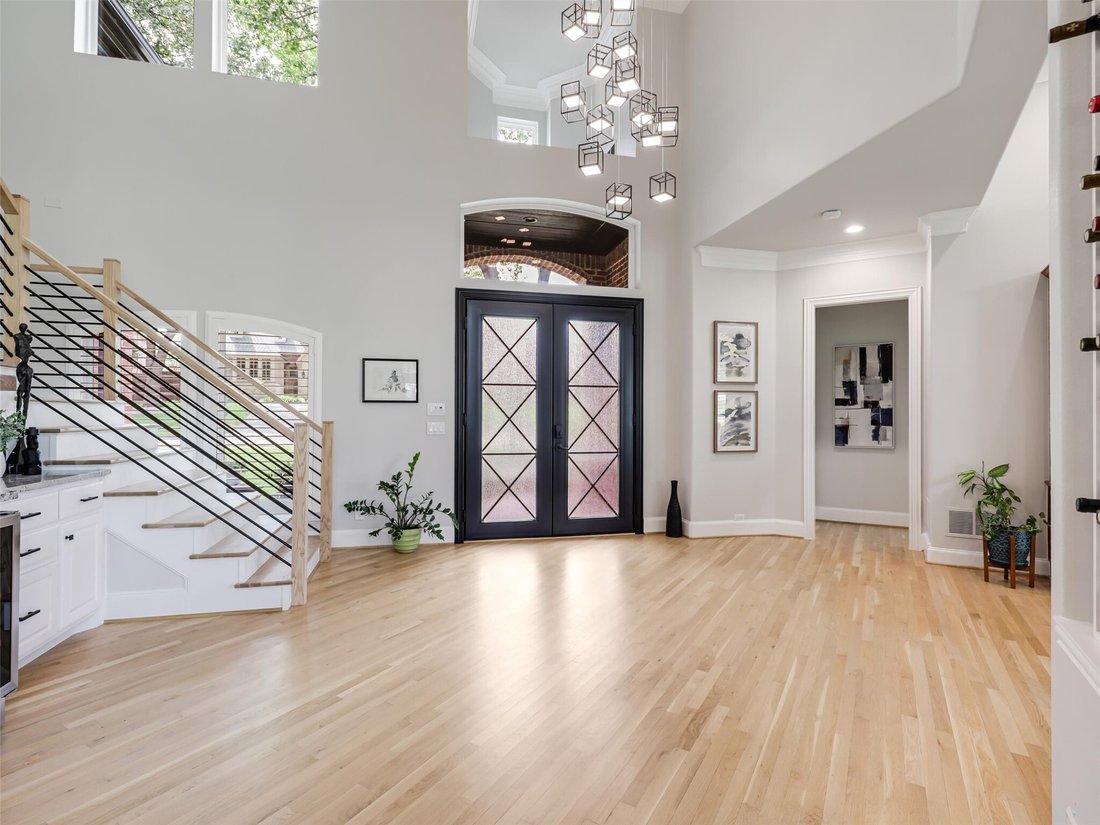
Additional improvements include plantation shutters, LED lighting, hard-wired Wi-Fi nodes, a custom iron entry door, modern staircase, 2 water heaters(2024) & a Trane variable-speed HVAC system(2025).
The home enjoys mature trees, winding streets & the scenic backdrop of The Hills Golf Course. Plano’s 200-acre Arbor Hills Nature Preserve is within walking distance, offering paved & natural-surface trails, cycling, a playground & observation area. The West Plano location provides convenient access to Lewisville ISD schools, respected private-school options, Texas Health Presbyterian Hospital, Legacy West & The Shops at Legacy, with nearby access to the Dallas North Tollway & President George Bush Turnpike.
The redesigned kitchen centers around a dramatic 10-foot island with generous seating and storage, complemented by updated cabinetry, countertops & backsplash, new appliances, dual sinks & a walk-in pantry. A new dry bar & voice-activated Sonos audio throughout the main living & outdoor areas elevate both daily living & entertaining. A standout feature is the rare two-primary-suite first-floor layout, each with golf course views, spacious walk-in closets featuring custom built-ins & updated en-suite baths. This flexible floor plan is ideal for multigenerational living or extended-stay guests. Upstairs are 2additional bedrooms, including an oversized bedroom with a balcony & bonus room perfect for an exercise room, private office, craft room, or additional living space.
The low-maintenance backyard has been transformed for year-round enjoyment with a covered outdoor kitchen featuring a built-in grill, gas burners, refrigerator, plus a gas fire pit, tiled patio, & artificial turf.
Additional improvements include plantation shutters, LED lighting, hard-wired Wi-Fi nodes, a custom iron entry door, modern staircase, 2 water heaters(2024) & a Trane variable-speed HVAC system(2025).
The home enjoys mature trees, winding streets & the scenic backdrop of The Hills Golf Course. Plano’s 200-acre Arbor Hills Nature Preserve is within walking distance, offering paved & natural-surface trails, cycling, a playground & observation area. The West Plano location provides convenient access to Lewisville ISD schools, respected private-school options, Texas Health Presbyterian Hospital, Legacy West & The Shops at Legacy, with nearby access to the Dallas North Tollway & President George Bush Turnpike.
-
Tipo di proprietà
Casa
-
Anno di costruzione
1997
-
Prezzo/piede²
$388
Caratteristiche
- Cabina armadio
- Camino
- Giardino
- Cucina esterna
- Vista Golf
- Vista sull'acqua
- Focolare
- Spazio di vita all'aperto
- Balcone
Caratteristiche
Lot
Interni
- Soffitto alto
- Camino
- Isola della cucina
- Piano cottura a gas
- Bar
- Controsoffitti in pietra
- Cabina armadio
Outdoor
- Balcone
- Focolare
- Cucina esterna
- Spazio di vita all'aperto
- Giardino
Esplora la zona
6645 Castle Pines Drive, Plano, TX 75093, Texas, Stati Uniti
Visualizza su Google Maps
Prezzo per sqft
Basso
Alto
Iscritto da 4 anni
Hai chiesto informazioni su questa proprietà
L'agente La contatterà al più presto
Pubblicato da
1
Annunci
2022
Iscritto
Prenota una visita con Carol Thompson
Scegli una data e indica se preferisci un tour virtuale o di persona con l’agente.
Data preferita
Tipo di tour

Ultimo aggiornamento
Settembre 11
Prima pubblicazione
Sep 10
Licenza agente
#0662651
Riferimento annuncio
2156984689723996
Stato dell'annuncio
Proprietà simili nelle vicinanze
Nuovi annunci a Plano


Esplora più immobili in vendita
tipi di proprietà Plano, TX, Stati Uniti
Plano, TX, Stati Uniti ricerche popolari
- Proprietà immobiliari con Piscina a Plano, TX, Stati Uniti
- Proprietà immobiliari con Cucina aperta a Plano, TX, Stati Uniti
- Proprietà immobiliari Moderno a Plano, TX, Stati Uniti
- Proprietà immobiliari Comunità recintata a Plano, TX, Stati Uniti
- Proprietà immobiliari con Ascensore a Plano, TX, Stati Uniti
- Proprietà immobiliari Nuove costruzioni a Plano, TX, Stati Uniti
- Proprietà immobiliari Vista sull'acqua a Plano, TX, Stati Uniti
- Proprietà immobiliari con Campo da tennis a Plano, TX, Stati Uniti
- Proprietà immobiliari Vista Città a Plano, TX, Stati Uniti
- Proprietà immobiliari Equestre a Plano, TX, Stati Uniti
- Proprietà immobiliari con Cantina a Plano, TX, Stati Uniti
- Proprietà immobiliari Vista Golf a Plano, TX, Stati Uniti
- Proprietà immobiliari Duplex a Plano, TX, Stati Uniti
- Proprietà immobiliari Vista sul fiume a Plano, TX, Stati Uniti
- Proprietà immobiliari Lungolago a Plano, TX, Stati Uniti
- Proprietà immobiliari con Aeroporto Privato a Plano, TX, Stati Uniti
- Proprietà immobiliari con Bagno turco a Plano, TX, Stati Uniti
Guide e storie correlate
La fiducia dei migliori broker del mondo
Gli agenti dietro le proprietà più straordinarie del mondo pubblicano su JamesEdition.
- Annunci di Sotheby's, Christie's, BARNES ed Engel & Völkers
- Ogni annuncio è verificato prima della pubblicazione
- Si metta in contatto diretto con agenti verificati
Continuando, accetta i nostri Termini e la nostra Informativa sulla privacy.
brokerages we
partnered with
partnered with