
$749,900
Piano Residenziale
- 4 Camere
- 3 Bagni
- 2,983 Sqft
- 37,898 Sqft lot
- Aggiornato: Luglio 10
-
2
Visualizzazioni degli ultimi 30 giorni
- MLS#21319428
Informazioni sulla proprietà
La descrizione è stata tradotta automaticamente.
La descrizione viene visualizzata nella lingua originale.
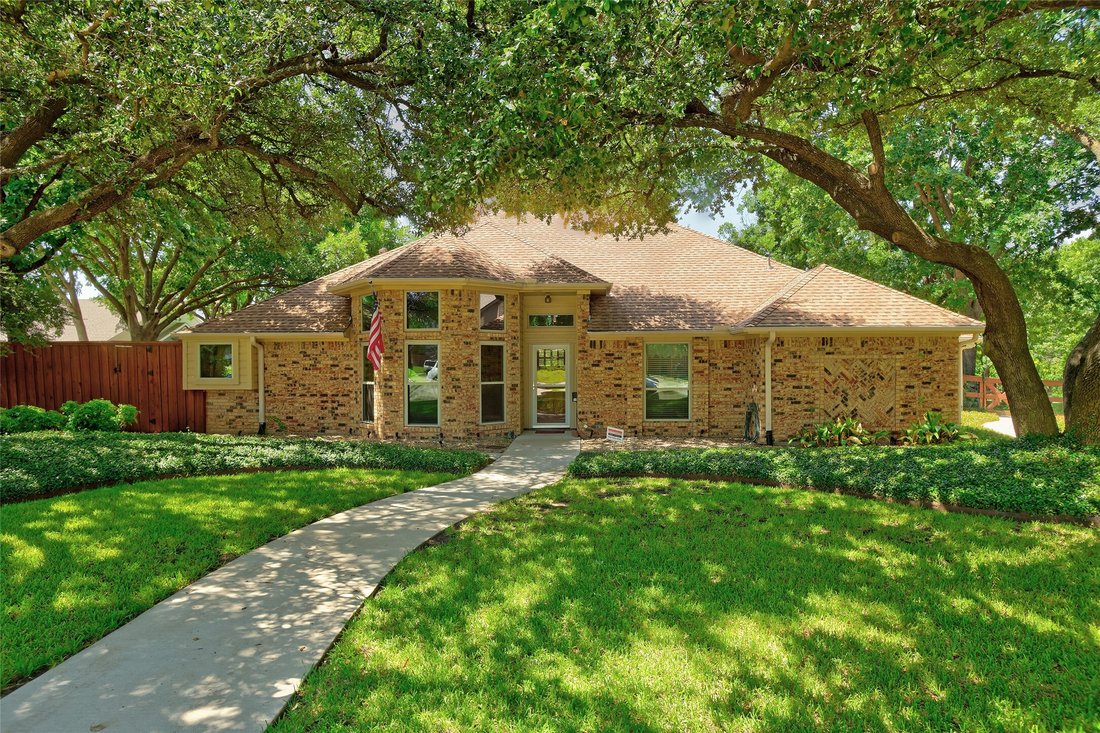
Tucked away in the Greenhollow Estates subdivision, this 4-bedroom, 3-bath home offers custom finishes, thoughtful updates, and a rare creekside setting on nearly an acre. Surrounded by mature trees, the secluded backyard creates a private retreat rarely found in the city. Step inside to a grand entry featuring elegant marble flooring. Raised ceilings throughout enhance the open feel, while the li
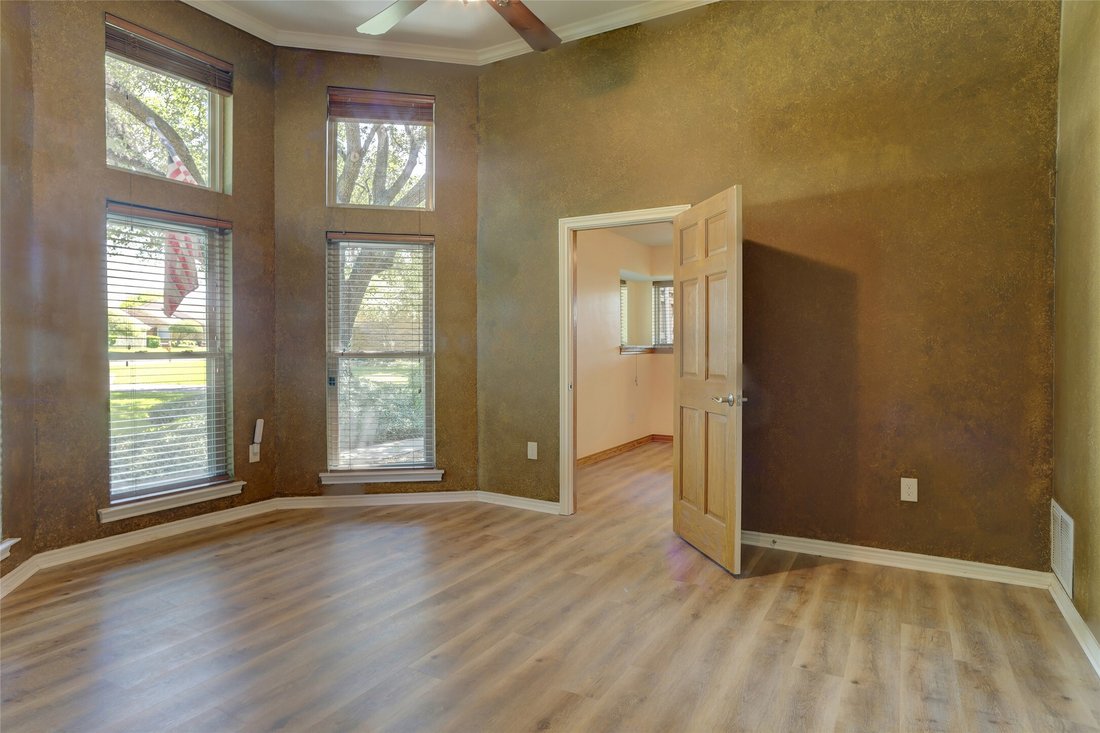
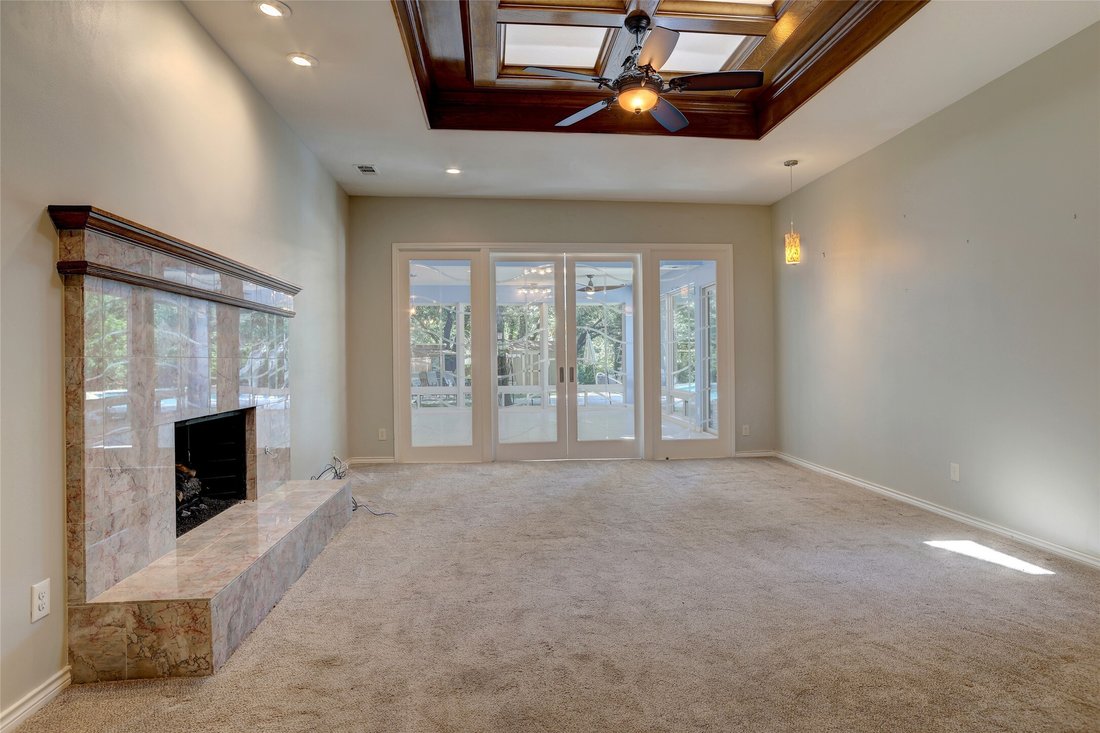
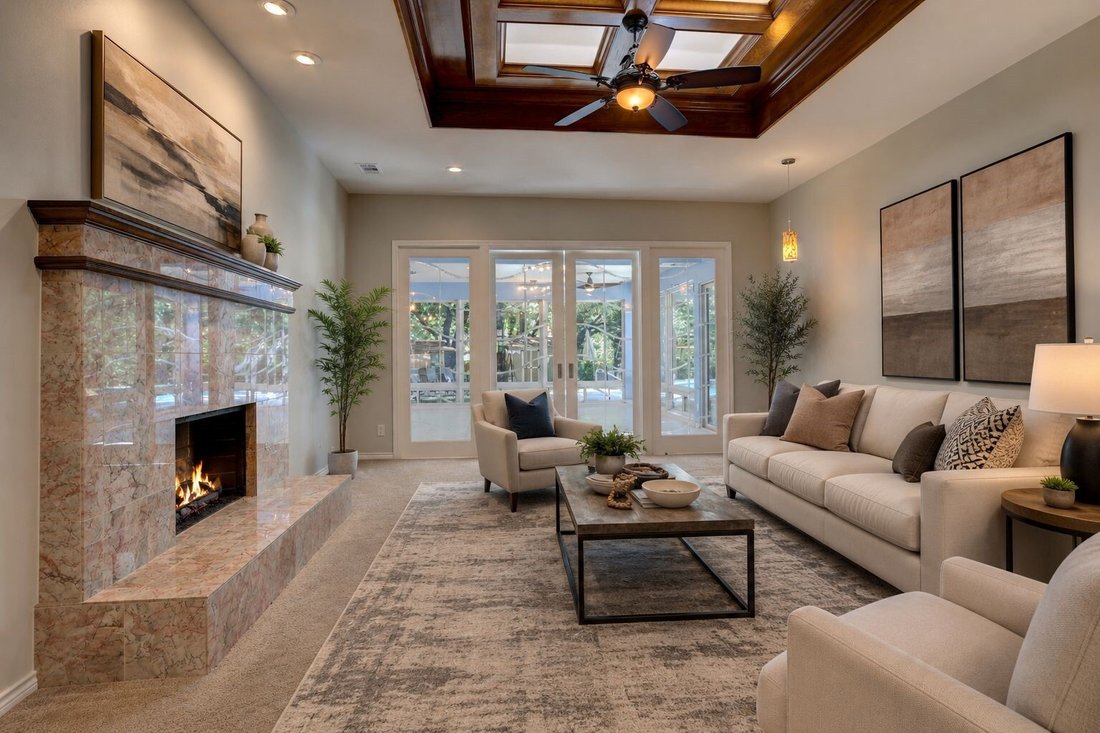
Tucked away in the Greenhollow Estates subdivision, this 4-bedroom, 3-bath home offers custom finishes, thoughtful updates, and a rare creekside setting on nearly an acre. Surrounded by mature trees, the secluded backyard creates a private retreat rarely found in the city. Step inside to a grand entry featuring elegant marble flooring. Raised ceilings throughout enhance the open feel, while the living room showcases a marble fireplace, skylight, and distinctive ceiling treatment. The breakfast area features a beautiful contemporary light fixture and overlooks the resort-style pool and backyard. The custom kitchen is designed for both the chef and baker, featuring a large island, quartz countertops, custom cabinetry, pantry, stainless steel appliances, gas range, and microwave. Lighting, extensive storage, slide-out shelving throughout, including a slide-out behind a slide-out in the blind corner cabinet, and specialty storage for cookie sheets, utensils, and baking tools make this kitchen truly stand out. The bright sunroom is lined with windows offering views of the backyard, creek, and pool. The game room has a large bay window and opens to a private side deck and side yard. The primary suite has crown molding, direct pool access through French doors, and tile flooring leading into the bath. The spa-inspired primary bath features heated floors, a skylight, ceiling fan, separate granite vanities, built-ins, abundant storage, a private toilet area, and separate his-and-hers walk-in closets. Between the closets is a glass-enclosed wet room featuring a slipper soaking tub, rainhead shower, three body jets, and a combination wall-mounted and handheld shower. A tankless water heater provides endless hot water. Outside, enjoy an extra-large custom inground pool complete with a slide, diving board, and spa. The expansive backyard borders a peaceful creek and includes three outbuildings for use.
For a private showing or virtual tour text TDT 30 to 88000
For a private showing or virtual tour text TDT 30 to 88000
-
Tipo di proprietà
Casa
-
Anno di costruzione
1983
-
Prezzo/piede²
$251
Caratteristiche
- Camino
- Piscina
- Giardino
- Sala giochi
- Moderno
- Privacy
Esplora la zona
920 Raywood Circle, Plano, TX 75075, Texas, Stati Uniti
Visualizza su Google Maps
Prezzo per sqft
Basso
Alto
Iscritto da 4 anni
Hai chiesto informazioni su questa proprietà
L'agente La contatterà al più presto
Pubblicato da
1
Annunci
2022
Iscritto
Prenota una visita con ROXANNE DEBERRY
Scegli una data e indica se preferisci un tour virtuale o di persona con l’agente.
Data preferita
Tipo di tour

Ultimo aggiornamento
Luglio 10
Prima pubblicazione
Jul 6
Licenza agente
#0202244
Riferimento annuncio
2134215029647142
Stato dell'annuncio
Proprietà simili nelle vicinanze
Nuovi annunci a Plano

Esplora più immobili in vendita
tipi di proprietà Plano, TX, Stati Uniti
Plano, TX, Stati Uniti ricerche popolari
- Proprietà immobiliari con Piscina a Plano, TX, Stati Uniti
- Proprietà immobiliari con Cucina aperta a Plano, TX, Stati Uniti
- Proprietà immobiliari Moderno a Plano, TX, Stati Uniti
- Proprietà immobiliari Comunità recintata a Plano, TX, Stati Uniti
- Proprietà immobiliari con Ascensore a Plano, TX, Stati Uniti
- Proprietà immobiliari con Campo da tennis a Plano, TX, Stati Uniti
- Proprietà immobiliari Nuove costruzioni a Plano, TX, Stati Uniti
- Proprietà immobiliari con Cantina a Plano, TX, Stati Uniti
- Proprietà immobiliari Vista sull'acqua a Plano, TX, Stati Uniti
- Proprietà immobiliari Vista Città a Plano, TX, Stati Uniti
- Proprietà immobiliari Equestre a Plano, TX, Stati Uniti
- Proprietà immobiliari Duplex a Plano, TX, Stati Uniti
- Proprietà immobiliari Lungolago a Plano, TX, Stati Uniti
- Proprietà immobiliari Vista Golf a Plano, TX, Stati Uniti
- Proprietà immobiliari con Aeroporto Privato a Plano, TX, Stati Uniti
Guide e storie correlate
La fiducia dei migliori broker del mondo
Gli agenti dietro le proprietà più straordinarie del mondo pubblicano su JamesEdition.
- Annunci di Sotheby's, Christie's, BARNES ed Engel & Völkers
- Ogni annuncio è verificato prima della pubblicazione
- Si metta in contatto diretto con agenti verificati
Continuando, accetta i nostri Termini e la nostra Informativa sulla privacy.
brokerages we
partnered with
partnered with