

$8,127,832
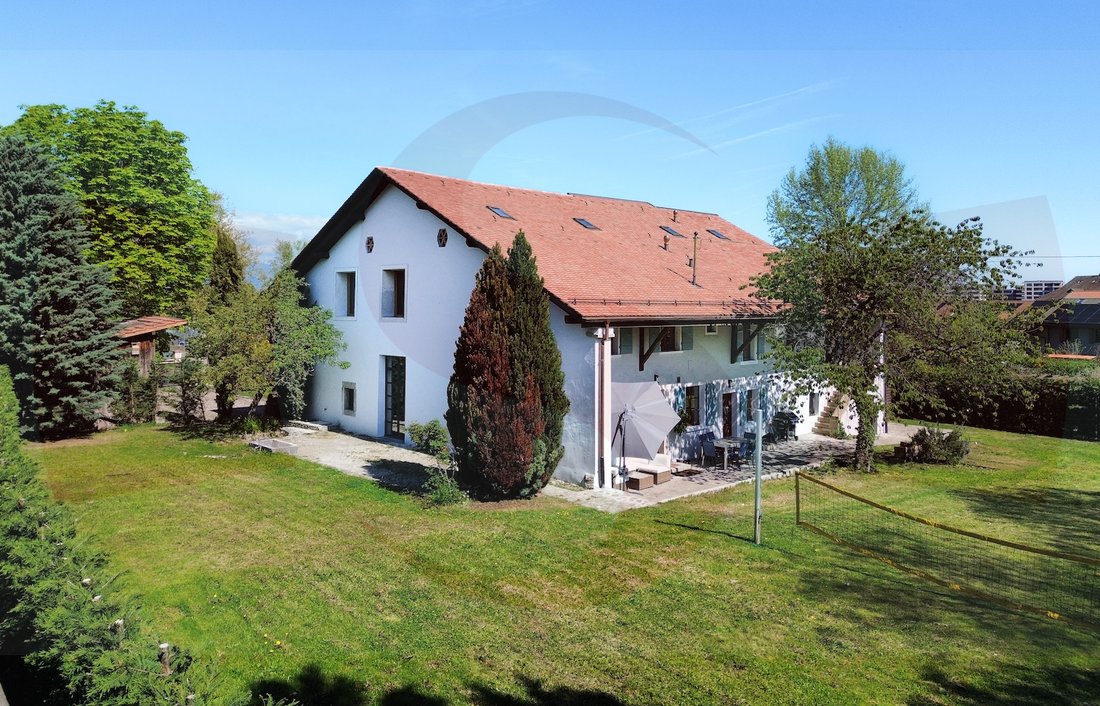
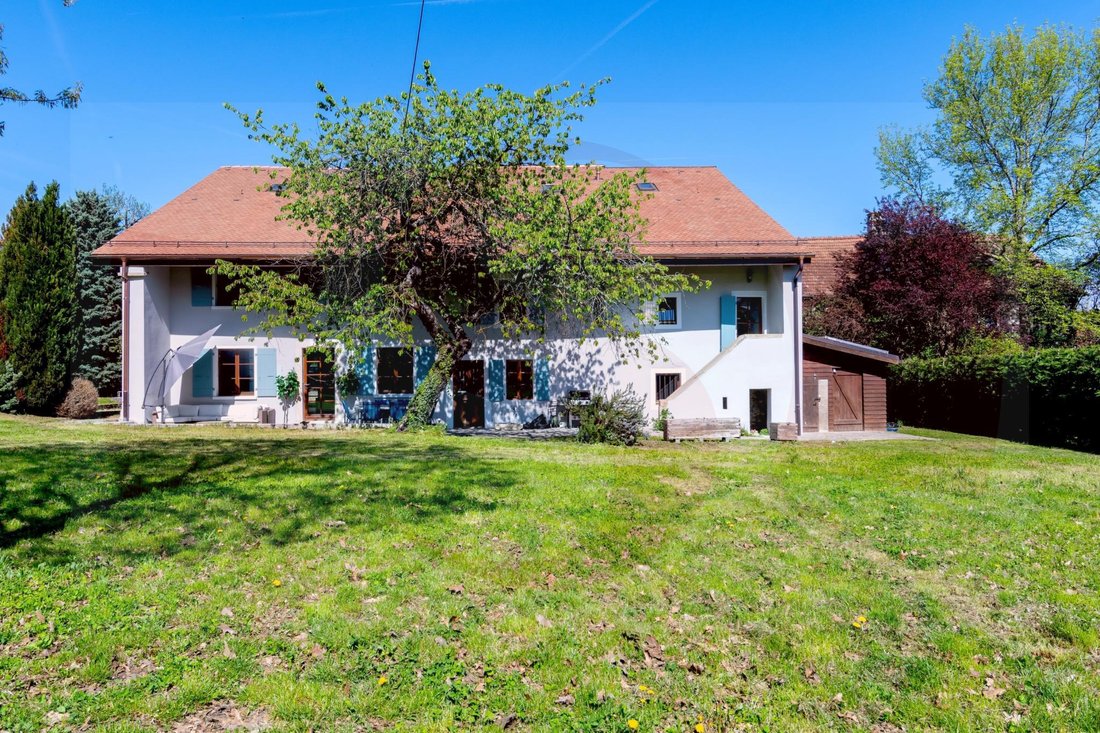
Residenza Classificata Del XVIII Secolo Completamente Rinnovata
- 4,952 Sqft
- 17,955 Sqft lot
- Aggiornato: Luglio 27
Informazioni sulla proprietà
La descrizione è stata tradotta automaticamente.
La descrizione viene visualizzata nella lingua originale.
Located on the edge of a small village in the municipality of Plan-les-Ouates, this remarkable listed residence dating from the late 18th century gracefully combines the prestige of historical architecture with the demands of contemporary comfort. Fully renovated in 2026 with high-quality materials, it offers 460 m² of living space spread over three above-ground levels. Carried by an authentic sou
Located on the edge of a small village in the municipality of Plan-les-Ouates, this remarkable listed residence dating from the late 18th century gracefully combines the prestige of historical architecture with the demands of contemporary comfort. Fully renovated in 2026 with high-quality materials, it offers 460 m² of living space spread over three above-ground levels. Carried by an authentic soul and timeless elegance, this rare property caters to a discerning clientele, where every architectural detail tells the story of a carefully preserved and enhanced heritage. The 14 rooms of this house allow for very comfortable accommodation for a large family. GROUND FLOOR The ground floor opens onto an entrance with a cloakroom setting the tone for a residence designed for entertaining and family life. A magnificent reception room, featuring ceilings over 3.60 meters high, offers a striking volume suitable for the finest occasions. The adjoining living room, enhanced by a period fireplace, gives the whole a warm and refined atmosphere. The large family kitchen, designed to combine functionality and conviviality, ideally complements the living spaces. Service is provided by a dedicated bedroom with a bathroom that can also serve as an office, as well as an adjoining laundry room. A gym and a technical room complete this level, ensuring everyday practicality without compromise. FIRST FLOOR On the first floor, there is a bedroom with a mezzanine and bathroom, another bedroom with a shower room, the master bedroom with a dressing room and bathroom, a fourth bedroom, an office/workshop, and an attic library. CONVERTED ATTIC The cleverly converted attic accommodates a guest bedroom with a bathroom and a versatile room. EXTERIOR & ENVIRONMENT Set on a plot of 1,668 m², the property benefits from a beautiful flat and well-treed garden that harmoniously frames this residence. An entrance courtyard welcomes visitors and residents, and a covered shelter equipped with an electric vehicle charging station allows for parking 3 cars.
-
Tipo di proprietà
Villa
-
Prezzo/piede²
$1,641
Caratteristiche
Esplora la zona
Plan-les-Ouates, Cantone di Ginevra, Svizzera
Visualizza su Google Maps
Prezzo per sqft
Basso
Alto
Iscritto da 2 mesi
Hai chiesto informazioni su questa proprietà
L'agente La contatterà al più presto
Pubblicato da
6
Annunci
2026
Iscritto
Prenota una visita con the agent
Scegli una data e indica se preferisci un tour virtuale o di persona con l’agente.
Data preferita
Tipo di tour
Ultimo aggiornamento
Luglio 27
Prima pubblicazione
Jul 27
Riferimento annuncio
MS26006
Proprietà simili nelle vicinanze
Nuovi annunci a Plan-les-Ouates

Esplora più immobili in vendita
tipi di proprietà Plan-les-Ouates, Cantone di Ginevra, Svizzera
Plan-les-Ouates, Cantone di Ginevra, Svizzera ricerche popolari
- Proprietà immobiliari Vista panoramica / Scenica a Plan-les-Ouates, Cantone di Ginevra, Svizzera
- Proprietà immobiliari con Sala giochi a Plan-les-Ouates, Cantone di Ginevra, Svizzera
- Proprietà immobiliari con Ufficio a Plan-les-Ouates, Cantone di Ginevra, Svizzera
- Proprietà immobiliari Duplex a Plan-les-Ouates, Cantone di Ginevra, Svizzera
- Proprietà immobiliari Privacy a Plan-les-Ouates, Cantone di Ginevra, Svizzera
- Proprietà immobiliari Moderno a Plan-les-Ouates, Cantone di Ginevra, Svizzera
- Proprietà immobiliari Nuove costruzioni a Plan-les-Ouates, Cantone di Ginevra, Svizzera
- Proprietà immobiliari con Centro Fitness / Palestra a Plan-les-Ouates, Cantone di Ginevra, Svizzera
- Proprietà immobiliari con Sauna a Plan-les-Ouates, Cantone di Ginevra, Svizzera
- Proprietà immobiliari con Libreria a Plan-les-Ouates, Cantone di Ginevra, Svizzera
- Proprietà immobiliari con Aria condizionata a Plan-les-Ouates, Cantone di Ginevra, Svizzera
- Proprietà immobiliari con Cantina a Plan-les-Ouates, Cantone di Ginevra, Svizzera
- Proprietà immobiliari con Idromassaggio a Plan-les-Ouates, Cantone di Ginevra, Svizzera
- Proprietà immobiliari Residenza a Plan-les-Ouates, Cantone di Ginevra, Svizzera
- Proprietà immobiliari con Cucina aperta a Plan-les-Ouates, Cantone di Ginevra, Svizzera
- Proprietà immobiliari Rinnovato a Plan-les-Ouates, Cantone di Ginevra, Svizzera
Guide e storie correlate
La fiducia dei migliori broker del mondo
Gli agenti dietro le proprietà più straordinarie del mondo pubblicano su JamesEdition.
- Annunci di Sotheby's, Christie's, BARNES ed Engel & Völkers
- Ogni annuncio è verificato prima della pubblicazione
- Si metta in contatto diretto con agenti verificati
Continuando, accetta i nostri Termini e la nostra Informativa sulla privacy.