$722,593
Casa Plan D Aups Sainte Baume 5 Pezzi 197m²
- 3 Camere
- 2,121 Sqft
- 21,528 Sqft lot
- Aggiornato: Ieri
Informazioni sulla proprietà
La descrizione è stata tradotta automaticamente.
La descrizione viene visualizzata nella lingua originale.
A guaranteed favorite for this exceptional property!
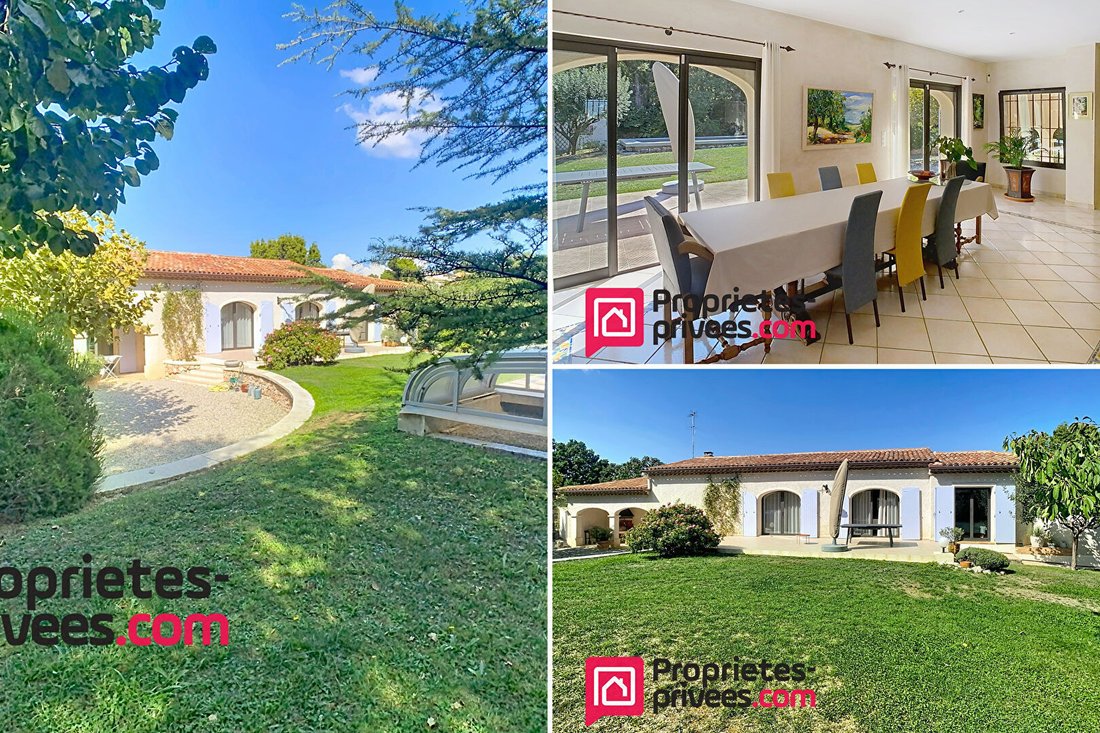
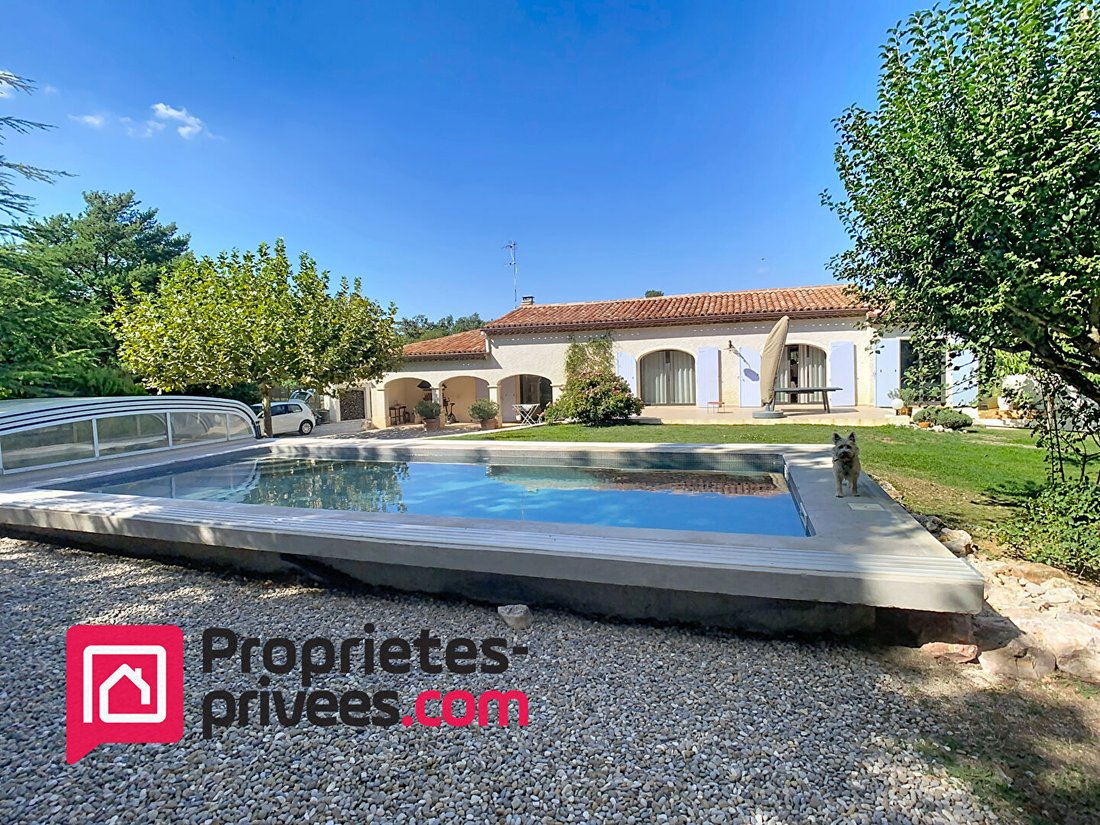
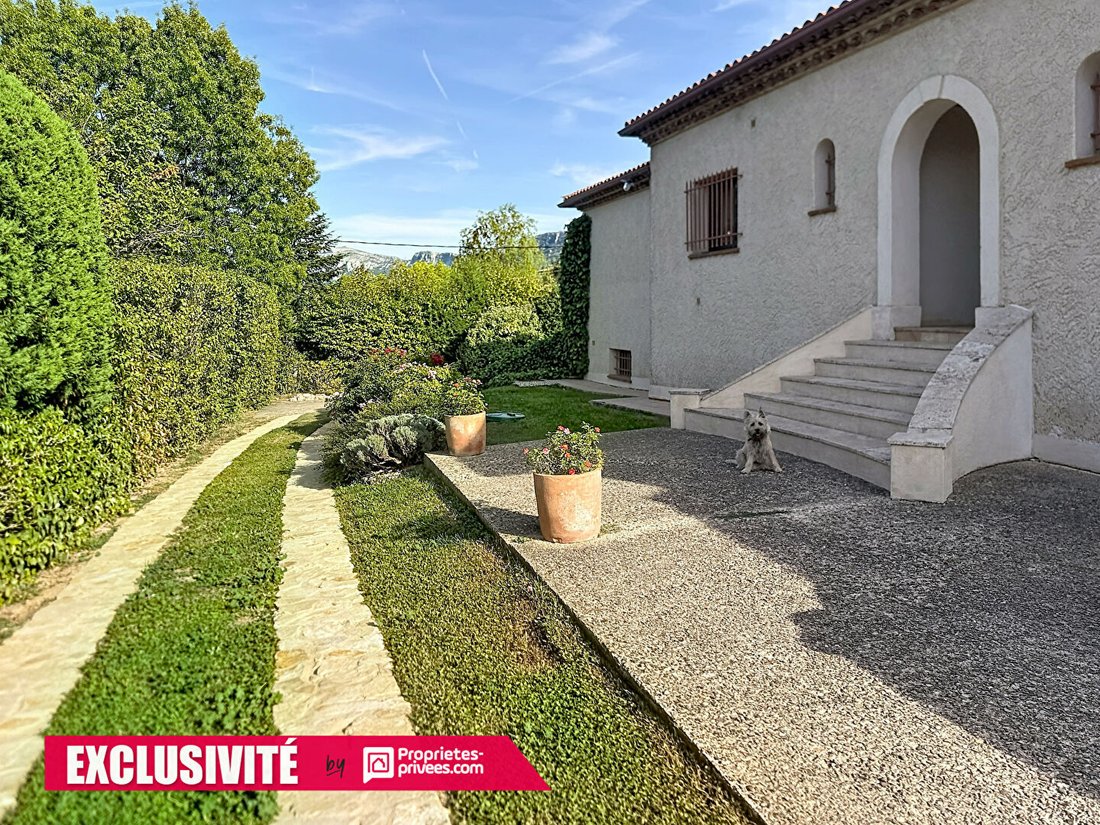
Nestled quietly at the end of a dead-end street, yet close to schools and shops, this home captivates with its charm, character, and outstanding quality of materials.
From the entrance, the tone is set: walnut and oak door, Corsican stone wall, stone staircase, solid oak shutters, and solid pine interior doors. The kitchen, cra
Nestled quietly at the end of a dead-end street, yet close to schools and shops, this home captivates with its charm, character, and outstanding quality of materials.
From the entrance, the tone is set: walnut and oak door, Corsican stone wall, stone staircase, solid oak shutters, and solid pine interior doors. The kitchen, cra
A guaranteed favorite for this exceptional property!
Nestled quietly at the end of a dead-end street, yet close to schools and shops, this home captivates with its charm, character, and outstanding quality of materials.
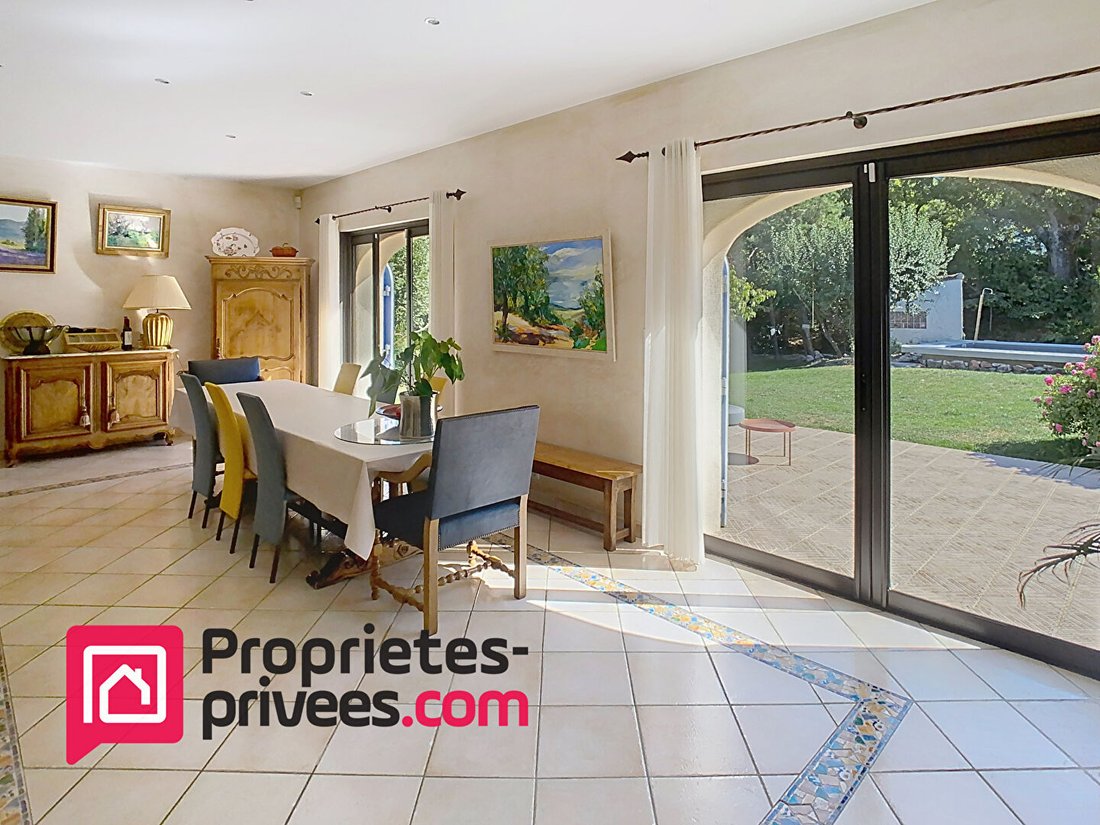
From the entrance, the tone is set: walnut and oak door, Corsican stone wall, stone staircase, solid oak shutters, and solid pine interior doors. The kitchen, crafted in walnut and enhanced with marble stone featuring hues reminiscent of Cassis stone, also reflects the attention to every detail.
The house offers a beautiful, warm living area including a lounge space and a mezzanine, providing extra volume that can accommodate an office, relaxation area, library, or a third bedroom.
The sleeping area consists of two bedrooms, two bathrooms, and a separate toilet.
The basement offers many layout possibilities with:
- An approximately 30 m² space already converted into an independent studio with its own private entrance
- A laundry room
- A roughly 27 m² windowless room, ideal for creating a home theater, game room, or leisure space
- A workshop of about 28 m²
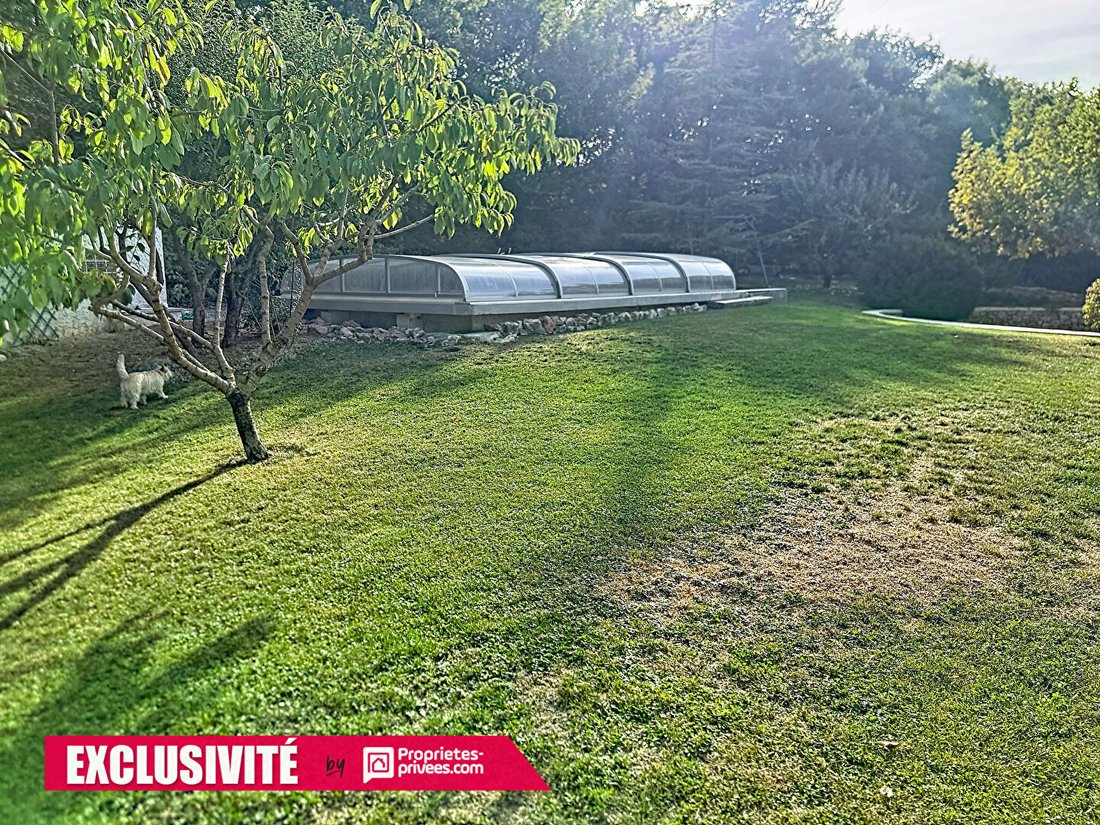
Outside, you will enjoy a beautifully landscaped garden, an 8 × 3 meter pool with UV treatment, and a pleasant south-facing terrace sheltered from any overlooking neighbors. There is also a barbecue for your evenings with friends or family!
A garage of over 40 m² and an automatic gate complete the features of this property.
A unique home with noble materials and generous volumes, ideal for buyers seeking a characterful property in a calm and privileged environment.
A rare property to discover without delay. Contact me for more information and to arrange a visit.
Price: 645,000 euros including agency fees, seller pays.
Energy Performance Rating: C, Greenhouse Gas Emissions: C
Estimated annual energy costs for standard use between 2,640€ and 3,640€, indexed to 2021, 2022, and 2023 (or 2021 only) (if the property is rated F or G: ’Excessive energy consumption: class F or G’).
To visit and assist you with your project, contact MAS Nadine at [hidden information] or by email at [hidden information].
According to article [hidden information].5 of the Monetary and Financial Code, a photo ID will be required to organize the visit.
This announcement was written under the editorial responsibility of MAS Nadine, acting as an independent real estate advisor under umbrella employment with SAS PROPRIETES PRIVEES, capital 44,920€, ZAC Le Chêne Ferré - 44 Allée des Cinq Continents 44120 VERTOU; SIRET [hidden information], Nantes Trade Register. Professional Real Estate Transaction and Property Management Card (T) and (G) no. CPI [hidden information] issued by the Nantes - Saint Nazaire Chamber of Commerce. Escrow account no. 30932508467 BPA SAINT-SEBASTIEN-SUR-LOIRE (44230). GALIAN-SMABTP guarantee - 89 rue de la Boétie, 75008 Paris for 2,000,000€ for T and 120,000€ for G. Professional liability insurance by GALIAN-SMABTP policy no. RCP_01_28137J.
Mandate ref: 465215MNA
The professional guarantees and secures your real estate project.
Le informazioni sui rischi a cui è esposta questa proprietà sono disponibili sul sito web di Géorisques: https://www.georisques.gouv.fr/
Nestled quietly at the end of a dead-end street, yet close to schools and shops, this home captivates with its charm, character, and outstanding quality of materials.
From the entrance, the tone is set: walnut and oak door, Corsican stone wall, stone staircase, solid oak shutters, and solid pine interior doors. The kitchen, crafted in walnut and enhanced with marble stone featuring hues reminiscent of Cassis stone, also reflects the attention to every detail.
The house offers a beautiful, warm living area including a lounge space and a mezzanine, providing extra volume that can accommodate an office, relaxation area, library, or a third bedroom.
The sleeping area consists of two bedrooms, two bathrooms, and a separate toilet.
The basement offers many layout possibilities with:
- An approximately 30 m² space already converted into an independent studio with its own private entrance
- A laundry room
- A roughly 27 m² windowless room, ideal for creating a home theater, game room, or leisure space
- A workshop of about 28 m²
Outside, you will enjoy a beautifully landscaped garden, an 8 × 3 meter pool with UV treatment, and a pleasant south-facing terrace sheltered from any overlooking neighbors. There is also a barbecue for your evenings with friends or family!
A garage of over 40 m² and an automatic gate complete the features of this property.
A unique home with noble materials and generous volumes, ideal for buyers seeking a characterful property in a calm and privileged environment.
A rare property to discover without delay. Contact me for more information and to arrange a visit.
Price: 645,000 euros including agency fees, seller pays.
Energy Performance Rating: C, Greenhouse Gas Emissions: C
Estimated annual energy costs for standard use between 2,640€ and 3,640€, indexed to 2021, 2022, and 2023 (or 2021 only) (if the property is rated F or G: ’Excessive energy consumption: class F or G’).
To visit and assist you with your project, contact MAS Nadine at [hidden information] or by email at [hidden information].
According to article [hidden information].5 of the Monetary and Financial Code, a photo ID will be required to organize the visit.
This announcement was written under the editorial responsibility of MAS Nadine, acting as an independent real estate advisor under umbrella employment with SAS PROPRIETES PRIVEES, capital 44,920€, ZAC Le Chêne Ferré - 44 Allée des Cinq Continents 44120 VERTOU; SIRET [hidden information], Nantes Trade Register. Professional Real Estate Transaction and Property Management Card (T) and (G) no. CPI [hidden information] issued by the Nantes - Saint Nazaire Chamber of Commerce. Escrow account no. 30932508467 BPA SAINT-SEBASTIEN-SUR-LOIRE (44230). GALIAN-SMABTP guarantee - 89 rue de la Boétie, 75008 Paris for 2,000,000€ for T and 120,000€ for G. Professional liability insurance by GALIAN-SMABTP policy no. RCP_01_28137J.
Mandate ref: 465215MNA
The professional guarantees and secures your real estate project.
Le informazioni sui rischi a cui è esposta questa proprietà sono disponibili sul sito web di Géorisques: https://www.georisques.gouv.fr/
-
Tipo di proprietà
Villa
-
Prezzo/piede²
$340
Caratteristiche
Esplora la zona
Plan-d'Aups-Sainte-Baume, Provenza-Alpi-Costa Azzurra, Francia
Visualizza su Google Maps
Prezzo per sqft
Basso
Alto
Located in Plan-d’Aups-Sainte-Baume, this property offers serene living near the Sainte Baume mountain range. It provides access to outdoor activities in the regional natural park and is within 50 minutes of Toulon-Hyères Airport and major train stations. Local amenities include charming Provençal villages and nearby gastronomy. The location balances nature and accessibility in Provence-Alpes-Côte d’Azur.
Ottieni luoghi vicini
Attrazioni
Scuole
Toulon-Hyères Airport
Airport
47 min
Gare de Saint-Maximin-la-Sainte-Baume
Train Station
24 min
Port de Toulon
Port / Marina
43 min
Sainte-Baume Regional Natural Park
Outdoor & Nature
5 min
Golf Club de Barbaroux
Golf & Country Clubs
33 min
La Table du Pigonnet (Michelin Dining)
Dining & Wine
46 min
Spa Thermes Sextius Aix-en-Provence
Luxury Wellness & Spas
52 min
International School of Provence
International School
35 min
Collège Saint-Jean
Public School
25 min
Université d'Aix-Marseille
University / Higher Education
53 min
Iscritto da 5 mesi
Hai chiesto informazioni su questa proprietà
L'agente La contatterà al più presto
Pubblicato da
4
Annunci
2026
Iscritto
Prenota una visita con the agent
Scegli una data e indica se preferisci un tour virtuale o di persona con l’agente.
Data preferita
Tipo di tour
Ultimo aggiornamento
Ieri
Prima pubblicazione
Ottobre 10
Riferimento annuncio
465215MNA0910MNA
La fiducia dei migliori broker del mondo
Gli agenti dietro le proprietà più straordinarie del mondo pubblicano su JamesEdition.
- Annunci di Sotheby's, Christie's, BARNES ed Engel & Völkers
- Ogni annuncio è verificato prima della pubblicazione
- Si metta in contatto diretto con agenti verificati
Continuando, accetta i nostri Termini e la nostra Informativa sulla privacy.