$757,618
**Casa 8 P Su Plaisir Nel 78**
- 5 Camere
- 2 Bagni
- 1,895 Sqft
- 10,291 Sqft lot
- Aggiornato: Ieri
Informazioni sulla proprietà
La descrizione è stata tradotta automaticamente.
La descrizione viene visualizzata nella lingua originale.
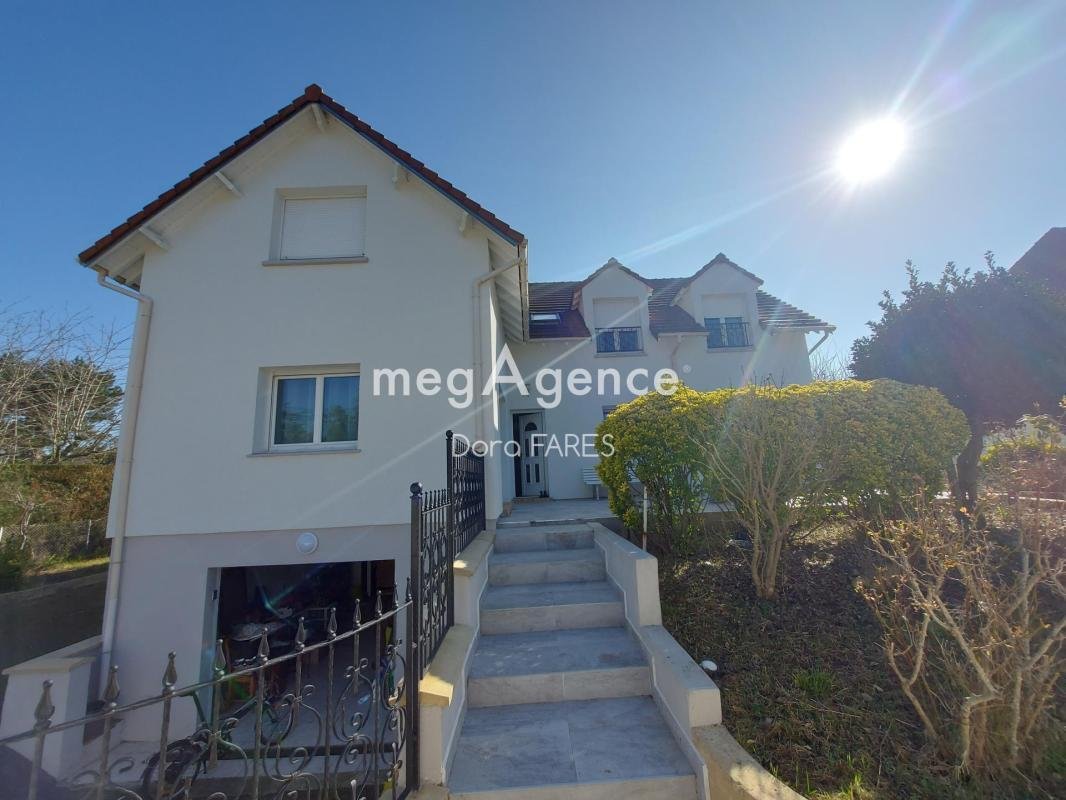
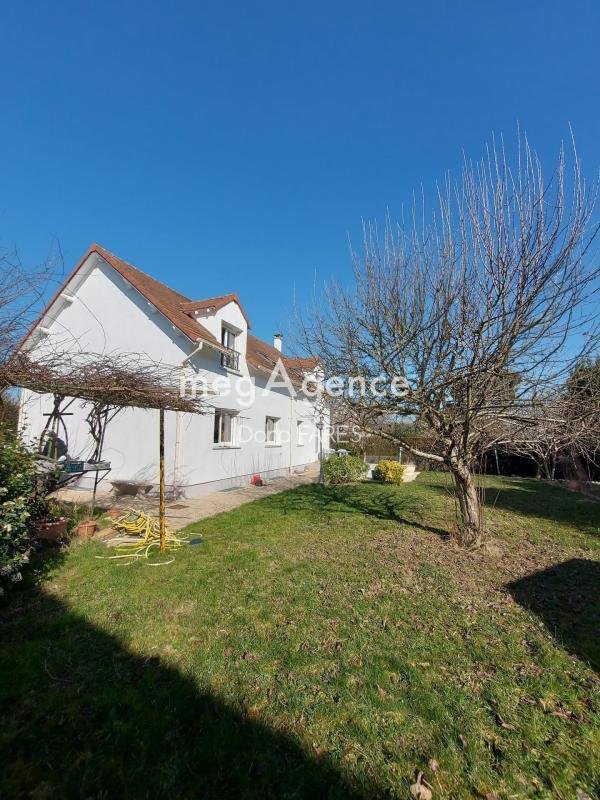
We present to you this detached house for 8 people, with 176m² of living space and 268m² of floor area, on a 957m² plot with fruit trees, located in the town of Plaisir in the 78 department. It is situated in a residential neighborhood surrounded by greenery and tranquility in this Yvelines town.
You will find bus stops ”Moissons-Fainaisons” and ”Michel Ange” just a 3-minute walk away, se
You will find bus stops ”Moissons-Fainaisons” and ”Michel Ange” just a 3-minute walk away, se
We present to you this detached house for 8 people, with 176m² of living space and 268m² of floor area, on a 957m² plot with fruit trees, located in the town of Plaisir in the 78 department. It is situated in a residential neighborhood surrounded by greenery and tranquility in this Yvelines town.
You will find bus stops ”Moissons-Fainaisons” and ”Michel Ange” just a 3-minute walk away, serving line 7, which takes you to the Plaisir Grignon RER station in 11 minutes for the Transilien N line. You can also reach the St Cyr l’École station with RER C and Transilien N and U lines to get to Paris Montparnasse, Massy Palaiseau, and La Défense.
Kindergartens, primary schools, and middle schools are 22 minutes away by bus, and a kindergarten ”La Boissière” is a 6-minute walk.
Shops such as Auchan and the AUSHOPPING shopping center are 10 minutes away by car.
The house is arranged as follows:
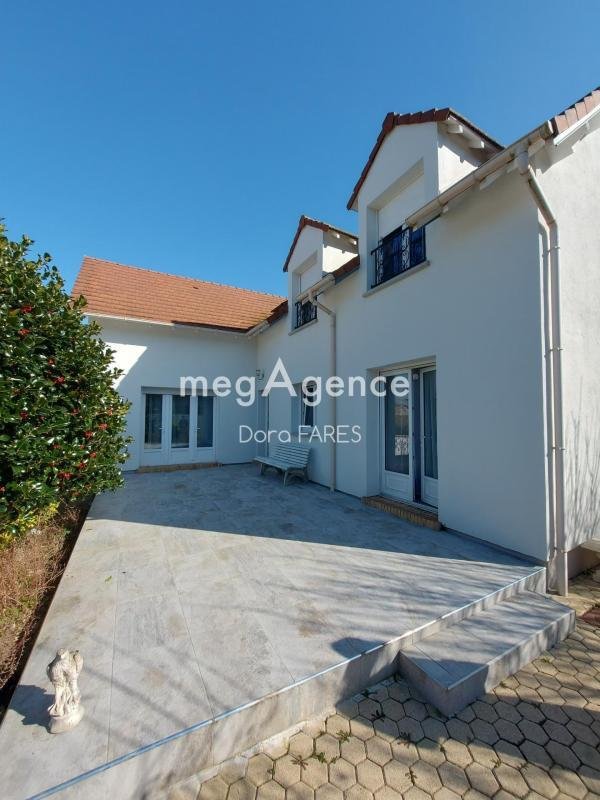
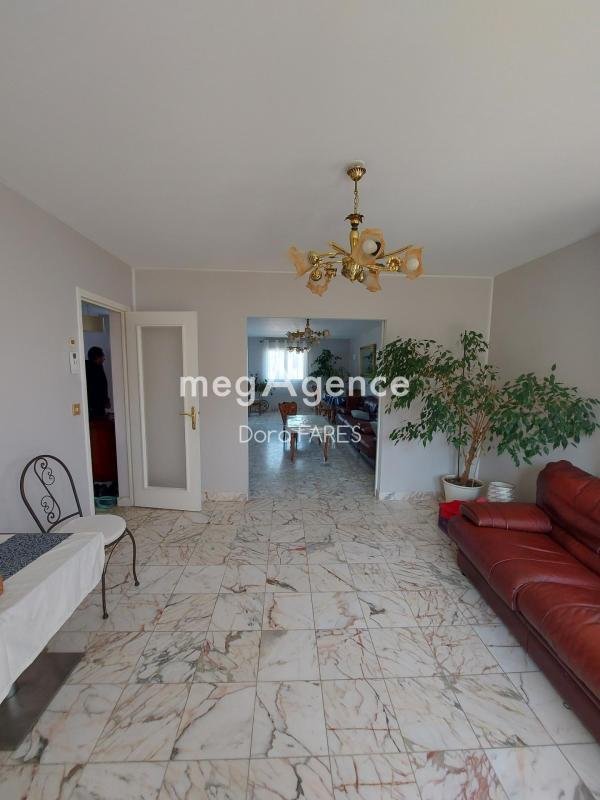
- Ground floor: 10m² entrance, equipped kitchen with dining area of 19m², very bright double living room of 47m² opening onto a terrace facing northwest at the front and southeast at the back, a bedroom opening onto a 13m² terrace, a 6m² bathroom, and an Italian shower with a 5m² toilet.
- Upstairs: 4 large bright bedrooms, all with storage, measuring 10m², 12m², and 17m², a 5m² bathroom with separate toilet, and a 25m² lounge/hallway (possible to create an additional bedroom by partitioning).
- Basement: numerous storage spaces, 5m² laundry room, toilet, a separate insulated 21m² room that can be converted into a gym or bedroom with a window to the English courtyard, an equipped kitchen with a window to the English courtyard of 10m², and a double garage of 49m².
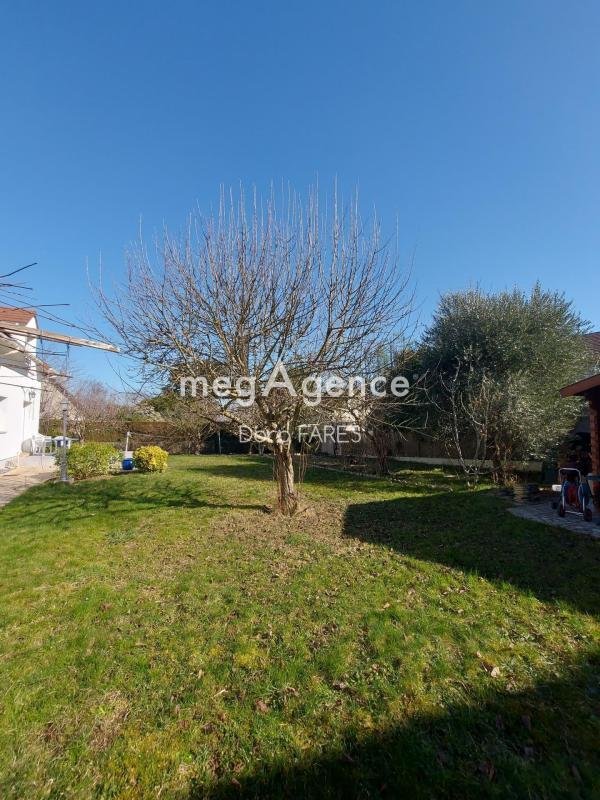
Outside, you can enjoy several fruit trees for enthusiasts:
- 3 fig trees
- 2 cherry trees
- 2 olive trees
- 3 apple trees
- 2 pear trees
- Aromatic herbs and laurels
There is also a small chalet of nearly 20m² on a slab at the back of the garden. The land allows for the creation of a private pool, parking for 5 to 6 cars with an automated sliding gate, as well as an automatic garage door.
Information on the risks to which this property is exposed is available on the Géorisques website: ***
Sale price: €660,000
Fees charged to the seller
Contact your megAgence consultant: Dora FARES, Tel.: ***, Email: *** - EI - Commercial agent registered with the EVRY RSAC under number [hidden information]
Le informazioni sui rischi a cui è esposta questa proprietà sono disponibili sul sito web di Géorisques: https://www.georisques.gouv.fr/
You will find bus stops ”Moissons-Fainaisons” and ”Michel Ange” just a 3-minute walk away, serving line 7, which takes you to the Plaisir Grignon RER station in 11 minutes for the Transilien N line. You can also reach the St Cyr l’École station with RER C and Transilien N and U lines to get to Paris Montparnasse, Massy Palaiseau, and La Défense.
Kindergartens, primary schools, and middle schools are 22 minutes away by bus, and a kindergarten ”La Boissière” is a 6-minute walk.
Shops such as Auchan and the AUSHOPPING shopping center are 10 minutes away by car.
The house is arranged as follows:
- Ground floor: 10m² entrance, equipped kitchen with dining area of 19m², very bright double living room of 47m² opening onto a terrace facing northwest at the front and southeast at the back, a bedroom opening onto a 13m² terrace, a 6m² bathroom, and an Italian shower with a 5m² toilet.
- Upstairs: 4 large bright bedrooms, all with storage, measuring 10m², 12m², and 17m², a 5m² bathroom with separate toilet, and a 25m² lounge/hallway (possible to create an additional bedroom by partitioning).
- Basement: numerous storage spaces, 5m² laundry room, toilet, a separate insulated 21m² room that can be converted into a gym or bedroom with a window to the English courtyard, an equipped kitchen with a window to the English courtyard of 10m², and a double garage of 49m².
Outside, you can enjoy several fruit trees for enthusiasts:
- 3 fig trees
- 2 cherry trees
- 2 olive trees
- 3 apple trees
- 2 pear trees
- Aromatic herbs and laurels
There is also a small chalet of nearly 20m² on a slab at the back of the garden. The land allows for the creation of a private pool, parking for 5 to 6 cars with an automated sliding gate, as well as an automatic garage door.
Information on the risks to which this property is exposed is available on the Géorisques website: ***
Sale price: €660,000
Fees charged to the seller
Contact your megAgence consultant: Dora FARES, Tel.: ***, Email: *** - EI - Commercial agent registered with the EVRY RSAC under number [hidden information]
Le informazioni sui rischi a cui è esposta questa proprietà sono disponibili sul sito web di Géorisques: https://www.georisques.gouv.fr/
-
Tipo di proprietà
Casa
-
Anno di costruzione
1971
-
Prezzo/piede²
$399
-
Emissioni
C
-
Consumo
C
Esplora la zona
Centre Ville, Plaisir, Francia
Visualizza su Google Maps
Prezzo per sqft
Basso
Alto
Iscritto da 1 mese
Hai chiesto informazioni su questa proprietà
L'agente La contatterà al più presto
Pubblicato da
443
Annunci
2026
Iscritto
Prenota una visita con the agent
Scegli una data e indica se preferisci un tour virtuale o di persona con l’agente.
Data preferita
Tipo di tour
Ultimo aggiornamento
Ieri
Prima pubblicazione
Sep 16
Riferimento annuncio
204566
Proprietà simili nelle vicinanze
Nuovi annunci a Centre Ville

Esplora più immobili in vendita
tipi di proprietà Centre Ville, Plaisir, Francia
Centre Ville, Plaisir, Francia ricerche popolari
- Proprietà immobiliari con Terrazza a Centre Ville, Plaisir, Francia
- Proprietà immobiliari con Ufficio a Centre Ville, Plaisir, Francia
- Proprietà immobiliari con Giardino a Centre Ville, Plaisir, Francia
- Proprietà immobiliari con Aria condizionata a Centre Ville, Plaisir, Francia
- Proprietà immobiliari con Camino a Centre Ville, Plaisir, Francia
- Proprietà immobiliari con Piscina a Centre Ville, Plaisir, Francia
- Proprietà immobiliari con Garage a Centre Ville, Plaisir, Francia
- Proprietà immobiliari con Campo da tennis a Centre Ville, Plaisir, Francia
- Proprietà immobiliari Residenza a Centre Ville, Plaisir, Francia
- Proprietà immobiliari con Cinema a Centre Ville, Plaisir, Francia
Guide e storie correlate
La fiducia dei migliori broker del mondo
Gli agenti dietro le proprietà più straordinarie del mondo pubblicano su JamesEdition.
- Annunci di Sotheby's, Christie's, BARNES ed Engel & Völkers
- Ogni annuncio è verificato prima della pubblicazione
- Si metta in contatto diretto con agenti verificati
Continuando, accetta i nostri Termini e la nostra Informativa sulla privacy.