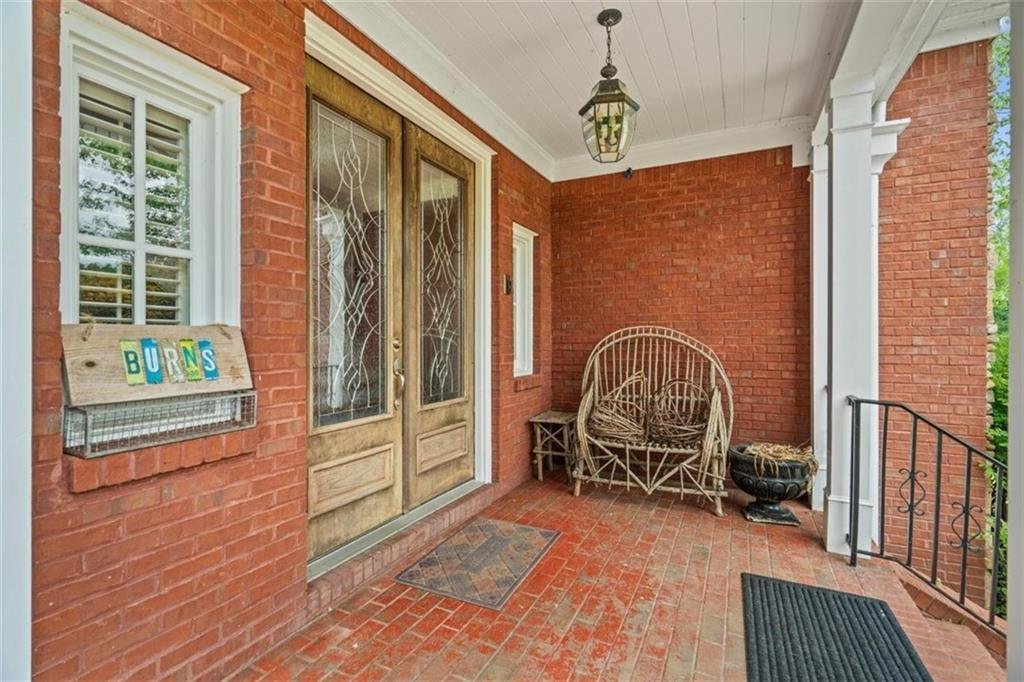
$1,930,000
Prezzo diminuito di $569,000 il Aug 25, 2026

Residenza Unifamiliare A Plainville

  • 7 Camere
  • 6 Bagni
  • 8,660 Sqft
  • 69.19 Ac lot
  • Aggiornato: Agosto 25
  • Fonte:
    First Multiple Listing Service (FMLS)  MLS#7791636

Informazioni sulla proprietà

La descrizione è stata tradotta automaticamente.
La descrizione viene visualizzata nella lingua originale.
THE ULTIMATE FAMILY COMPOUND RIGHT BETWEEN CHATTANOOGA AND ATLANTA! “TWIN PONDS”, a MULTI-GENERATIONAL ESTATE/COMPOUND and EVENT VENUE is nestled on 69+/- acres of breathtaking Northwest Georgia landscape. This rare find perfectly balances luxurious, private country living with homestead and income potential! THE MAIN HOUSE: Three sprawling levels of living space designed for grand-scale entertain
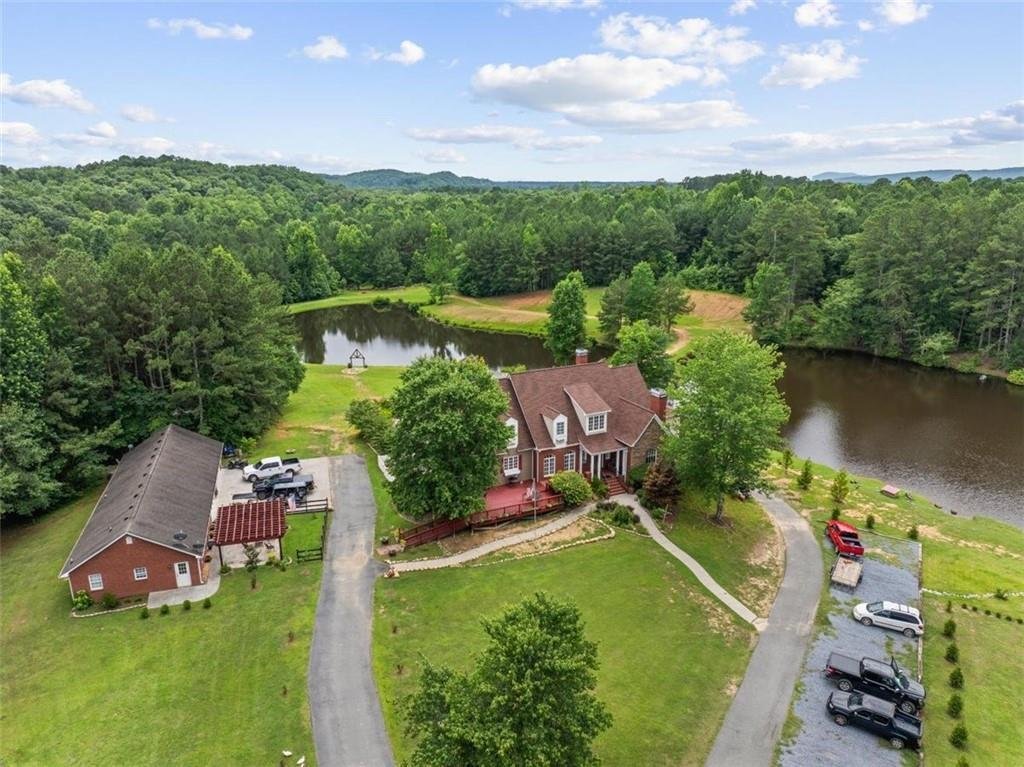
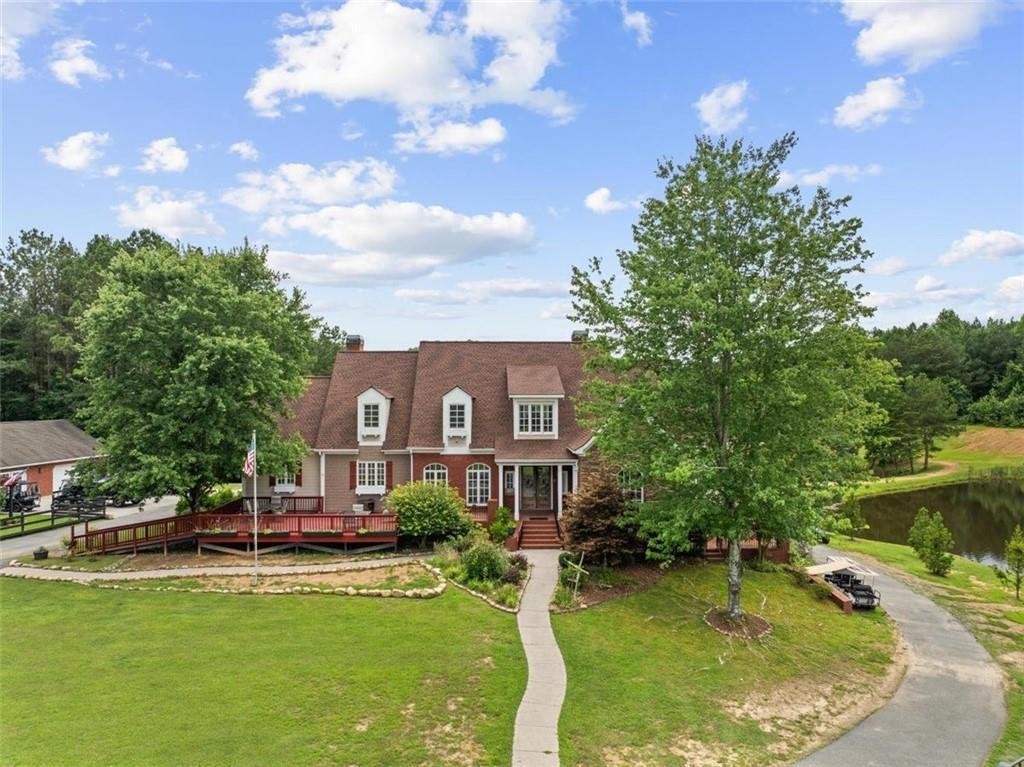
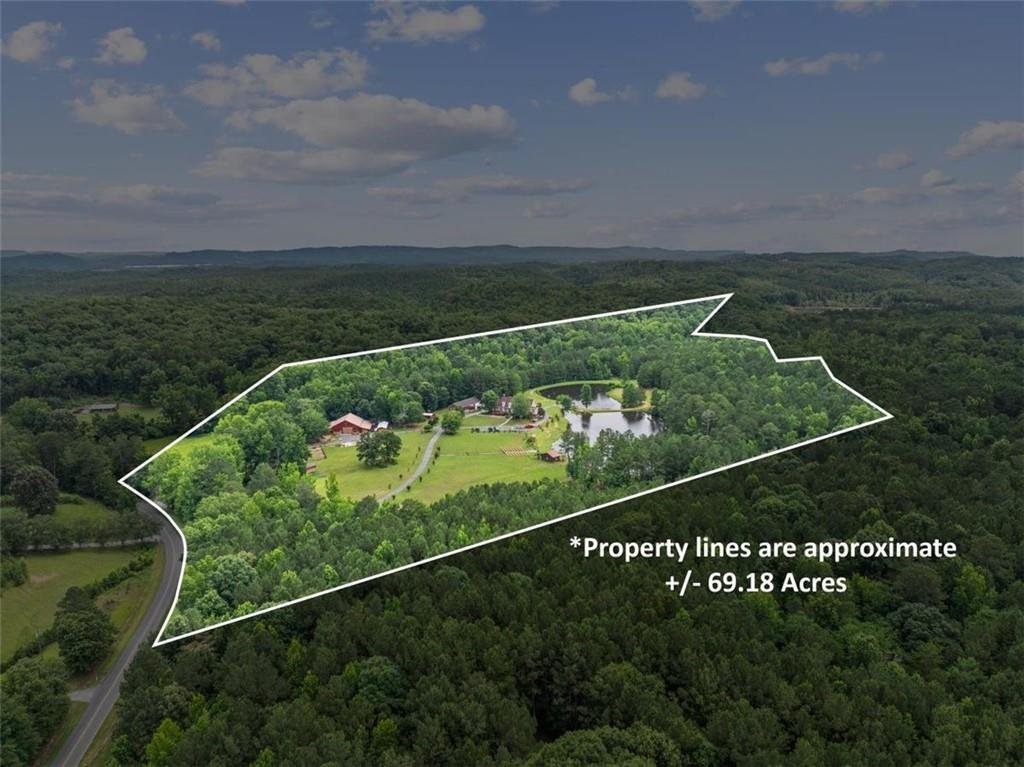
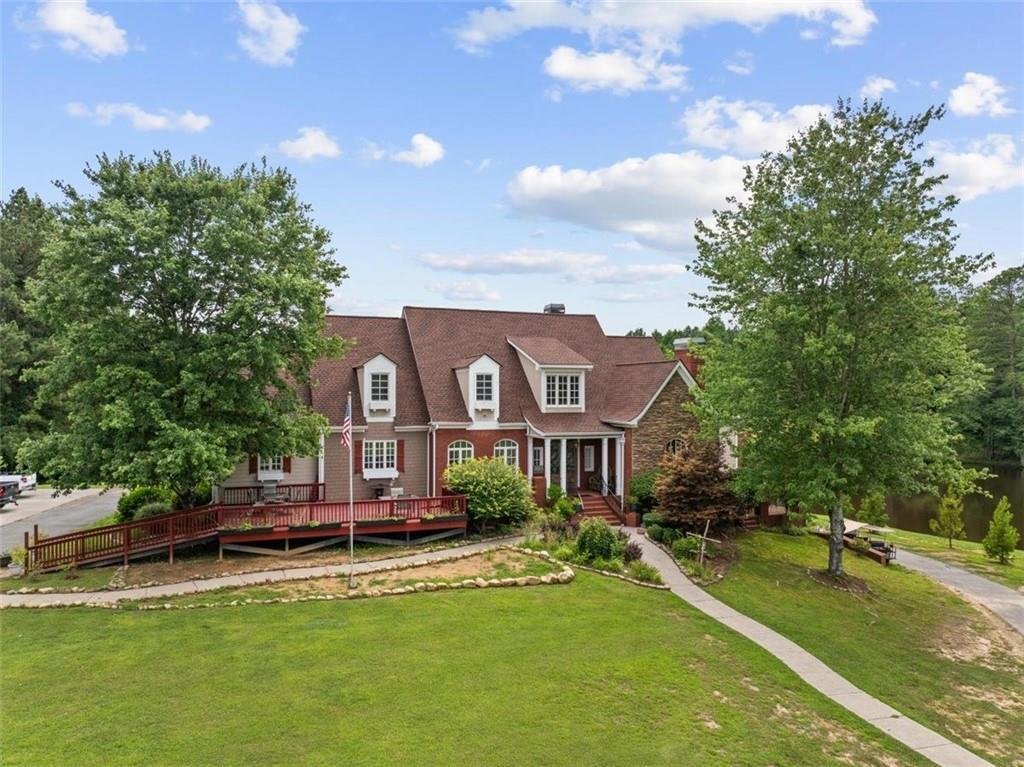
THE ULTIMATE FAMILY COMPOUND RIGHT BETWEEN CHATTANOOGA AND ATLANTA! “TWIN PONDS”, a MULTI-GENERATIONAL ESTATE/COMPOUND and EVENT VENUE is nestled on 69+/- acres of breathtaking Northwest Georgia landscape. This rare find perfectly balances luxurious, private country living with homestead and income potential! THE MAIN HOUSE: Three sprawling levels of living space designed for grand-scale entertaining, featuring in-ground pool. THE MAIN LEVEL: Grand living room; Gourmet kitchen with keeping room, walk-in pantry, and butler’s pantry; Formal dining room; Executive office; Owner’s quarters; Laundry ; a Total of 3 bedrooms, 2.5 baths, and 2 fireplaces. THE UPPER LEVEL: 2 bedroom suites, each with its’ own provate bath. THE TERRACE LEVEL: One true bedroom with 3 additional, spacious flex rooms (one with panic/safe room); Living room; Theater room; Full kitchen; Direct access to the pool/hot tub/outdoor living spaces; and 1 Fireplace. THE BRIDAL/IN-LAW SUITE: A private retreat equipped with a full kitchen, living room, full bath with laundry, and its own private garage. THE CABIN: A versatile event space featuring one large open room, a full bathroom, and 3 private changing stalls. THE BARN & RECEPTION HALL: Features a massive reception space with 225-person capacity, 4 horse stalls, and a dedicated tack room. ”THE GAS STATION”: A charming, vintage-style detached building repurposed for convenient on-site storage. THE ACREAGE & GROUNDS: 69+/- total acres featuring approximately 15 fenced acres divided into 4 pristine pastures, and 2 glistening ponds. Fantastic opportunity to fulfill your dreams of a family compound in this magnificent TROPHY ESTATE!! * AUGUST 2026 APPRAISAL ON FILE. *
  • Tipo di proprietà

    Casa

  • Anno di costruzione

    2002

  • Prezzo/piede²

    $222

Caratteristiche

Caratteristiche

Interni

Outdoor

Esplora la zona

922 River Bend Road SW, Plainville, Georgia, Stati Uniti Visualizza su Google Maps
Prezzo per sqft
Basso
Alto

Vedi altri 1 annunci a Plainville

Samantha Lusk & Associates Realty, Inc. - Calhoun

Iscritto da 11 mesi
Il tuo messaggio
Hai chiesto informazioni su questa proprietà

L'agente La contatterà al più presto

Pubblicato da

Samantha Lusk & Associates Realty, Inc. - Calhoun
Georgia, United States
Visualizza profilo agenzia
10
Annunci
2025
Iscritto

Prenota una visita con the agent

Scegli una data e indica se preferisci un tour virtuale o di persona con l’agente.

In-person tour
Data preferita
Tipo di tour
Samantha Lusk & Associates Realty, Inc. - Calhoun
Calhoun, Georgia, United States
Visualizza profilo agenzia
Ultimo aggiornamento
Agosto 25
Prima pubblicazione
Jun 24
Riferimento annuncio
7791636
Stato dell'annuncio
Chiamata

Avvia chiamata telefonica con:

Salve, chiamo per la proprietà con riferimento 7791636, che ho trovato su JamesEdition.

Dopo la chiamata, forniremo i tuoi contatti all'agente per una comunicazione facile.

brokerages we
partnered with