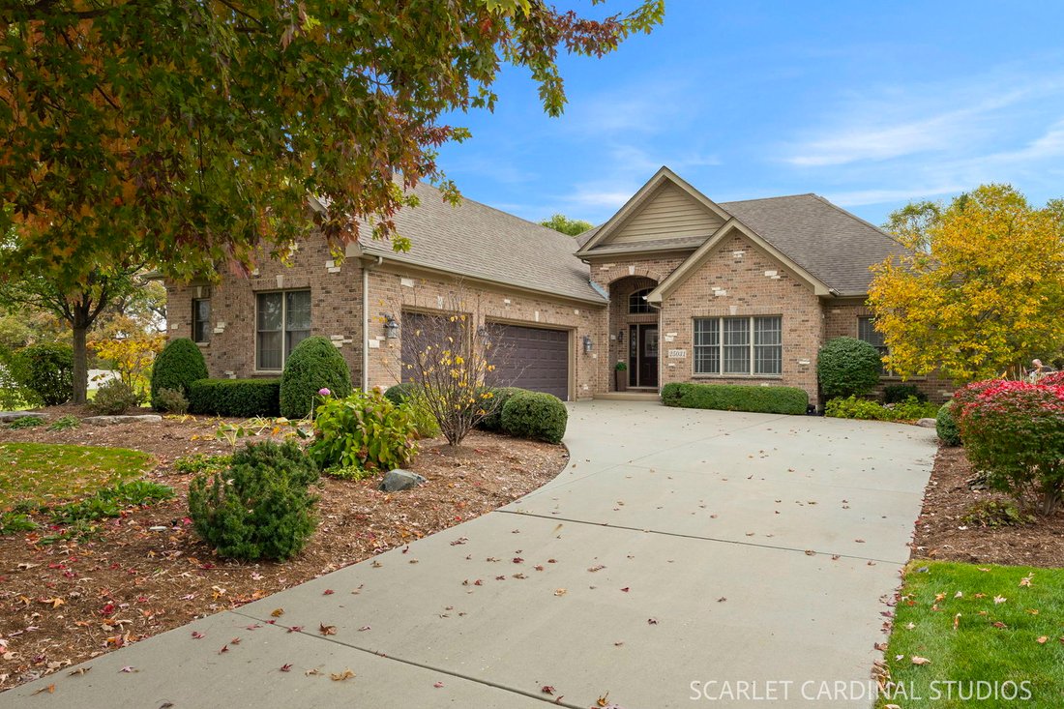
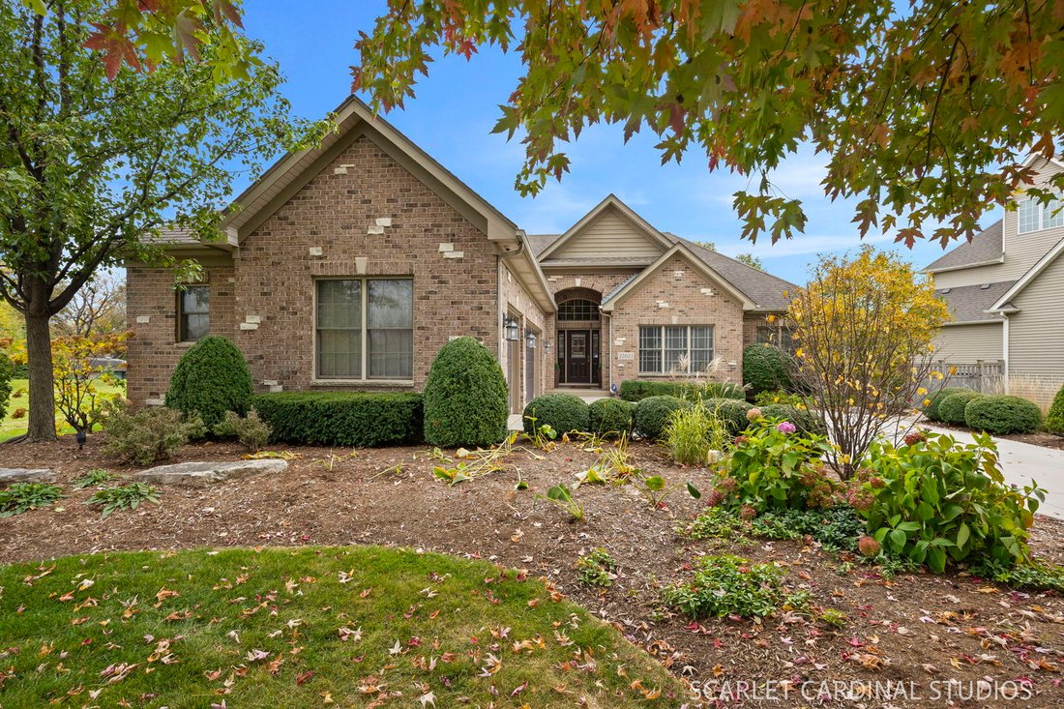
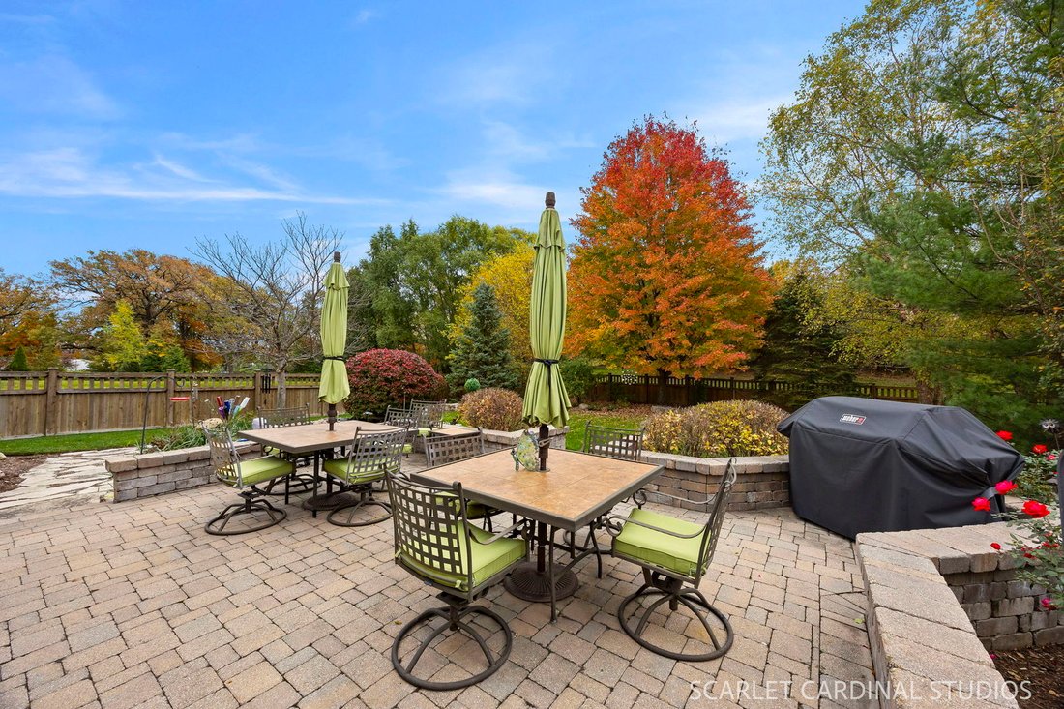
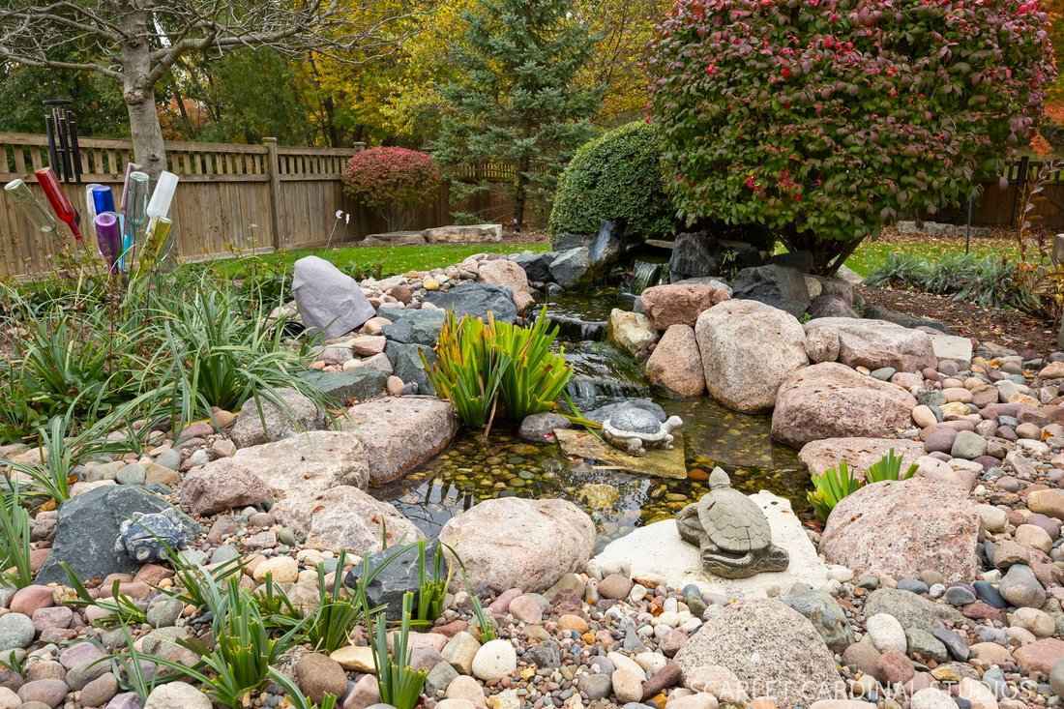
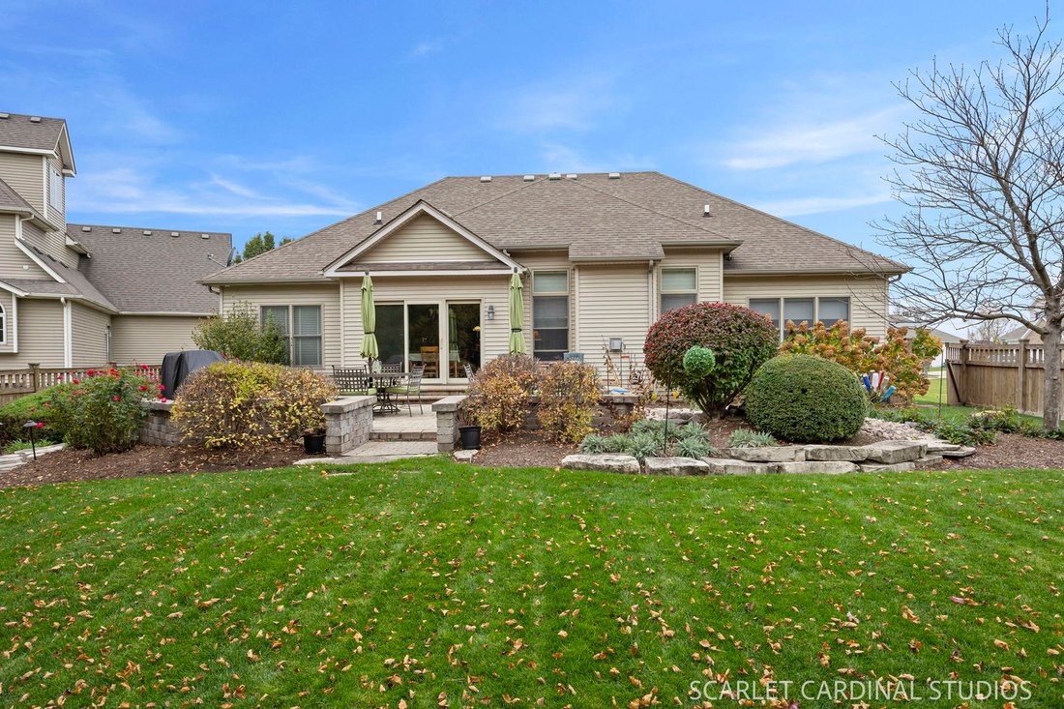
Casa/Casa Unifamiliare - Plainfield - Stati Uniti
- 4 Camere
- 4 Bagni
- 2,418 Sqft
- Aggiornato: Oggi
- MLS#12810870
Informazioni sulla proprietà
-
Tipo di proprietà
Casa
-
Prezzo/piede²
$330
Caratteristiche
Esplora la zona

L'agente La contatterà al più presto
Pubblicato da
Prenota una visita con Lori Johanneson
Scegli una data e indica se preferisci un tour virtuale o di persona con l’agente.

@properties Christie’s International Real Estate’s Naperville office proudly serves home buyers and sellers in o
@properties Christie’s International Real Estate’s Naperville office proudly serves home buyers and sellers in one of the Chicago area’s most vibrant and award-winning communities.
Our Naperville office reflects the city’s strong sense of community and commitment to excellence, serving as a trusted hub for those looking to make their next move to one of the Midwest’s most desirable suburbs.
Consistently ranked among the best places to live in the United States, Naperville blends historic charm with modern amenities, top-rated schools, beautiful parks, and year-round events that bring the community together.
Visit our Naperville neighborhood guide to learn more.
Proprietà simili nelle vicinanze
Nuovi annunci a Plainfield


Esplora più immobili in vendita
tipi di proprietà Plainfield, IL, Stati Uniti
Plainfield, IL, Stati Uniti ricerche popolari
- Proprietà immobiliari con Cucina aperta a Plainfield, IL, Stati Uniti
- Proprietà immobiliari Nuove costruzioni a Plainfield, IL, Stati Uniti
- Proprietà immobiliari Vista sull'acqua a Plainfield, IL, Stati Uniti
- Proprietà immobiliari con Terrazza a Plainfield, IL, Stati Uniti
- Proprietà immobiliari con Campo da tennis a Plainfield, IL, Stati Uniti
- Proprietà immobiliari Lungolago a Plainfield, IL, Stati Uniti
- Proprietà immobiliari con Balcone a Plainfield, IL, Stati Uniti
- Proprietà immobiliari Comunità recintata a Plainfield, IL, Stati Uniti
- Proprietà immobiliari con Cucina esterna a Plainfield, IL, Stati Uniti
- Proprietà immobiliari con Cinema a Plainfield, IL, Stati Uniti
- Proprietà immobiliari con Sala giochi a Plainfield, IL, Stati Uniti
- Proprietà immobiliari con Bagno turco a Plainfield, IL, Stati Uniti
- Proprietà immobiliari con Piscina coperta a Plainfield, IL, Stati Uniti
- Proprietà immobiliari con Sauna a Plainfield, IL, Stati Uniti
- Proprietà immobiliari Investimento immobiliare a Plainfield, IL, Stati Uniti
- Proprietà immobiliari Vista panoramica / Scenica a Plainfield, IL, Stati Uniti
Guide e storie correlate
La fiducia dei migliori broker del mondo
Gli agenti dietro le proprietà più straordinarie del mondo pubblicano su JamesEdition.
- Annunci di Sotheby's, Christie's, BARNES ed Engel & Völkers
- Ogni annuncio è verificato prima della pubblicazione
- Si metta in contatto diretto con agenti verificati
Continuando, accetta i nostri Termini e la nostra Informativa sulla privacy.
partnered with