
$1,174,989
5 Camere Da Letto Unifamiliare Indipendente
- 5 Camere
- 5 Bagni
- 3,999 Sqft
- 10,890 Sqft lot
- Aggiornato: Agosto 9
- MLS#225035111
Informazioni sulla proprietà
La descrizione è stata tradotta automaticamente.
La descrizione viene visualizzata nella lingua originale.
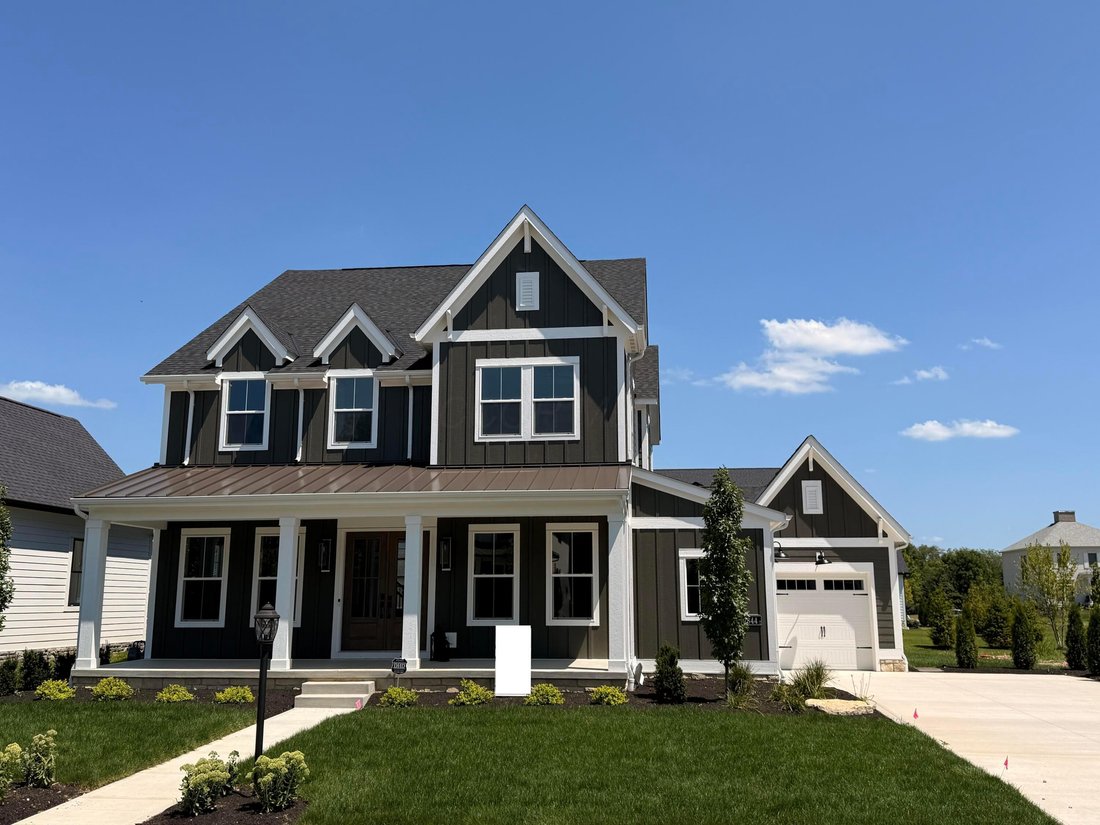
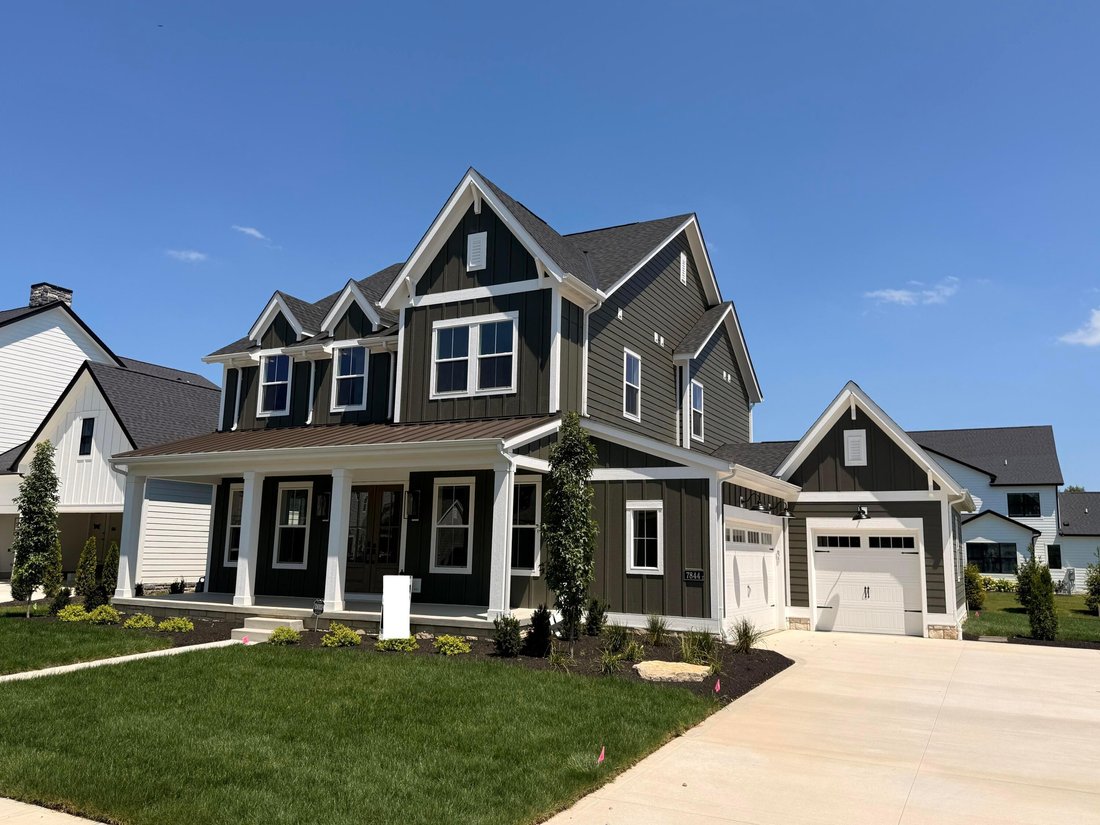
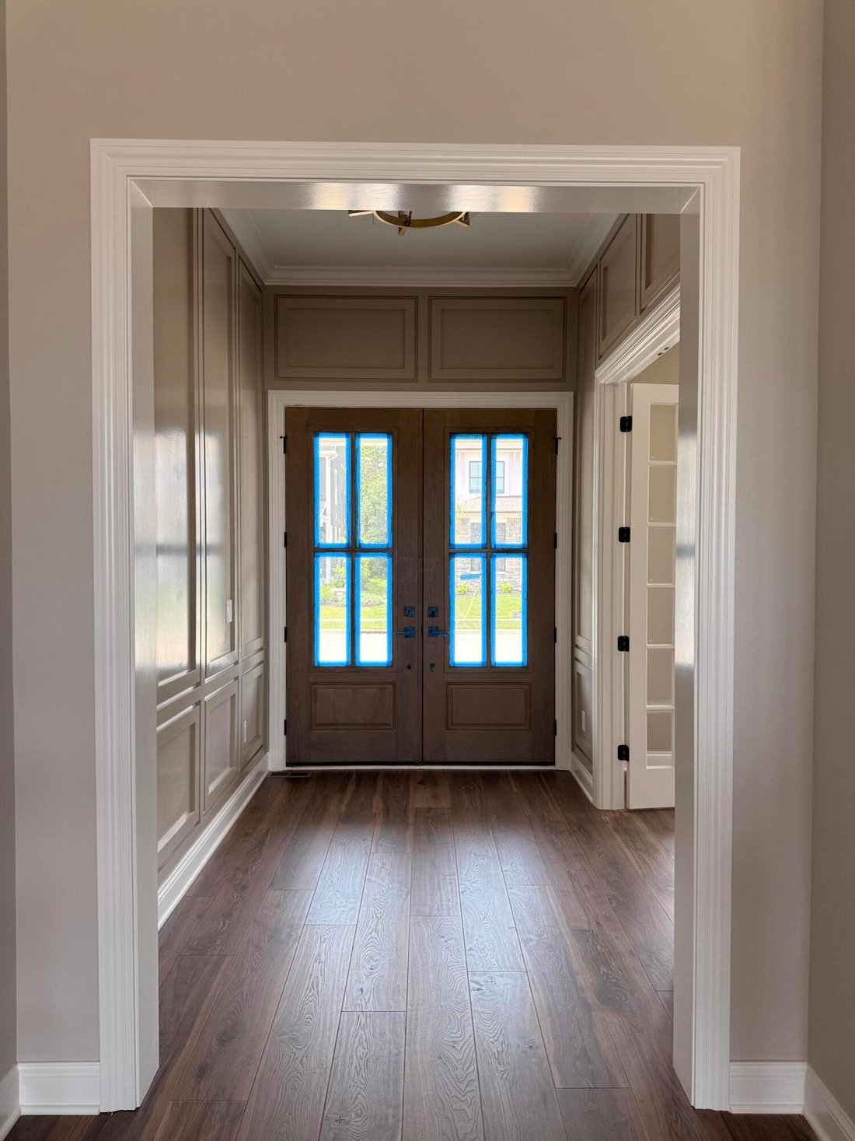
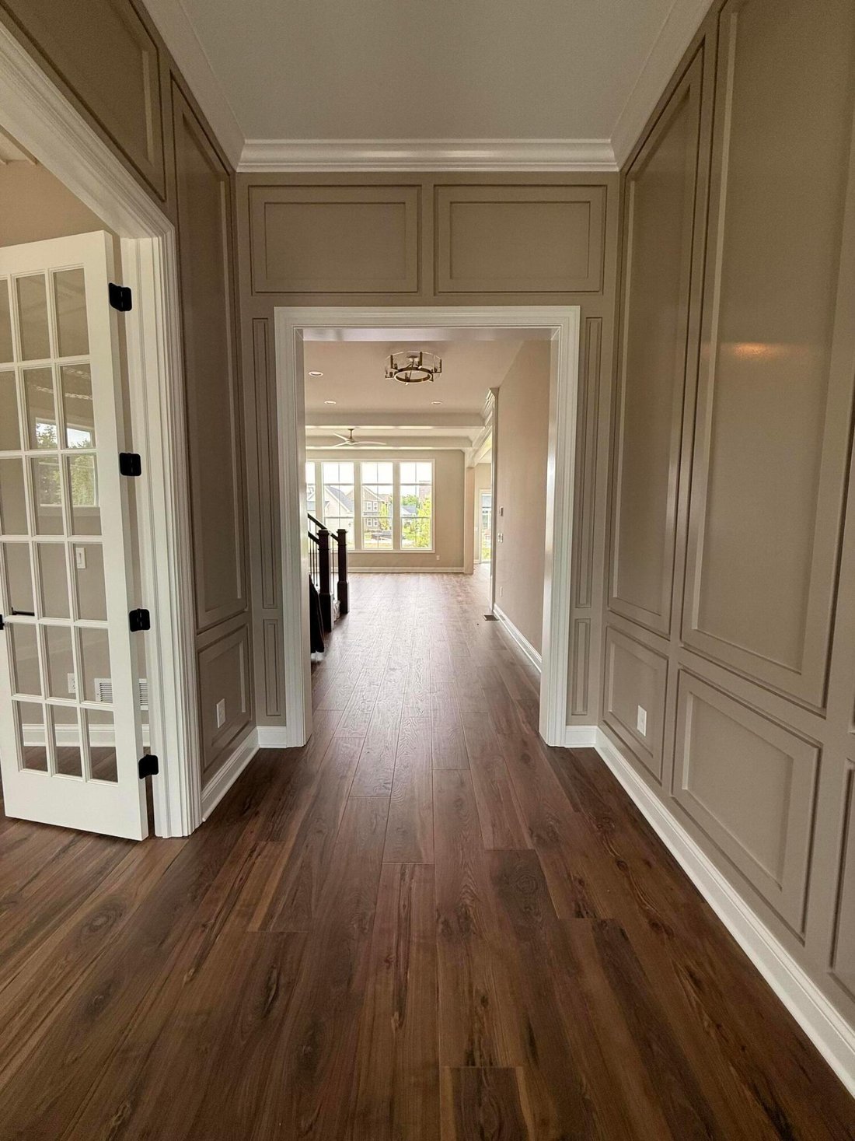
Your Chance To Own One Of The Final Custom Homes in The Highly Desirable Eversole Woods, Jerome Village. Inquire About Our Significant Interest Rate Promo, Limited Time Only. Grand Open Floor Plan W/ 11’ Ceilings, Lots Of Windows For Natural Light. Gorgeous Curb Appeal With Double Front Glass Doors, Steep Roof Pitched, Full Front Porch, Metal Accent Roof., Gables/ Dormers On Front, Plus Large Cove
Your Chance To Own One Of The Final Custom Homes in The Highly Desirable Eversole Woods, Jerome Village. Inquire About Our Significant Interest Rate Promo, Limited Time Only. Grand Open Floor Plan W/ 11’ Ceilings, Lots Of Windows For Natural Light. Gorgeous Curb Appeal With Double Front Glass Doors, Steep Roof Pitched, Full Front Porch, Metal Accent Roof., Gables/ Dormers On Front, Plus Large Covered Rear Porch. Beautiful Custom Kitchen With Large Center Island, Messy Kitchen, Custom Trim Throughout and Grand Finished Lower Level. Jerome Village Is A 2,000 Acre Master Planned Community With Approximately 40% Preserved As Green Space and Parks, With Miles Of Scenic Trails Connecting To Glacier Ridge Metro Park, Community Center With Pool Complex, Fitness, Restaurant/Bar. Walk To The New Jerome Village Market Anchored By A 123,000- Square Foot Kroger Marketplace. Convenient To Bridge Park Restaurants/Entertainment, Award Winning Dublin Schools, & Quick Freeway Acess.
-
Tipo di proprietà
Casa
-
Anno di costruzione
2026
-
Prezzo/piede²
$293
Caratteristiche
- Garage
- Camino
- Cabina armadio
- Piscina
- Giardino
- Centro Fitness / Palestra
- Piano cottura a gas
- Aria condizionata
- Controsoffitti in pietra
Caratteristiche
Interni
- Soffitto alto
- Camino
- Aria condizionata
- Isola della cucina
- Piano cottura a gas
- Bar
- Controsoffitti in pietra
- Cabina armadio
- Centro Fitness / Palestra
Outdoor
- Piscina
- Garage
- Giardino
Esplora la zona
7844 Sparrow Run Drive, Plain City, OH 43064, Ohio, Stati Uniti
Visualizza su Google Maps
Prezzo per sqft
Basso
Alto
Iscritto da 6 anni
Hai chiesto informazioni su questa proprietà
L'agente La contatterà al più presto
Pubblicato da
3
Annunci
2021
Iscritto
Prenota una visita con Lari Madosky Shaw
Scegli una data e indica se preferisci un tour virtuale o di persona con l’agente.
Data preferita
Tipo di tour

Coldwell Banker Realty - Upper Arlington
3160 Kingsdale Ctr, 43221, Upper Arlington, Ohio, United States
Visualizza profilo agenzia
Ultimo aggiornamento
Agosto 9
Prima pubblicazione
Oct 30, 2025
Riferimento annuncio
c4qdr6
Proprietà simili nelle vicinanze
Nuovi annunci a Plain City




Esplora più immobili in vendita
tipi di proprietà Plain City, OH, Stati Uniti
Plain City, OH, Stati Uniti ricerche popolari
- Proprietà immobiliari con Cucina aperta a Plain City, OH, Stati Uniti
- Proprietà immobiliari Privacy a Plain City, OH, Stati Uniti
- Proprietà immobiliari con Sala giochi a Plain City, OH, Stati Uniti
- Proprietà immobiliari con Terrazza a Plain City, OH, Stati Uniti
- Proprietà immobiliari con Balcone a Plain City, OH, Stati Uniti
- Proprietà immobiliari Vista panoramica / Scenica a Plain City, OH, Stati Uniti
- Proprietà immobiliari con Cucina esterna a Plain City, OH, Stati Uniti
- Proprietà immobiliari con Cantina a Plain City, OH, Stati Uniti
- Proprietà immobiliari Lungomare a Plain City, OH, Stati Uniti
- Proprietà immobiliari con Libreria a Plain City, OH, Stati Uniti
- Proprietà immobiliari Comunità recintata a Plain City, OH, Stati Uniti
- Proprietà immobiliari Vista sull'acqua a Plain City, OH, Stati Uniti
- Proprietà immobiliari con Sauna a Plain City, OH, Stati Uniti
- Proprietà immobiliari Investimento immobiliare a Plain City, OH, Stati Uniti
- Proprietà immobiliari Rinnovato a Plain City, OH, Stati Uniti
- Proprietà immobiliari con Piscina coperta a Plain City, OH, Stati Uniti
Guide e storie correlate
La fiducia dei migliori broker del mondo
Gli agenti dietro le proprietà più straordinarie del mondo pubblicano su JamesEdition.
- Annunci di Sotheby's, Christie's, BARNES ed Engel & Völkers
- Ogni annuncio è verificato prima della pubblicazione
- Si metta in contatto diretto con agenti verificati
Continuando, accetta i nostri Termini e la nostra Informativa sulla privacy.
brokerages we
partnered with
partnered with