$7,689,900
Residenza Unifamiliare A Pittsboro
- 5 Camere
- 8 Bagni
- 8,999 Sqft
- 1.9 Ac lot
- Aggiornato: Dicembre 18, 2025
- 1
- Fonte: Triangle MLS (Doorify) MLS#10112060
Informazioni sulla proprietà
La descrizione è stata tradotta automaticamente.
La descrizione viene visualizzata nella lingua originale.
Welcome to the Overlook! This is Sage Built’s most recent masterpiece show home ready for construction. A modern style home with true vistas of the surrounding nature. A Grand entry with covered porch welcomes you to the soaring foyer area and library. A chef inspired kitchen with 21’ scullery opens to the family room and a 36’ x 15’ porch separated by a dual set of sliding glass doors. The screen
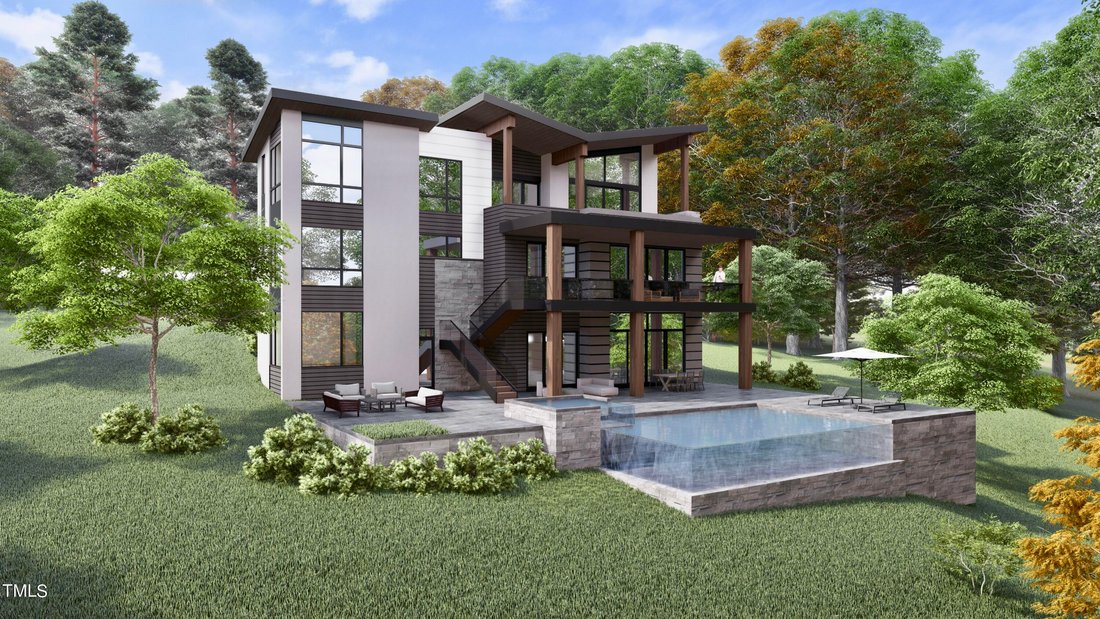
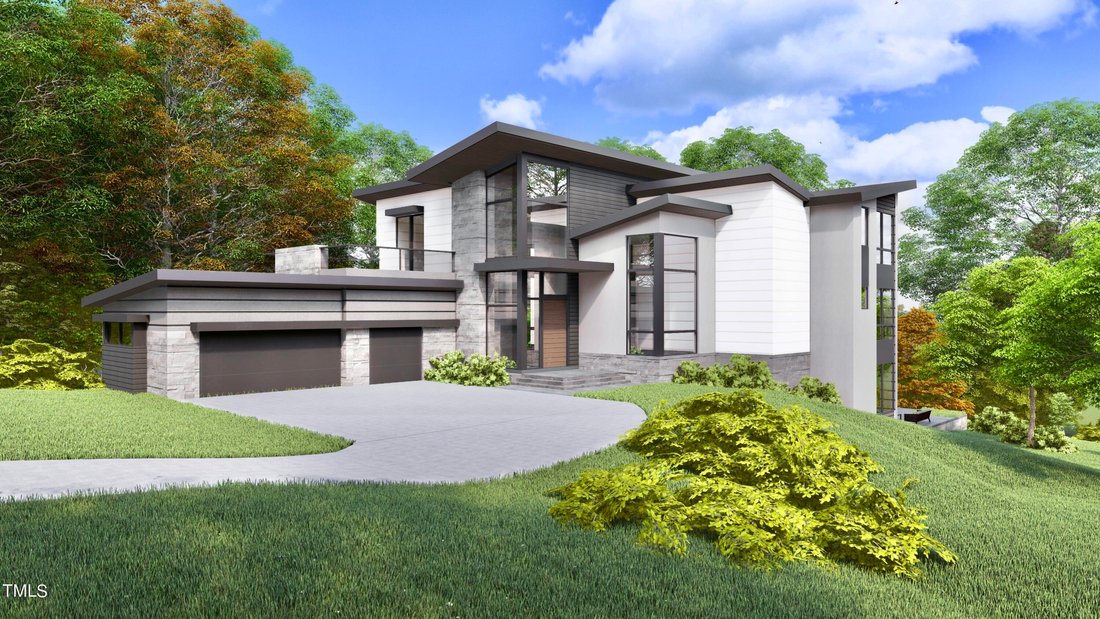
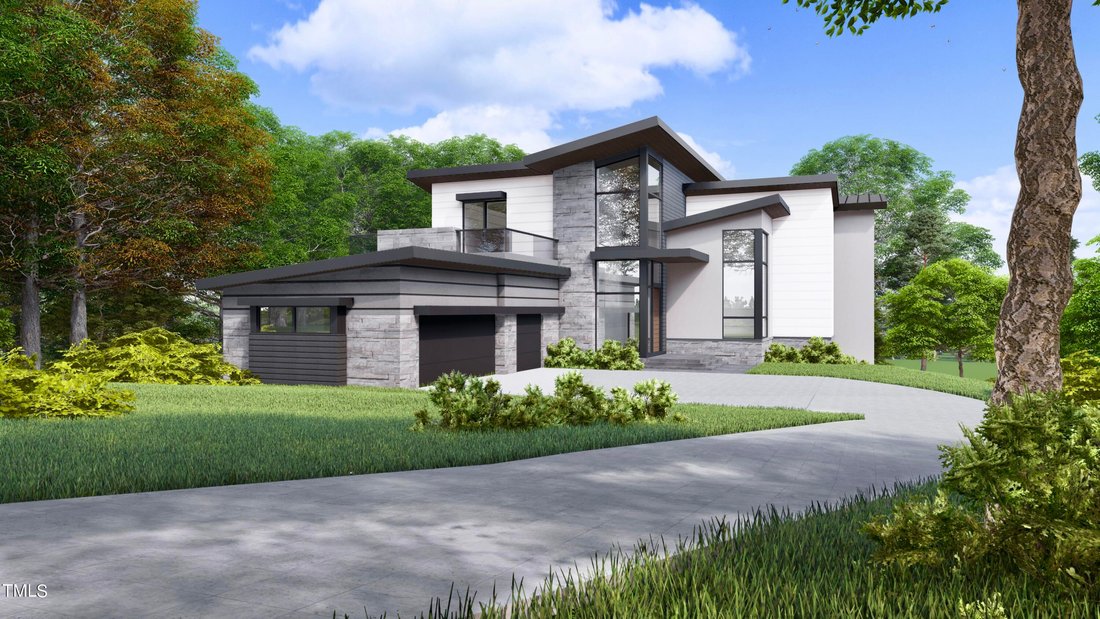
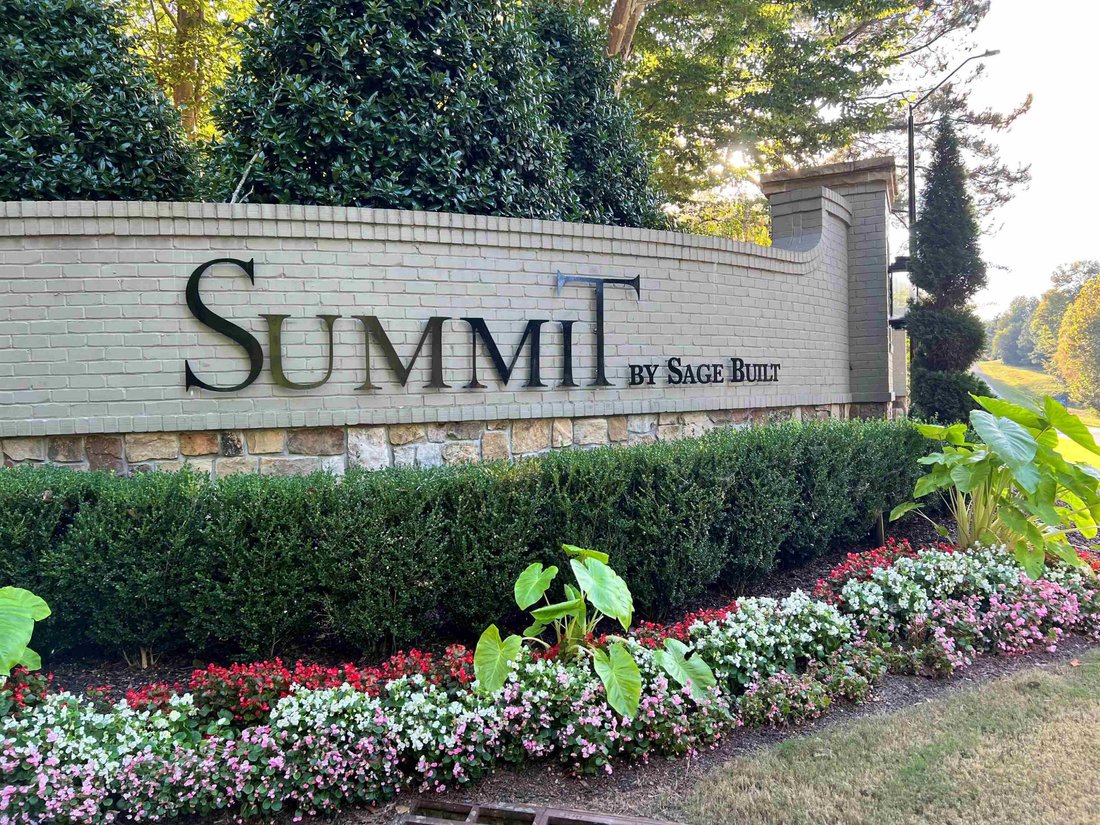
Welcome to the Overlook! This is Sage Built’s most recent masterpiece show home ready for construction. A modern style home with true vistas of the surrounding nature. A Grand entry with covered porch welcomes you to the soaring foyer area and library. A chef inspired kitchen with 21’ scullery opens to the family room and a 36’ x 15’ porch separated by a dual set of sliding glass doors. The screened deck features a motorized phantom screening system. The main level living includes an ensuite / guest haven with designer closet and fully equipped bath with shower. Walk up or travel by elevator to the second-floor lounge with access to the star gazing deck and grand suite terrace. The grand suite is 21’ x 18’ and features his and hers closets including the LG styler steam closet, a spa inspired Bath and networking room. Also enjoy access to the grand suite terrace with sliding doors. But wait...there is a private sunbathing balcony accessed through the spa! Across the hall you will find a generously appointed ensuite 3 and 4 each with full bath and easy access to the second laundry area. The entertainment mecca is located in the lower level featuring a bedroom with the 20 x 12 Au pair suite. Across the hall is the laundry/gift wrapping craft room as well as the exercise yoga studio with sports storage, sauna and locker room with shower. The main attraction to the lower level is the theater room and game areas serviced by a kitchen area and separate wine/cigar room. All of this has easy access to the 36’ x 15’ phantom screened porch and the oversized sunrise deck. Step off the sunrise deck to the infinity pool and outdoor living spaces. Lastly you will of course be thrilled with an oversized 3 car garage with dog washing station and EV charging. Come see this amazing home site of nearly two acres and personalize this custom one of a kind original plan and legacy home available only by Sage Built and the Summit Community located here overlooking beautiful Chatham County NC.
-
Tipo di proprietà
Casa
-
Anno di costruzione
2025
-
Prezzo/piede²
$854
Caratteristiche
Esplora la zona
114 Mountaintop Circle, Pittsboro, Carolina del Nord, Stati Uniti
Visualizza su Google Maps
Prezzo per sqft
Basso
Alto
Iscritto da 10 mesi
Hai chiesto informazioni su questa proprietà
L'agente La contatterà al più presto
Pubblicato da
7
Annunci
2025
Iscritto
Prenota una visita con the agent
Scegli una data e indica se preferisci un tour virtuale o di persona con l’agente.
Data preferita
Tipo di tour
Ultimo aggiornamento
Dicembre 18, 2025
Prima pubblicazione
Dicembre 2, 2025
Riferimento annuncio
10112060
Stato dell'annuncio
Listings marked with an icon are provided courtesy of the Triangle MLS, Inc. of North Carolina, Internet Data Exchange Database. Information Not Guaranteed. Copyright 2026 Triangle MLS, Inc. of North Carolina. All rights reserved.
La fiducia dei migliori broker del mondo
Gli agenti dietro le proprietà più straordinarie del mondo pubblicano su JamesEdition.
- Annunci di Sotheby's, Christie's, BARNES ed Engel & Völkers
- Ogni annuncio è verificato prima della pubblicazione
- Si metta in contatto diretto con agenti verificati
Continuando, accetta i nostri Termini e la nostra Informativa sulla privacy.
brokerages we
partnered with
partnered with