$616,138
Vendita Immobile 958 M²
- 10,312 Sqft
- Aggiornato: Agosto 25
Informazioni sulla proprietà
La descrizione è stata tradotta automaticamente.
La descrizione viene visualizzata nella lingua originale.
iad France - Stéphane Costes offers you: REAL ESTATE COMPLEX OF 958 M² – PITHIVIERS – IDEAL FOR INVESTORS
A MUST-SEE! RARE IN PITHIVIERS!
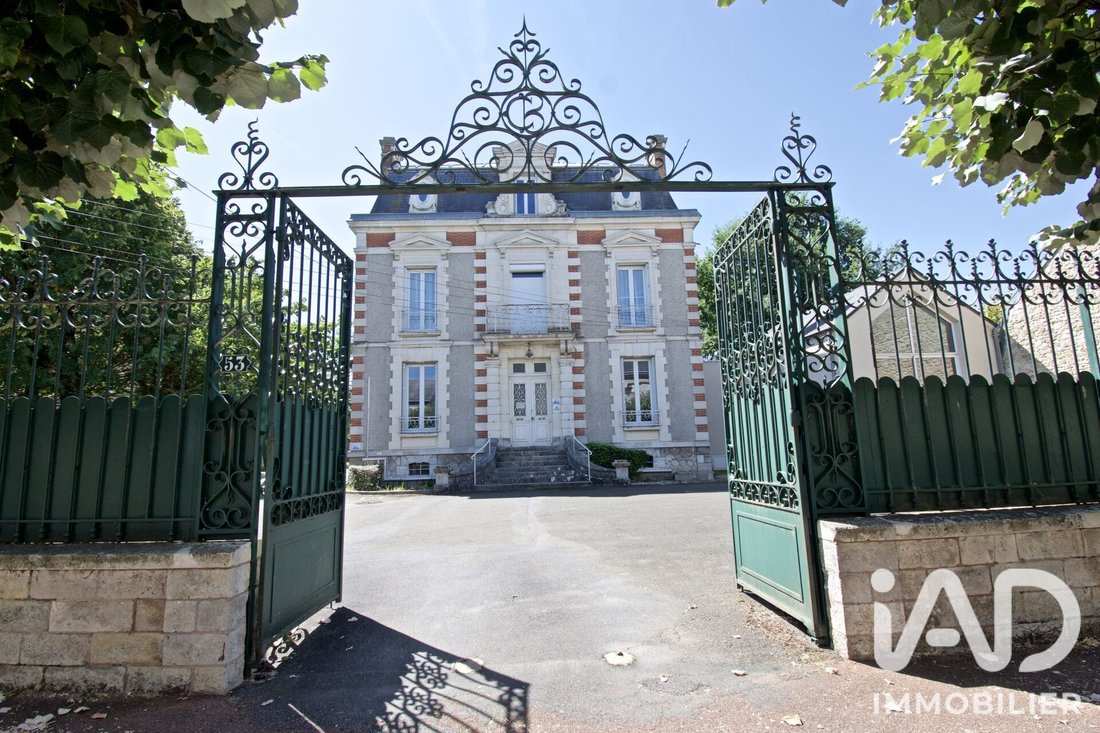
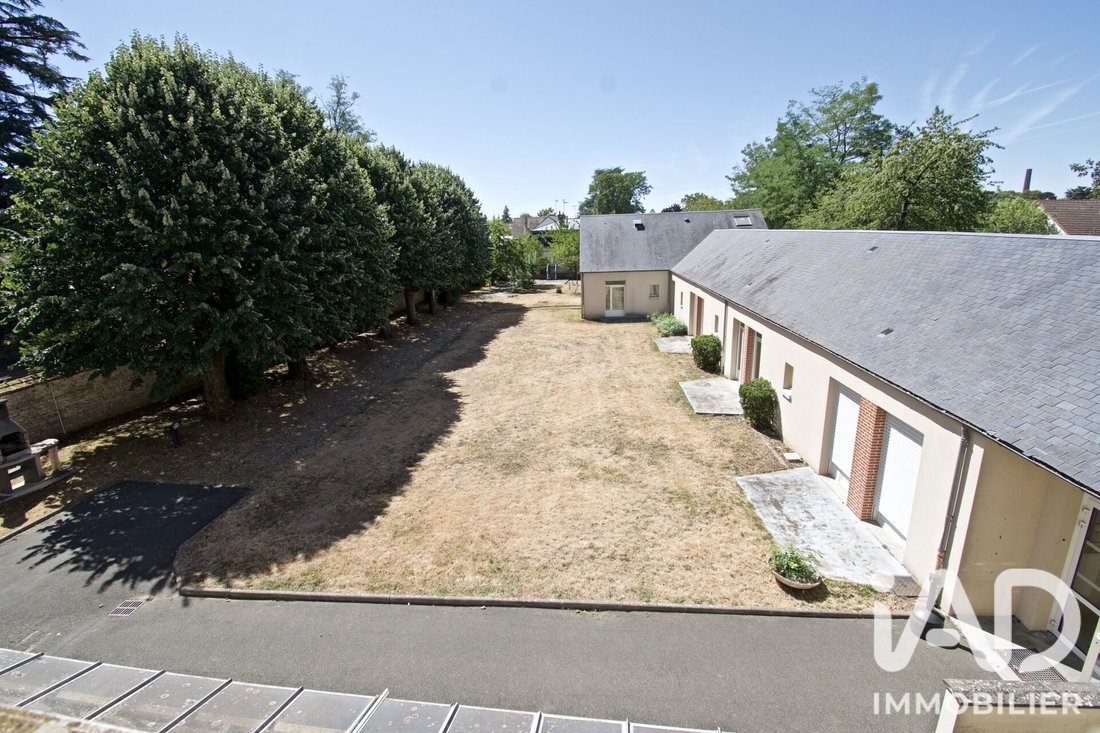
Just 500 meters from the city center, about a 6-minute walk, discover this real estate complex of approximately 958 m² of living space, complemented by nearly 220 m² of basement, situated on a beautiful 2,901 m² plot fully enclosed by walls.
A MUST-SEE! RARE IN PITHIVIERS!
Just 500 meters from the city center, about a 6-minute walk, discover this real estate complex of approximately 958 m² of living space, complemented by nearly 220 m² of basement, situated on a beautiful 2,901 m² plot fully enclosed by walls.
iad France - Stéphane Costes offers you: REAL ESTATE COMPLEX OF 958 M² – PITHIVIERS – IDEAL FOR INVESTORS
A MUST-SEE! RARE IN PITHIVIERS!
Just 500 meters from the city center, about a 6-minute walk, discover this real estate complex of approximately 958 m² of living space, complemented by nearly 220 m² of basement, situated on a beautiful 2,901 m² plot fully enclosed by walls.
Located on one of the beautiful avenues of Pithiviers, in the heart of an area mainly composed of bourgeois houses, this complex offers many possibilities for use and enhancement.
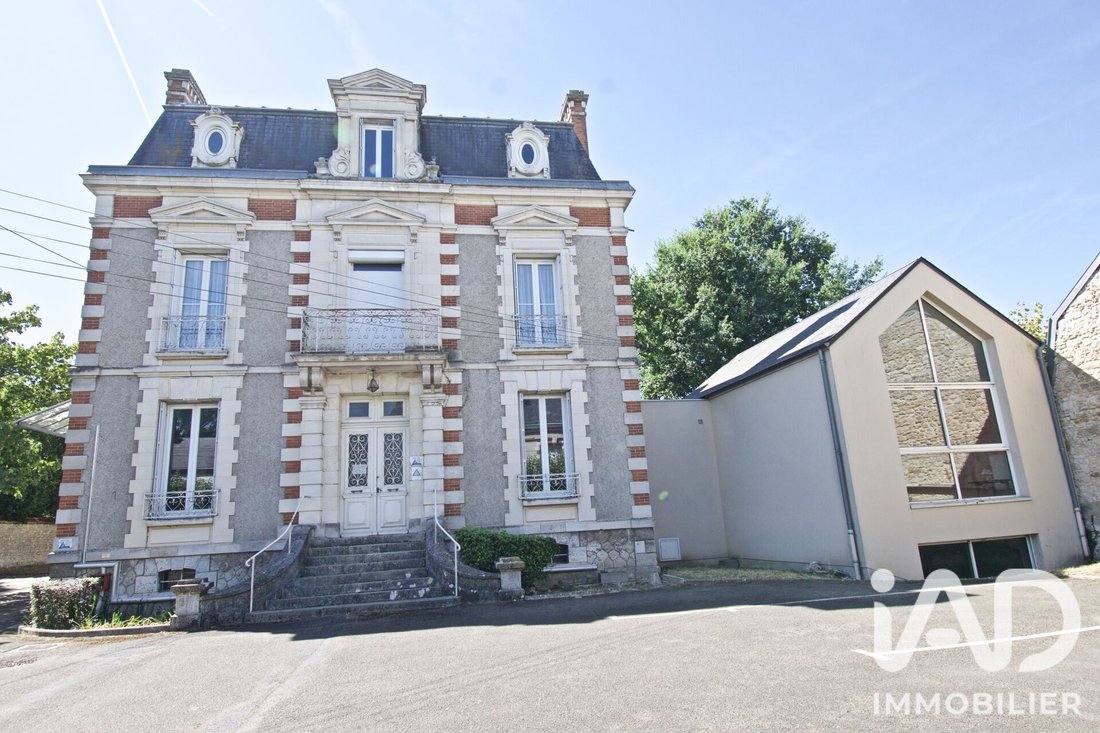
FIRST BUILDING: BOURGEOIS HOUSE
This beautiful bourgeois house, spread over several levels, benefits from generous volumes and a particularly interesting layout.
Ground floor
- Entrance hall of 16 m²
- Hallway
- Kitchen of 30 m² with vegetable preparation area
- Trash room
- Dishwashing room
- Two dining rooms of 32 m² each, totaling 64 m² that can be combined, with fireplace
- Living room of 17 m² with fireplace
- WC
1st floor
- Landing and hallway
- 4 bedrooms, each with shower room and WC
- Bathroom
2nd floor
- Landing and hallway
- 5 bedrooms, each with shower room and WC
- Bathroom
Basement
Approximately 220 m² of basement space including:
- Hallway
- 2 laundry rooms
- Storage room
- Fuel room
- Boiler room
- WC
The house also features a south-facing terrace and a large garden.
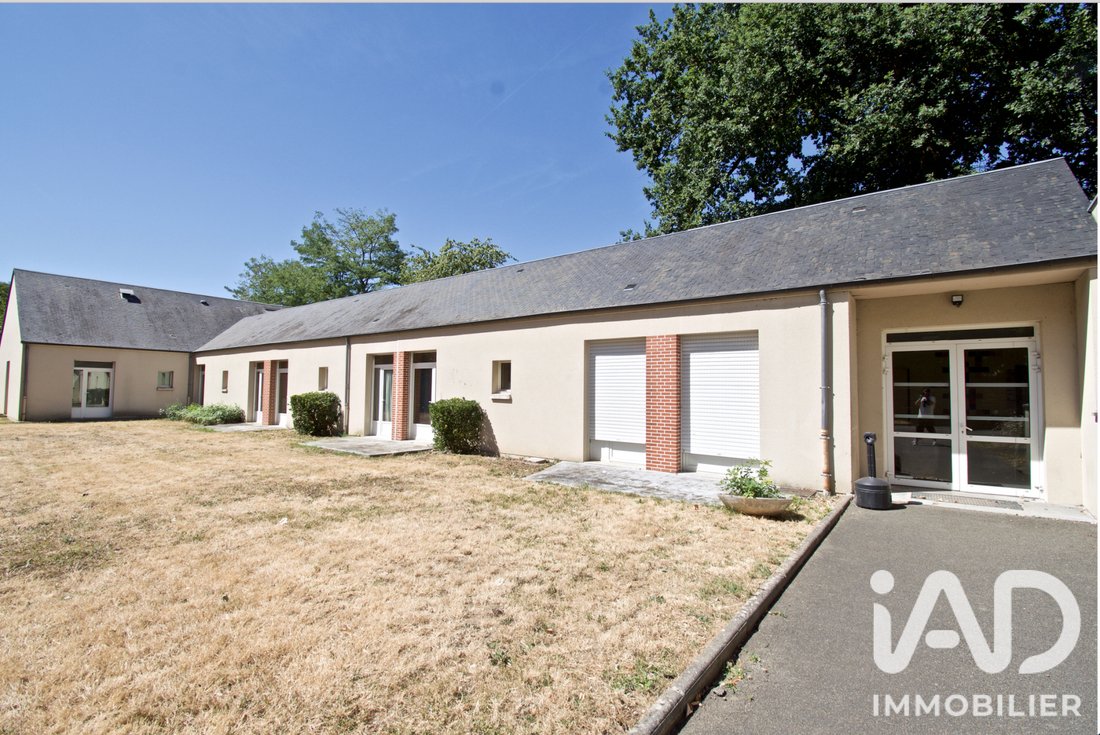
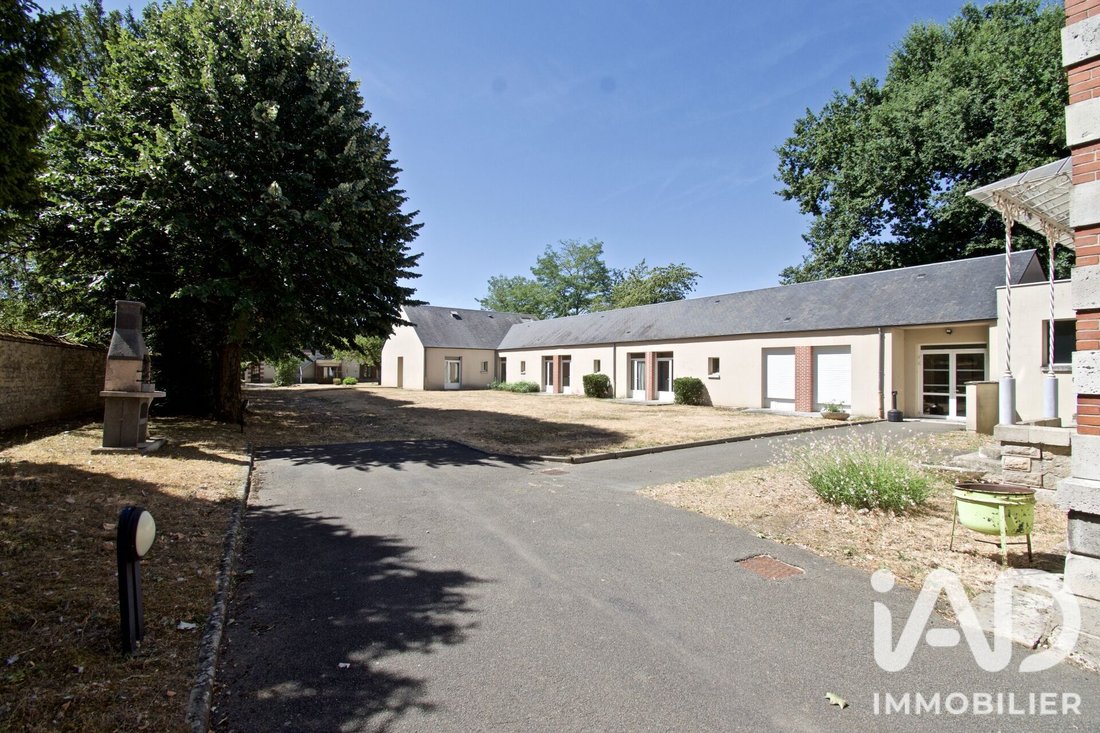
SECOND BUILDING – 2014 EXTENSION
Accessible directly from the bourgeois house or via an independent entrance from outside, this second part offers many spaces and a layout suitable for various projects.
It includes:
- 2 entrance halls
- Elevator (only in the extension part to access the basement), currently out of service
- Hallways
- Living room of 33 m²
- Dining room of 21 m²
- Office
- Activity room
- Monitoring room
- WC
- 8 bedrooms with terrace, shower room, and WC
- Infirmary room
- 2 accessible restrooms (PMR)
- Bathroom
- Several closets and storage spaces
Extension basement
- Activity room of 40 m²
- Meeting room of 21 m²
- Office of 14 m²
- Hallways
- Closet
- WC
THIRD BUILDING – RESIDENTIAL HOUSE OF ABOUT 110 M²
An independent house of about 110 m² completes this complex.
Ground floor
- Entrance
- Hallway with laundry area
- Boiler room
- Equipped kitchen
- Living/dining room with fireplace
- Bedroom
Upper floor
- Hallway
- Bathroom with 2 separate WCs
- 2 bedrooms, one with balcony and external staircase
The house also has its own garden.
HIGHLIGHTS
- Approximately 958 m² of living space
- Approximately 220 m² of basement
- 2,901 m² plot
- Plot fully enclosed by walls
- South-facing terrace
- Large garden
- Garage
- Several parking spaces
- Accessibility features (PMR)
- PVC and aluminum double-glazed windows
- Energy rating: C
- Immediate proximity to the city center
- Complex composed of several buildings and many spaces, offering significant potential for investment or redevelopment projects
A RARE PROPERTY WITH MULTIPLE POSSIBILITIES
Due to its size, location, volumes, and layout, this real estate complex represents a particularly interesting opportunity for an investor or project developer seeking a property with many possibilities.
Would you like to know more or visit the premises?
Contact me for more information or to arrange a visit.
I will be happy to show you this real estate complex and assist you with your project.
Agency fees payable by the seller.
A valid ID will be requested during the visit, in accordance with article [hidden information] of the Monetary and Financial Code. Information on risks to which this property is exposed, including the legal obligation for brush clearing, is available on the Géorisques website: [hidden information]
This real estate listing was written under the editorial responsibility of Mr. Stéphane Costes, independent real estate agent (without holding funds), commercial agent of SAS [hidden information] France registered with the ORLEANS Trade and Companies Register under number [hidden information], holder of the real estate canvassing card on behalf of the company [hidden information] France SAS.
Le informazioni sui rischi a cui è esposta questa proprietà sono disponibili sul sito web di Géorisques: https://www.georisques.gouv.fr/
A MUST-SEE! RARE IN PITHIVIERS!
Just 500 meters from the city center, about a 6-minute walk, discover this real estate complex of approximately 958 m² of living space, complemented by nearly 220 m² of basement, situated on a beautiful 2,901 m² plot fully enclosed by walls.
Located on one of the beautiful avenues of Pithiviers, in the heart of an area mainly composed of bourgeois houses, this complex offers many possibilities for use and enhancement.
FIRST BUILDING: BOURGEOIS HOUSE
This beautiful bourgeois house, spread over several levels, benefits from generous volumes and a particularly interesting layout.
Ground floor
- Entrance hall of 16 m²
- Hallway
- Kitchen of 30 m² with vegetable preparation area
- Trash room
- Dishwashing room
- Two dining rooms of 32 m² each, totaling 64 m² that can be combined, with fireplace
- Living room of 17 m² with fireplace
- WC
1st floor
- Landing and hallway
- 4 bedrooms, each with shower room and WC
- Bathroom
2nd floor
- Landing and hallway
- 5 bedrooms, each with shower room and WC
- Bathroom
Basement
Approximately 220 m² of basement space including:
- Hallway
- 2 laundry rooms
- Storage room
- Fuel room
- Boiler room
- WC
The house also features a south-facing terrace and a large garden.
SECOND BUILDING – 2014 EXTENSION
Accessible directly from the bourgeois house or via an independent entrance from outside, this second part offers many spaces and a layout suitable for various projects.
It includes:
- 2 entrance halls
- Elevator (only in the extension part to access the basement), currently out of service
- Hallways
- Living room of 33 m²
- Dining room of 21 m²
- Office
- Activity room
- Monitoring room
- WC
- 8 bedrooms with terrace, shower room, and WC
- Infirmary room
- 2 accessible restrooms (PMR)
- Bathroom
- Several closets and storage spaces
Extension basement
- Activity room of 40 m²
- Meeting room of 21 m²
- Office of 14 m²
- Hallways
- Closet
- WC
THIRD BUILDING – RESIDENTIAL HOUSE OF ABOUT 110 M²
An independent house of about 110 m² completes this complex.
Ground floor
- Entrance
- Hallway with laundry area
- Boiler room
- Equipped kitchen
- Living/dining room with fireplace
- Bedroom
Upper floor
- Hallway
- Bathroom with 2 separate WCs
- 2 bedrooms, one with balcony and external staircase
The house also has its own garden.
HIGHLIGHTS
- Approximately 958 m² of living space
- Approximately 220 m² of basement
- 2,901 m² plot
- Plot fully enclosed by walls
- South-facing terrace
- Large garden
- Garage
- Several parking spaces
- Accessibility features (PMR)
- PVC and aluminum double-glazed windows
- Energy rating: C
- Immediate proximity to the city center
- Complex composed of several buildings and many spaces, offering significant potential for investment or redevelopment projects
A RARE PROPERTY WITH MULTIPLE POSSIBILITIES
Due to its size, location, volumes, and layout, this real estate complex represents a particularly interesting opportunity for an investor or project developer seeking a property with many possibilities.
Would you like to know more or visit the premises?
Contact me for more information or to arrange a visit.
I will be happy to show you this real estate complex and assist you with your project.
Agency fees payable by the seller.
A valid ID will be requested during the visit, in accordance with article [hidden information] of the Monetary and Financial Code. Information on risks to which this property is exposed, including the legal obligation for brush clearing, is available on the Géorisques website: [hidden information]
This real estate listing was written under the editorial responsibility of Mr. Stéphane Costes, independent real estate agent (without holding funds), commercial agent of SAS [hidden information] France registered with the ORLEANS Trade and Companies Register under number [hidden information], holder of the real estate canvassing card on behalf of the company [hidden information] France SAS.
Le informazioni sui rischi a cui è esposta questa proprietà sono disponibili sul sito web di Géorisques: https://www.georisques.gouv.fr/
-
Tipo di proprietà
Altro
-
Piani
3
-
Anno di costruzione
1950
-
Prezzo/piede²
$59
-
Emissioni
C
-
Consumo
C
Esplora la zona
Iscritto da 3 anni
Hai chiesto informazioni su questa proprietà
L'agente La contatterà al più presto
Pubblicato da
11297
Annunci
2023
Iscritto
Prenota una visita con the agent
Scegli una data e indica se preferisci un tour virtuale o di persona con l’agente.
Data preferita
Tipo di tour
Ultimo aggiornamento
Agosto 25
Prima pubblicazione
Ottobre 24, 2025
Riferimento annuncio
1869390
La fiducia dei migliori broker del mondo
Gli agenti dietro le proprietà più straordinarie del mondo pubblicano su JamesEdition.
- Annunci di Sotheby's, Christie's, BARNES ed Engel & Völkers
- Ogni annuncio è verificato prima della pubblicazione
- Si metta in contatto diretto con agenti verificati
Continuando, accetta i nostri Termini e la nostra Informativa sulla privacy.