$1,350,000
5 Camere Da Letto Unifamiliare Indipendente
- 5 Camere
- 4 Bagni
- 4,008 Sqft
- 12,502 Sqft lot
- Aggiornato: Ottobre 16
- MLS#2702277R
Informazioni sulla proprietà
La descrizione è stata tradotta automaticamente.
La descrizione viene visualizzata nella lingua originale.
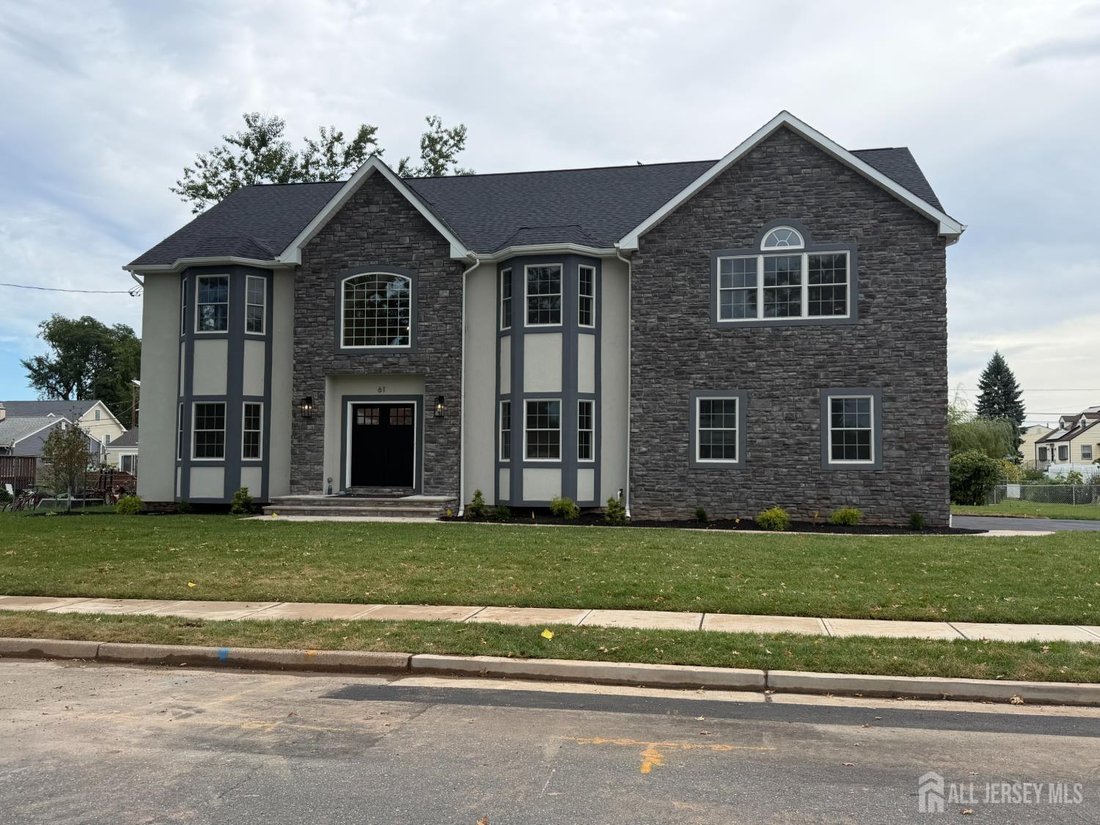
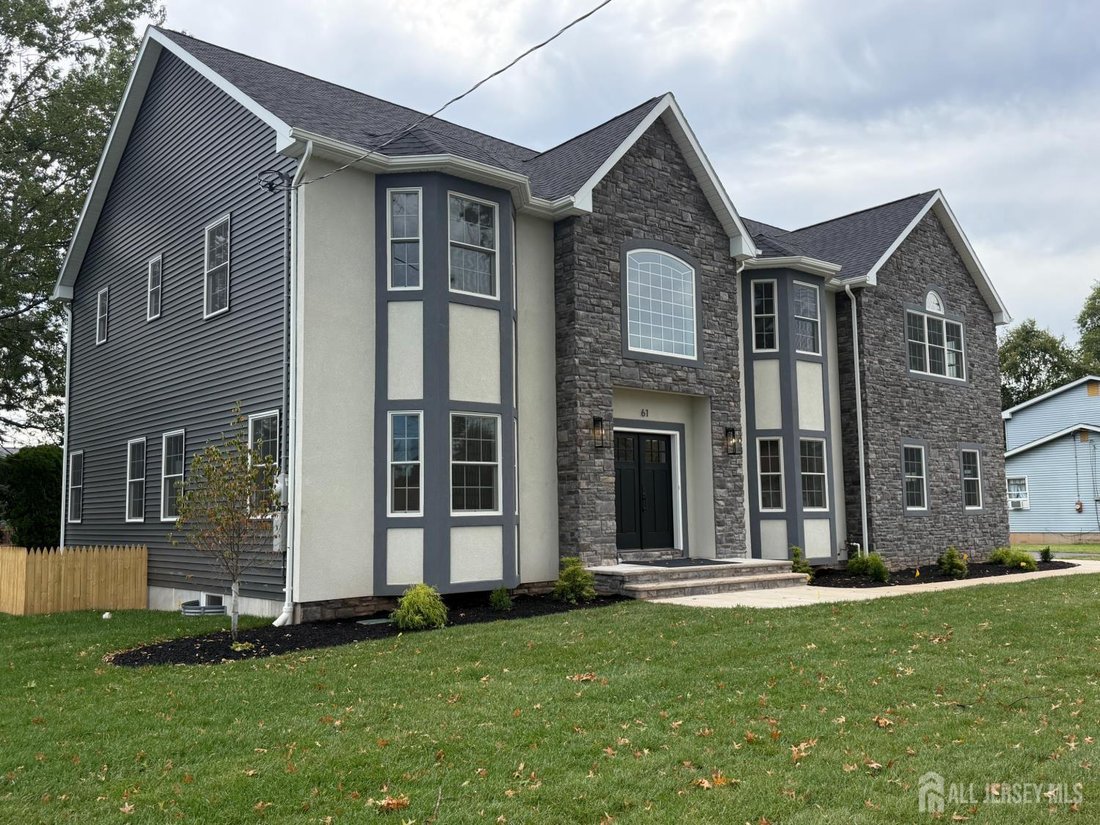
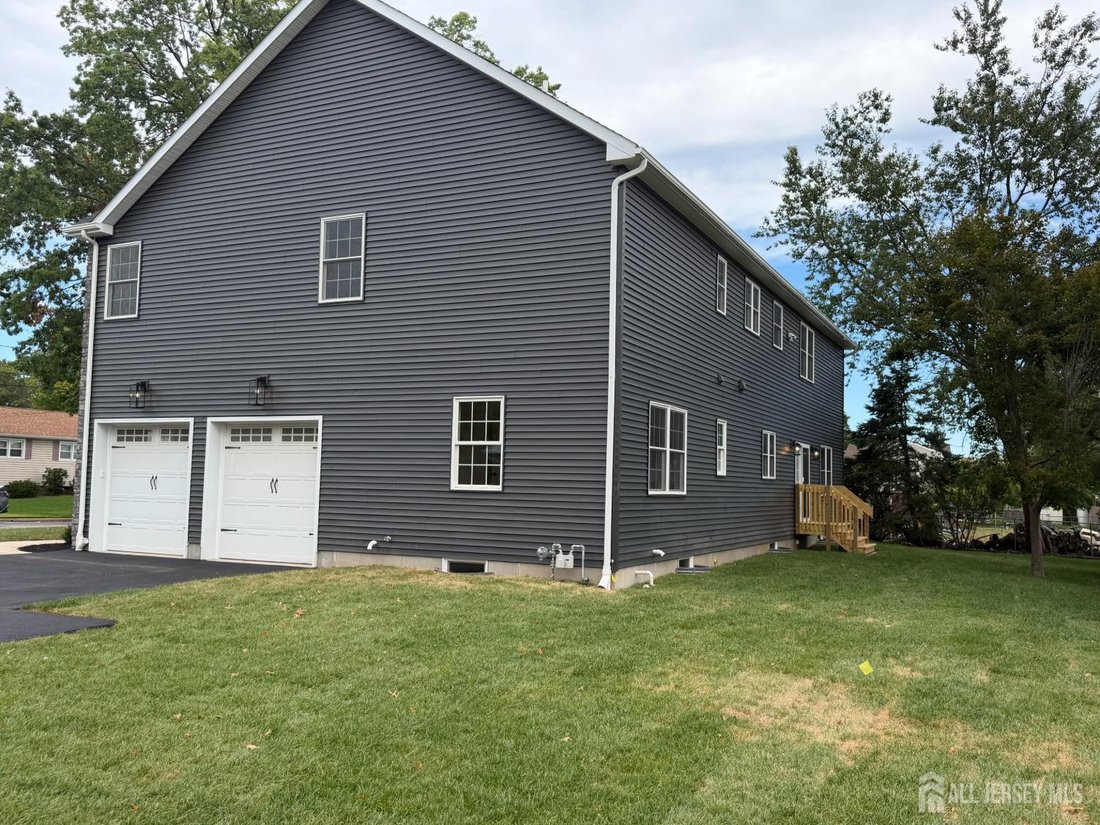
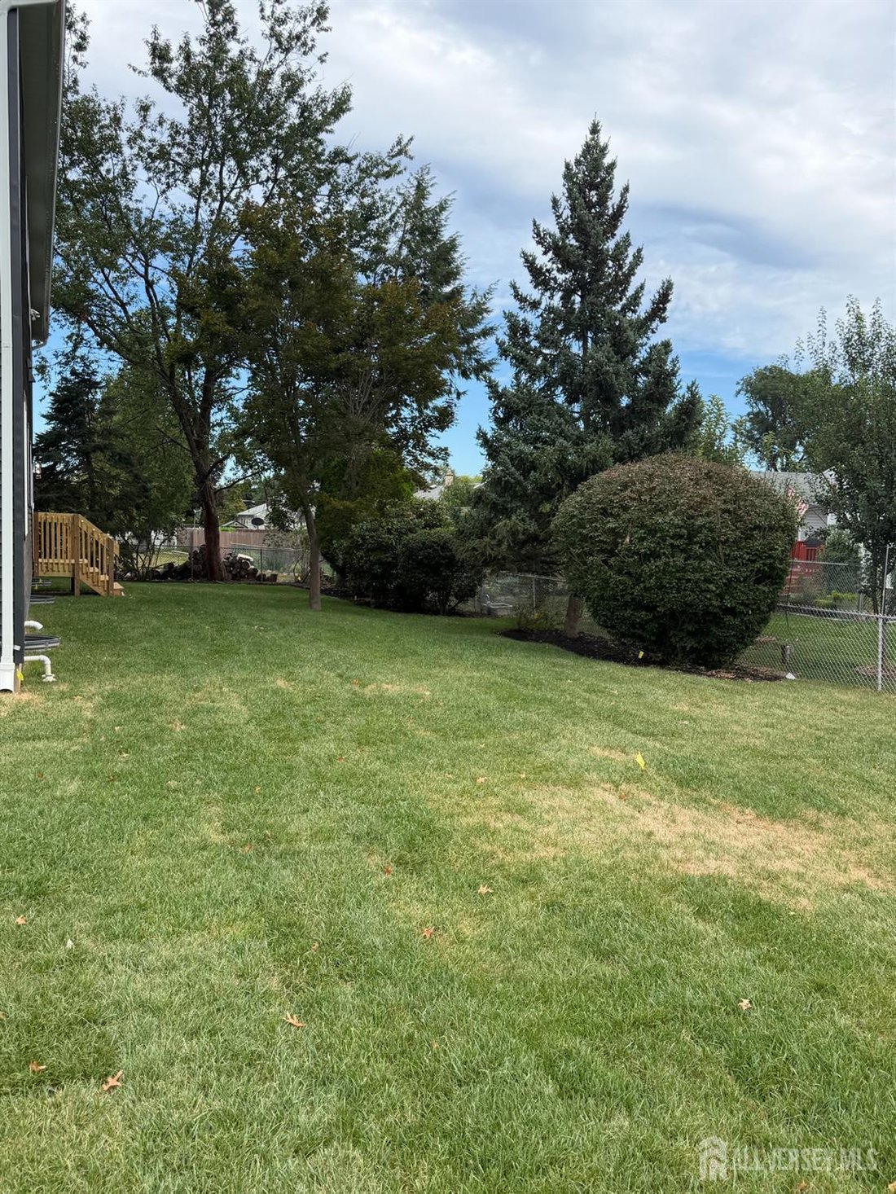
This is a fantastic new colonial home. The lot is conveniently located at the end of Grandview Avenue on an oversized (125’ x 100’) level lot. The front is stone and stucco with premium vinyl on three sides including thermal Anderson windows and 30 year dimensional roof shingles. Two car side entry garage. The foundation 9’ Superior Wall prepped for a finished basement. The square footage is 4008.
This is a fantastic new colonial home. The lot is conveniently located at the end of Grandview Avenue on an oversized (125’ x 100’) level lot. The front is stone and stucco with premium vinyl on three sides including thermal Anderson windows and 30 year dimensional roof shingles. Two car side entry garage. The foundation 9’ Superior Wall prepped for a finished basement. The square footage is 4008. Open concept floor plan vaulted foyer, open family room, dinette and kitchen as well as dining room and living room. The kitchen is appointed with designer cabinetry, waterfall island, granite, farm style sink and premium Thermador appliances dishwasher, refrigerator, range top, double wall oven and microwave drawer in island. Bonus room on the first floor next to the full bath that could be an extra bedroom or home office. Flooring is 3-1/4 wide select oak with porcelain in baths and laundry. The master suite is tremendous with bath and closet that are larger than most bedrooms, vaulted ceiling with coffered trim package. Recessed lighting and CAT6 access points are amply supplied. The master bath has a large double vanity, a free standing soaking tub and oversized master shower. All shower/bath areas include custom glass shower doors. The princess suite enjoys a double window, double closet and its own full bath. The remaining two bedrooms have bay windows, double closets and share a main bath. Taxes to be assessed.
-
Tipo di proprietà
Casa
-
Anno di costruzione
2026
-
Prezzo/piede²
$336
Caratteristiche
- Garage
- Cabina armadio
- Aria condizionata
- Ufficio
- Piano cottura a gas
- Lavanderia
- Isola della cucina
- Controsoffitti in pietra
- Seminterrato
Caratteristiche
Interni
- Soffitto alto
- Ufficio
- Aria condizionata
- Isola della cucina
- Piano cottura a gas
- Lavanderia
- Seminterrato
- Controsoffitti in pietra
- Cabina armadio
Outdoor
- Garage
Esplora la zona
61 Vera Street, Piscataway, NJ 08854, New Jersey, Stati Uniti
Visualizza su Google Maps
Prezzo per sqft
Basso
Alto
Iscritto da 6 anni
Hai chiesto informazioni su questa proprietà
L'agente La contatterà al più presto
Pubblicato da
5
Annunci
2021
Iscritto
Prenota una visita con the agent
Scegli una data e indica se preferisci un tour virtuale o di persona con l’agente.
Data preferita
Tipo di tour

Coldwell Banker Realty - Warren
7 Mount Bethel Rd, 07059, Warren, New Jersey, United States
Visualizza profilo agenzia
Ultimo aggiornamento
Ottobre 16
Prima pubblicazione
Agosto 7
Riferimento annuncio
ppbygj
Proprietà simili nelle vicinanze
Nuovi annunci a Piscataway


Esplora più immobili in vendita
Piscataway, NJ, Stati Uniti ricerche popolari
- Proprietà immobiliari con Terrazza a Piscataway, NJ, Stati Uniti
- Proprietà immobiliari Nuove costruzioni a Piscataway, NJ, Stati Uniti
- Proprietà immobiliari con Sauna a Piscataway, NJ, Stati Uniti
- Proprietà immobiliari con Cinema a Piscataway, NJ, Stati Uniti
- Proprietà immobiliari Vista sul lago a Piscataway, NJ, Stati Uniti
- Proprietà immobiliari con Bar a Piscataway, NJ, Stati Uniti
Guide e storie correlate
La fiducia dei migliori broker del mondo
Gli agenti dietro le proprietà più straordinarie del mondo pubblicano su JamesEdition.
- Annunci di Sotheby's, Christie's, BARNES ed Engel & Völkers
- Ogni annuncio è verificato prima della pubblicazione
- Si metta in contatto diretto con agenti verificati
Continuando, accetta i nostri Termini e la nostra Informativa sulla privacy.
brokerages we
partnered with
partnered with