$1,040,110
Casa A Schiera In Vendita A Pisa Con Giardino Privato | Borgo Foriporta A
- 4 Camere
- 2 Bagni
- 2,691 Sqft
- 1,569 Sqft lot
- Aggiornato: Ottobre 19
Informazioni sulla proprietà
La descrizione è stata tradotta automaticamente.
La descrizione viene visualizzata nella lingua originale.
A Spacious Townhouse with Private Garden in Pisa
Space is often the first compromise buyers make when looking for a home close to the centre of a historic city. Residence A offers a different opportunity.
Part of Borgo Foriporta, a gated residential development created through the restoration of a historic property in Pisa, this townhouse combines generous living areas, a substantial priva
A Spacious Townhouse with Private Garden in Pisa
Space is often the first compromise buyers make when looking for a home close to the centre of a historic city. Residence A offers a different opportunity.
Part of Borgo Foriporta, a gated residential development created through the restoration of a historic property in Pisa, this townhouse combines generous living areas, a substantial private garden and the practicality expected from a full time home.
The property offers approximately 215.41 sqm of gross internal area across two floors, together with a 145.70 sqm garden, a garage, a dedicated parking space and its own pedestrian entrance from Via Valentino Baldacci.
With three bedrooms, a separate study and outdoor space that is unusual for such a central location, Residence A has been designed for buyers seeking a home they can enjoy throughout the year rather than only from time to time.
At a Glance
The Home
Townhouse within Borgo Foriporta
Approx. 250 sqm commercial area
Approx. 215.41 sqm gross internal area
145.70 sqm private garden
Three bedrooms
Ground floor study
Two bathrooms
Private garage
Dedicated parking space
Independent pedestrian access from Via Valentino Baldacci
Borgo Foriporta
Gated residential borgo of only eight homes
Walking distance to Pisa’s historic centre
Landscaped communal gardens
Communal garden retreat
Dedicated dog area
Electric vehicle charging station
Controlled pedestrian and vehicle access
Dedicated waste collection area
Comfort and Technology
Heating, Cooling and Energy Efficiency
• Energy Class A1
• Individual all electric climate control system based on heat pump technology (eliminating the need for gas within the home)
• Radiant underfloor heating (for even and comfortable heat distribution throughout the home)
• Summer cooling through fan coil units installed within the home
• Electric boiler for domestic hot water production and storage
• Individual room temperature control, with the possibility of regulating principal living areas independently
• Wi Fi provision for future remote management of the heating and cooling system
• Thermal and acoustic insulation through thermal plaster, insulated roof construction and acoustic floor layers
• High performance timber double glazed windows with low emissivity glazing
• Traditional timber shutters in keeping with the character of the restoration
• Photovoltaic system installed on the garage roofs and serving the communal garden areas
Security and Home Technology
• Security entrance door with thermal and acoustic performance
• Wired intruder alarm system with internal siren, keypad, door and window sensors, remote management and, where technically feasible, a living room motion sensor
• Video entry system connected to the communal pedestrian entrances and the private entrance gate of the home, allowing visitor identification through day and night camera functionality
• Provision for home automation, allowing future remote control of the alarm system, heating, cooling, domestic hot water production and selected electrical functions through a smart home platform (system not included)
Everyday Convenience
• Provision for an induction hob, eliminating the need for gas within the home and contributing to improved safety and energy efficiency
• Emergency lighting installed on each floor of the home
• Surge protection device installed within the electrical panel to help protect televisions, computers and household appliances from electrical overvoltage
• Centralised terrestrial TV and satellite television system
Generous Living Spaces on the Ground Floor
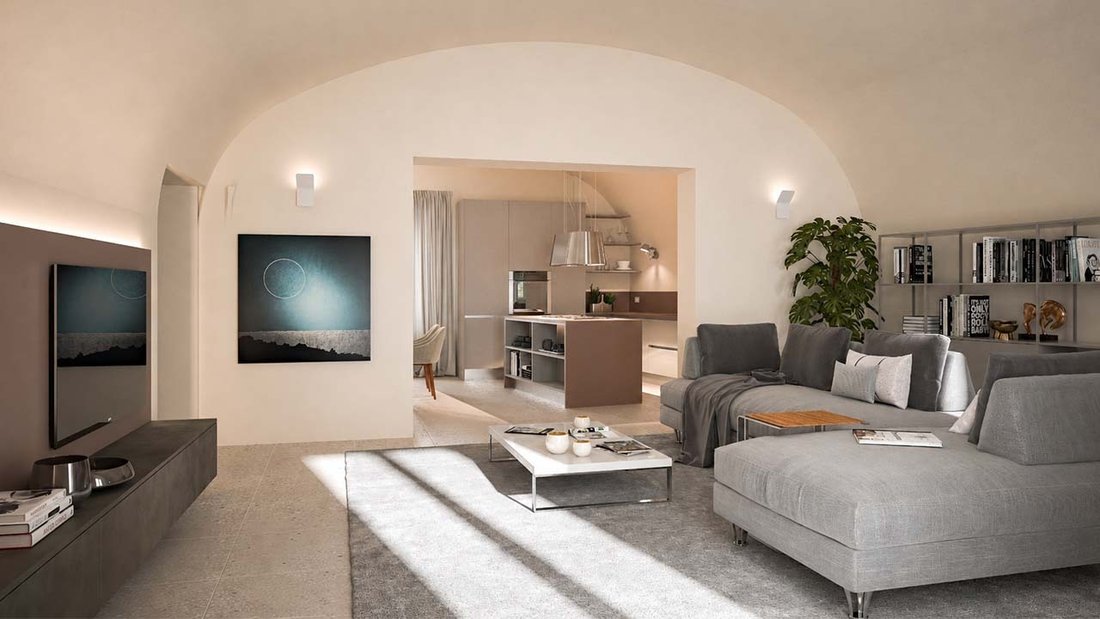
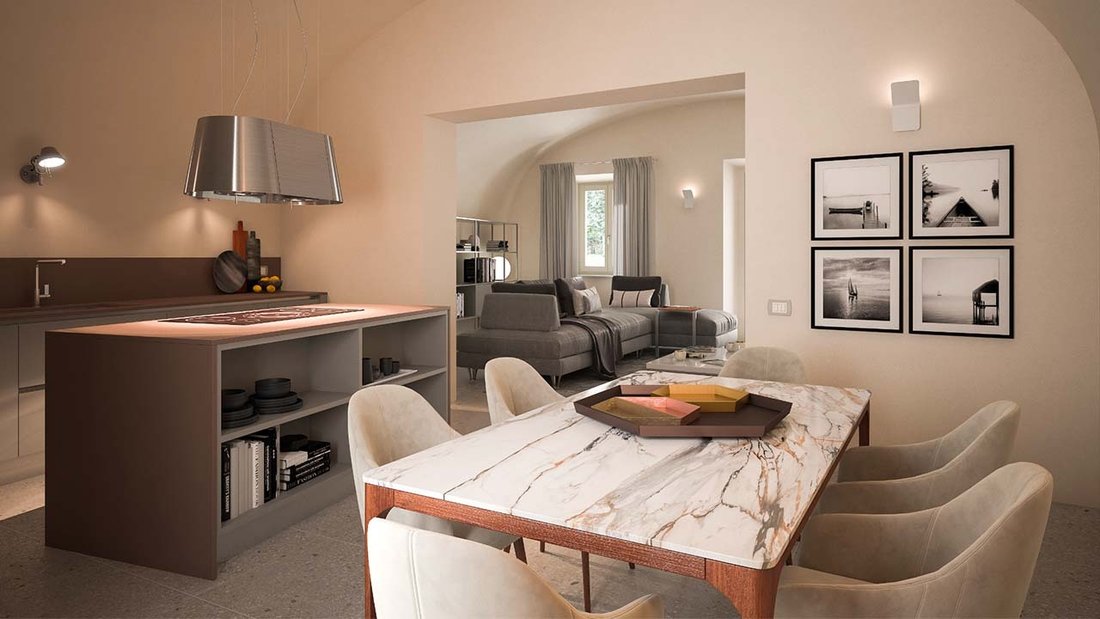
The ground floor has been designed for the realities of everyday life. With a large living room, a separate kitchen, a dedicated study and direct access to the garden, it offers the flexibility needed to accommodate a wide range of lifestyles and household arrangements.
The living room measures approximately 28.85 sqm and provides a comfortable setting for family life, entertaining and everyday relaxation.
Adjacent to it, the separate kitchen extends to approximately 22.48 sqm. Large enough for cooking, dining and spending time together, it reflects a style of living where the kitchen remains one of the most important spaces in the home.
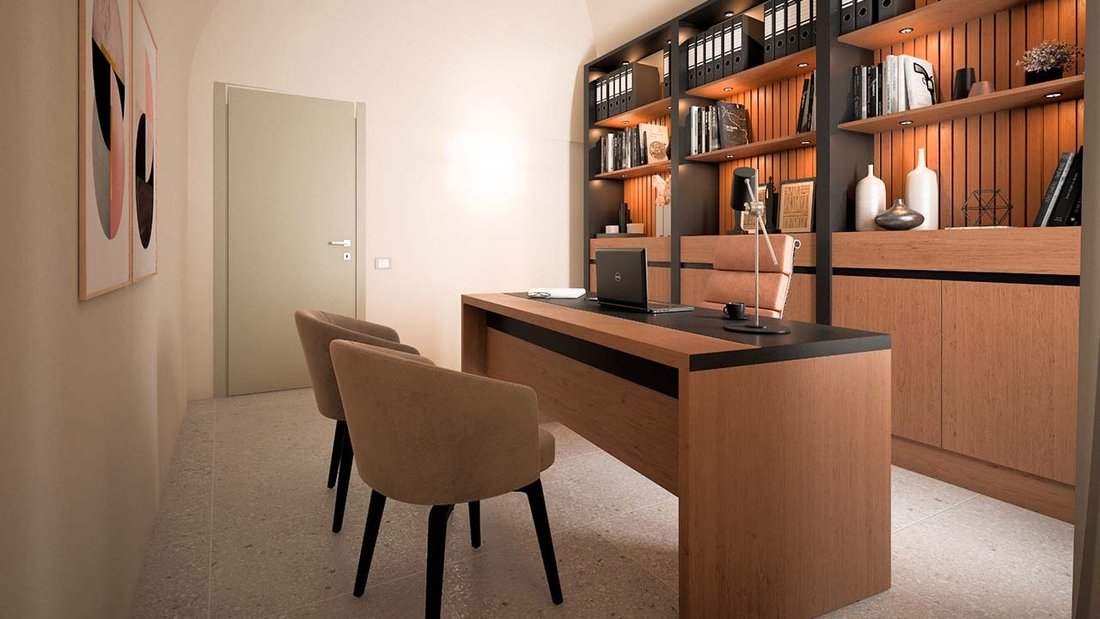
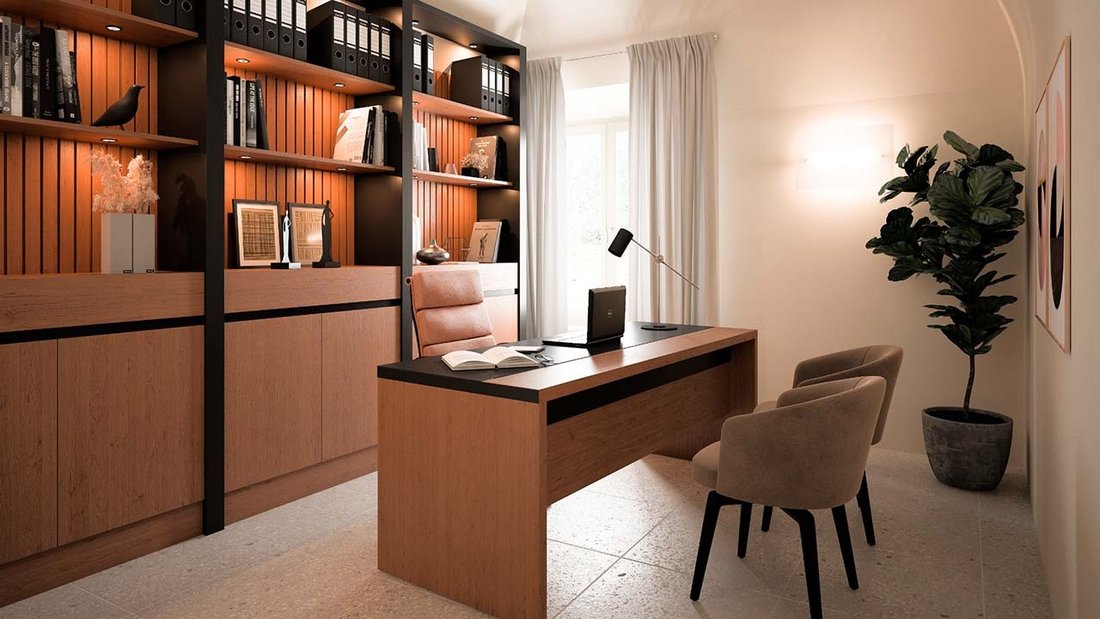
The ground floor also includes a study of approximately 14.54 sqm. This versatile room may suit a home office, reading room, hobby space, guest accommodation or changing family requirements over time. It may also appeal to buyers seeking the flexibility of a potential ground floor bedroom, particularly when accommodating older family members who would benefit from having the principal day to day living spaces on the same level.
A bathroom on this floor further enhances the practicality and flexibility of the layout.
Three Generously Sized Bedrooms on the First Floor
The first floor is dedicated to the more private side of the home, with three bedrooms and a second bathroom arranged separately from the main living areas below.
The principal bedroom measures approximately 31.59 sqm, while the two additional bedrooms extend to approximately 24.56 sqm and 14.85 sqm respectively.
These proportions offer flexibility for family life, visiting relatives, home working or changing household needs over time.
A second bathroom serves this floor, helping to support comfortable day to day living.
Private Garden and Independent Access
The private garden extends to approximately 145.70 sqm, creating a substantial outdoor space that becomes a natural extension of the home during much of the year.
Whether used for outdoor dining, relaxing with family and friends, gardening or simply enjoying time outdoors, the garden provides valuable additional living space beyond the walls of the house.
Residence A also benefits from an independent pedestrian entrance from Via Valentino Baldacci. This direct access allows residents to enter and leave the property without passing through the borgo’s main communal entrances, adding a further layer of convenience to everyday life.
At the same time, the home continues to benefit from the landscaped communal gardens, controlled entrances and shared amenities that form part of life at Borgo Foriporta.
Garage and Dedicated Parking
The property includes a private garage of approximately 20 sqm together with one dedicated outdoor parking space.
The combination of covered and outdoor parking adds practical convenience for everyday living, particularly in a location within walking distance of Pisa’s historic centre.
Materials and Finishes
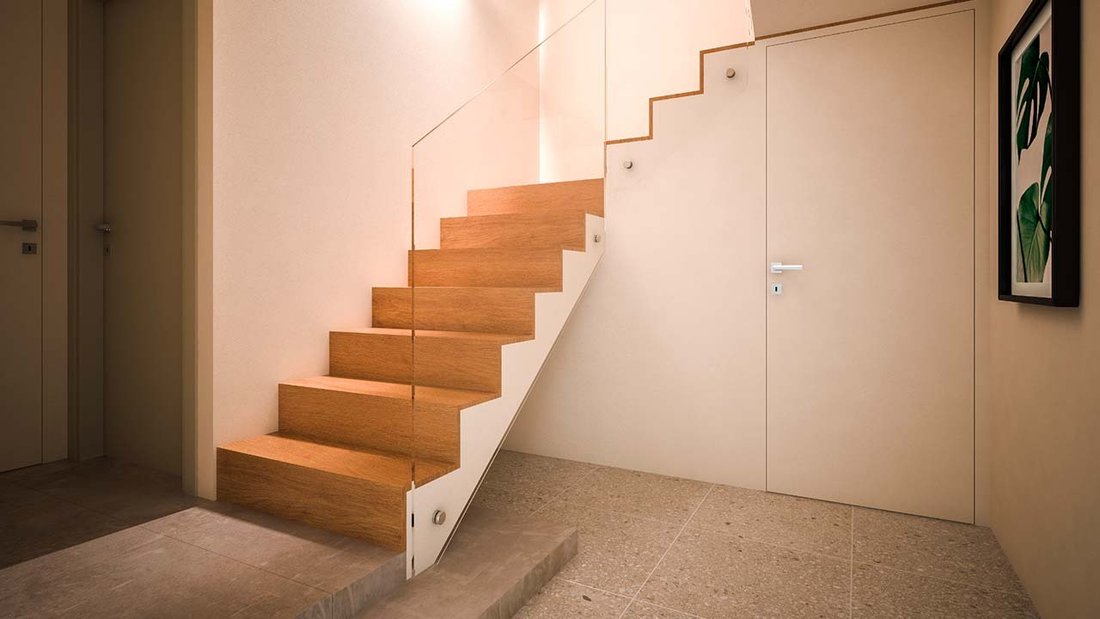
Interior finishes include porcelain stoneware flooring in the living areas and prefinished oak flooring in the sleeping accommodation, depending on the area of the home and the final selections made during construction.
Timber windows with low emissivity double glazing are paired with traditional Tuscan timber shutters, combining contemporary performance with features that remain consistent with the character of the original building.
Natural stone is incorporated into a number of architectural details, including thresholds, window sills and selected stair finishes, reflecting materials specified throughout the restoration project.
Life at Borgo Foriporta
This townhouse forms part of Borgo Foriporta, a gated residential development created through the restoration of a historic Pisa property.
With only eight homes, the borgo has been designed to offer a balance between privacy, community and everyday convenience. Residents benefit from controlled pedestrian and vehicle access, landscaped communal gardens, a communal garden retreat, a dedicated dog area, a communal electric vehicle charging station and thoughtfully planned shared facilities designed to support daily life.
The development also enjoys a highly practical location within walking distance of Porta Calcesana and Pisa’s historic centre, allowing residents to enjoy the city while returning home to a more private residential setting.
Borgo Foriporta has been conceived as a carefully planned residential environment where historic character, modern comfort and shared green spaces come together in a distinctive setting close to the heart of Pisa.
Explore the full Borgo Foriporta development page to discover the history of the project, construction specifications, communal features and currently available residences.
City Living with a Private Residential Setting
One of the advantages of Residence A is the ability to enjoy the convenience of city living without giving up private outdoor space and a more residential atmosphere.
Many of Pisa’s everyday amenities can be reached on foot, including shops, cafés, restaurants and essential services. Pisa’s historic centre is also within easy reach, while the pedestrian entrance from Via Valentino Baldacci provides a practical route for day to day movement around the city.
Pisa Centrale railway station, Pisa International Airport and the main road connections serving the wider region are all easily accessible, making the property particularly appealing for buyers who divide their time between Tuscany and other parts of Italy or abroad.
Floor Plans and Layout
Ground Floor
Living room, approximately 28.85 sqm
Kitchen, approximately 22.48 sqm
Study, approximately 14.54 sqm
Bathroom
Stairwell, storage and circulation areas
Direct access to the private garden
First Floor
Principal bedroom, approximately 31.59 sqm
Bedroom, approximately 24.56 sqm
Bedroom, approximately 14.85 sqm
Bathroom
Landing and circulation areas
External Areas
Private garden, approximately 145.70 sqm
Independent pedestrian entrance from Via Valentino Baldacci
Private garage, approximately 20 sqm
One dedicated outdoor parking space
Important Information
Property Details
Asking Price: € 930,000 (plus applicable VAT)
Commercial Area: approximately 250 sqm
Gross Internal Area: approximately 215.41 sqm
Private Garden: approximately 145.70 sqm
Bedrooms: 3
Bathrooms: 2
Private Garage: approximately 20 sqm
Parking: one dedicated outdoor parking space
Energy Class: A1 (expected)
Expected Completion: February 2027
Legal Information
The purchase process requires a notarised preliminary contract followed by the final deed of sale.
As Borgo Foriporta forms part of a protected historic building, the purchase is subject to the statutory right of pre-emption provided by Italian heritage legislation. This is a standard legal procedure applicable to protected historic properties in Italy.
Frequently Asked Questions
Is Borgo Foriporta suitable as a primary residence?
This townhouse has been designed as a full time home and forms part of a residential development within Pisa. Depending on the buyer’s needs, it may be used as a primary residence, a second home or a long term base in Tuscany.
Does the house have private outdoor space?
Yes. The property includes a private garden of approximately 145.70 sqm together with a private pedestrian entrance from Via Valentino Baldacci.
Does the property include parking?
Yes. Owners benefit from a private garage of approximately 20 sqm together with one dedicated outdoor parking space.
Could the ground floor study be used as a bedroom?
The study measures approximately 14.54 sqm and may appeal to buyers seeking the flexibility of a potential ground floor bedroom. Combined with the ground floor bathroom, living areas and garden access, it offers additional versatility for changing family requirements over time.
Is the home automation system already installed?
No. The property includes provision for home automation, allowing future remote control of the alarm system, heating, cooling, domestic hot water production and selected electrical functions through a smart home platform. The smart home system itself would need to be installed separately by the purchaser.
Is the property connected to gas?
No. The home has been designed around an all electric system, including heating, cooling, domestic hot water production and provision for an induction hob.
Are kitchens included in the purchase price?
No. As is customary in Italy, homes are delivered without a fitted kitchen. Bathrooms include sanitary ware, taps and shower trays as specified in the building specification. Shower enclosures, mirrors, vanity units, light fittings and curtains are not included.
Are any tax incentives currently available?
According to information provided by the developer, purchasers may be eligible for a renovation tax incentive (Bonus Ristrutturazione) with a potential value of up to € 48,000.
Additional tax incentives may be available depending on the purchaser’s circumstances and the regulations in force at the time of purchase. As eligibility can vary significantly between Italian and international buyers, independent tax advice is strongly recommended before relying on any tax benefit.
Discover the Story Behind Borgo Foriporta
Residence A forms part of the wider Borgo Foriporta project, a gated residential development created through the restoration of a historic property in Pisa.
The development combines a limited collection of homes with landscaped communal gardens, shared amenities and modern construction standards designed for contemporary living.
Explore the dedicated Borgo Foriporta Development Page to discover the history of the site, the vision behind the project, the communal features, the technical specifications and the other residences currently available.
Arrange a Private Visit
A floor plan can explain the layout. Photographs can show the spaces. Only a personal visit can convey the atmosphere of Borgo Foriporta and the character of a home created within one of Pisa’s historic properties.
By prior appointment, it may also be possible to visit the development, explore the progress of the restoration and meet members of the team behind the project.
Contact Fine Tuscany to arrange a private visit, discuss the project on site and discover whether this is the right opportunity to secure one of only eight homes at Borgo Foriporta before completion in February 2027.
Interested? Let’s talk.
Share
-
Tipo di proprietà
Residenza
-
Prezzo/piede²
$386
Caratteristiche
- Giardino
- Garage
- Comunità recintata
- Rinnovato
- Parcheggio
Esplora la zona
Via Valentino Baldacci, Sant'Antonio, Pisa, Italia
Visualizza su Google Maps
Prezzo per sqft
Basso
Alto
Situata nel quartiere storico di Sant’Antonio a Pisa, questa proprietà offre un comodo accesso all’Aeroporto Internazionale di Pisa (20 min) e alla Stazione Centrale di Pisa (7 min). Godete della vicinanza ai monumenti culturali come la Torre Pendente e il Teatro Verdi, ristoranti di alta cucina e al fiume Arno per il tempo libero. L’area unisce fascino storico e comfort moderni, con scuole internazionali a breve distanza in auto.
Ottieni luoghi vicini
Attrazioni
Scuole
Aeroporto Internazionale di Pisa
Aeroporto
20 min
Stazione di Pisa Centrale
Stazione ferroviaria
7 min
Marina di Pisa
Porto / Marina
15 min
Torre Pendente di Pisa
Cultura & Patrimonio
7 min
Teatro Verdi Pisa
Cultura & Patrimonio
6 min
Golf Club Pisa
Golf & Country Club
12 min
Via Borgo Stretto
Shopping e stile di vita
5 min
Scuola Internazionale di Pisa
Scuola internazionale
8 min
Scuola Normale Superiore di Pisa
Università / Istruzione superiore
5 min
Scuola Elementare Sant'Antonio
Scuola pubblica
3 min
Iscritto da 12 mesi
Hai chiesto informazioni su questa proprietà
L'agente La contatterà al più presto
Pubblicato da
14
Annunci
2025
Iscritto
Prenota una visita con the agent
Scegli una data e indica se preferisci un tour virtuale o di persona con l’agente.
Data preferita
Tipo di tour
Ultimo aggiornamento
Ottobre 19
Prima pubblicazione
Ottobre 19
Riferimento annuncio
BORGO FORIPORTA - RESIDENCE A
Tutte le informazioni sugli immobili sono mostrate sulla base dei dati più accurati a nostra disposizione al momento della pubblicazione. I dettagli su come raccogliamo e verifichiamo questi dati sono disponibili nella sezione 5 dei nostri Termini e Condizioni.
Proprietà simili nelle vicinanze
Nuovi annunci a Sant'Antonio


Esplora più immobili in vendita
tipi di proprietà Sant'Antonio, Pisa, Italia
Sant'Antonio, Pisa, Italia ricerche popolari
- Proprietà immobiliari Vista panoramica / Scenica a Sant'Antonio, Pisa, Italia
- Proprietà immobiliari con Terrazza a Sant'Antonio, Pisa, Italia
- Proprietà immobiliari con Bar a Sant'Antonio, Pisa, Italia
- Proprietà immobiliari con Sala giochi a Sant'Antonio, Pisa, Italia
- Proprietà immobiliari con Ufficio a Sant'Antonio, Pisa, Italia
- Proprietà immobiliari Vista sul fiume a Sant'Antonio, Pisa, Italia
- Proprietà immobiliari con Ascensore a Sant'Antonio, Pisa, Italia
- Proprietà immobiliari Vista Città a Sant'Antonio, Pisa, Italia
- Proprietà immobiliari Vista sulle montagne a Sant'Antonio, Pisa, Italia
- Proprietà immobiliari con Giardino a Sant'Antonio, Pisa, Italia
- Proprietà immobiliari Duplex a Sant'Antonio, Pisa, Italia
- Proprietà immobiliari Comunità recintata a Sant'Antonio, Pisa, Italia
- Proprietà immobiliari Privacy a Sant'Antonio, Pisa, Italia
- Proprietà immobiliari Moderno a Sant'Antonio, Pisa, Italia
- Proprietà immobiliari Equestre a Sant'Antonio, Pisa, Italia
- Proprietà immobiliari Nuove costruzioni a Sant'Antonio, Pisa, Italia
- Proprietà immobiliari con Centro Fitness / Palestra a Sant'Antonio, Pisa, Italia
- Proprietà immobiliari con Aria condizionata a Sant'Antonio, Pisa, Italia
- Proprietà immobiliari con Cantina a Sant'Antonio, Pisa, Italia
- Proprietà immobiliari con Idromassaggio a Sant'Antonio, Pisa, Italia
- Proprietà immobiliari con Camino a Sant'Antonio, Pisa, Italia
- Proprietà immobiliari con Piscina a Sant'Antonio, Pisa, Italia
- Proprietà immobiliari con Garage a Sant'Antonio, Pisa, Italia
- Proprietà immobiliari con Balcone a Sant'Antonio, Pisa, Italia
- Proprietà immobiliari Residenza a Sant'Antonio, Pisa, Italia
- Proprietà immobiliari con Cucina aperta a Sant'Antonio, Pisa, Italia
- Proprietà immobiliari Rinnovato a Sant'Antonio, Pisa, Italia
- Proprietà immobiliari Vista sull'acqua a Sant'Antonio, Pisa, Italia
Guide e storie correlate
La fiducia dei migliori broker del mondo
Gli agenti dietro le proprietà più straordinarie del mondo pubblicano su JamesEdition.
- Annunci di Sotheby's, Christie's, BARNES ed Engel & Völkers
- Ogni annuncio è verificato prima della pubblicazione
- Si metta in contatto diretto con agenti verificati
Continuando, accetta i nostri Termini e la nostra Informativa sulla privacy.