$1,082,139
Terratetto In Vendita A Pisa(pi) In Nuovo/In Costruzione Composto Da 6vani
- 3 Camere
- 2 Bagni
- 2,476 Sqft
- 1,561 Sqft lot
- Aggiornato: Oggi
Informazioni sulla proprietà
La descrizione è stata tradotta automaticamente.
La descrizione viene visualizzata nella lingua originale.
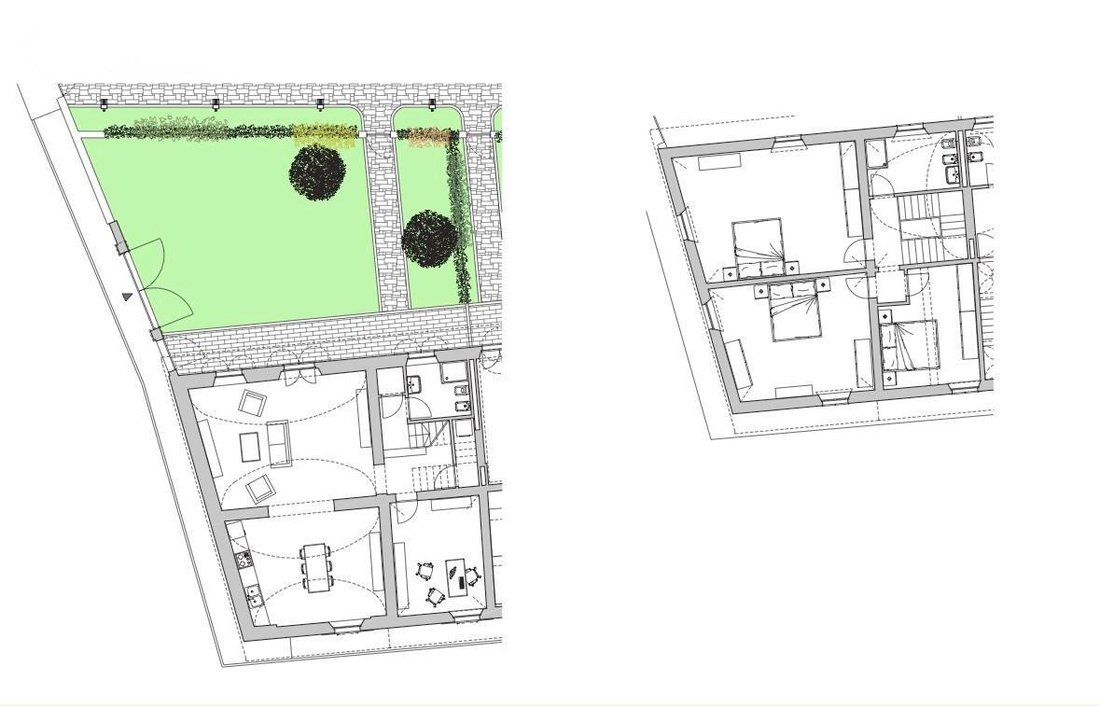
ADJACENT TO THE HISTORIC CENTER, NEW RESIDENTIAL COMPLEX, consisting of 8 units, 3 townhouses and 5 apartments, all with independent entrances, private gardens, parking spaces and private garages. A rustic-style renovation of a historic building. TAX RELIEF FOR EARTHQUAKE BONUS Energy Class A+. The renovation will be carried out using the most modern and innovative techniques to ensure the propert
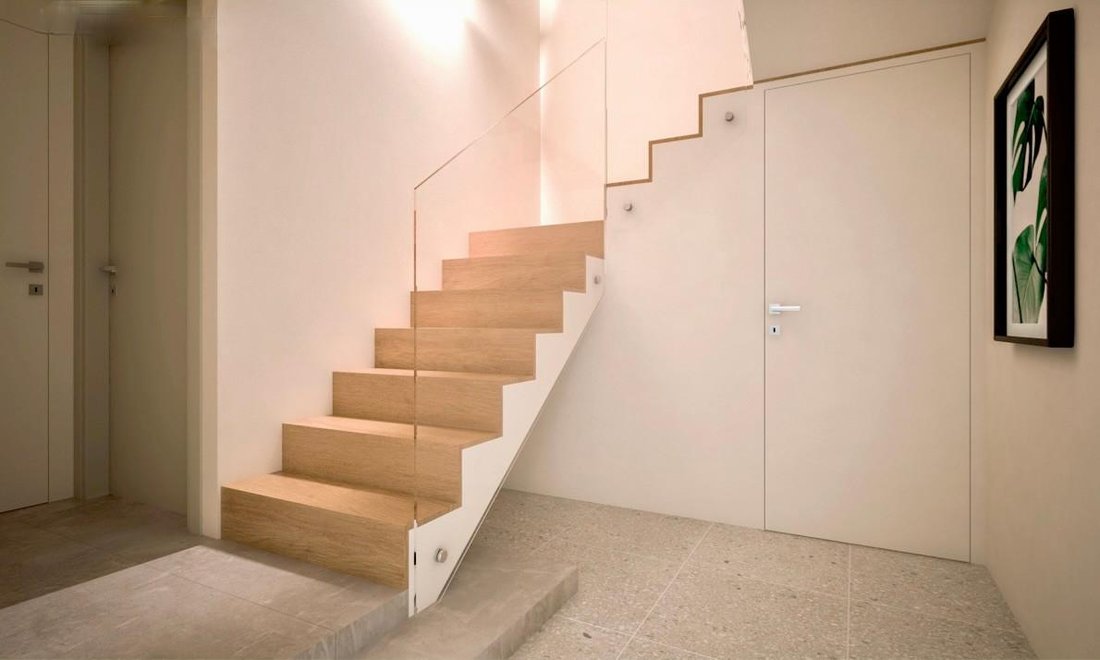
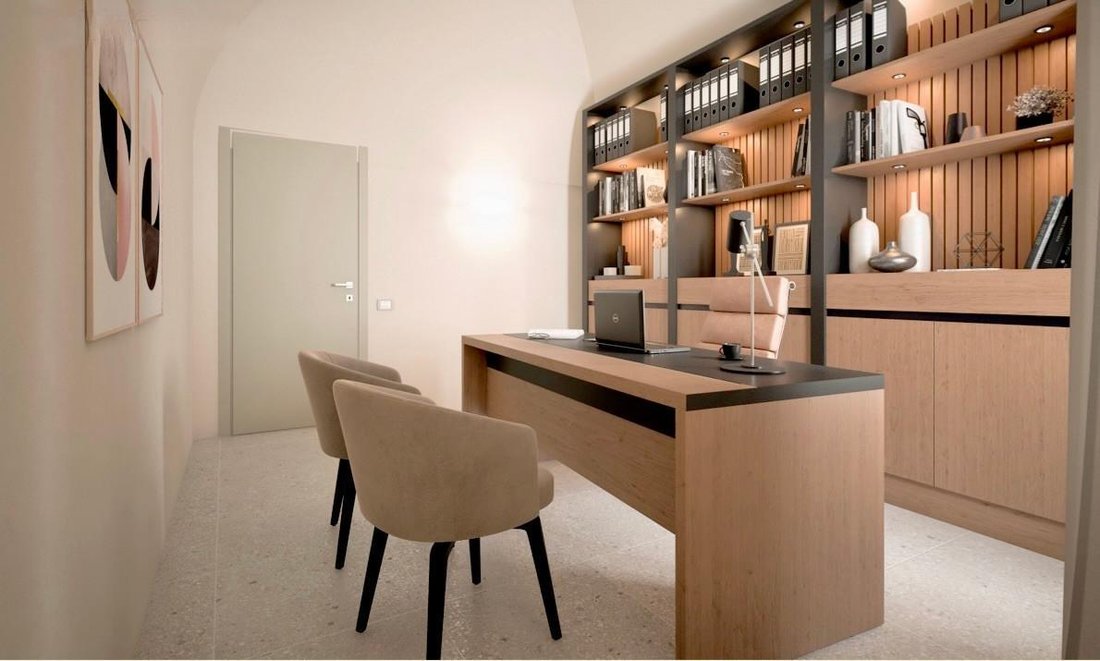
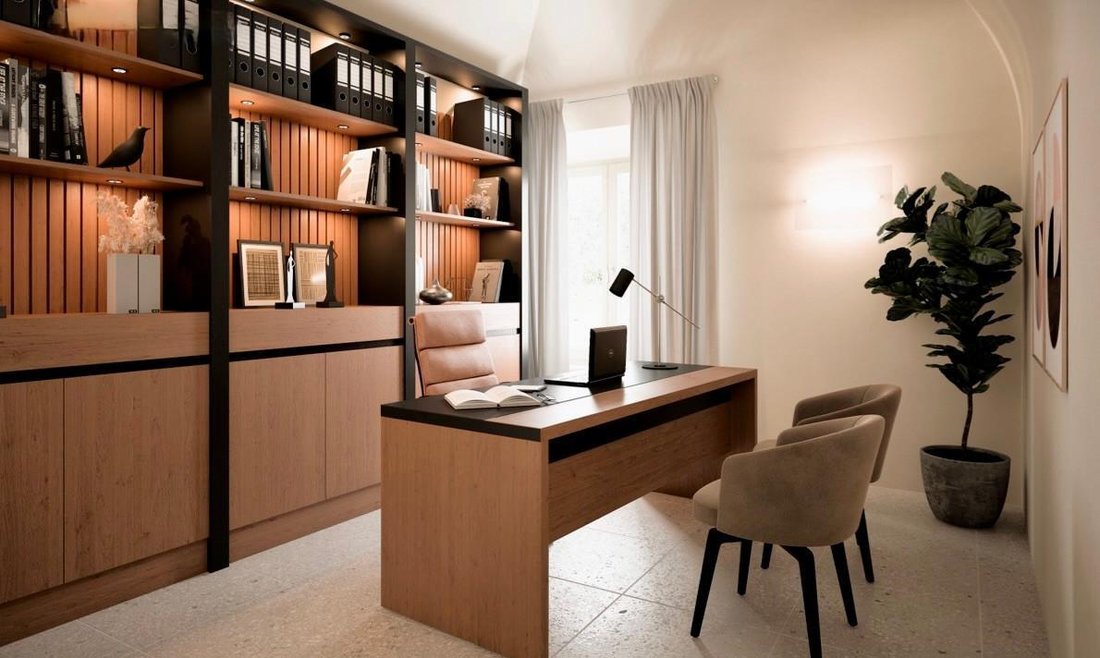
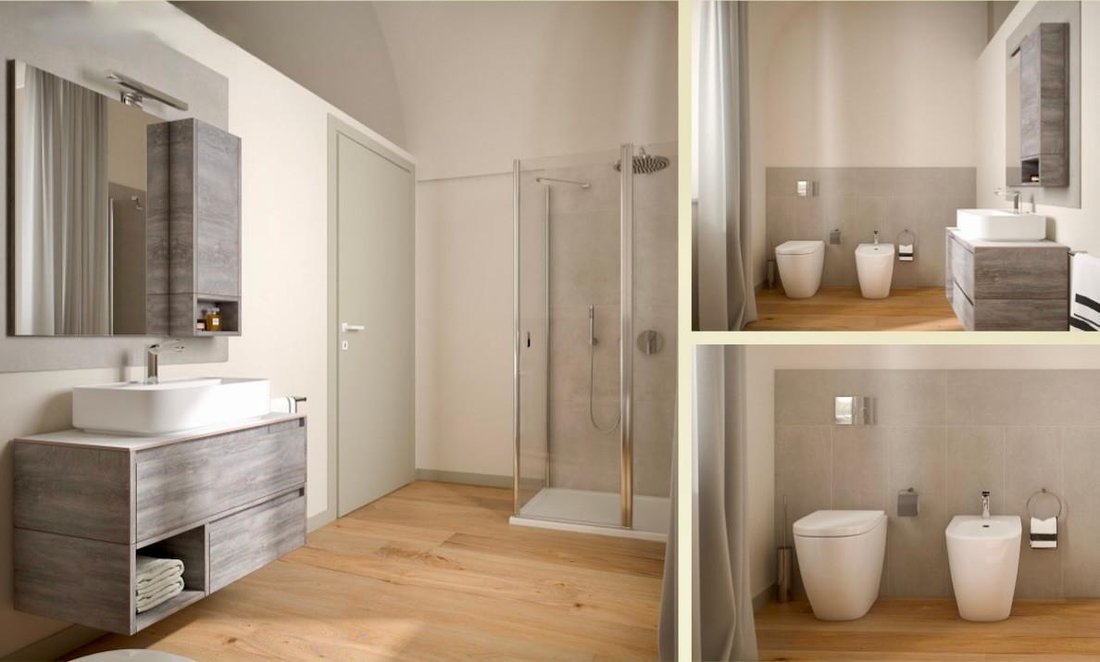
ADJACENT TO THE HISTORIC CENTER, NEW RESIDENTIAL COMPLEX, consisting of 8 units, 3 townhouses and 5 apartments, all with independent entrances, private gardens, parking spaces and private garages. A rustic-style renovation of a historic building. TAX RELIEF FOR EARTHQUAKE BONUS Energy Class A+. The renovation will be carried out using the most modern and innovative techniques to ensure the property complies with seismic, thermal and acoustic regulations. Prices are TURNKEY and include: thousandths tables, installation, connections, notary fees (both preliminary and final deed, excluding registration taxes). Therefore, the buyer will not have any other costs on the price, except for VAT, a 50% deduction, since the purchase of a green home (class A or B, as a primary residence). The RENOVATION BONUS remains unchanged, as stated in the price list, and will be deducted from the sale price of €48,000 over 10 years. The finishing touches include underfloor heating, air conditioning, volumetric and perimeter alarm system, photovoltaic system for the shared areas, video intercom, thermal windows with Tuscan shutters, and parquet floors with the option to customize. The project includes a shared green area and a dedicated area for animals. Delivery is scheduled for the end of 2026. For further information, we are happy to meet you at our agency. Energy class: A1 UNIT A: Corner townhouse with a total of 250 sq m of living space, complete with a 145 sq m private garden and pedestrian entrance. The ground floor comprises an entrance hall into a large living room, eat-in kitchen, bedroom or study, dressing room, and bathroom with window; the first floor, accessed via an internal staircase, includes a hallway at night, three double bedrooms, and a bathroom with window. The property includes a convenient and large garage as well as a private parking space within the complex. Asking price: €930,000 (€3,720/m2 COMMERCIAL).
-
Tipo di proprietà
Altro
-
Piani
2
-
Prezzo/piede²
$437
Caratteristiche
- Giardino
- Garage
- Rinnovato
- Nuove costruzioni
- Aria condizionata
- Parcheggio
Esplora la zona
Via del Bastione,, Don Bosco - Landi, Pisa, Toscana
Visualizza su Google Maps
Prezzo per sqft
Basso
Alto
Iscritto da 4 anni
Hai chiesto informazioni su questa proprietà
L'agente La contatterà al più presto
Pubblicato da
6
Annunci
2023
Iscritto
Prenota una visita con the agent
Scegli una data e indica se preferisci un tour virtuale o di persona con l’agente.
Data preferita
Tipo di tour
Ultimo aggiornamento
Oggi
Prima pubblicazione
Sep 10
Riferimento annuncio
1444602/B191c
La fiducia dei migliori broker del mondo
Gli agenti dietro le proprietà più straordinarie del mondo pubblicano su JamesEdition.
- Annunci di Sotheby's, Christie's, BARNES ed Engel & Völkers
- Ogni annuncio è verificato prima della pubblicazione
- Si metta in contatto diretto con agenti verificati
Continuando, accetta i nostri Termini e la nostra Informativa sulla privacy.