Prezzo su richiesta
Maestosa Villa Con Piscina In Vendita A Pisa, Toscana
- 27 Camere
- 28 Bagni
- 47,093 Sqft
- 5.25 Ac lot
- Aggiornato: Agosto 7
- 20
Informazioni sulla proprietà
La descrizione è stata tradotta automaticamente.
La descrizione viene visualizzata nella lingua originale.
Questa maestosa ed elegante villa padronale, una vera casa museo, si trova in una posizione estremamente panoramica nella campagna pisana, in uno scenario naturale unico e inalterato a pochi chilometri dal mare. La proprietà è composta in realtà da tre ville (per un totale di oltre 4.300 metri quadrati di superficie) ed è un ottimo punto di partenza sia per una residenza privata che per un boutiqu
This majestic and elegant manorial villa, a real house museum, is located in an extremely panoramic position in the Pisan countryside, in a unique and unaltered natural setting just a few kilometers from the sea. The property actually consists of three villas (totaling more than 4,300 square meters of floor space) and is an excellent starting point for both a private residence and a luxury boutiqu
Questa maestosa ed elegante villa padronale, una vera casa museo, si trova in una posizione estremamente panoramica nella campagna pisana, in uno scenario naturale unico e inalterato a pochi chilometri dal mare. La proprietà è composta in realtà da tre ville (per un totale di oltre 4.300 metri quadrati di superficie) ed è un ottimo punto di partenza sia per una residenza privata che per un boutique hotel di lusso. Gli edifici sono corredati da un parco di 42.000 mq e da oltre 26 ettari di terreno agricolo con uliveto (800 alberi).
La proprietà si trova in una zona costellata di ville storiche e di pregio, a meno di un chilometro da un piccolo centro dove si possono trovare i servizi di base, anch’essi raggiungibili a piedi. Rinomate città d’arte come Pisa, San Gimignano, Lucca e Firenze sono raggiungibili in circa un’ora, mentre l’aeroporto internazionale di Pisa e il mare sono entrambi a meno di mezz’ora di auto. La rinomata località balneare di Forte dei Marmi è anch’essa a meno di un’ora di distanza. La città natale del tenore Andrea Bocelli si trova a circa 20 km dalla villa, nel comune di Lajatico.
DESCRIZIONE DEGLI EDIFICI
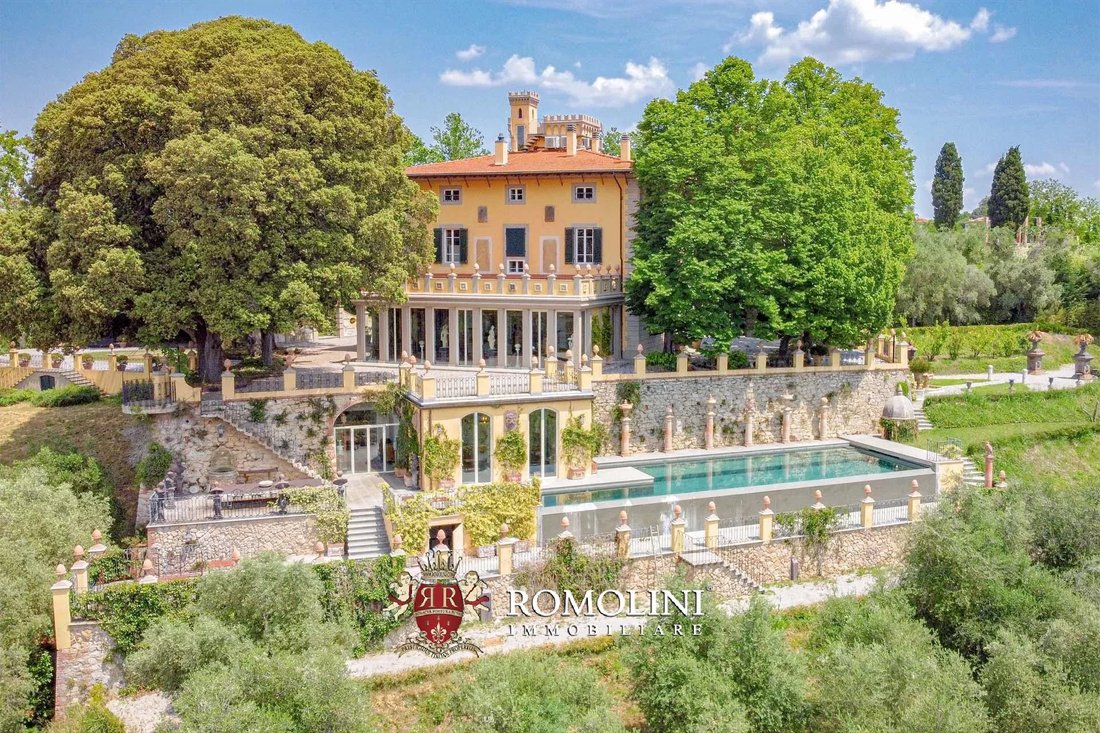
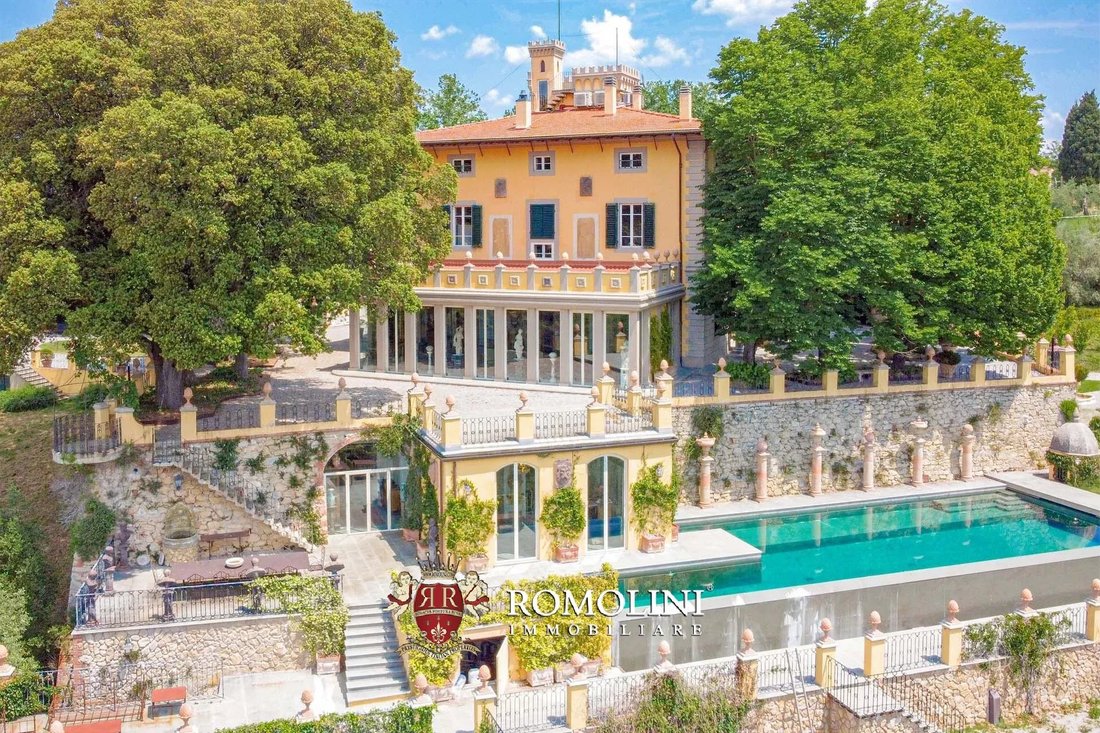
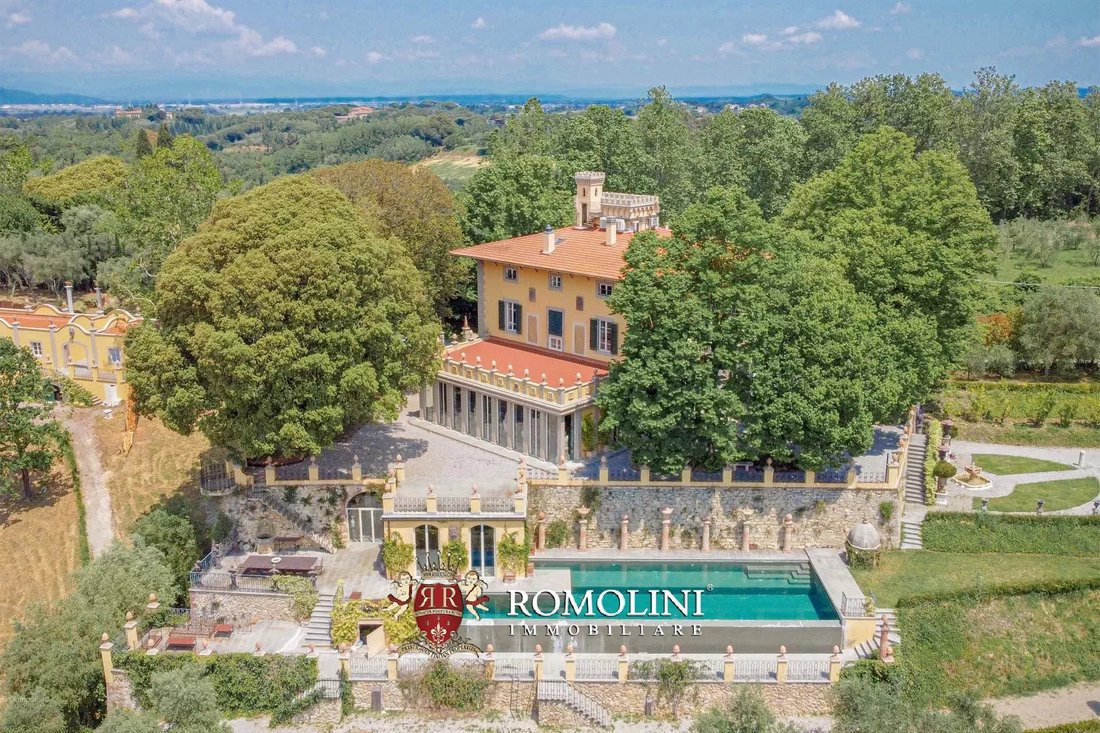
Villa Rey (1.000 mq — 10.760 piedi quadrati, 7 camere da letto e 11 bagni) prende il nome dal suo primo proprietario, il pittore macchiaiolo Augusto Rey (1837 — 1898), che la costruì e la decorò nel 1895. L’edificio si trova a monte di una valle di prati, ulivi, vigneti, boschi e piccoli laghi che si protende verso il mare.
Al piano terra si trova un doppio ingresso molto scenografico con un’ampia galleria lunga quasi venti metri, da cui si aprono una sala da pranzo, una biblioteca, la grande cucina riccamente decorata e due ampi saloni. Pièce-de-Résistance del piano terra è un enorme salone di ricevimento affrescato e decorato.
Salendo al primo piano, si accede a una monumentale galleria centrale da cui si accede poi a sei grandi stanze: due salotti, uno spogliatoio e tre camere da letto finemente decorate con ampi bagni en-suite. Una terrazza panoramica completa il piano.
Al secondo piano troviamo altre quattro camere da letto spaziose, ognuna con il proprio bagno privato, una grande galleria e il vecchio studio personale di Augusto Rey (circa 60 mq - 646 piedi quadrati) ora trasformato in un home cinema con schermo a parete e sistema hi-tech all’avanguardia. Infine, si sale alla torretta merlata, ottima per un salotto o una camera da letto, con la sua terrazza privata.
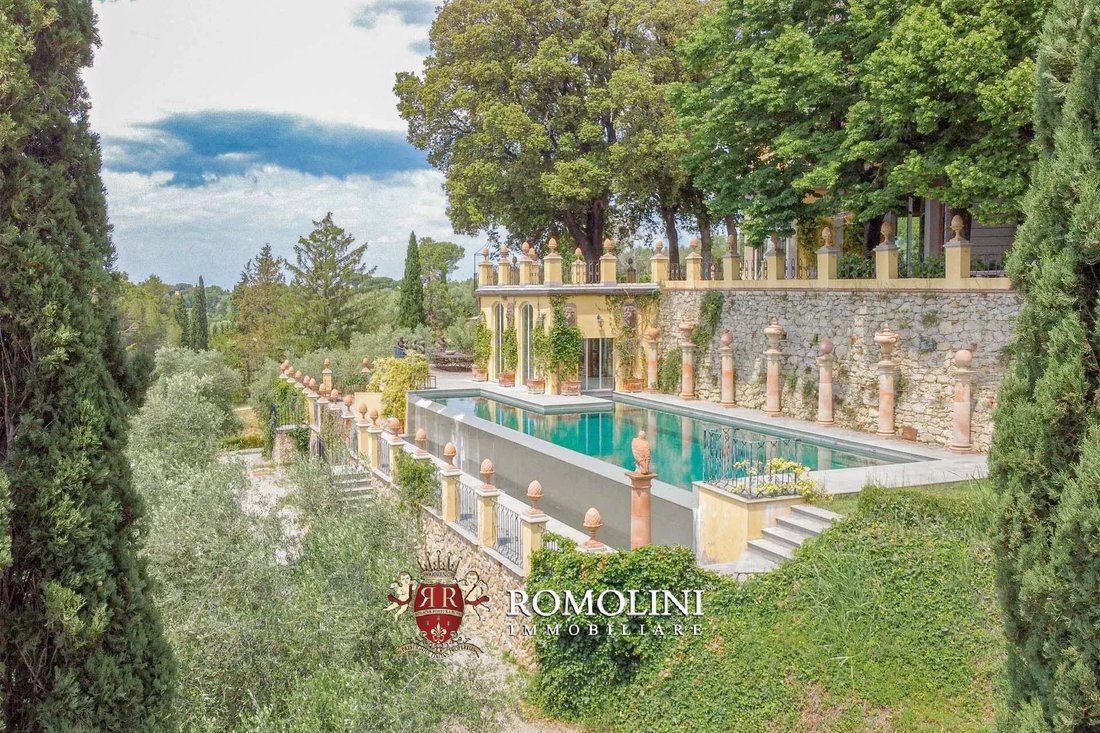
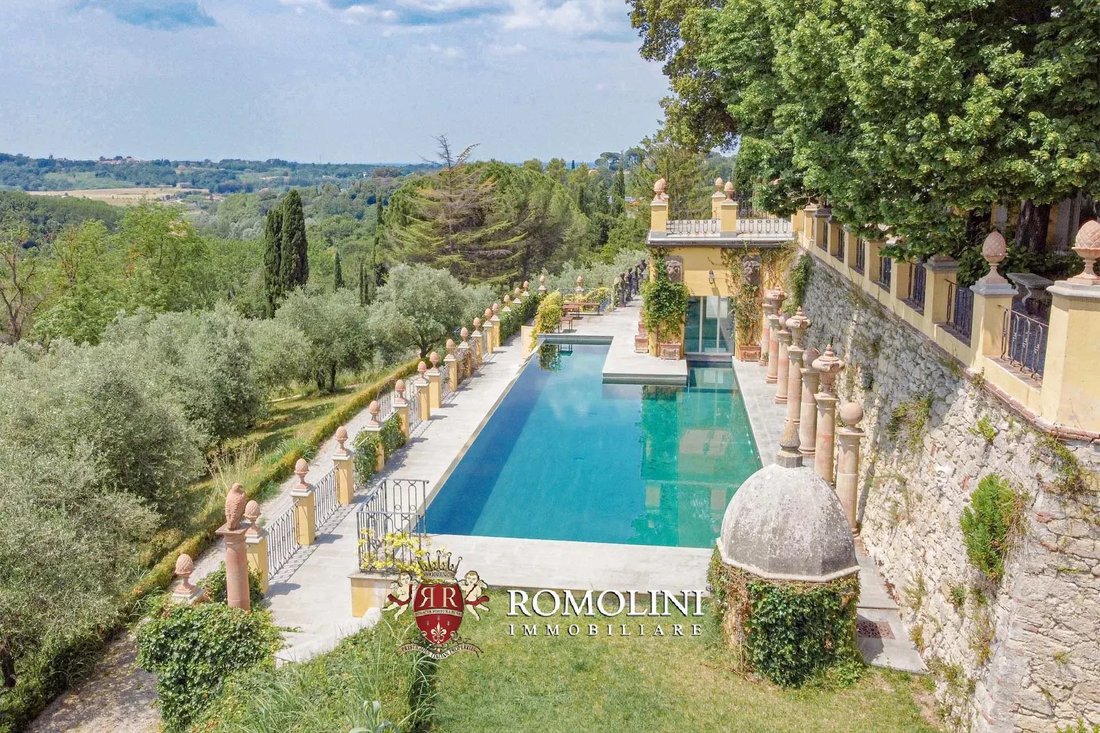
Scendendo invece verso l’area della piscina, la villa dispone anche di un’area fitness con uscita diretta sul giardino terrazzato. La sala benessere ospita una piscina riscaldata a 37°C con idromassaggio e cascata romana, una sauna finlandese, uno spogliatoio e un bagno. La piscina di 20 x 6,5 m si trova sullo stesso livello, in pietra con una vista mozzafiato sulla valle, e dispone di un angolo idromassaggio e di una doccia calda esterna. Sul solarium pavimentato si trova anche un grande tavolo da pranzo per colazioni, cene e aperitivi a bordo piscina.
Intorno all’edificio, sulle terrazze, è stato creato un elegante giardino all’italiana, decorato con siepi ben curate, statue, colonne e completato da un magnifico belvedere con vista sulla campagna circostante. La villa è poi accompagnata da un bellissimo parco in stile inglese (43.000 mq - 10,6 ac), costellato di fiori ornamentali, piante decorative e terrazze che permettono di vivere ogni angolo del verde. Viali e passerelle in ghiaia solcano l’intero parco, permettendo passeggiate anche nelle calde giornate estive grazie all’ombra fornita dagli alberi.
Proprio nel giardino c’è anche un’orangerie (300 mq — 3.228 piedi quadrati), realizzata in vetro e acciaio e completamente rimovibile, dove si possono tenere eventi e ricevimenti anche in inverno.
A breve distanza dalla villa, all’interno di un piccolo blocco di appartamenti situato al di sotto della villa, si trova un piccolo appartamento (50 mq - 538 piedi quadrati, 1 camera da letto e 2 bagni) composto da zona giorno con cucina, camera da letto e due bagni. Questa unità può essere utilizzata sia come alloggio per gli ospiti che come casa per il custode. Nello stesso complesso si trova anche un comodo garage privato (25 mq - 269 piedi quadrati) con un piccolo ripostiglio annesso.
A sud di Villa Rey si trova Villa Santernetti (1.500 mq - 16.140 piedi quadrati, fino a 10 camere da letto e 10 bagni), un grande complesso di case padronali risalente al XVIII secolo e affrescato dal pittore Giovanni Battista Tempesti (1729 — 1804). L’edificio, composto da ampi locali distribuiti su tre piani, necessita di una ristrutturazione completa per essere abitato, il che garantisce la massima libertà agli acquirenti per quanto riguarda le finiture e la destinazione d’uso degli spazi, che potrebbero essere facilmente rimodellati per creare una struttura ricettiva con molte camere e salotti disponibili.
Dirigendosi verso nord, invece, si arriva a Villa Torre Alta (1.500 mq - 16.140 piedi quadrati, fino a 10 camere da letto e 10 bagni), una bella casa signorile del XVI secolo abbellita con affreschi del pittore romano Pietro della Valle (1586 — 1652) e precedentemente di proprietà della nobile famiglia Pappalardo. La struttura dispone di eleganti sale di ricevimento con decorazioni eleganti ed elementi raffinati, ma necessita di ristrutturazione e ammodernamenton delle strutture. La disposizione interna dell’edificio si presta molto bene sia a una casa signorile privata che a un elegante B&B con aree comuni a disposizione degli ospiti.
ESTERNI
Tutto intorno al parco della villa, la proprietà comprende circa 26,6 ettari (65,7 acri) di terreno agricolo, in gran parte coperto da boschi e adatto anche per passeggiate e/o trascorrere giornate all’aperto. In termini di produzione, la proprietà può contare su un grande uliveto (circa 2,1 ha) con 800 alberi in grado di produrre un ottimo olio extravergine di oliva toscano.
Un piccolo vigneto (circa 2,5 ha) che si trovava sulla proprietà ed è ben visibile nel Catasto Leopoldino del 1825 è in fase di restauro.
Infine, il prato e le aree arabili (7,1 ha) potrebbero essere utilizzati per piantare un piccolo vigneto (in un terreno molto adatto) o ampliare l’oliveto.
Il paesaggio che circonda le ville è caratterizzato da dolci colline, spesso ricoperte da boschi, sulle quali si ergono eleganti ville ottocentesche o borghi medievali circondati da quei vigneti e uliveti che incarnano lo spirito più autentico della Toscana storica. Questi paesaggi incontaminati di rara bellezza sono sempre stati amati fin dall’antichità come fondali per opere d’arte, e non sorprende che nel XIX secolo i Macchiaioli rappresentassero spesso il territorio pisano nei loro dipinti.
ACQUISTO AGGIUNTIVO
Se interessati, sono disponibili all’acquisto ulteriori 70 ettari di terreno con alcuni casali e quote di una riserva di caccia autorizzata ed esclusiva, il tutto al prezzo di 700.000 euro.
CITTÀ E PAESI PIÙ VICINI
Servizi più vicini (1km; 2’), Casciana Terme (11km; 15’), Pontedera (22km; 25’), Pisa (29km; 30’), Livorno (33km; 35’), Volterra (46km; 1h), San Gimignano (55km; 1h 10’), Viareggio (60km; 50’), Lucca (65km; 55’), San Casciano in Val di Pesa (69km; 1h), Firenze (79km; 1h 15’), Piombino (86km; 1h 10’), Follonica (90km; 1h 10’), Monteriggioni (100km; 1h 30’), Gaiole in Chianti (115km; 1h 50’), Siena (116km; 1h 40’), lunedì Talcino (184 km; 2h 15’), Montepulciano (184 km; 2h 15’)
AEROPORTI PIÙ VICINI
Pisa G. Galilei (26 km; 25’), Firenze A. Vespucci (76 km; 1h), Grosseto C. Baccarini (134 km; 1h 40’), Bologna G. Marconi (163 km; 1h 50’), Perugia San Francesco (235 km; 2h 45’), Roma Fiumicino (303 km; 3h 20’), Roma Ciampino (324km km; 3h 40’)
La proprietà si trova in una zona costellata di ville storiche e di pregio, a meno di un chilometro da un piccolo centro dove si possono trovare i servizi di base, anch’essi raggiungibili a piedi. Rinomate città d’arte come Pisa, San Gimignano, Lucca e Firenze sono raggiungibili in circa un’ora, mentre l’aeroporto internazionale di Pisa e il mare sono entrambi a meno di mezz’ora di auto. La rinomata località balneare di Forte dei Marmi è anch’essa a meno di un’ora di distanza. La città natale del tenore Andrea Bocelli si trova a circa 20 km dalla villa, nel comune di Lajatico.
DESCRIZIONE DEGLI EDIFICI
Villa Rey (1.000 mq — 10.760 piedi quadrati, 7 camere da letto e 11 bagni) prende il nome dal suo primo proprietario, il pittore macchiaiolo Augusto Rey (1837 — 1898), che la costruì e la decorò nel 1895. L’edificio si trova a monte di una valle di prati, ulivi, vigneti, boschi e piccoli laghi che si protende verso il mare.
Al piano terra si trova un doppio ingresso molto scenografico con un’ampia galleria lunga quasi venti metri, da cui si aprono una sala da pranzo, una biblioteca, la grande cucina riccamente decorata e due ampi saloni. Pièce-de-Résistance del piano terra è un enorme salone di ricevimento affrescato e decorato.
Salendo al primo piano, si accede a una monumentale galleria centrale da cui si accede poi a sei grandi stanze: due salotti, uno spogliatoio e tre camere da letto finemente decorate con ampi bagni en-suite. Una terrazza panoramica completa il piano.
Al secondo piano troviamo altre quattro camere da letto spaziose, ognuna con il proprio bagno privato, una grande galleria e il vecchio studio personale di Augusto Rey (circa 60 mq - 646 piedi quadrati) ora trasformato in un home cinema con schermo a parete e sistema hi-tech all’avanguardia. Infine, si sale alla torretta merlata, ottima per un salotto o una camera da letto, con la sua terrazza privata.
Scendendo invece verso l’area della piscina, la villa dispone anche di un’area fitness con uscita diretta sul giardino terrazzato. La sala benessere ospita una piscina riscaldata a 37°C con idromassaggio e cascata romana, una sauna finlandese, uno spogliatoio e un bagno. La piscina di 20 x 6,5 m si trova sullo stesso livello, in pietra con una vista mozzafiato sulla valle, e dispone di un angolo idromassaggio e di una doccia calda esterna. Sul solarium pavimentato si trova anche un grande tavolo da pranzo per colazioni, cene e aperitivi a bordo piscina.
Intorno all’edificio, sulle terrazze, è stato creato un elegante giardino all’italiana, decorato con siepi ben curate, statue, colonne e completato da un magnifico belvedere con vista sulla campagna circostante. La villa è poi accompagnata da un bellissimo parco in stile inglese (43.000 mq - 10,6 ac), costellato di fiori ornamentali, piante decorative e terrazze che permettono di vivere ogni angolo del verde. Viali e passerelle in ghiaia solcano l’intero parco, permettendo passeggiate anche nelle calde giornate estive grazie all’ombra fornita dagli alberi.
Proprio nel giardino c’è anche un’orangerie (300 mq — 3.228 piedi quadrati), realizzata in vetro e acciaio e completamente rimovibile, dove si possono tenere eventi e ricevimenti anche in inverno.
A breve distanza dalla villa, all’interno di un piccolo blocco di appartamenti situato al di sotto della villa, si trova un piccolo appartamento (50 mq - 538 piedi quadrati, 1 camera da letto e 2 bagni) composto da zona giorno con cucina, camera da letto e due bagni. Questa unità può essere utilizzata sia come alloggio per gli ospiti che come casa per il custode. Nello stesso complesso si trova anche un comodo garage privato (25 mq - 269 piedi quadrati) con un piccolo ripostiglio annesso.
A sud di Villa Rey si trova Villa Santernetti (1.500 mq - 16.140 piedi quadrati, fino a 10 camere da letto e 10 bagni), un grande complesso di case padronali risalente al XVIII secolo e affrescato dal pittore Giovanni Battista Tempesti (1729 — 1804). L’edificio, composto da ampi locali distribuiti su tre piani, necessita di una ristrutturazione completa per essere abitato, il che garantisce la massima libertà agli acquirenti per quanto riguarda le finiture e la destinazione d’uso degli spazi, che potrebbero essere facilmente rimodellati per creare una struttura ricettiva con molte camere e salotti disponibili.
Dirigendosi verso nord, invece, si arriva a Villa Torre Alta (1.500 mq - 16.140 piedi quadrati, fino a 10 camere da letto e 10 bagni), una bella casa signorile del XVI secolo abbellita con affreschi del pittore romano Pietro della Valle (1586 — 1652) e precedentemente di proprietà della nobile famiglia Pappalardo. La struttura dispone di eleganti sale di ricevimento con decorazioni eleganti ed elementi raffinati, ma necessita di ristrutturazione e ammodernamenton delle strutture. La disposizione interna dell’edificio si presta molto bene sia a una casa signorile privata che a un elegante B&B con aree comuni a disposizione degli ospiti.
ESTERNI
Tutto intorno al parco della villa, la proprietà comprende circa 26,6 ettari (65,7 acri) di terreno agricolo, in gran parte coperto da boschi e adatto anche per passeggiate e/o trascorrere giornate all’aperto. In termini di produzione, la proprietà può contare su un grande uliveto (circa 2,1 ha) con 800 alberi in grado di produrre un ottimo olio extravergine di oliva toscano.
Un piccolo vigneto (circa 2,5 ha) che si trovava sulla proprietà ed è ben visibile nel Catasto Leopoldino del 1825 è in fase di restauro.
Infine, il prato e le aree arabili (7,1 ha) potrebbero essere utilizzati per piantare un piccolo vigneto (in un terreno molto adatto) o ampliare l’oliveto.
Il paesaggio che circonda le ville è caratterizzato da dolci colline, spesso ricoperte da boschi, sulle quali si ergono eleganti ville ottocentesche o borghi medievali circondati da quei vigneti e uliveti che incarnano lo spirito più autentico della Toscana storica. Questi paesaggi incontaminati di rara bellezza sono sempre stati amati fin dall’antichità come fondali per opere d’arte, e non sorprende che nel XIX secolo i Macchiaioli rappresentassero spesso il territorio pisano nei loro dipinti.
ACQUISTO AGGIUNTIVO
Se interessati, sono disponibili all’acquisto ulteriori 70 ettari di terreno con alcuni casali e quote di una riserva di caccia autorizzata ed esclusiva, il tutto al prezzo di 700.000 euro.
CITTÀ E PAESI PIÙ VICINI
Servizi più vicini (1km; 2’), Casciana Terme (11km; 15’), Pontedera (22km; 25’), Pisa (29km; 30’), Livorno (33km; 35’), Volterra (46km; 1h), San Gimignano (55km; 1h 10’), Viareggio (60km; 50’), Lucca (65km; 55’), San Casciano in Val di Pesa (69km; 1h), Firenze (79km; 1h 15’), Piombino (86km; 1h 10’), Follonica (90km; 1h 10’), Monteriggioni (100km; 1h 30’), Gaiole in Chianti (115km; 1h 50’), Siena (116km; 1h 40’), lunedì Talcino (184 km; 2h 15’), Montepulciano (184 km; 2h 15’)
AEROPORTI PIÙ VICINI
Pisa G. Galilei (26 km; 25’), Firenze A. Vespucci (76 km; 1h), Grosseto C. Baccarini (134 km; 1h 40’), Bologna G. Marconi (163 km; 1h 50’), Perugia San Francesco (235 km; 2h 45’), Roma Fiumicino (303 km; 3h 20’), Roma Ciampino (324km km; 3h 40’)
This majestic and elegant manorial villa, a real house museum, is located in an extremely panoramic position in the Pisan countryside, in a unique and unaltered natural setting just a few kilometers from the sea. The property actually consists of three villas (totaling more than 4,300 square meters of floor space) and is an excellent starting point for both a private residence and a luxury boutique hotel. The buildings are accompanied by a 42,000-sqm park and over 26 ha of agricultural land with olive grove (800 trees).
The property is located in an area dotted with historic and valuable villas, less than a kilometer from a small town where basic services can be found, also within walking distance. Renowned art cities such as Pisa, San Gimignano, Lucca, and Florence can be reached in about an hour, while Pisa International Airport and the sea are both less than a half-hour drive away. The renowned seaside location of Forte dei Marmi is also less than an hour away. The birthplace of tenor Andrea Bocelli is about 20 km from the villa, in the town of Lajatico.
DESCRIPTION OF THE BUILDINGS
Villa Rey (1,000 sqm – 10,760 sqft, 7 bedrooms and 11 bathrooms) is named after its first owner, Macchiaioli painter Augusto Rey (1837 – 1898), who built and decorated it in 1895. The building is located upstream from a valley of meadows, olive trees, vineyards, woods and small lakes that juts out toward the sea.
On the ground floor are a very scenic double entrance with a wide gallery almost twenty meters long, from which open a dining room, a library, the large, richly decorated kitchen, and two large halls. Pièce-de-résistance of the ground floor is a huge frescoed and decorated reception hall.
Going up to the first floor, one has access to a monumental central gallery from which one then can enter six large rooms: two living rooms, a dressing room, and three finely decorated bedrooms with large en-suite bathrooms. A panoramic terrace completes the floor.
On the second floor we find four more spacious bedrooms, each with its own en-suite bathroom, a large gallery and Augusto Rey’s old personal studio (about 60 sqm – 646 sqft) now converted into a home cinema with a wall screen and state-of-the-art hi-tech system. Lastly, one ascends to the crenellated turret, excellent for a sitting room or bedroom, with its private terrace.
Descending instead to the pool area, the villa also has a fitness area with direct exit to the terraced garden. The wellness room houses a 37°C heated pool with a whirlpool and Roman waterfall, a Finnish sauna, changing room and bath. The 20 6.5 m swimming pool is on the same level, made of stone with a breathtaking view of the valley, and has a whirlpool corner and outdoor hot shower. A large dining table for breakfasts, dinners, and poolside aperitifs is also located on the paved solarium.
Around the building, on the terraces, an elegant Italian-style garden has been created, decorated with well-kept hedges, statues, columns, and complemented by a magnificent belvedere overlooking the surrounding countryside. The villa is then accompanied by a beautiful English-style park (43,000 sqm – 10.6 ac), dotted with ornamental flowers, decorative plants, and terraces that allow every corner of the green to be experienced. Avenues and graveled walkways furrow the entire park, allowing walks even on hot summer days thanks to the shade provided by the trees.
Right in the garden there is also an orangery (300 sqm – 3,228 sqft), made of glass and steel and completely removable, where events and receptions can be held even in winter.
A short distance from the villa, within a small block of apartments located below the villa, is a small apartment (50 sqm – 538 sqft, 1 bedroom and 2 bathrooms) consisting of living area with kitchen, bedroom and two bathrooms. This unit can be used either as a guest accommodation or as a house for the janitor. In the same complex is also a convenient private garage (25 sqm – 269 sqft) with a small attached storage room.
South of Villa Rey is Villa Santernetti (1,500 sqm – 16,140 sqft, up to 10 bedrooms and 10 bathrooms), a large manor house complex dating back to the 18th century and frescoed by painter Giovanni Battista Tempesti (1729 – 1804). The building, composed of large rooms spread over three floors, needs complete renovation to be inhabited, which ensures maximum freedom for buyers regarding finishes and intended use of the spaces, which could be easily remodeled to create a guest accommodation facility with many rooms and lounges available.
Heading north, however, one arrives at Villa Torre Alta (1,500 sqm – 16,140 sqft, up to 10 bedrooms and 10 bathrooms), a beautiful 16th-century stately home embellished with frescoes by Roman painter Pietro della Valle (1586 – 1652) and previously owned by the noble Pappalardo family. The property has elegant reception halls with stylish decorations and fine elements, but needs renovation and modernization of the facilities. The internal layout of the building lends itself very well to both a private stately home and an elegant B&B with common areas available for guests.
EXTERIORS
All around the park of the villa, the property includes about 26.6 hectares (65.7 acres) of agricultural land, mostly covered by woods and also suitable for walking and/or spending day outdoors. In terms of production, the property can count on a large olive grove (about 2.1 ha) with 800 trees capable of producing an excellent Tuscan extra virgin olive oil.
A small vineyard (about 2.5 ha) that was on the property and is clearly visible in the Catasto Leopoldino of 1825 is being restored.
Finally, the meadow and arable areas (7.1 ha) could be used to plant a small vineyard (in a very suitable land) or expand the olive grove.
The landscape surrounding the villas is characterized by rolling hills, often covered by woods, against which stand elegant 19th-century villas or medieval towns surrounded by those vineyards and olive groves that embody the most authentic spirit of historic Tuscany. These unspoiled landscapes of rare beauty have always been beloved since ancient times as backdrops for works of art, and it is not surprising that in the 19th century the Macchiaioli often depicted the Pisa area in their paintings.
ADDITIONAL PURCHASE
If interested, an additional 70 hectares of land with some farmhouses and shares in an authorized and exclusive hunting reserve are available for purchase, all for the price of 700,000 Euro.
CLOSEST CITIES AND TOWNS
Closest services (1km; 2’), Casciana Terme (11km; 15’), Pontedera (22km; 25’), Pisa (29km; 30’), Livorno (33km; 35’), Volterra (46km; 1h), San Gimignano (55km; 1h 10’), Viareggio (60km; 50’), Lucca (65km; 55’), San Casciano in Val di Pesa (69km; 1h), Florence (79km; 1h 15‘), Piombino (86km; 1h 10’), Follonica (90km; 1h 10’), Monteriggioni (100km; 1h 30’), Gaiole in Chianti (115km; 1h 50’), Siena (116km; 1h 40’), Montalcino (184km; 2h 15’), Montepulciano (184km; 2h 15’)
CLOSEST AIRPORTS
Pisa G. Galilei (26km; 25’), Firenze A. Vespucci (76km; 1h), Grosseto C. Baccarini (134km; 1h 40’), Bologna G. Marconi (163km; 1h 50’), Perugia San Francesco (235km; 2h 45’), Roma Fiumicino (303km; 3h 20’), Roma Ciampino (324km; 3h 40’)
The property is located in an area dotted with historic and valuable villas, less than a kilometer from a small town where basic services can be found, also within walking distance. Renowned art cities such as Pisa, San Gimignano, Lucca, and Florence can be reached in about an hour, while Pisa International Airport and the sea are both less than a half-hour drive away. The renowned seaside location of Forte dei Marmi is also less than an hour away. The birthplace of tenor Andrea Bocelli is about 20 km from the villa, in the town of Lajatico.
DESCRIPTION OF THE BUILDINGS
Villa Rey (1,000 sqm – 10,760 sqft, 7 bedrooms and 11 bathrooms) is named after its first owner, Macchiaioli painter Augusto Rey (1837 – 1898), who built and decorated it in 1895. The building is located upstream from a valley of meadows, olive trees, vineyards, woods and small lakes that juts out toward the sea.
On the ground floor are a very scenic double entrance with a wide gallery almost twenty meters long, from which open a dining room, a library, the large, richly decorated kitchen, and two large halls. Pièce-de-résistance of the ground floor is a huge frescoed and decorated reception hall.
Going up to the first floor, one has access to a monumental central gallery from which one then can enter six large rooms: two living rooms, a dressing room, and three finely decorated bedrooms with large en-suite bathrooms. A panoramic terrace completes the floor.
On the second floor we find four more spacious bedrooms, each with its own en-suite bathroom, a large gallery and Augusto Rey’s old personal studio (about 60 sqm – 646 sqft) now converted into a home cinema with a wall screen and state-of-the-art hi-tech system. Lastly, one ascends to the crenellated turret, excellent for a sitting room or bedroom, with its private terrace.
Descending instead to the pool area, the villa also has a fitness area with direct exit to the terraced garden. The wellness room houses a 37°C heated pool with a whirlpool and Roman waterfall, a Finnish sauna, changing room and bath. The 20 6.5 m swimming pool is on the same level, made of stone with a breathtaking view of the valley, and has a whirlpool corner and outdoor hot shower. A large dining table for breakfasts, dinners, and poolside aperitifs is also located on the paved solarium.
Around the building, on the terraces, an elegant Italian-style garden has been created, decorated with well-kept hedges, statues, columns, and complemented by a magnificent belvedere overlooking the surrounding countryside. The villa is then accompanied by a beautiful English-style park (43,000 sqm – 10.6 ac), dotted with ornamental flowers, decorative plants, and terraces that allow every corner of the green to be experienced. Avenues and graveled walkways furrow the entire park, allowing walks even on hot summer days thanks to the shade provided by the trees.
Right in the garden there is also an orangery (300 sqm – 3,228 sqft), made of glass and steel and completely removable, where events and receptions can be held even in winter.
A short distance from the villa, within a small block of apartments located below the villa, is a small apartment (50 sqm – 538 sqft, 1 bedroom and 2 bathrooms) consisting of living area with kitchen, bedroom and two bathrooms. This unit can be used either as a guest accommodation or as a house for the janitor. In the same complex is also a convenient private garage (25 sqm – 269 sqft) with a small attached storage room.
South of Villa Rey is Villa Santernetti (1,500 sqm – 16,140 sqft, up to 10 bedrooms and 10 bathrooms), a large manor house complex dating back to the 18th century and frescoed by painter Giovanni Battista Tempesti (1729 – 1804). The building, composed of large rooms spread over three floors, needs complete renovation to be inhabited, which ensures maximum freedom for buyers regarding finishes and intended use of the spaces, which could be easily remodeled to create a guest accommodation facility with many rooms and lounges available.
Heading north, however, one arrives at Villa Torre Alta (1,500 sqm – 16,140 sqft, up to 10 bedrooms and 10 bathrooms), a beautiful 16th-century stately home embellished with frescoes by Roman painter Pietro della Valle (1586 – 1652) and previously owned by the noble Pappalardo family. The property has elegant reception halls with stylish decorations and fine elements, but needs renovation and modernization of the facilities. The internal layout of the building lends itself very well to both a private stately home and an elegant B&B with common areas available for guests.
EXTERIORS
All around the park of the villa, the property includes about 26.6 hectares (65.7 acres) of agricultural land, mostly covered by woods and also suitable for walking and/or spending day outdoors. In terms of production, the property can count on a large olive grove (about 2.1 ha) with 800 trees capable of producing an excellent Tuscan extra virgin olive oil.
A small vineyard (about 2.5 ha) that was on the property and is clearly visible in the Catasto Leopoldino of 1825 is being restored.
Finally, the meadow and arable areas (7.1 ha) could be used to plant a small vineyard (in a very suitable land) or expand the olive grove.
The landscape surrounding the villas is characterized by rolling hills, often covered by woods, against which stand elegant 19th-century villas or medieval towns surrounded by those vineyards and olive groves that embody the most authentic spirit of historic Tuscany. These unspoiled landscapes of rare beauty have always been beloved since ancient times as backdrops for works of art, and it is not surprising that in the 19th century the Macchiaioli often depicted the Pisa area in their paintings.
ADDITIONAL PURCHASE
If interested, an additional 70 hectares of land with some farmhouses and shares in an authorized and exclusive hunting reserve are available for purchase, all for the price of 700,000 Euro.
CLOSEST CITIES AND TOWNS
Closest services (1km; 2’), Casciana Terme (11km; 15’), Pontedera (22km; 25’), Pisa (29km; 30’), Livorno (33km; 35’), Volterra (46km; 1h), San Gimignano (55km; 1h 10’), Viareggio (60km; 50’), Lucca (65km; 55’), San Casciano in Val di Pesa (69km; 1h), Florence (79km; 1h 15‘), Piombino (86km; 1h 10’), Follonica (90km; 1h 10’), Monteriggioni (100km; 1h 30’), Gaiole in Chianti (115km; 1h 50’), Siena (116km; 1h 40’), Montalcino (184km; 2h 15’), Montepulciano (184km; 2h 15’)
CLOSEST AIRPORTS
Pisa G. Galilei (26km; 25’), Firenze A. Vespucci (76km; 1h), Grosseto C. Baccarini (134km; 1h 40’), Bologna G. Marconi (163km; 1h 50’), Perugia San Francesco (235km; 2h 45’), Roma Fiumicino (303km; 3h 20’), Roma Ciampino (324km; 3h 40’)
-
Tipo di proprietà
Villa
-
Piani
4
Caratteristiche
- Giardino
- Piscina
- Terrazza
- Garage
- Vigneto / Azienda vinicola
- Libreria
- Cinema
- Sauna
- Centro Fitness / Palestra
Caratteristiche
Lot
- Vista sulle montagne
Interni
- Camino
- Aria condizionata
- Isola della cucina
- Sauna
- Cinema
- Libreria
- Centro Fitness / Palestra
Outdoor
- Terrazza
- Balcone
- Piscina
- Garage
- Giardino
- Vigneto / Azienda vinicola
Esplora la zona
Crespina Lorenzana, Toscana, Italia
Visualizza su Google Maps
Prezzo per sqft
Basso
Alto
Situato a Pisa, questa proprietà offre la prossimità ai punti di riferimento storici e ai servizi essenziali. La famosa Torre Pendente di Pisa è a breve distanza in auto. L’aeroporto internazionale di Pisa e la stazione ferroviaria centrale di Pisa rendono comodi gli spostamenti. Nelle vicinanze, troverete raffinati ristoranti e caffè accoglienti. Il ricco patrimonio e la vivacità culturale di Pisa offrono uno stile di vita eccezionale, che combina fascino storico e comfort moderni.
Ottieni luoghi vicini
Attrazioni
Scuole
Aeroporto internazionale di Pisa
Aeroporto
13 min
Stazione ferroviaria centrale di Pisa
Stazione ferroviaria
12 min
Torre Pendente di Pisa
Cultura e patrimonio
14 min
Cattedrale di Pisa
Cultura e patrimonio
14 min
Scuola Internazionale di Pisa
Scuola internazionale
15 min

Iscritto da 4 anni
Hai chiesto informazioni su questa proprietà
L'agente La contatterà al più presto
Pubblicato da
223
Annunci
2022
Iscritto
Prenota una visita con Danilo Romolini
Scegli una data e indica se preferisci un tour virtuale o di persona con l’agente.
Data preferita
Tipo di tour

Romolini Immobiliare
Piazza Torre di Berta 4, Tuscany, 52037, Sansepolcro, Italy
Visualizza profilo agenzia
Riccardo and Marta met during their high school years. Since then, their paths have never parted. United by shared
Riccardo and Marta met during their high school years. Since then, their paths have never parted. United by shared dreams and aspirations, they married in 1999 and are today parents of three children. In 2004, driven by their passion for their native land, art, and beauty, they chose the historic heart of Tuscany – the charming village of Anghiari – as the birthplace of a project that already carried the warmth of home: Romolini Immobiliare. A story founded on courage, dedication, and profound values that, paired with their vision, quickly earned them recognition within both the national and international real estate markets. In 2008, an important achievement further strengthened their reputation: Romolini Immobiliare was appointed exclusive affiliate of Christie’s International Real Estate, the world’s most prestigious name in luxury real estate – a testament to their authenticity and unwavering commitment. Romolini, however, is more than a business: it is a family. Those who have joined Riccardo and Marta in this endeavor were welcomed for their human qualities, integrity, and outstanding professionalism, becoming not just exceptional team members, but part of a greater family. Each brings a unique approach, a personal style, and a shared dedication to the values that have always defined Romolini. In 2020, Danilo, their eldest son, chose to join the company. Having grown up amid the dreams and challenges of the family business, he brought a visionary spirit and a profound love for beauty. Danilo pioneered a new way of presenting properties in Italy, creating emotional and engaging video narratives that captivate and inspire. With his contribution, Romolini Immobiliare embraced a new chapter. A refined approach to communication, an even greater attention to detail, and a client-centered philosophy have established the company as a leading figure in the luxury real estate sector. Romolini is not just a name. It is a legacy. It is a family dream brought to life. It is a journey that moves forward with passion and purpose.
Ultimo aggiornamento
Agosto 7
Prima pubblicazione
Maggio 21, 2025
Riferimento annuncio
2461
Proprietà simili nelle vicinanze
Nuovi annunci a Crespina Lorenzana


Esplora più immobili in vendita
tipi di proprietà Crespina Lorenzana, Toscana, Italia
Crespina Lorenzana, Toscana, Italia ricerche popolari
- Proprietà immobiliari Vista mare a Crespina Lorenzana, Toscana, Italia
- Proprietà immobiliari Vista sul lago a Crespina Lorenzana, Toscana, Italia
- Proprietà immobiliari con Ascensore a Crespina Lorenzana, Toscana, Italia
- Proprietà immobiliari Vista Città a Crespina Lorenzana, Toscana, Italia
- Proprietà immobiliari Costiera a Crespina Lorenzana, Toscana, Italia
- Proprietà immobiliari Collina a Crespina Lorenzana, Toscana, Italia
- Proprietà immobiliari Investimento immobiliare a Crespina Lorenzana, Toscana, Italia
- Proprietà immobiliari Nuove costruzioni a Crespina Lorenzana, Toscana, Italia
- Proprietà immobiliari con Bagno turco a Crespina Lorenzana, Toscana, Italia
- Proprietà immobiliari con Idromassaggio a Crespina Lorenzana, Toscana, Italia
- Proprietà immobiliari Residenza a Crespina Lorenzana, Toscana, Italia
- Proprietà immobiliari con Cucina aperta a Crespina Lorenzana, Toscana, Italia
- Proprietà immobiliari con Piscina coperta a Crespina Lorenzana, Toscana, Italia
- Proprietà immobiliari Vista sull'acqua a Crespina Lorenzana, Toscana, Italia
Guide e storie correlate
La fiducia dei migliori broker del mondo
Gli agenti dietro le proprietà più straordinarie del mondo pubblicano su JamesEdition.
- Annunci di Sotheby's, Christie's, BARNES ed Engel & Völkers
- Ogni annuncio è verificato prima della pubblicazione
- Si metta in contatto diretto con agenti verificati
Continuando, accetta i nostri Termini e la nostra Informativa sulla privacy.