$6,047,830
Eccezionale Villa di Lusso in Vendita nel Pireo — Vista Panoramica sul Mare
- 6 Camere
- 7 Bagni
- 8,439 Sqft
- 5,382 Sqft lot
- Aggiornato: Novembre 11
- 1
Informazioni sulla proprietà
La descrizione è stata tradotta automaticamente.
La descrizione viene visualizzata nella lingua originale.
Property Code: 1-513 - House FOR SALE in Piraeus Kastella for € 5.500.000 . This 784.00 sq. m. furnished House consists of 3 levels and features 6 Bedrooms, 2 Livingrooms, 2 Kitchens, 6 bathrooms and a WC. The property also boasts Heating system: Autonomous heating - Oil, marble and wood floor, view of the Sea, Window frames: Energy efficient, Armourplated door, accessibility for people with disab
Property Code: 1-513 - House FOR SALE in Piraeus Kastella for € 5.500.000 . This 784.00 sq. m. furnished House consists of 3 levels and features 6 Bedrooms, 2 Livingrooms, 2 Kitchens, 6 bathrooms and a WC. The property also boasts Heating system: Autonomous heating - Oil, marble and wood floor, view of the Sea, Window frames: Energy efficient, Armourplated door, accessibility for people with disabilities, parking, a storage unit sqm, garden, fireplace, jacuzzi, A/C, heating per level, alarm system, electrical appliances, insect screens, double-glazed windows, solar-powered water heater, boiler, BBQ, dressing room, laundry room, CCTV cameras, intercom TV, off-peak electricity rates during night hours, open space, internal staircase. The building was constructed in 2010 Plot area: 500 s.q. . Building Energy Rating: A Distance from sea 150 meters, Distance from nearest airport: 33000 meters, Nearest metro station at 800 meters. EXCEPTIONAL LUXURY VILLA FOR SALE IN PIRAEUS – PANORAMIC SEA VIEWS
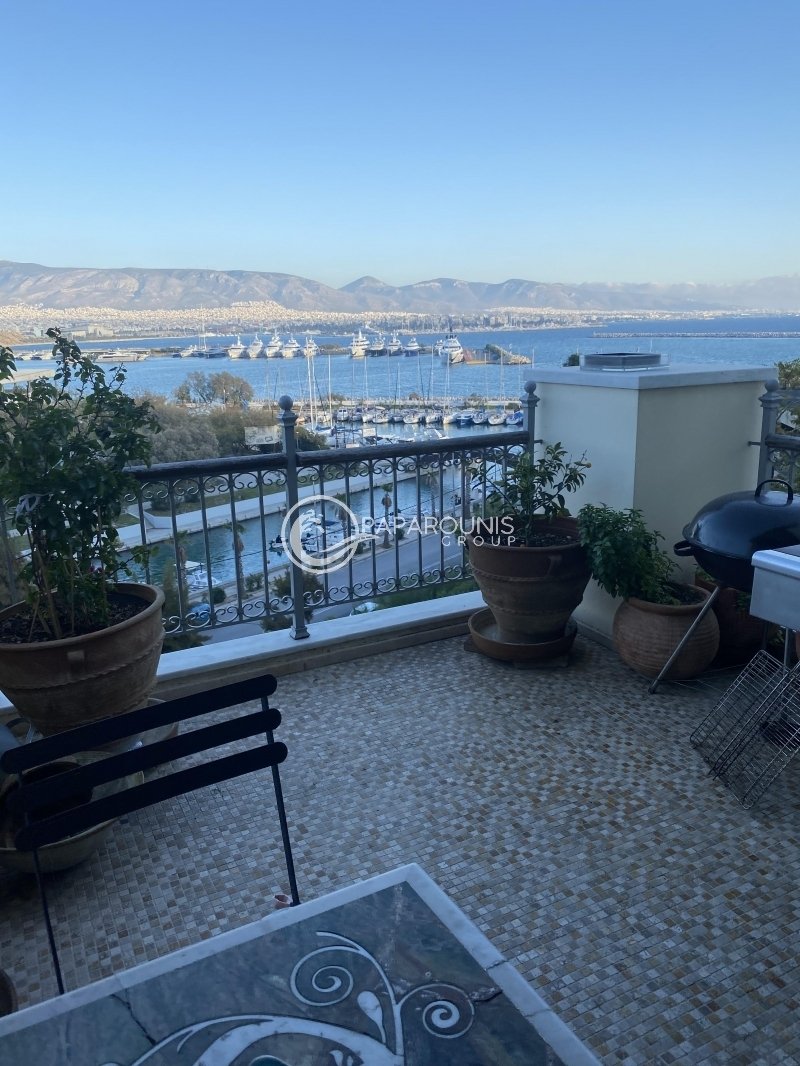
In the heart of Piraeus, in one of its most beautiful and prestigious locations, an exceptional and truly unique property is offered for sale. This magnificent villa boasts stunning architectural features, extraordinary living spaces and charming corners, all complemented by a wonderful sense of openness and breathtaking views of the endless blue of the sea. Bathed in natural sunlight, the villa enjoys abundant natural light and unobstructed panoramic views across the magnificent blue horizon, where the sky meets the sea.
A truly enchanting property that is certain to captivate even the most discerning prospective buyer.
TWO SEPARATE ENTRANCES
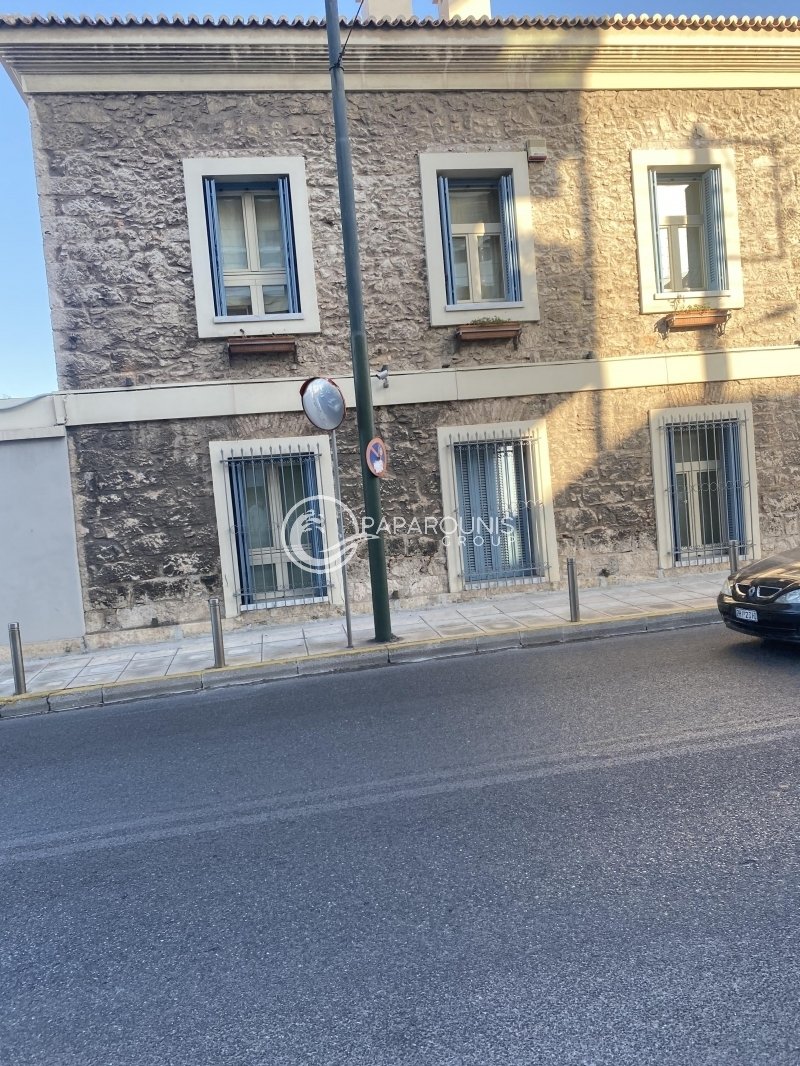
The villa benefits from two separate entrances: one from Papanastasiou Street and the other directly from the picturesque Mikrolimano waterfront. Access from Papanastasiou Street includes: An open-air parking space with a covered roof and a security booth, located to the right of the property.’
A specially designated outdoor area to the left of the building, housing the external air-conditioning units. An exterior entrance gate leading to a terrace and the main entrance of the residence. From the Papanastasiou Street side, where the property’s main entrance (Entrance A) is located, the ground floor, first floor and attic levels are visible. From the second entrance (Entrance B), facing the Mikrolimano waterfront, the villa’s seven levels are visible: the lower ground floor, first, second, third, fourth, fifth and sixth floors (attic). The following detailed description of the property begins at the Mikrolimano entrance and proceeds upwards.
PROPERTY LAYOUT AND DESCRIPTION
LOWER GROUND FLOOR (-4)
This level comprises: An internal entrance corridor. An underground garage with two enclosed parking spaces. The combined entrance corridor and garage area can accommodate up to three vehicles parked in a row. Landscaped green areas. Retaining walls. A garden. Stairs leading up to the first level, with a small storage room located along the way.
FIRST LEVEL (-3)
This level comprises: To the right: Two independent, self-contained studio spaces, which can be used as guest accommodation, storage rooms or staff quarters. To the left: A living and sitting area. A dedicated barbecue area. An open-air terrace. A swimming pool. Stairs leading to the second level, with a specially designated intermediate area housing the swimming pool’s pumping equipment and the building’s heating installations.
SECOND LEVEL (-2)
This level comprises: A small lounge, which can also serve as an additional sitting area. One master bedroom with an en-suite bathroom and a private balcony offering unobstructed views over Mikrolimano. Two additional bedrooms. Two independent bathrooms. Two small storage rooms. A staircase leading to the upper floor. An elevator landing and access area leading to the third level.
THIRD LEVEL (-1)
This level comprises: A spacious dining room. A large living room. A fully equipped professional kitchen, complete with comprehensive cooking facilities and appliances, including refrigerators and other equipment. The kitchen also features its own dining area, a fireplace and direct access to a large, covered atrium-style terrace overlooking Mikrolimano. Additional features include: A guest WC. A staircase leading to the fourth level. An elevator landing and access area.
FOURTH LEVEL (GROUND FLOOR)
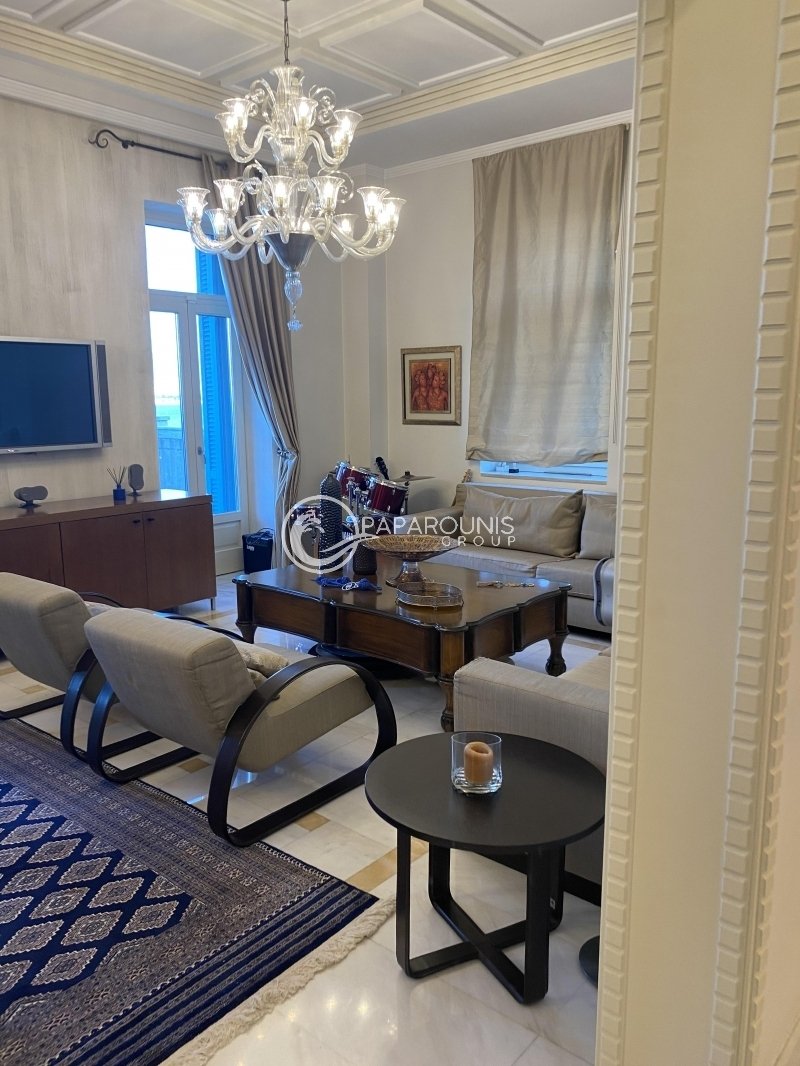
This level comprises: A terrace and the main entrance (Entrance A) from Papanastasiou Street. A spacious reception area. A large living room featuring a fireplace and two French doors opening onto an exceptionally large terrace with unobstructed panoramic views extending from Mikrolimano all the way to Kavouri. A guest WC. A staircase leading to the fifth level. An elevator landing and access area.
FIFTH LEVEL (FIRST FLOOR)
This level comprises: Two master bedrooms, each featuring its own en-suite bathroom. Built-in wardrobes in both bedrooms. Additional shared wardrobes along the corridors. A staircase leading to the attic. The elevator’s terminal landing on this floor.
SIXTH LEVEL (ATTIC)
The attic comprises: Two bedrooms. Two separate bathrooms, one serving each bedroom. French doors opening onto a shared enclosed atrium featuring a beautiful mosaic floor and a glass ceiling.
ADDITIONAL FEATURES AND SPECIFICATIONS
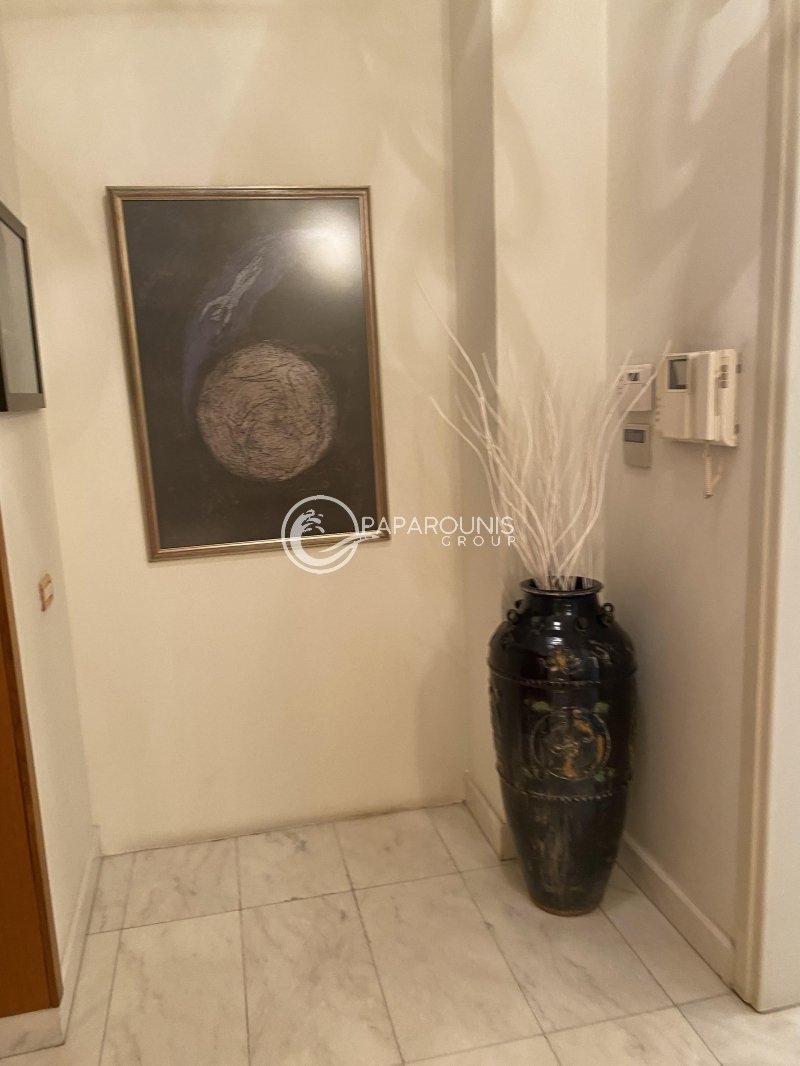
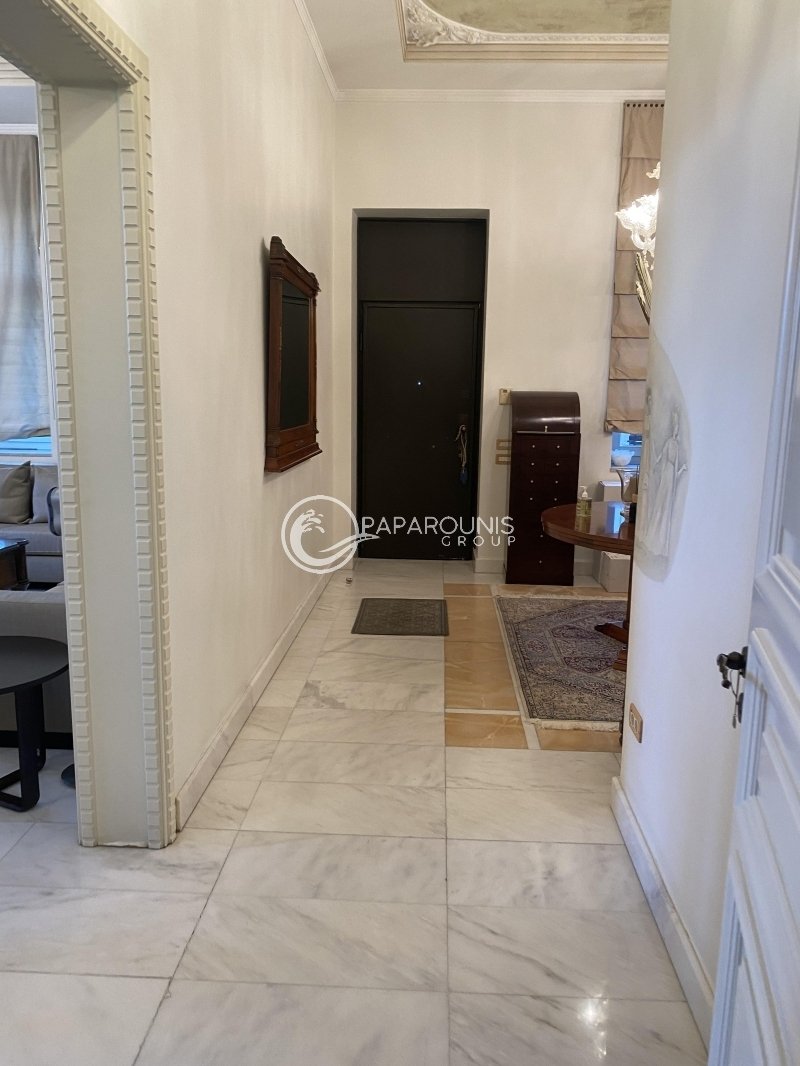
It is worth noting that the main floors of the building are equipped with an integrated internal sound system. The property benefits from: Underfloor heating powered by oil. An internally concealed, built-in air-conditioning system for cooling. Furthermore, the villa features exceptional luxury flooring, decorative plaster ceiling mouldings and exquisite mosaic finishes in selected areas.
A TRULY DISTINCTIVE PROPERTY
This magnificent villa stands out for its exceptional layout and distribution of spaces, distinctive architecture, thoughtful design and refined aesthetic appeal. Its unique character, impressive proportions, multiple levels, elegant interiors and spectacular sea views combine to create an extraordinary residence in one of the most beautiful locations of Piraeus.
A rare property offering a truly exceptional lifestyle by the sea. For further information or to arrange a private viewing, please do not hesitate to contact us.
PAPAROUNIS GROUP [hidden information]
In the heart of Piraeus, in one of its most beautiful and prestigious locations, an exceptional and truly unique property is offered for sale. This magnificent villa boasts stunning architectural features, extraordinary living spaces and charming corners, all complemented by a wonderful sense of openness and breathtaking views of the endless blue of the sea. Bathed in natural sunlight, the villa enjoys abundant natural light and unobstructed panoramic views across the magnificent blue horizon, where the sky meets the sea.
A truly enchanting property that is certain to captivate even the most discerning prospective buyer.
TWO SEPARATE ENTRANCES
The villa benefits from two separate entrances: one from Papanastasiou Street and the other directly from the picturesque Mikrolimano waterfront. Access from Papanastasiou Street includes: An open-air parking space with a covered roof and a security booth, located to the right of the property.’
A specially designated outdoor area to the left of the building, housing the external air-conditioning units. An exterior entrance gate leading to a terrace and the main entrance of the residence. From the Papanastasiou Street side, where the property’s main entrance (Entrance A) is located, the ground floor, first floor and attic levels are visible. From the second entrance (Entrance B), facing the Mikrolimano waterfront, the villa’s seven levels are visible: the lower ground floor, first, second, third, fourth, fifth and sixth floors (attic). The following detailed description of the property begins at the Mikrolimano entrance and proceeds upwards.
PROPERTY LAYOUT AND DESCRIPTION
LOWER GROUND FLOOR (-4)
This level comprises: An internal entrance corridor. An underground garage with two enclosed parking spaces. The combined entrance corridor and garage area can accommodate up to three vehicles parked in a row. Landscaped green areas. Retaining walls. A garden. Stairs leading up to the first level, with a small storage room located along the way.
FIRST LEVEL (-3)
This level comprises: To the right: Two independent, self-contained studio spaces, which can be used as guest accommodation, storage rooms or staff quarters. To the left: A living and sitting area. A dedicated barbecue area. An open-air terrace. A swimming pool. Stairs leading to the second level, with a specially designated intermediate area housing the swimming pool’s pumping equipment and the building’s heating installations.
SECOND LEVEL (-2)
This level comprises: A small lounge, which can also serve as an additional sitting area. One master bedroom with an en-suite bathroom and a private balcony offering unobstructed views over Mikrolimano. Two additional bedrooms. Two independent bathrooms. Two small storage rooms. A staircase leading to the upper floor. An elevator landing and access area leading to the third level.
THIRD LEVEL (-1)
This level comprises: A spacious dining room. A large living room. A fully equipped professional kitchen, complete with comprehensive cooking facilities and appliances, including refrigerators and other equipment. The kitchen also features its own dining area, a fireplace and direct access to a large, covered atrium-style terrace overlooking Mikrolimano. Additional features include: A guest WC. A staircase leading to the fourth level. An elevator landing and access area.
FOURTH LEVEL (GROUND FLOOR)
This level comprises: A terrace and the main entrance (Entrance A) from Papanastasiou Street. A spacious reception area. A large living room featuring a fireplace and two French doors opening onto an exceptionally large terrace with unobstructed panoramic views extending from Mikrolimano all the way to Kavouri. A guest WC. A staircase leading to the fifth level. An elevator landing and access area.
FIFTH LEVEL (FIRST FLOOR)
This level comprises: Two master bedrooms, each featuring its own en-suite bathroom. Built-in wardrobes in both bedrooms. Additional shared wardrobes along the corridors. A staircase leading to the attic. The elevator’s terminal landing on this floor.
SIXTH LEVEL (ATTIC)
The attic comprises: Two bedrooms. Two separate bathrooms, one serving each bedroom. French doors opening onto a shared enclosed atrium featuring a beautiful mosaic floor and a glass ceiling.
ADDITIONAL FEATURES AND SPECIFICATIONS
It is worth noting that the main floors of the building are equipped with an integrated internal sound system. The property benefits from: Underfloor heating powered by oil. An internally concealed, built-in air-conditioning system for cooling. Furthermore, the villa features exceptional luxury flooring, decorative plaster ceiling mouldings and exquisite mosaic finishes in selected areas.
A TRULY DISTINCTIVE PROPERTY
This magnificent villa stands out for its exceptional layout and distribution of spaces, distinctive architecture, thoughtful design and refined aesthetic appeal. Its unique character, impressive proportions, multiple levels, elegant interiors and spectacular sea views combine to create an extraordinary residence in one of the most beautiful locations of Piraeus.
A rare property offering a truly exceptional lifestyle by the sea. For further information or to arrange a private viewing, please do not hesitate to contact us.
PAPAROUNIS GROUP [hidden information]
-
Tipo di proprietà
Casa
-
Piani
3
-
Anno di costruzione
2010
-
Prezzo/piede²
$716
-
Consumo
A
Caratteristiche
- Giardino
- Terrazza
- Piscina
- Camino
- Cucina esterna
- Vista mare
- Idromassaggio
- Ascensore
- Vista sulle montagne
Caratteristiche
Lot
- Vista panoramica / Scenica
- Vista mare
- Vista sulle montagne
- Vista sull'acqua
Interni
- Camino
- Aria condizionata
- Idromassaggio
- Lavanderia
- Ascensore
Outdoor
- Terrazza
- Balcone
- Parcheggio
- Piscina
- Cucina esterna
- Cancello
- Giardino
Esplora la zona
Keratea, Attica, Grecia
Visualizza su Google Maps
Prezzo per sqft
Basso
Alto
Iscritto da 3 anni
Hai chiesto informazioni su questa proprietà
L'agente La contatterà al più presto
Pubblicato da
210
Annunci
2023
Iscritto
Prenota una visita con the agent
Scegli una data e indica se preferisci un tour virtuale o di persona con l’agente.
Data preferita
Tipo di tour
Ultimo aggiornamento
Novembre 11
Prima pubblicazione
Febbraio 22, 2025
Riferimento annuncio
1-513
La fiducia dei migliori broker del mondo
Gli agenti dietro le proprietà più straordinarie del mondo pubblicano su JamesEdition.
- Annunci di Sotheby's, Christie's, BARNES ed Engel & Völkers
- Ogni annuncio è verificato prima della pubblicazione
- Si metta in contatto diretto con agenti verificati
Continuando, accetta i nostri Termini e la nostra Informativa sulla privacy.