
$601,237
Wohnen Mit Lebensqualität A Pinsdorf Top 2 1. Obergeschoß Ca. 114 M² 2 Terrassen, Garten, C
- 1 Bagni
- 1,228 Sqft
- Aggiornato: Ieri
Informazioni sulla proprietà
La descrizione è stata tradotta automaticamente.
La descrizione viene visualizzata nella lingua originale.
Living with Quality of Life in Pinsdorf – Top 2 Upper Floor
Approx. 114 m² usable living space – 2 terraces, private garden, carport space
Purchase price turnkey: €515,000
Purchase price shell finish: €460,000
This high-quality planned 3-room condominium is part of a special residential project with only two units in Pinsdorf. Through the comprehensive core reno
Approx. 114 m² usable living space – 2 terraces, private garden, carport space
Purchase price turnkey: €515,000
Purchase price shell finish: €460,000
This high-quality planned 3-room condominium is part of a special residential project with only two units in Pinsdorf. Through the comprehensive core reno
Living with Quality of Life in Pinsdorf – Top 2 Upper Floor
Approx. 114 m² usable living space – 2 terraces, private garden, carport space
Purchase price turnkey: €515,000
Purchase price shell finish: €460,000
This high-quality planned 3-room condominium is part of a special residential project with only two units in Pinsdorf. Through the comprehensive core renovation of an existing single-family house, a unique home is created where the character of the original building, modern architecture, contemporary building technology, and high-quality execution harmoniously combine.
The signature of one of the builders as an architect is evident in the thoughtful planning, high-quality execution, and the ambition to create a residential project with character and exceptional quality.
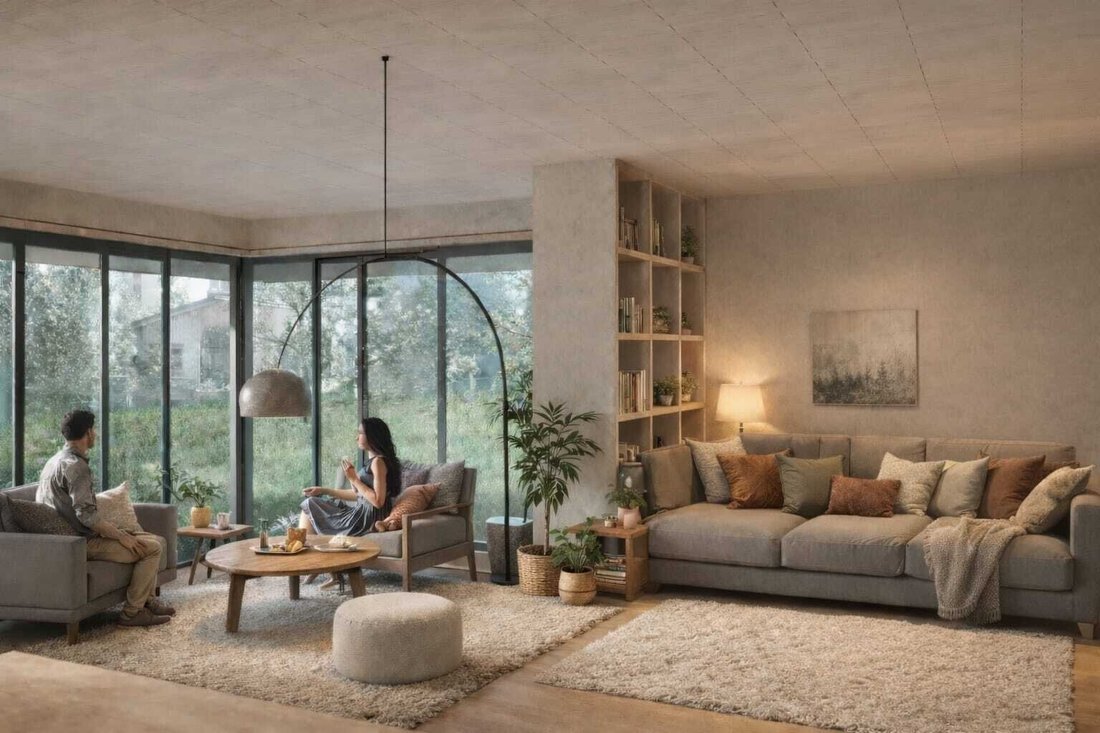
The apartment on the upper floor impresses with a well-thought-out layout, bright living spaces, and a pleasant living atmosphere.
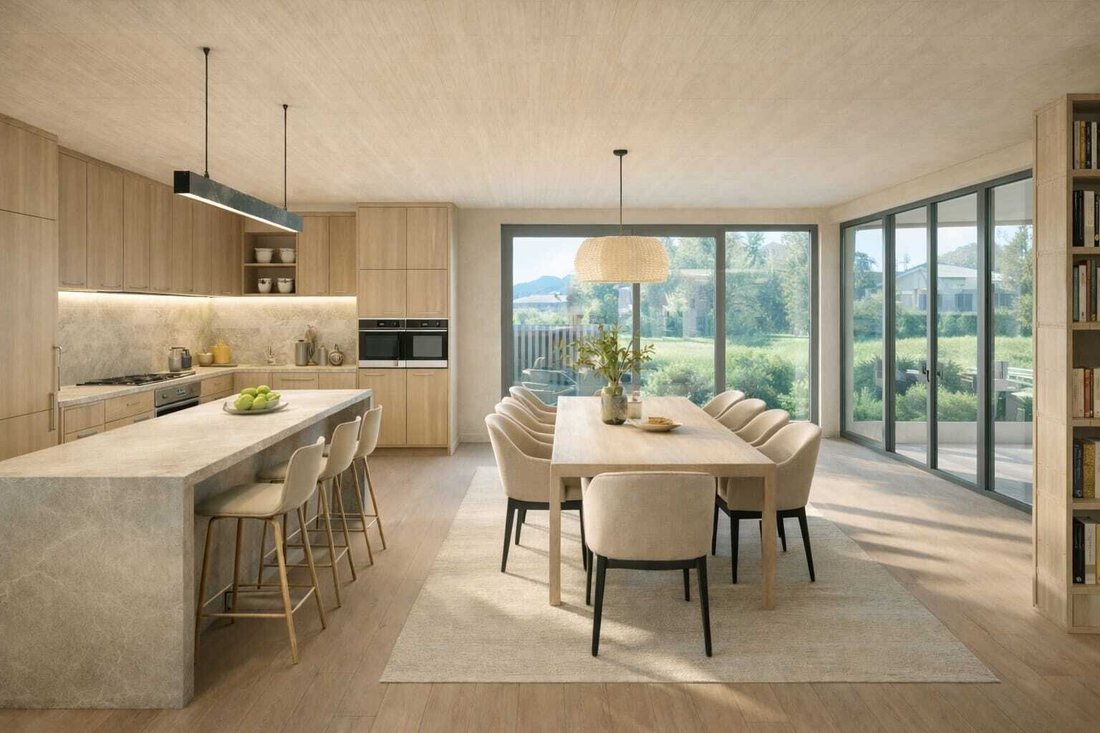
The open-plan living and dining area forms the heart of the apartment and offers direct access to the spacious terraces. Two well-sized bedrooms, a bathroom with shower, bathtub, and bidet, a separate toilet, a storage room, and generous hallway areas provide a functional yet comfortable living concept.
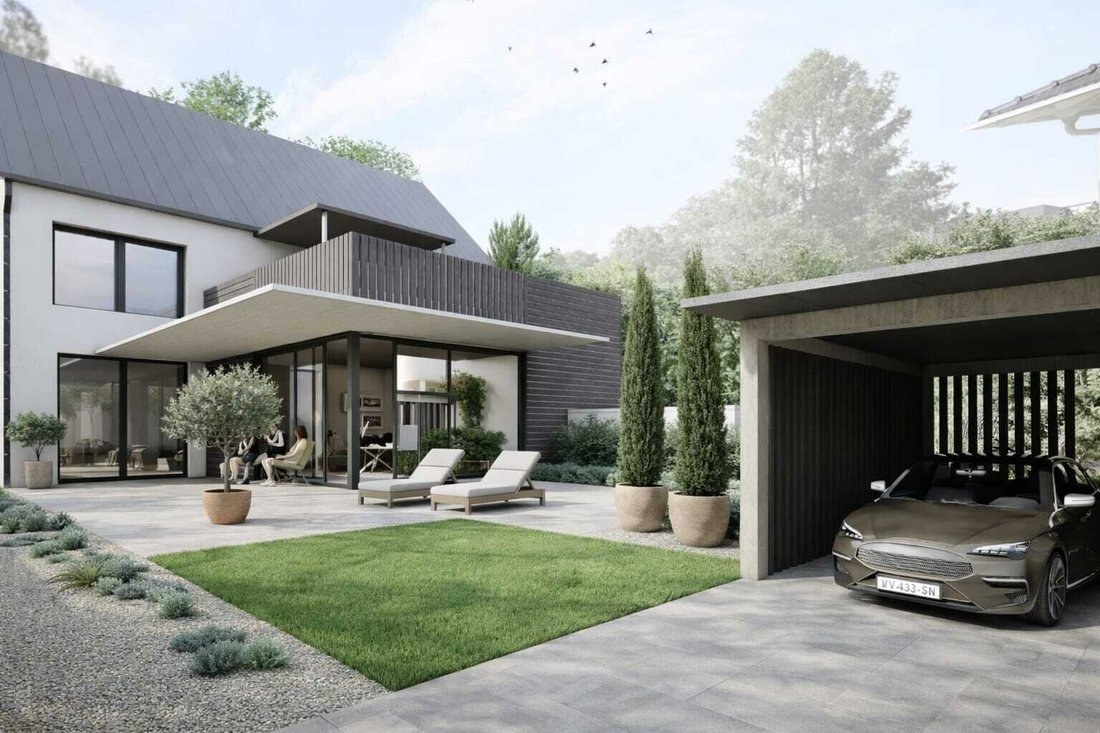
A special highlight is the attractive outdoor areas: the apartment features a large terrace of approx. 22.32 m² and another east-facing terrace of approx. 11.03 m². The outdoor offer is complemented by a private garden of approx. 259.40 m².
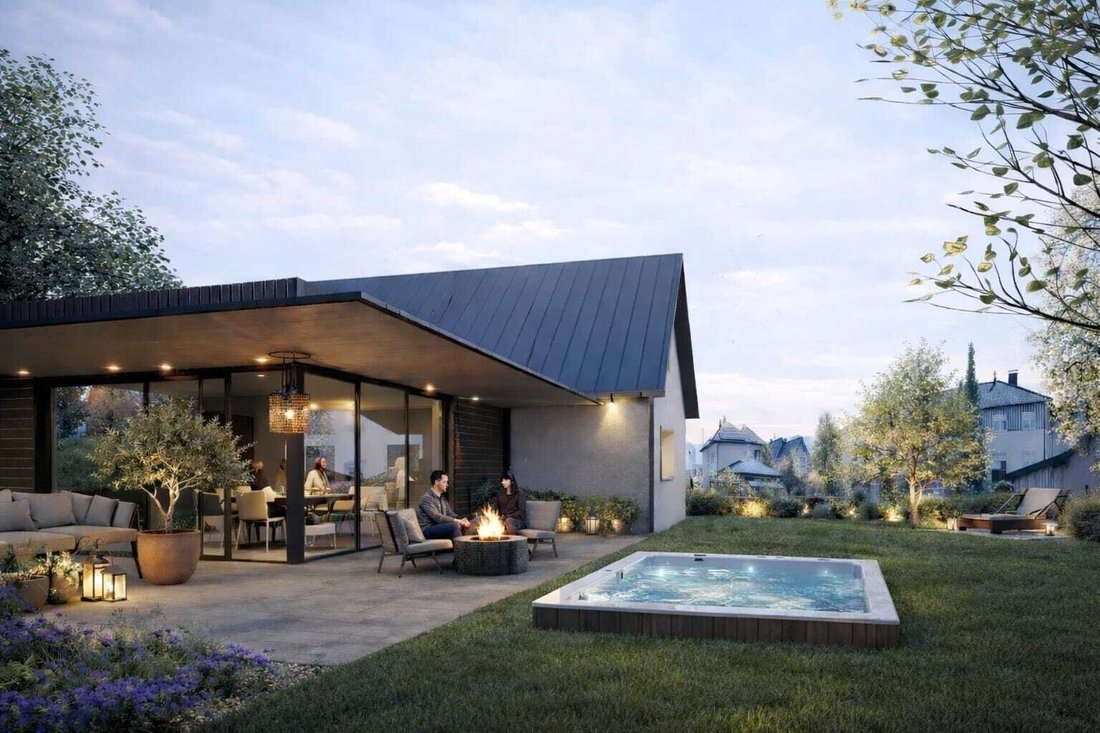
A carport parking space of approx. 18.44 m², an additional open parking space, and an external storage room of approx. 5.01 m² are assigned to the unit. Additionally, a possible pool area is planned.
Two purchase options available
The apartment can be purchased either turnkey or shell finish.
Option 1: Turnkey – Purchase price €515,000
In the turnkey version, the apartment is handed over fully finished. The essential interior work is already completed, allowing move-in after handover without major additional work.
Option 2: Shell finish – Purchase price €460,000
In the shell finish version, the basic construction and installation work is prepared. The apartment is largely technically completed, but certain final finishing works must still be carried out or commissioned by the buyer.
Shell finish generally means that, among other things, screed, interior plaster, windows, entrance door, building technology connections, and prepared electrical, heating, and sanitary installations are present. Usually not included are floor coverings, interior doors, painting, sanitary fittings, tiling, and the finished kitchen.
This option offers buyers the opportunity to customize the interior finishing according to their own ideas, materials, and quality standards.
Layout
- Living room/kitchen: approx. 37.47 m²
- Bedroom 1: approx. 16.21 m²
- Bedroom 2: approx. 15.81 m²
- Bathroom: approx. 9.61 m²
- Toilet: approx. 3.84 m²
- Hallway: approx. 4.89 m²
- Hallway: approx. 21.08 m²
- Storage room: approx. 5.28 m²
Usable living space: approx. 114.19 m²
Outdoor and ancillary areas
- Terrace: approx. 22.32 m²
- Additional east-facing terrace: approx. 11.03 m²
- Garden: approx. 259.40 m²
- External storage room: approx. 5.01 m²
- Carport parking space: approx. 18.44 m²
- Additional open parking space
- Optional pool area according to plan: approx. 18.39 m²
Features
• Upper floor apartment with well-designed floor plan
• Spacious living/dining area with direct access to the terrace
• Two terraces and large private garden
• Two bedrooms
• Bathroom with shower, bathtub, and bidet
• Separate toilet
• Storage room inside the apartment
• External storage room
• Carport parking space and additional open parking space
• Optional pool area according to plan
• High-quality residential project with architectural signature
• Fireplace connection as an attractive feature
• Available turnkey or shell finish
Target group
Ideal for couples, small families, and best agers looking to downsize while valuing high-quality living, generous outdoor spaces, and a modern living environment in an attractive location.
Note
Please note that due to proof of interest requirements, we can only process inquiries with complete address and email information.
Upon successful purchase, a buyer’s commission of 3% plus 20% VAT on the purchase price will be charged.
Minor deviations from the visualization, especially in technical and architectural aspects, are reserved.
The expected completion is May/June 2027.
The agent acts as a dual agent.
The location combines tranquility and quality of life with very good infrastructure. The center of Pinsdorf, shopping facilities, schools, public transport, and Lake Traunsee are reachable within minutes. The Regau motorway access is also quickly accessible, providing excellent connections to Salzburg, Linz, and Vienna.
Approx. 114 m² usable living space – 2 terraces, private garden, carport space
Purchase price turnkey: €515,000
Purchase price shell finish: €460,000
This high-quality planned 3-room condominium is part of a special residential project with only two units in Pinsdorf. Through the comprehensive core renovation of an existing single-family house, a unique home is created where the character of the original building, modern architecture, contemporary building technology, and high-quality execution harmoniously combine.
The signature of one of the builders as an architect is evident in the thoughtful planning, high-quality execution, and the ambition to create a residential project with character and exceptional quality.
The apartment on the upper floor impresses with a well-thought-out layout, bright living spaces, and a pleasant living atmosphere.
The open-plan living and dining area forms the heart of the apartment and offers direct access to the spacious terraces. Two well-sized bedrooms, a bathroom with shower, bathtub, and bidet, a separate toilet, a storage room, and generous hallway areas provide a functional yet comfortable living concept.
A special highlight is the attractive outdoor areas: the apartment features a large terrace of approx. 22.32 m² and another east-facing terrace of approx. 11.03 m². The outdoor offer is complemented by a private garden of approx. 259.40 m².
A carport parking space of approx. 18.44 m², an additional open parking space, and an external storage room of approx. 5.01 m² are assigned to the unit. Additionally, a possible pool area is planned.
Two purchase options available
The apartment can be purchased either turnkey or shell finish.
Option 1: Turnkey – Purchase price €515,000
In the turnkey version, the apartment is handed over fully finished. The essential interior work is already completed, allowing move-in after handover without major additional work.
Option 2: Shell finish – Purchase price €460,000
In the shell finish version, the basic construction and installation work is prepared. The apartment is largely technically completed, but certain final finishing works must still be carried out or commissioned by the buyer.
Shell finish generally means that, among other things, screed, interior plaster, windows, entrance door, building technology connections, and prepared electrical, heating, and sanitary installations are present. Usually not included are floor coverings, interior doors, painting, sanitary fittings, tiling, and the finished kitchen.
This option offers buyers the opportunity to customize the interior finishing according to their own ideas, materials, and quality standards.
Layout
- Living room/kitchen: approx. 37.47 m²
- Bedroom 1: approx. 16.21 m²
- Bedroom 2: approx. 15.81 m²
- Bathroom: approx. 9.61 m²
- Toilet: approx. 3.84 m²
- Hallway: approx. 4.89 m²
- Hallway: approx. 21.08 m²
- Storage room: approx. 5.28 m²
Usable living space: approx. 114.19 m²
Outdoor and ancillary areas
- Terrace: approx. 22.32 m²
- Additional east-facing terrace: approx. 11.03 m²
- Garden: approx. 259.40 m²
- External storage room: approx. 5.01 m²
- Carport parking space: approx. 18.44 m²
- Additional open parking space
- Optional pool area according to plan: approx. 18.39 m²
Features
• Upper floor apartment with well-designed floor plan
• Spacious living/dining area with direct access to the terrace
• Two terraces and large private garden
• Two bedrooms
• Bathroom with shower, bathtub, and bidet
• Separate toilet
• Storage room inside the apartment
• External storage room
• Carport parking space and additional open parking space
• Optional pool area according to plan
• High-quality residential project with architectural signature
• Fireplace connection as an attractive feature
• Available turnkey or shell finish
Target group
Ideal for couples, small families, and best agers looking to downsize while valuing high-quality living, generous outdoor spaces, and a modern living environment in an attractive location.
Note
Please note that due to proof of interest requirements, we can only process inquiries with complete address and email information.
Upon successful purchase, a buyer’s commission of 3% plus 20% VAT on the purchase price will be charged.
Minor deviations from the visualization, especially in technical and architectural aspects, are reserved.
The expected completion is May/June 2027.
The agent acts as a dual agent.
The location combines tranquility and quality of life with very good infrastructure. The center of Pinsdorf, shopping facilities, schools, public transport, and Lake Traunsee are reachable within minutes. The Regau motorway access is also quickly accessible, providing excellent connections to Salzburg, Linz, and Vienna.
-
Tipo di proprietà
Appartamento
-
Piani
2
-
Prezzo/piede²
$489
Caratteristiche
- Camino
- Garage
- Focolare
- Idromassaggio
- Piano cottura a gas
- Giardino
Esplora la zona
Steinbichlstraße 48, Pinsdorf, Alta Austria, Austria
Visualizza su Google Maps
Prezzo per sqft
Basso
Alto
Iscritto da 10 mesi
Hai chiesto informazioni su questa proprietà
L'agente La contatterà al più presto
Pubblicato da
3
Annunci
2025
Iscritto
Prenota una visita con the agent
Scegli una data e indica se preferisci un tour virtuale o di persona con l’agente.
Data preferita
Tipo di tour
Ultimo aggiornamento
Ieri
Prima pubblicazione
Mar 22
Riferimento annuncio
3204/621
La fiducia dei migliori broker del mondo
Gli agenti dietro le proprietà più straordinarie del mondo pubblicano su JamesEdition.
- Annunci di Sotheby's, Christie's, BARNES ed Engel & Völkers
- Ogni annuncio è verificato prima della pubblicazione
- Si metta in contatto diretto con agenti verificati
Continuando, accetta i nostri Termini e la nostra Informativa sulla privacy.