$1,450,000
4 Camere Da Letto Unifamiliare Indipendente
- 4 Camere
- 4 Bagni
- 33,367 Sqft lot
- Aggiornato: Luglio 8
- 1
- MLS#1747791
Informazioni sulla proprietà
La descrizione è stata tradotta automaticamente.
La descrizione viene visualizzata nella lingua originale.
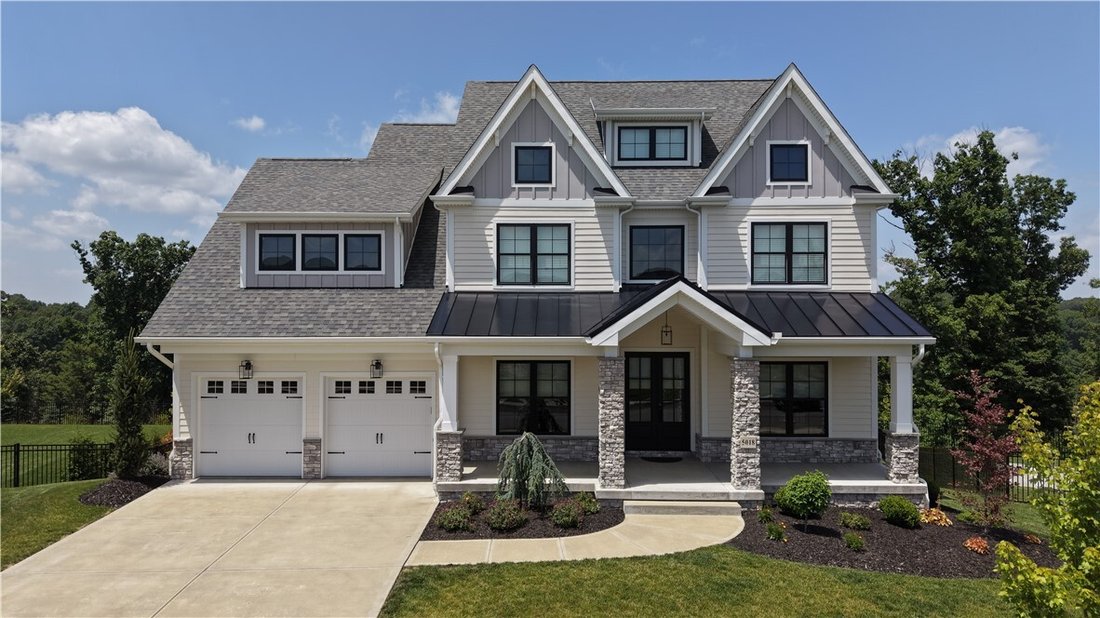
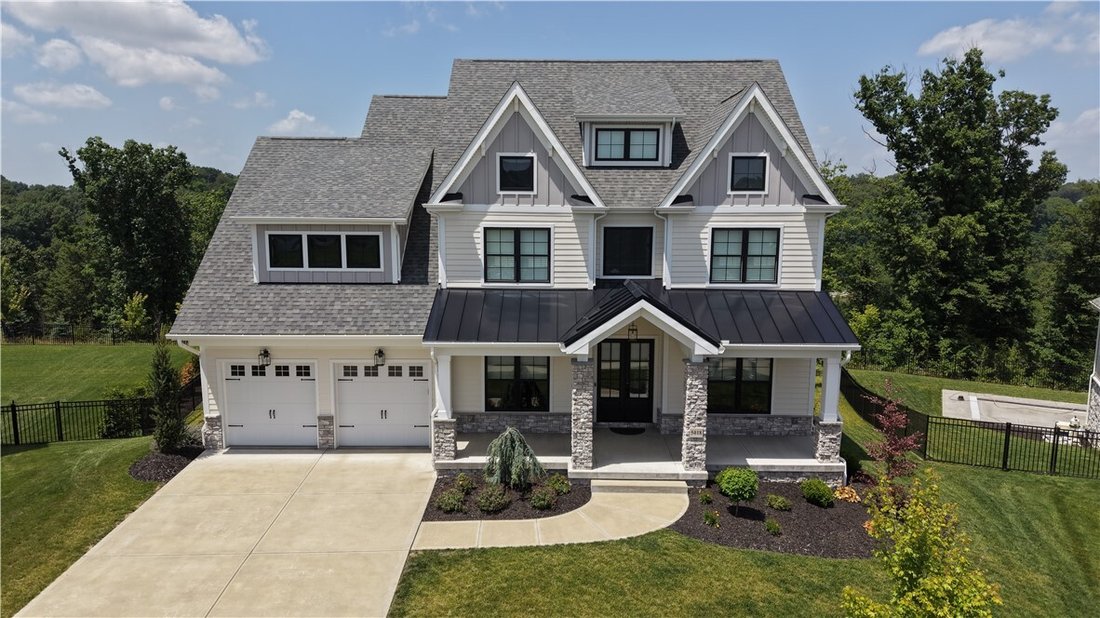
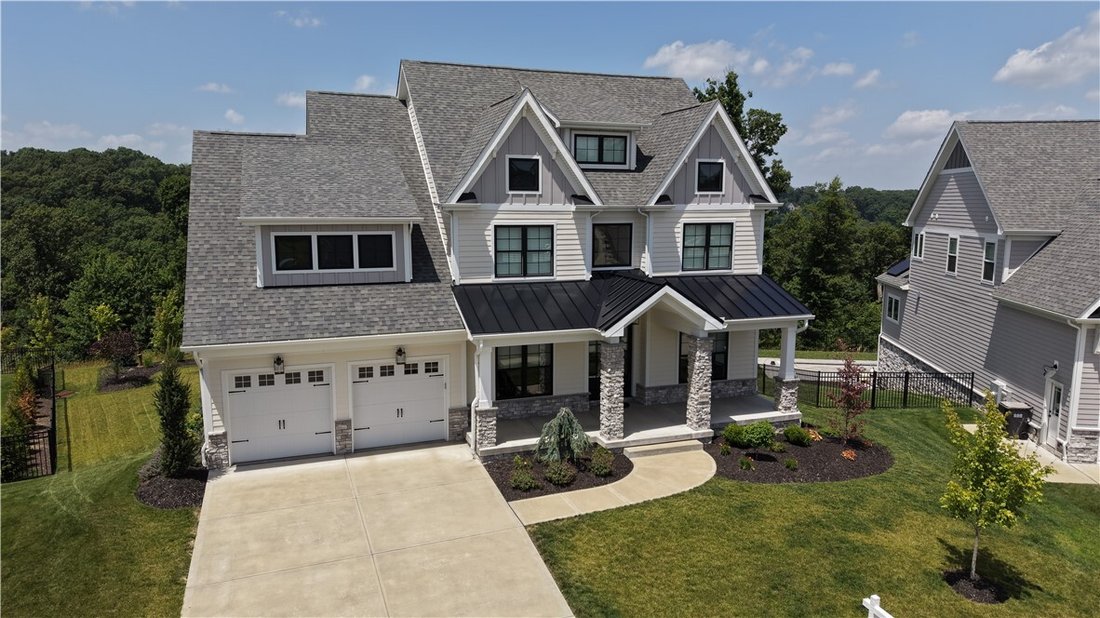
This stunning luxury home is situated on a private .77 acre cul de sac in the Laurel Grove community of Pine-Richland School District. It offers extensive upgrades and well-designed indoor and outdoor living. Built by Infinity Custom Homes, this Napa model home was customized well beyond the builder’s base package, which reflects significant investment in both materials and design. The main level
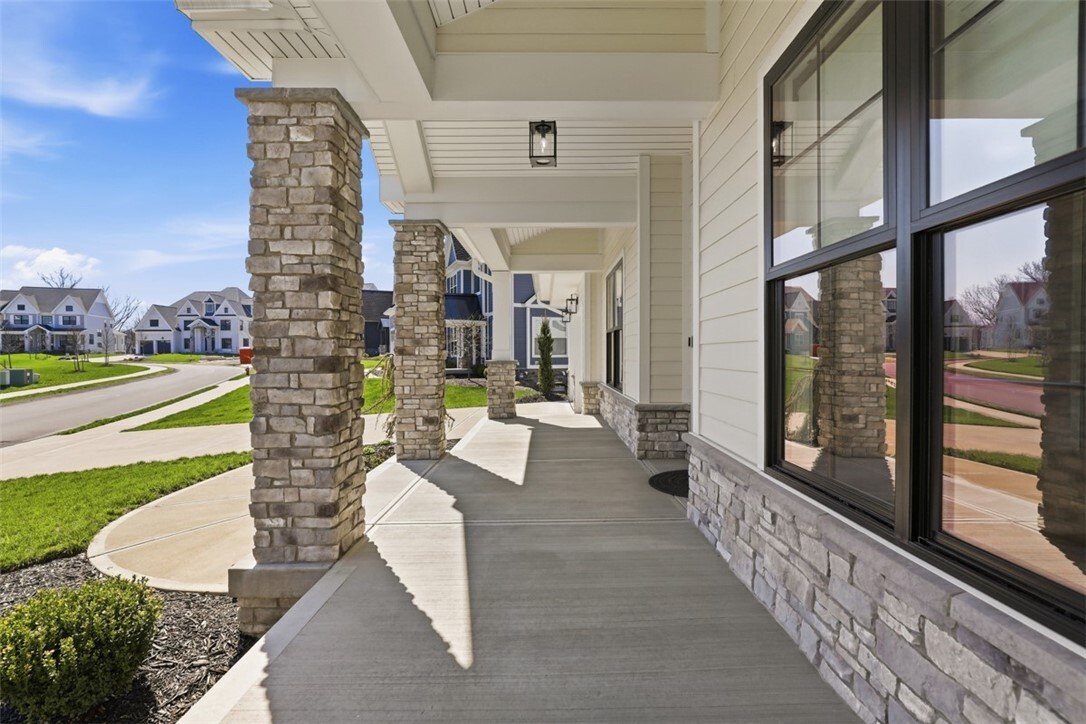
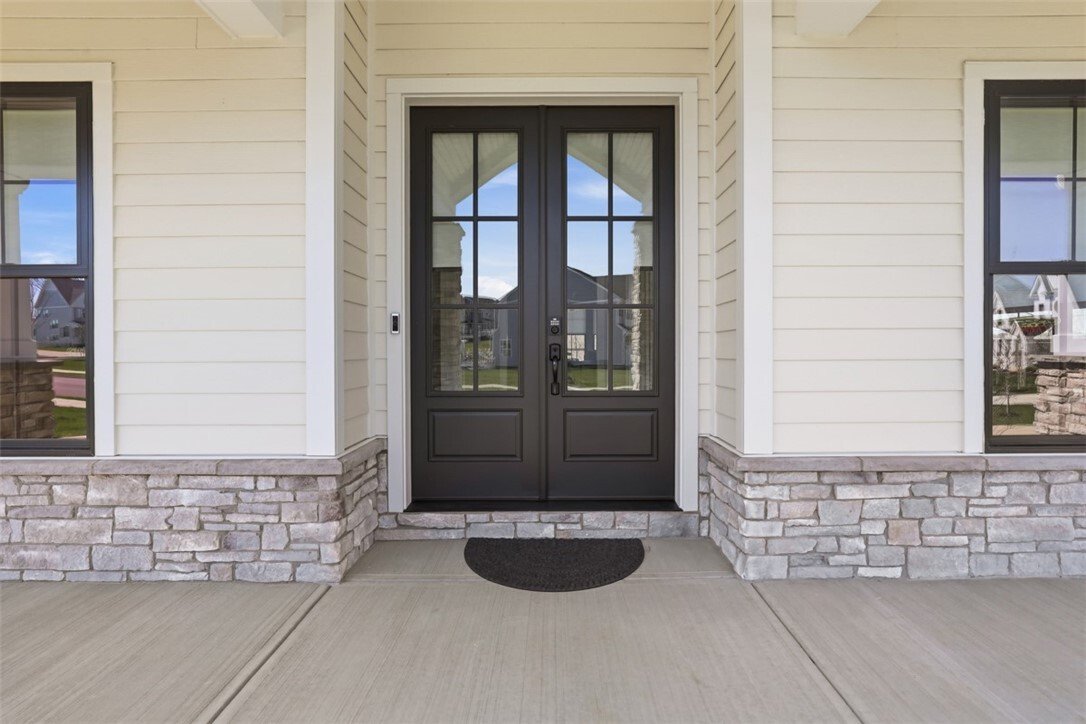
This stunning luxury home is situated on a private .77 acre cul de sac in the Laurel Grove community of Pine-Richland School District. It offers extensive upgrades and well-designed indoor and outdoor living. Built by Infinity Custom Homes, this Napa model home was customized well beyond the builder’s base package, which reflects significant investment in both materials and design. The main level features 10-foot ceilings, hickory hardwood flooring, and detailed trim including crown molding, wainscoting, and shiplap. The layout is open and functional, with the great room anchored by a floor-to-ceiling stone fireplace and direct access to the covered rear deck. The entertainer’s kitchen includes upgraded cabinetry with glass front displays, under cabinet lighting, pull-out drawers, and GE Caf appliances. Dolomite countertops, marble backsplash, additional cabinetry, and built-ins provide added storage and workspace. Upstairs, the primary suite includes a spacious walk-in shower with glass enclosure, floating vanity, soaking tub, and upgraded tile. Secondary bathrooms feature marble tile and upgraded fixtures. The third floor loft adds approximately 670 square feet of additional living space and includes a wet bar, cabinetry, floating shelves, and a full bath, offering flexibility for a variety of uses. The basement offers approximately 1650 square feet and is equipped for future finishing with zoned HVAC and rough-ins for plumbing and electrical, along with an oversized picture window and French doors for exterior access. Outdoor living was a key focus in the design, with a full-width covered front porch, rear full-width patio, and a rear covered deck featuring stone pillars, tempered glass railing, built-in grill, and a stone fireplace with privacy wall. Additional features include smart home lighting, security system, four-zone climate control, custom closets, solid core doors, black trimmed windows, custom landscaping, and an extended garage. A video walkthrough is included with the listing.
-
Tipo di proprietà
Casa
-
Anno di costruzione
2023
Caratteristiche
- Garage
- Camino
- Cabina armadio
- Giardino
- Cucina esterna
- Cucina aperta
- Spazio di vita all'aperto
- Aria condizionata
- Seminterrato
Caratteristiche
Interni
- Soffitto alto
- Camino
- Aria condizionata
- Bar
- Lavanderia
- Cucina aperta
- Seminterrato
- Controsoffitti in pietra
- Cabina armadio
Outdoor
- Garage
- Cucina esterna
- Spazio di vita all'aperto
- Giardino
Esplora la zona
5018 Spruce Rd, Pine Twp, PA 15044, Gibsonia, Pennsylvania, Stati Uniti
Visualizza su Google Maps
Prezzo per sqft
Basso
Alto
Iscritto da 6 anni
Hai chiesto informazioni su questa proprietà
L'agente La contatterà al più presto
Pubblicato da
3
Annunci
2021
Iscritto
Prenota una visita con the agent
Scegli una data e indica se preferisci un tour virtuale o di persona con l’agente.
Data preferita
Tipo di tour

Coldwell Banker Realty - Pittsburgh
1630 Washington Rd, 15241, Pittsburgh, Pennsylvania, United States
Visualizza profilo agenzia
Ultimo aggiornamento
Luglio 8
Prima pubblicazione
Aprile 10
Riferimento annuncio
94htdg
Proprietà simili nelle vicinanze
Nuovi annunci a Gibsonia




Esplora più immobili in vendita
tipi di proprietà Gibsonia, PA, Stati Uniti
Gibsonia, PA, Stati Uniti ricerche popolari
- Proprietà immobiliari con Piscina a Gibsonia, PA, Stati Uniti
- Proprietà immobiliari con Cucina esterna a Gibsonia, PA, Stati Uniti
- Proprietà immobiliari con Cinema a Gibsonia, PA, Stati Uniti
- Proprietà immobiliari Comunità recintata a Gibsonia, PA, Stati Uniti
- Proprietà immobiliari Vista sull'acqua a Gibsonia, PA, Stati Uniti
Guide e storie correlate
La fiducia dei migliori broker del mondo
Gli agenti dietro le proprietà più straordinarie del mondo pubblicano su JamesEdition.
- Annunci di Sotheby's, Christie's, BARNES ed Engel & Völkers
- Ogni annuncio è verificato prima della pubblicazione
- Si metta in contatto diretto con agenti verificati
Continuando, accetta i nostri Termini e la nostra Informativa sulla privacy.
brokerages we
partnered with
partnered with