
Residenza Progettata Dall'autore Con Vista Sul Campo Da Golf
- 7 Camere
- 1
Informazioni sulla proprietà
Club de Campo Armenia, Pilar
Covered area: 7,718 sq ft (717 m²) | Lot: 20,160 sq ft (1,873 m²) | Bedrooms: 7 + staff quarters | Floors: 2 | Golf course frontage
Inspired by the architectural legacy of Luis Barragán, this contemporary residence enjoys a prime golf-front setting within Club de Campo Armenia. Set on a 20,160 sq ft (1,873 m²) lot with 7,718 sq ft (717 m²) of living spac
Club de Campo Armenia, Pilar
Covered area: 7,718 sq ft (717 m²) | Lot: 20,160 sq ft (1,873 m²) | Bedrooms: 7 + staff quarters | Floors: 2 | Golf course frontage
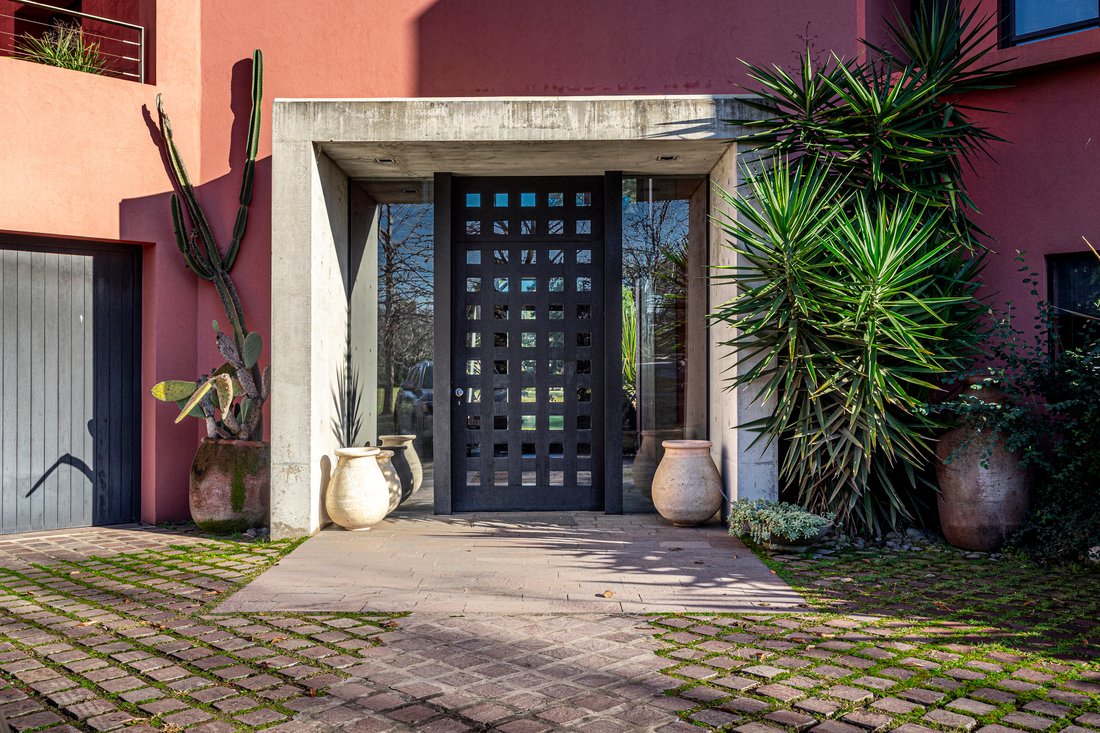
Inspired by the architectural legacy of Luis Barragán, this contemporary residence enjoys a prime golf-front setting within Club de Campo Armenia. Set on a 20,160 sq ft (1,873 m²) lot with 7,718 sq ft (717 m²) of living space, the home is defined by pure geometric volumes, abundant natural light, and a thoughtful layout designed for both family living and entertaining.
The residence offers double circulation, with separate main and service access for seamless daily functionality.
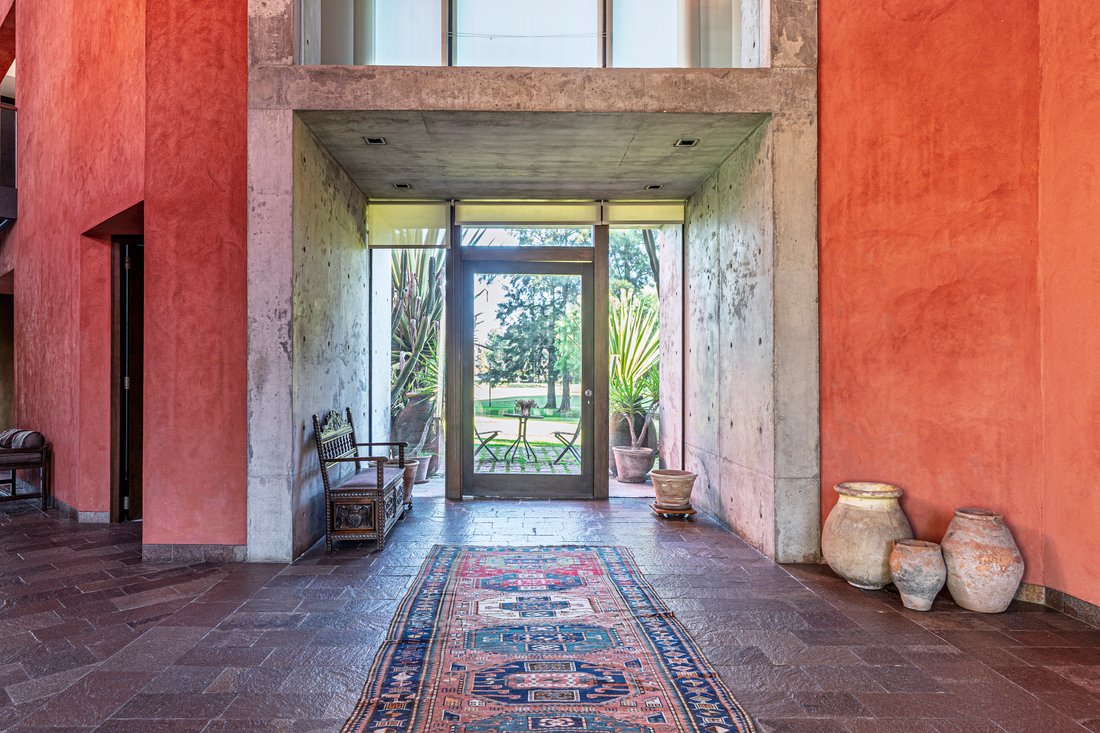
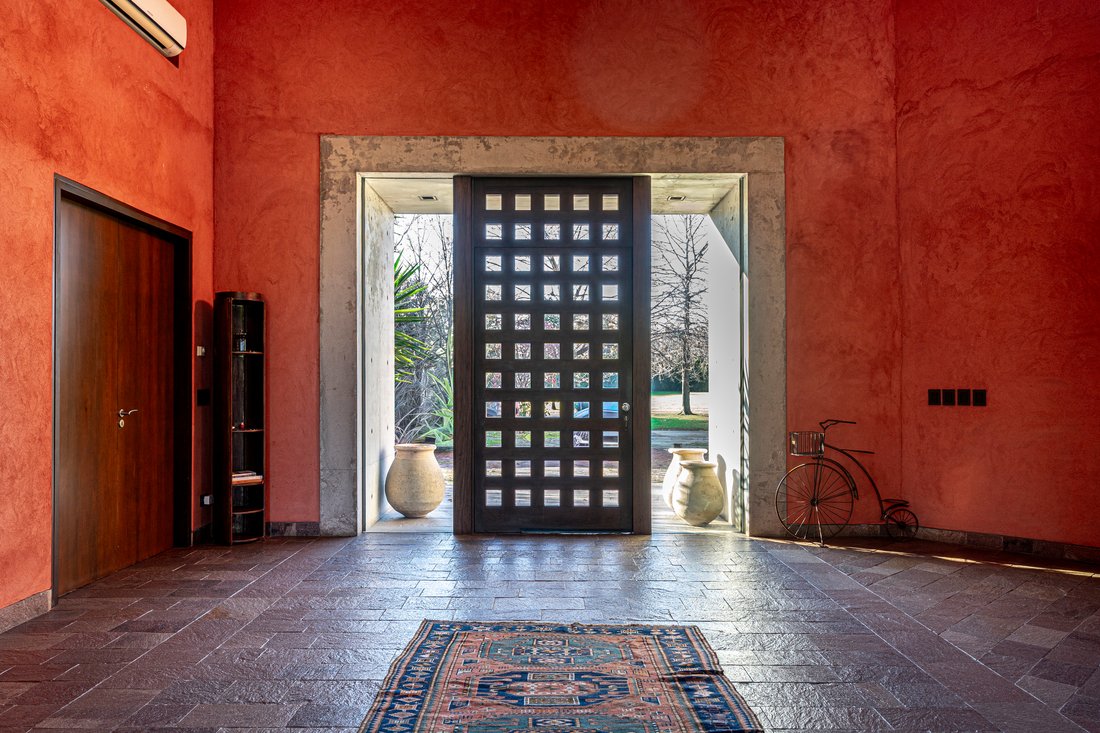
A dramatic double-height entrance leads to the expansive living and dining room with fireplace and floor-to-ceiling glazing overlooking the golf course. The reception area also includes a guest powder room and coat closet.
The private ground-floor primary suite functions as an independent apartment, featuring automated curtains, golf views, a Carrara marble bathroom with bathtub and shower, a spacious walk-in closet, and a private study with TV lounge and kitchenette.
The generous kitchen features brown granite countertops, a central island with cooktop, breakfast area, direct access to the covered barbecue pavilion (quincho), and an under-counter temperature-controlled refrigerator for meats and beverages.
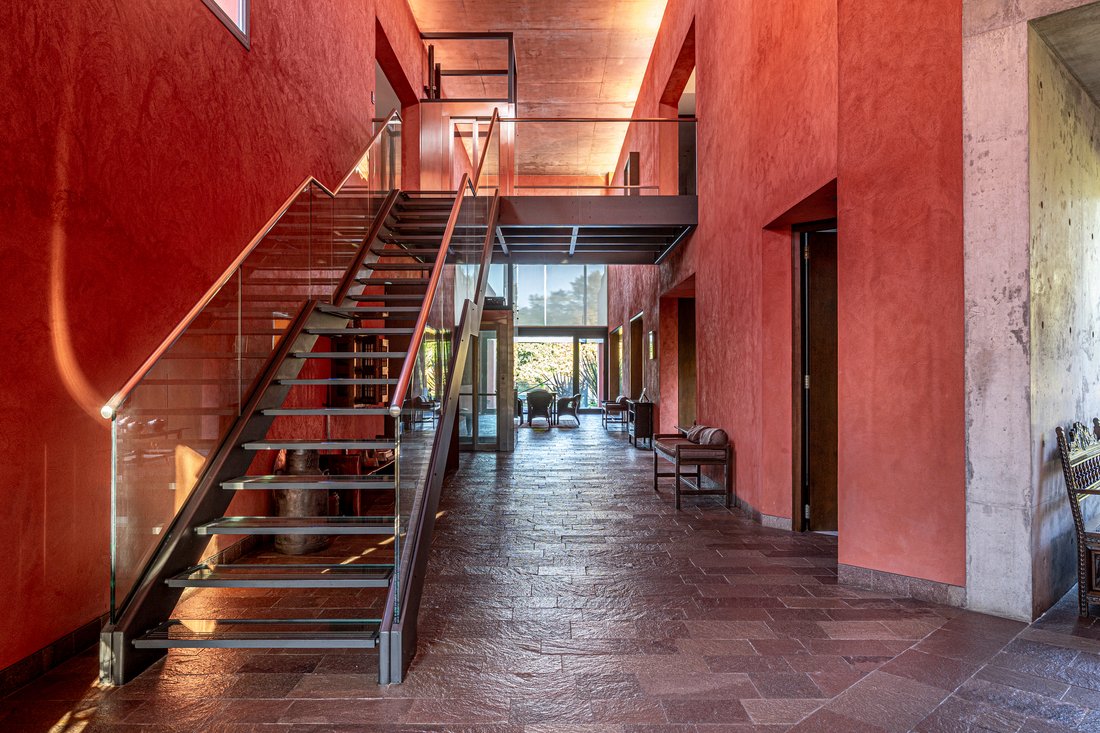
Upstairs are six additional bedrooms, including one en-suite bedroom, two bedrooms sharing a full bathroom, and three bedrooms served by two additional bathrooms. A spacious family room provides flexible space for a home office, study, or playroom. Several bedrooms open onto private terraces overlooking the golf course.
Modern comforts include a glazed elevator connecting both floors, individually controlled radiant floor heating, air conditioning throughout, anodized aluminum double-glazed windows (DVH), solid wood doors, a separate laundry room, independent staff quarters with bedroom, kitchen and bathroom, and a spacious garage with two automatic doors, including dedicated golf cart storage.
Outdoor living is centered around a 753 sq ft (70 m²) covered quincho and gallery facing the golf course, a 452 sq ft (42 m²) northwest-facing swimming pool with sun deck, landscaped gardens, and automatic irrigation.
Club de Campo Armenia enjoys a strategic location in Pilar, between Highland Park and Ayres de Pilar, only 800 meters (half a mile) from Panamericana Highway (Km 42), close to Ayres Vila, Paseo Pilar, prestigious schools including St. John’s, Moorlands, Wellspring and Norbridge, and Hospital Austral.
Residents enjoy an outstanding lifestyle with an 18-hole golf course and driving range, eight clay tennis courts, two paddle courts, soccer fields, hockey facilities, swimming pool, gym, modern sports center, and an elegant Club House featuring restaurants, event spaces, and panoramic golf course views.
Highlights
- 7,718 sq ft (717 m²) residence on a 20,160 sq ft (1,873 m²) golf-front lot
- Contemporary architecture inspired by Luis Barragán
- Double-height entrance and expansive reception areas
- 7 bedrooms, including a private ground-floor primary suite
- Family room, terraces, and golf course views
- Glazed elevator, radiant floor heating, and air conditioning throughout
- Covered quincho, landscaped gardens, and northwest-facing swimming pool
- Prime Pilar location, minutes from Panamericana Highway, leading schools, shopping, and Hospital Austral.
-
Tipo di proprietà
Casa
Caratteristiche
Lot
Interni
- Soffitto alto
- Ufficio
- Camino
- Aria condizionata
- Isola della cucina
- Piano cottura a gas
- Bar
- Lavanderia
- Ascensore
- Controsoffitti in pietra
Outdoor
Esplora la zona
L'agente La contatterà al più presto
Pubblicato da
Prenota una visita con Yanina Jacobi
Scegli una data e indica se preferisci un tour virtuale o di persona con l’agente.

La fiducia dei migliori broker del mondo
Gli agenti dietro le proprietà più straordinarie del mondo pubblicano su JamesEdition.
- Annunci di Sotheby's, Christie's, BARNES ed Engel & Völkers
- Ogni annuncio è verificato prima della pubblicazione
- Si metta in contatto diretto con agenti verificati
Continuando, accetta i nostri Termini e la nostra Informativa sulla privacy.