$2,128,379
Podere Pienza
- 7 Camere
- 6 Bagni
- 5,953 Sqft
- 4.95 Ac lot
- Aggiornato: Novembre 27, 2025
- 10
Informazioni sulla proprietà
La descrizione è stata tradotta automaticamente.
La descrizione viene visualizzata nella lingua originale.
La casa principale di 340 mq è collegata alla dependance da un bellissimo cortile centrale pavimentato in cotto con vista sul panorama. Accanto ai due edifici residenziali, troviamo un altro edificio accessorio adibito a garage e rimessa attrezzi. La casa principale è disposta su tre piani: al piano terra troviamo un ampio soggiorno con cucina toscana che si affaccia sull’ampio cortile che invita
The main house of 340 sqm is connected to the guest house by a beautiful central courtyard paved in terracotta with a view of the panorama. Next to the two residential buildings, we find another accessory building used as a garage and tool shed. The main house is on three floors: on the ground floor we find a large living room with a Tuscan kitchen overlooking the large courtyard which invites con
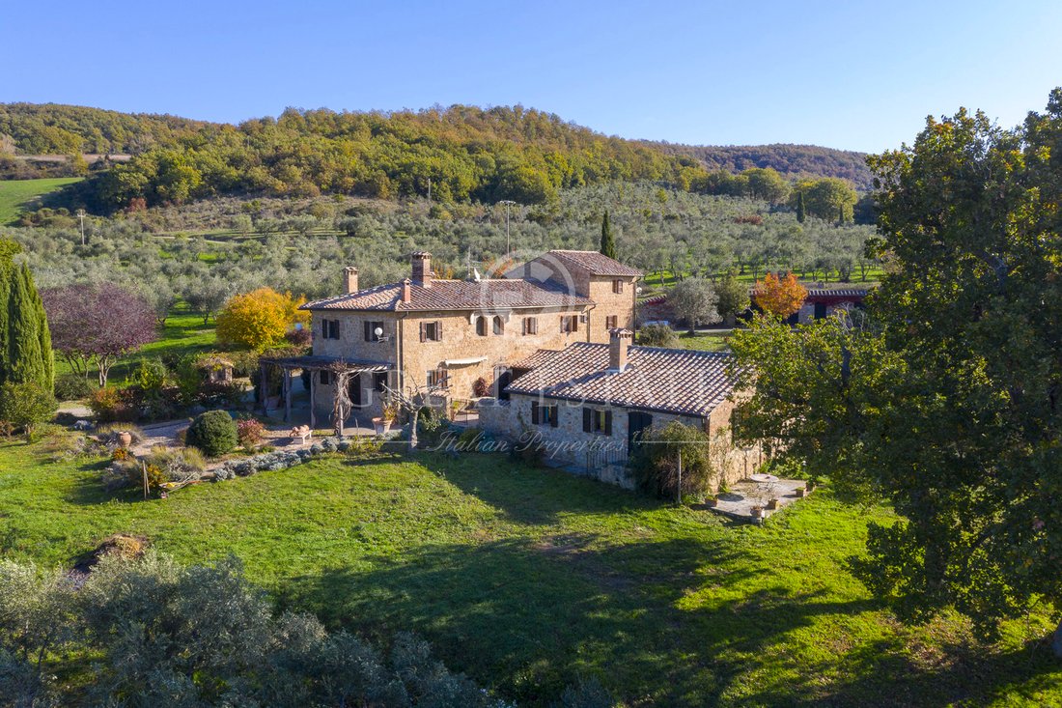
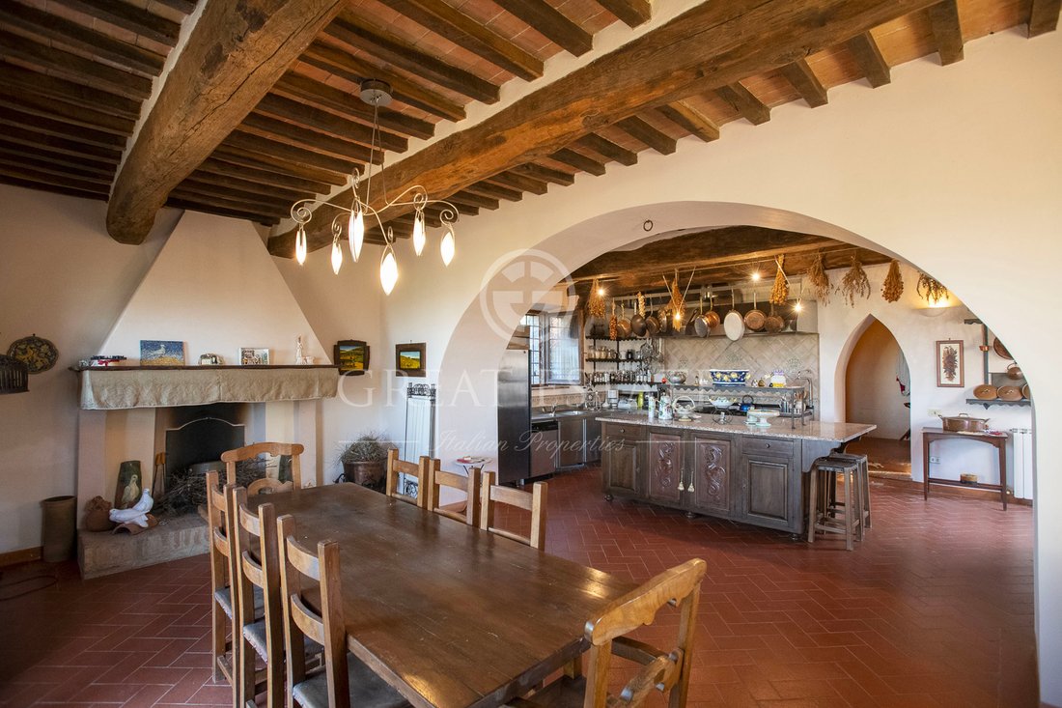
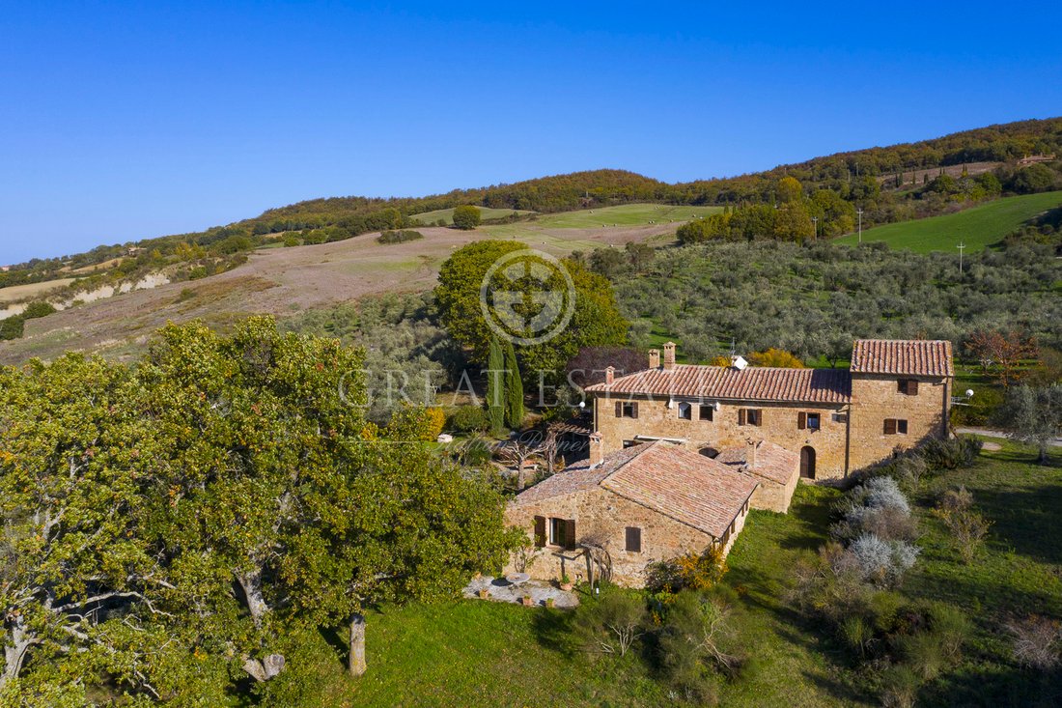
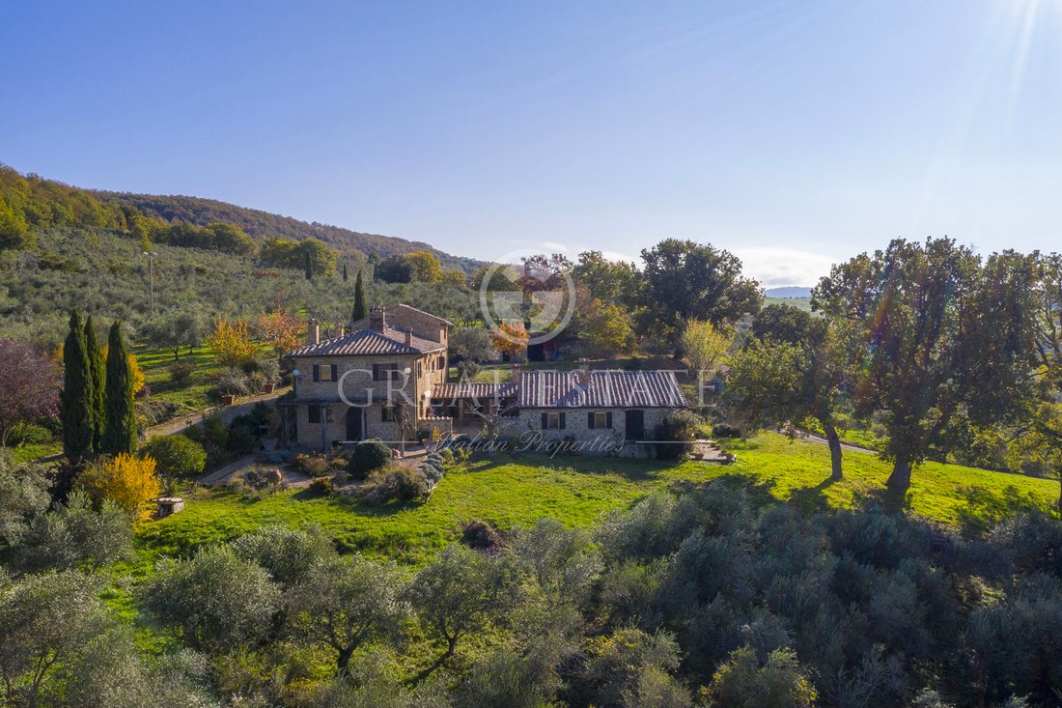
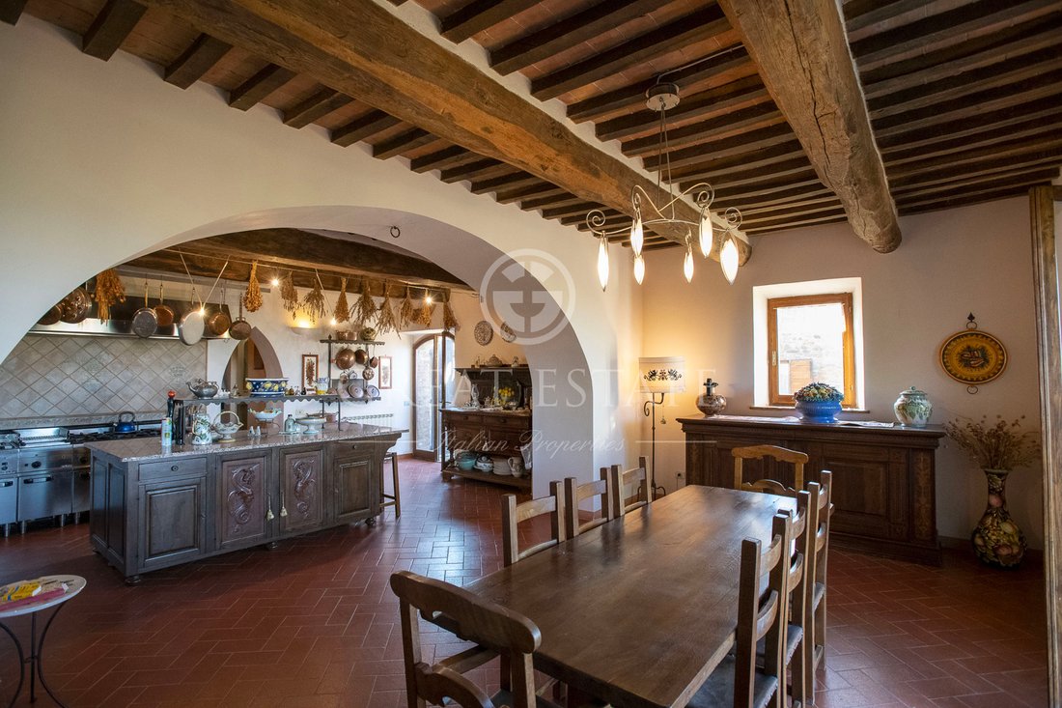
La casa principale di 340 mq è collegata alla dependance da un bellissimo cortile centrale pavimentato in cotto con vista sul panorama. Accanto ai due edifici residenziali, troviamo un altro edificio accessorio adibito a garage e rimessa attrezzi. La casa principale è disposta su tre piani: al piano terra troviamo un ampio soggiorno con cucina toscana che si affaccia sull’ampio cortile che invita eventi conviviali e momenti in compagnia; proseguendo all’interno troviamo un bagno di servizio, oltre a una grande dispensa e un’antica grande cantina le cui origini si presume risalgano al 1300. Salendo al primo piano troviamo una grande sala con un camino incredibilmente luminoso con grandi finestre che incorniciano i panorami della Valdorcia. Da qui si accede a una prima camera da letto con bagno e a un corridoio che ci porta a due ulteriori camere da letto, due bagni e una sala home-video/studio, da cui una scala ci conduce all’ultima camera da letto che ha una piccola loggia all’esterno ed è quindi dotata di accesso indipendente anche dal giardino. In totale nella casa principale ci sono attualmente 4 camere da letto e 4 bagni. All’esterno, il tipico cortile collega la casa principale alla dependance, lungo il lato del cortile che collega i due edifici, troviamo un vecchio forno a legna e tre piccoli ripostigli. La guest house totalmente indipendente gode di una fantastica vista sul paesaggio circostante e sugli spazi verdi offerti dal giardino. La dependance è composta da un soggiorno con camino, una cucina funzionale e abitabile, 3 camere da letto e due bagni, per una superficie lorda di 130 mq. Nel terzo e ultimo edificio ci sono 3 garage e magazzini per ulteriori 80 mq. Una vera villa di campagna per la casa dei tuoi sogni nel cuore della Toscana più ricercata, un oggetto unico ed esclusivo. Questa eccezionale villa di campagna si trova in una delle zone più ambite di questa regione, all’interno di un contesto di case di campagna ed esclusive abitazioni rurali: si accede alla proprietà dalla strada principale attraverso un cancello automatico riservato ai proprietari di questa zona e un breve viale di strada bianca. La proprietà è circondata da circa 1 ettaro di terreno dove si trovano i tre edifici, un rigoglioso giardino di siepi ed erbe aromatiche, 240 ulivi e querce secolari. La casa è dotata di tutte le utenze. Una casa perfetta sia come abitazione residenziale che come rifugio dal caos cittadino per le vacanze estive e il tempo libero da trascorrere con la famiglia, è anche un ottimo investimento per un reddito derivante da affitti turistici più esclusivi. La proprietà è comprensiva di tutte le utenze. L’approvvigionamento idrico è garantito da un pozzo in comune, mentre il riscaldamento è alimentato a gas GPL. L’immobile è in ottime condizioni. Mantiene le caratteristiche di una tipica casa colonica toscana: infissi in legno, pavimenti in cotto e soffitti con travi in legno e pianelle a vista.
Prestigiosa proprietà immersa nella natura, perfetta come abitazione privata o come struttura ricettiva.
L’immobile si trova in provincia di Siena, all’interno del comune di Pienza. Il gruppo Great Estate effettua una due diligence tecnica su ogni immobile acquisito, tramite il tecnico del venditore, che ci permette di conoscere nel dettaglio lo stato urbanistico e catastale dell’immobile. Questa due diligence può essere richiesta dal cliente al momento dell’effettivo interesse per la proprietà. La proprietà è registrata a nome di una persona fisica e la vendita sarà soggetta all’imposta di registro secondo le normative vigenti (vedi costi di acquisto privati).
Prestigiosa proprietà immersa nella natura, perfetta come abitazione privata o come struttura ricettiva.
L’immobile si trova in provincia di Siena, all’interno del comune di Pienza. Il gruppo Great Estate effettua una due diligence tecnica su ogni immobile acquisito, tramite il tecnico del venditore, che ci permette di conoscere nel dettaglio lo stato urbanistico e catastale dell’immobile. Questa due diligence può essere richiesta dal cliente al momento dell’effettivo interesse per la proprietà. La proprietà è registrata a nome di una persona fisica e la vendita sarà soggetta all’imposta di registro secondo le normative vigenti (vedi costi di acquisto privati).
The main house of 340 sqm is connected to the guest house by a beautiful central courtyard paved in terracotta with a view of the panorama. Next to the two residential buildings, we find another accessory building used as a garage and tool shed. The main house is on three floors: on the ground floor we find a large living room with a Tuscan kitchen overlooking the large courtyard which invites convivial events and moments in company; continuing inside we find a service bathroom, as well as a large pantry and an ancient large cellar whose origins are presumed to date back to 1300. Going up to the first floor we find a large room with an incredibly bright fireplace with large windows that frame the views of the Valdorcia . From here there is access to a first bedroom with bathroom and a corridor that leads us to two further bedrooms, two bathrooms and a home-video/study room, from which a staircase leads us to the last bedroom which has a small loggia on the outside and is therefore equipped with independent access also from the garden. In total in the main house there are currently 4 bedrooms and 4 bathrooms. Outside, the typical courtyard connects the main house to the guest house, along the side of the courtyard that connects the two buildings, we find an old wood-burning oven and three small storage rooms. The totally independent guest house enjoys a fantastic view of the surrounding landscape and the green spaces offered by the garden. The annex consists of a living room with fireplace, a functional and habitable kitchen, 3 bedrooms and two bathrooms, for a gross surface area of 130 sqm. In the third and last building there are 3 garages and warehouse rooms for a further 80 sqm. A true country villa for your dream home in the heart of the most sought-after Tuscany, a unique and exclusive object. This exceptional country villa is located in one of the most sought-after areas of this region, within a context of country houses and exclusive rural homes: the property is accessed from the main road through an automatic gate reserved for the owners of this area and short avenue of white road. The property is surrounded by approximately 1 hectare of land where the three buildings are located, a lush garden of hedges and herbs, 240 olive trees and centuries-old oaks. The house has all utilities. A perfect house both as a residential home and as a retreat from the chaos of the city for summer holidays and free time to spend with the family, it is also an excellent investment for an income from more exclusive tourist rentals.
STATE OF REPAIR
The property is in excellent condition. It retains the characteristics of a typical Tuscan farmhouse: wooden window frames, terracotta floors and ceilings with wooden beams and exposed tiles.
UTILITIES
The property includes all utilities. The water supply is guaranteed by a shared well, while the heating is powered by LPG gas.
USE AND POTENTIAL USES
Prestigious property immersed in nature, perfect as a private home or as an accommodation facility.
LOCATION
The property is located in the province of Siena, within the municipality of Pienza.
LAND REGISTRY DETAILS
The Great Estate group carries out a technical due diligence on each property acquired, through the seller’s technician, which allows us to know in detail the urban and cadastral status of the property. This due diligence may be requested by the customer at the time of a real interest in the property.
OWNERSHIP DETAILS AND EVENTUAL CONTRACTUAL OBLIGATIONS
The property is registered in the name of a natural person(s) and the sale will be subject to registration tax according to current regulations (see private purchase costs).
STATE OF REPAIR
The property is in excellent condition. It retains the characteristics of a typical Tuscan farmhouse: wooden window frames, terracotta floors and ceilings with wooden beams and exposed tiles.
UTILITIES
The property includes all utilities. The water supply is guaranteed by a shared well, while the heating is powered by LPG gas.
USE AND POTENTIAL USES
Prestigious property immersed in nature, perfect as a private home or as an accommodation facility.
LOCATION
The property is located in the province of Siena, within the municipality of Pienza.
LAND REGISTRY DETAILS
The Great Estate group carries out a technical due diligence on each property acquired, through the seller’s technician, which allows us to know in detail the urban and cadastral status of the property. This due diligence may be requested by the customer at the time of a real interest in the property.
OWNERSHIP DETAILS AND EVENTUAL CONTRACTUAL OBLIGATIONS
The property is registered in the name of a natural person(s) and the sale will be subject to registration tax according to current regulations (see private purchase costs).
-
Tipo di proprietà
Tenuta
-
Piani
3
-
Anno di costruzione
1300
-
Prezzo/piede²
$357
Caratteristiche
- Giardino
- Garage
- Camino
- Vista sulle montagne
- Pergola
- Investimento immobiliare
- Cancello
- Piano cottura a gas
- Isola della cucina
Caratteristiche
Lot
- Vista sulle montagne
- Investimento immobiliare
Interni
- Soffitto alto
- Camino
- Isola della cucina
- Piano cottura a gas
- Bar
- Controsoffitti in pietra
Outdoor
- Garage
- Cancello
- Pergola
- Giardino
Esplora la zona
Pienza, 53026, Italy
Visualizza su Google Maps
Prezzo per sqft
Basso
Alto
Situata nel sito patrimonio mondiale dell’UNESCO della Val d’Orcia, Pienza offre un’esperienza toscana autentica con colline ondulate, vigneti e uliveti. La zona è nota per i suoi vini eccezionali, la raffinatezza gastronomica e la vivace scena culturale. Vicina a Siena e Firenze, Pienza offre sia la serenità che l’accessibilità, perfetta per chi cerca una vita rurale lussuosa con la comodità delle città vicine.
Ottieni luoghi vicini
Attrazioni
Scuole
Stazione di Siena
Stazione
51 min
Aeroporto di Perugia San Francesco d'Assisi
Aeroporto
101 min
Val d'Orcia
Natura e All'aperto
10 min
Abbazia di Sant'Antimo
Cultura e Patrimonio
30 min
Scuola Internazionale di Siena
Scuola internazionale
48 min
Università degli Studi di Siena
Università / Istruzione superiore
50 min
Iscritto da 3 anni
Hai chiesto informazioni su questa proprietà
L'agente La contatterà al più presto
Pubblicato da
335
Annunci
2023
Iscritto
Prenota una visita con Stefano Petri
Scegli una data e indica se preferisci un tour virtuale o di persona con l’agente.
Data preferita
Tipo di tour

Great Estate Immobiliare Srl
Via Piana 15, Fraz Palazzone, 53040, San Casciano dei Bagni, Italy
Visualizza profilo agenzia
Great Estate is the major Italian network with the best international reach, specialising in the valorisation and s
Great Estate is the major Italian network with the best international reach, specialising in the valorisation and sale of prestigious properties and holiday experiences in the most beautiful areas of Italy. Our mission is to provide technological solutions and a time-tested method to make real estate transactions and services more professional, easier and faster.
With 14 offices and a team of more than 100 professionals spread across sought-after locations in the countryside, at the seaside, or in characteristic historical villages, in more than 25 years of experience we have supported hundreds of families in their dream of living in or investing in villas, farmhouses, and prestigious accommodation facilities typical of the area.
With 14 offices and a team of more than 100 professionals spread across sought-after locations in the countryside, at the seaside, or in characteristic historical villages, in more than 25 years of experience we have supported hundreds of families in their dream of living in or investing in villas, farmhouses, and prestigious accommodation facilities typical of the area.
Ultimo aggiornamento
Novembre 27, 2025
Prima pubblicazione
Maggio 18, 2024
Riferimento annuncio
8812
Proprietà simili nelle vicinanze
Nuovi annunci a Pienza





Esplora più immobili in vendita
tipi di proprietà Pienza, Toscana, Italia
- Ville in vendita in Pienza, Toscana, Italia
- Case in vendita in Pienza, Toscana, Italia
- Appartamenti in vendita in Pienza, Toscana, Italia
- Terreno in vendita in Pienza, Toscana, Italia
- Case in vendita in Pienza, Toscana, Italia
- Castelli in vendita in Pienza, Toscana, Italia
- Tenute agricole in vendita in Pienza, Toscana, Italia
Pienza, Toscana, Italia ricerche popolari
- Proprietà immobiliari Vista sul fiume a Pienza, Toscana, Italia
- Proprietà immobiliari con Ascensore a Pienza, Toscana, Italia
- Proprietà immobiliari Vista sulle montagne a Pienza, Toscana, Italia
- Proprietà immobiliari Moderno a Pienza, Toscana, Italia
- Proprietà immobiliari con Piscina a Pienza, Toscana, Italia
Guide e storie correlate
La fiducia dei migliori broker del mondo
Gli agenti dietro le proprietà più straordinarie del mondo pubblicano su JamesEdition.
- Annunci di Sotheby's, Christie's, BARNES ed Engel & Völkers
- Ogni annuncio è verificato prima della pubblicazione
- Si metta in contatto diretto con agenti verificati
Continuando, accetta i nostri Termini e la nostra Informativa sulla privacy.