$995,000

Residenza Unifamiliare In Piemonte

  • 4 Camere
  • 4 Bagni
  • 4,348 Sqft
  • 1.7 Ac lot
  • Aggiornato: Oggi
  • Fonte:
    Greater Greenville Association of REALTORS (SC)  MLS#1606358

Informazioni sulla proprietà

La descrizione è stata tradotta automaticamente.
La descrizione viene visualizzata nella lingua originale.
CUSTOM-BUILT ALL-BRICK ESTATE SITTING ON 1.7 ACRES WITH NO HOA | Distinctive by design and grand in every detail! Welcome to 16 Fairway Dr in Piedmont, a custom-built, all-brick estate where timeless architecture, impressive living spaces, and exceptional versatility come together. Situated on 1.7 beautifully landscaped acres with NO HOA and NO LAND RESTRICTIONS, this remarkable property offers ne
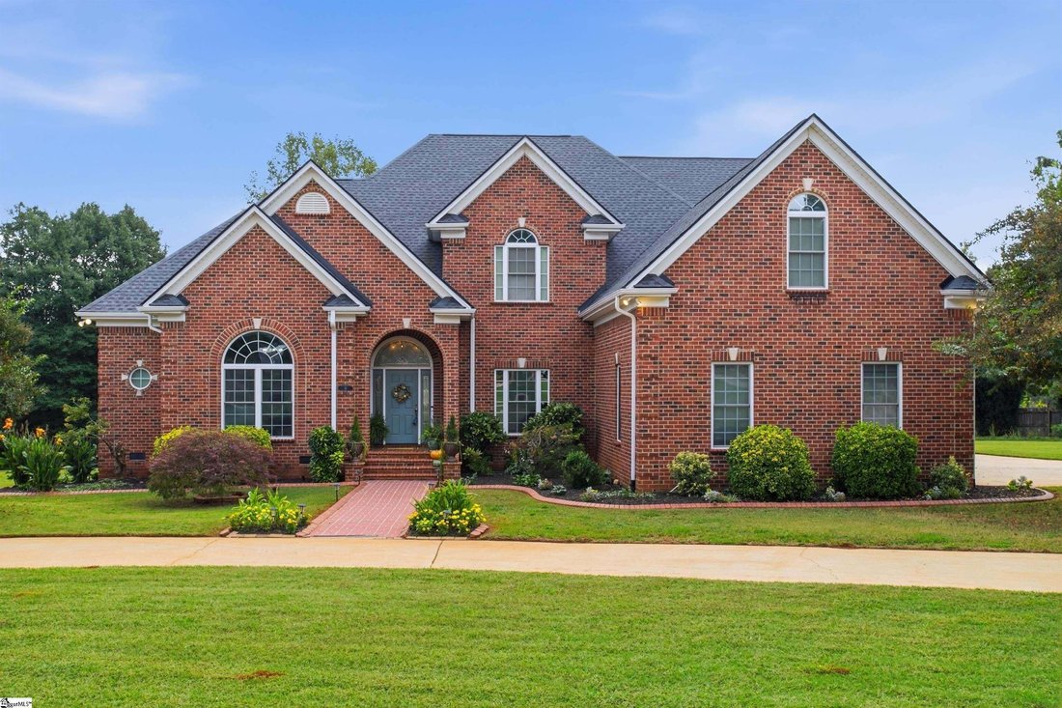
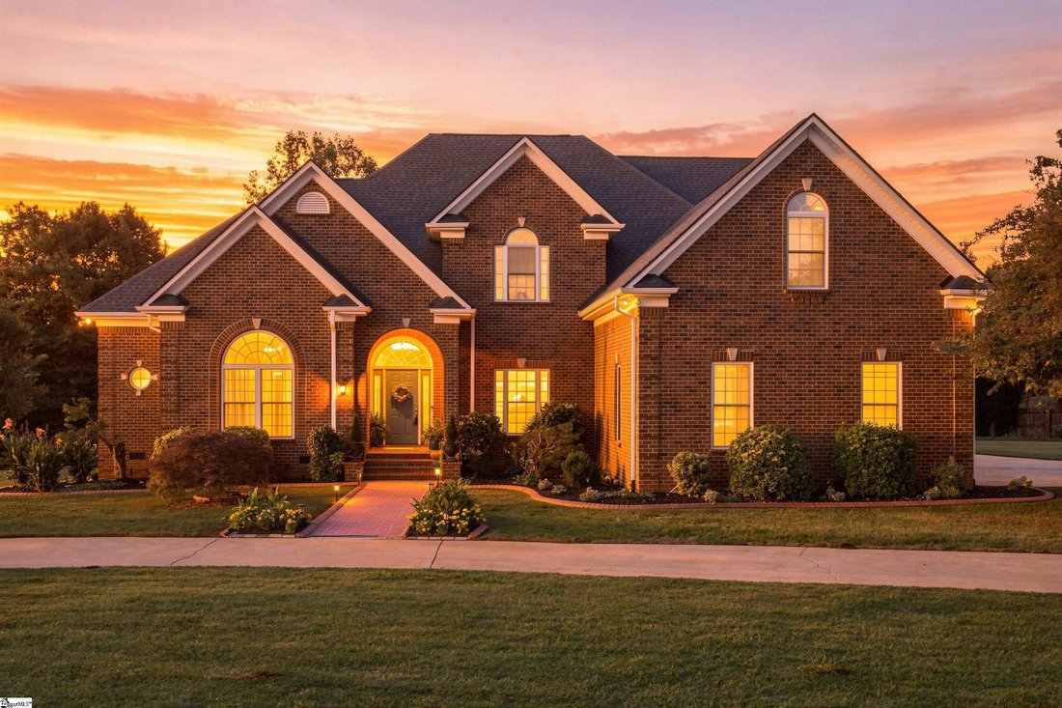
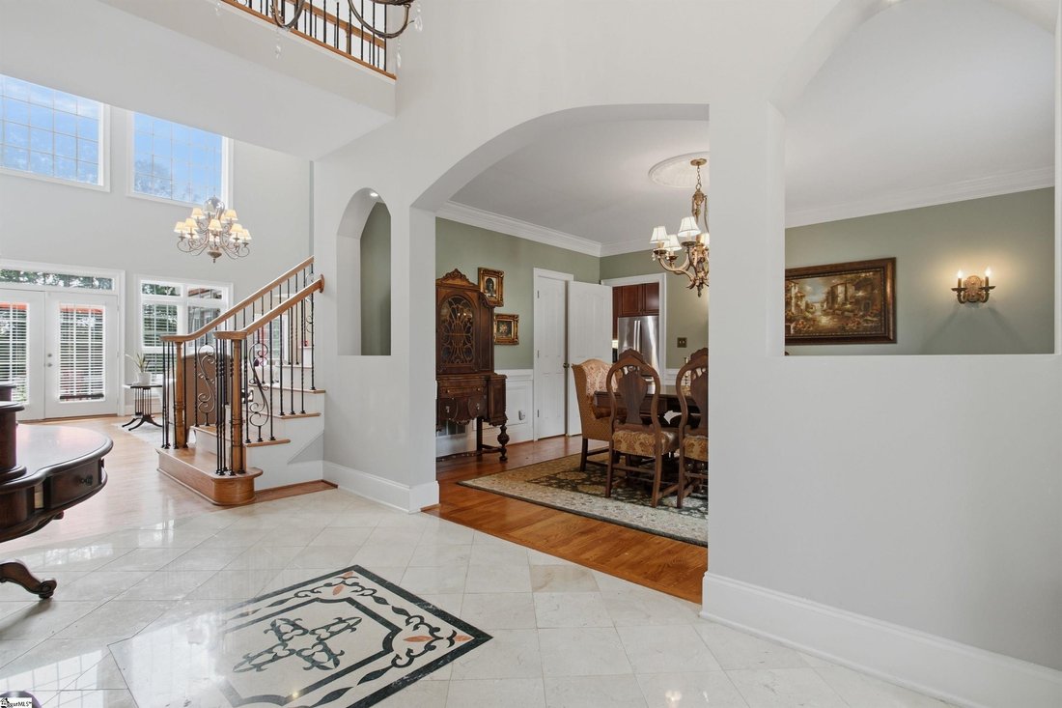
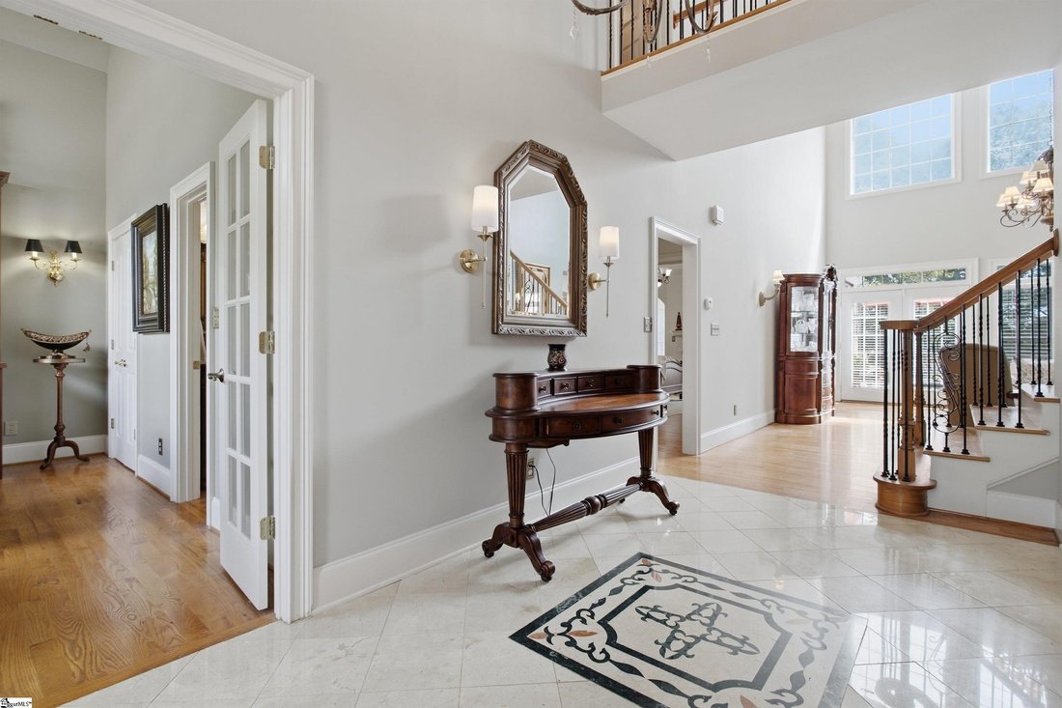
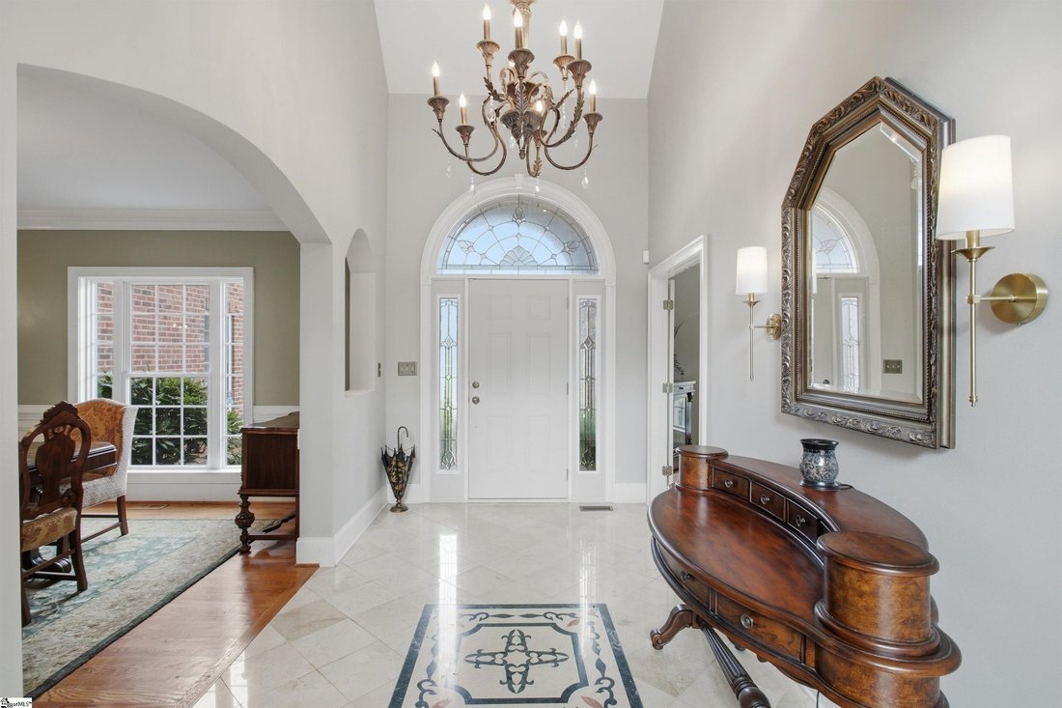
CUSTOM-BUILT ALL-BRICK ESTATE SITTING ON 1.7 ACRES WITH NO HOA | Distinctive by design and grand in every detail! Welcome to 16 Fairway Dr in Piedmont, a custom-built, all-brick estate where timeless architecture, impressive living spaces, and exceptional versatility come together. Situated on 1.7 beautifully landscaped acres with NO HOA and NO LAND RESTRICTIONS, this remarkable property offers nearly 4,400 square feet of character, comfort, and room to live life your way. From the stately brick exterior to the circular driveway and welcoming brick walkway, this home makes an unforgettable first impression. Step inside to a breathtaking two-story foyer featuring porcelain flooring accented by a one-of-a-kind marble inset. Soaring ceilings and beautiful architectural details create an impressive introduction to the home’s interior. The formal dining room offers an elegant setting for holiday gatherings and special occasions, plus a convenient serving pantry that adds charm and functionality. The private office is worthy of the household executive, featuring custom built-in bookcases and oversized windows that fill the room with natural light. Whether working from home, meeting with clients, or enjoying a quiet reading retreat, this distinguished space combines sophistication and practicality. The dramatic two-story great room is a true showstopper, showcasing soaring ceilings, custom built-ins, and a gas-log, see-through fireplace that adds warmth and ambiance. Expansive views of the lush backyard create a beautiful connection between indoor and outdoor living. Imagine entertaining on the oversized rear deck, gathering around the backyard fire pit, or simply enjoying the peaceful surroundings. The kitchen features custom maple cabinetry, stainless steel appliances, a wall convection oven, and a warming drawer. Open to the family room/den, the layout makes everyday living and entertaining effortless. A built-in desk and study area add versatility, while the adjoining sunroom, surrounded by windows, provides a bright and inviting place to relax and enjoy views of the grounds. Porcelain flooring distinguishes the sunroom, while hardwood floors extend throughout most of the remaining main level. A full bathroom and a walk-in laundry room with a utility sink add everyday convenience. The spacious main-level primary suite offers a private sitting area and a two-sided fireplace for added warmth and character. The generously sized ensuite bathroom features a Jacuzzi tub, separate shower, dual vanities, and two separate closets, providing comfort, convenience, and ample storage. Upstairs, three additional bedrooms, two full bathrooms, versatile flex space, and an oversized bonus room with walk-in storage rooms offer endless possibilities. Create a media room, home gym, hobby space, playroom, or additional workspace to suit your needs. Additional highlights include a three-car garage, a full irrigation system, beautifully landscaped grounds, a spacious rear deck, a backyard fire pit, a beautiful wood staircase with black iron railing, and two separate HVAC systems recently serviced on September 30. The circular driveway creates an impressive front approach, while a separate driveway extending through the rear of the property provides additional parking and alternative access. NEARLY 4,400 SQ FT. on 1.7 ACRES! NO HOA!! NO LAND RESTRICTIONS!! This distinctive custom-built, all-brick estate offers an exceptional combination of architectural character, generous living spaces, outdoor enjoyment, and the freedom to make the property your own. The backyard fire pit offers another opportunity to enjoy the outdoors; fire pit furniture does not convey. Don’t just drive by—schedule your private showing today and experience the space, character, and possibilities of this remarkable property!
…
  • Tipo di proprietà

    Casa

  • Piani

    2

  • Anno di costruzione

    2006

  • Prezzo/piede²

    $228

Caratteristiche

  • Garage
  • Camino
  • Cabina armadio
  • Giardino
  • Focolare
  • Idromassaggio
  • Parcheggio
  • Ufficio
  • Soffitto alto
Caratteristiche

Interni

  • Soffitto alto
  • Ufficio
  • Camino
  • Idromassaggio
  • Lavanderia
  • Cabina armadio

Outdoor

  • Parcheggio
  • Focolare
  • Garage
  • Giardino

Esplora la zona

16 Fairway Drive, Piedmont, Carolina del Sud, Stati Uniti Visualizza su Google Maps
Prezzo per sqft
Basso
Alto

Vedi altri 36 annunci a Piedmont

TLCOX and Company - Greenville

Iscritto da 5 mesi
Il tuo messaggio
Hai chiesto informazioni su questa proprietà

L'agente La contatterà al più presto

Pubblicato da

TLCOX and Company - Greenville
United States
Visualizza profilo agenzia
2
Annunci
2026
Iscritto

Prenota una visita con the agent

Scegli una data e indica se preferisci un tour virtuale o di persona con l’agente.

In-person tour
Data preferita
Tipo di tour
TLCOX and Company - Greenville
Greenville, United States
Visualizza profilo agenzia
Ultimo aggiornamento
Oggi
Prima pubblicazione
Ottobre 12
Riferimento annuncio
1606358
Stato dell'annuncio
Chiamata

Avvia chiamata telefonica con:

Salve, chiamo per la proprietà con riferimento 1606358, che ho trovato su JamesEdition.

Dopo la chiamata, forniremo i tuoi contatti all'agente per una comunicazione facile.

brokerages we
partnered with