$789,900
Unifamiliare Indipendente Piemonte
- 6 Camere
- 5 Bagni
- 2.0 Ac lot
- Aggiornato: Agosto 5
- MLS#1599110
Informazioni sulla proprietà
La descrizione è stata tradotta automaticamente.
La descrizione viene visualizzata nella lingua originale.
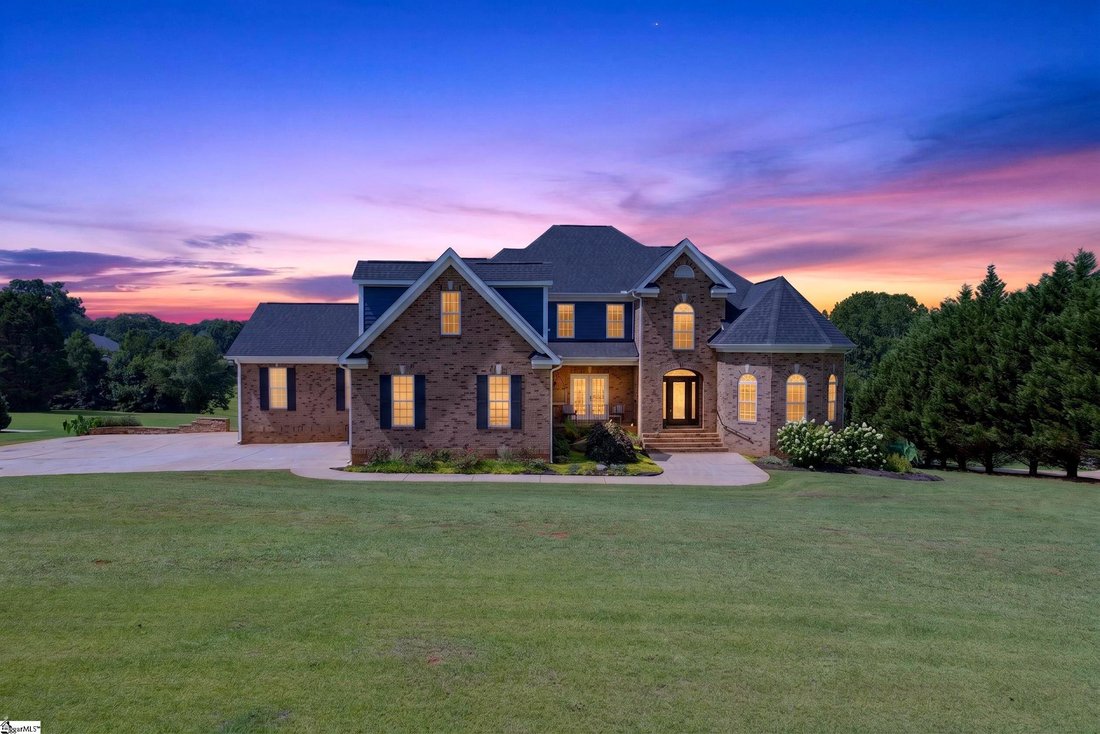
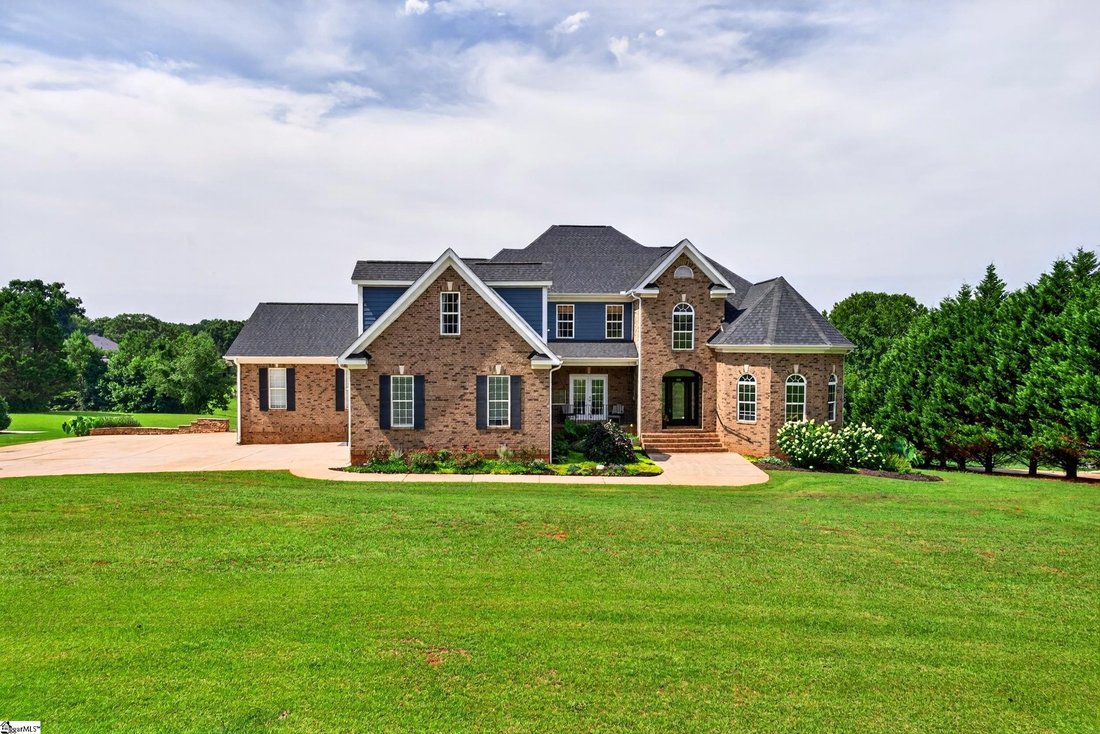
Luxury, flexibility, and true multigenerational living come together on two beautifully maintained acres with no HOA. Offering over 6,000 square feet across three finished levels, this custom estate blends timeless architecture with resort-style outdoor living in a home designed to be enjoyed for generations. A dramatic two-story foyer welcomes you with soaring ceilings, rich hardwood flooring, an
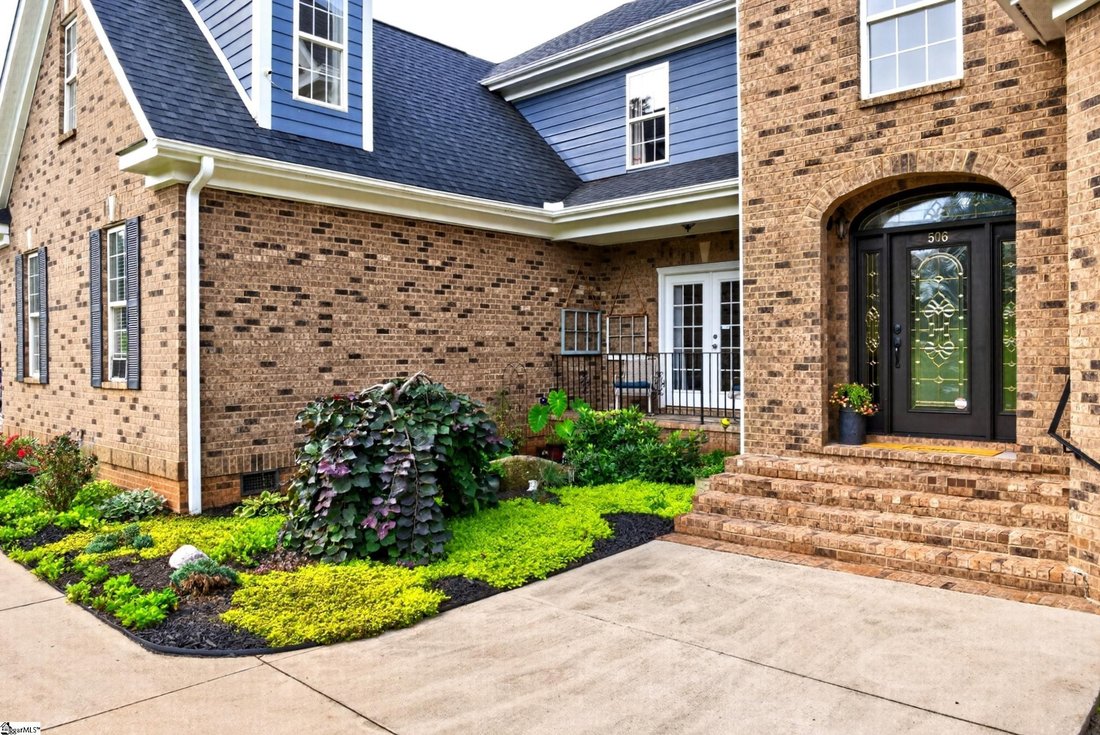
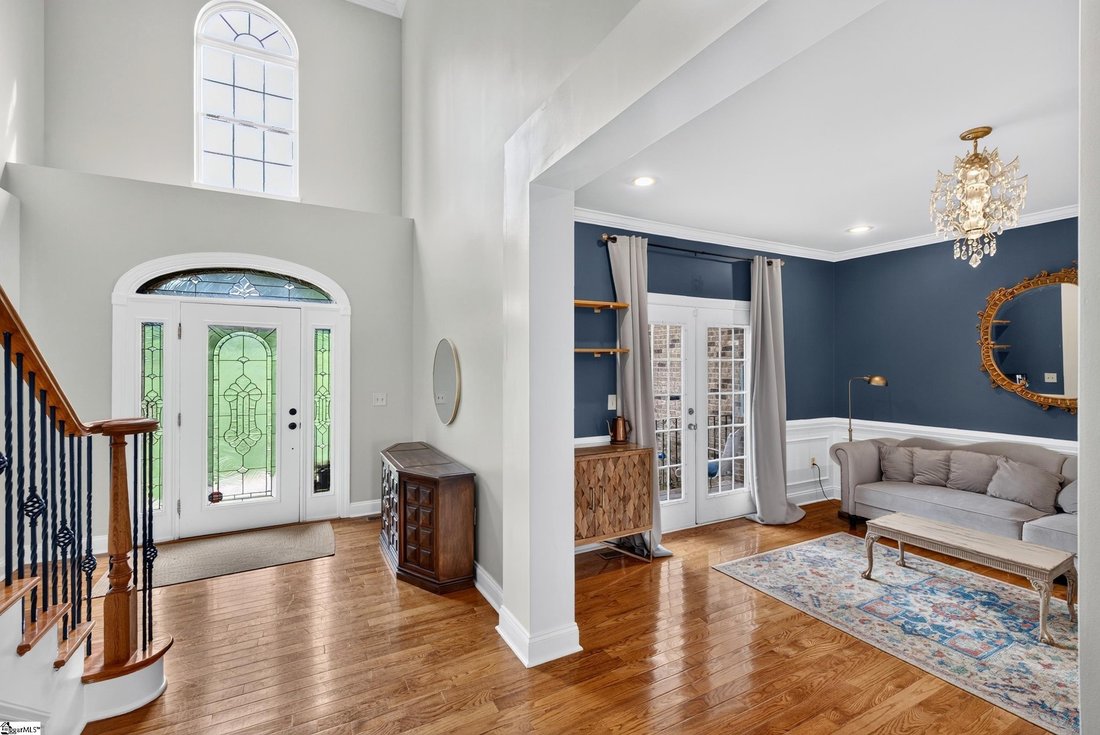
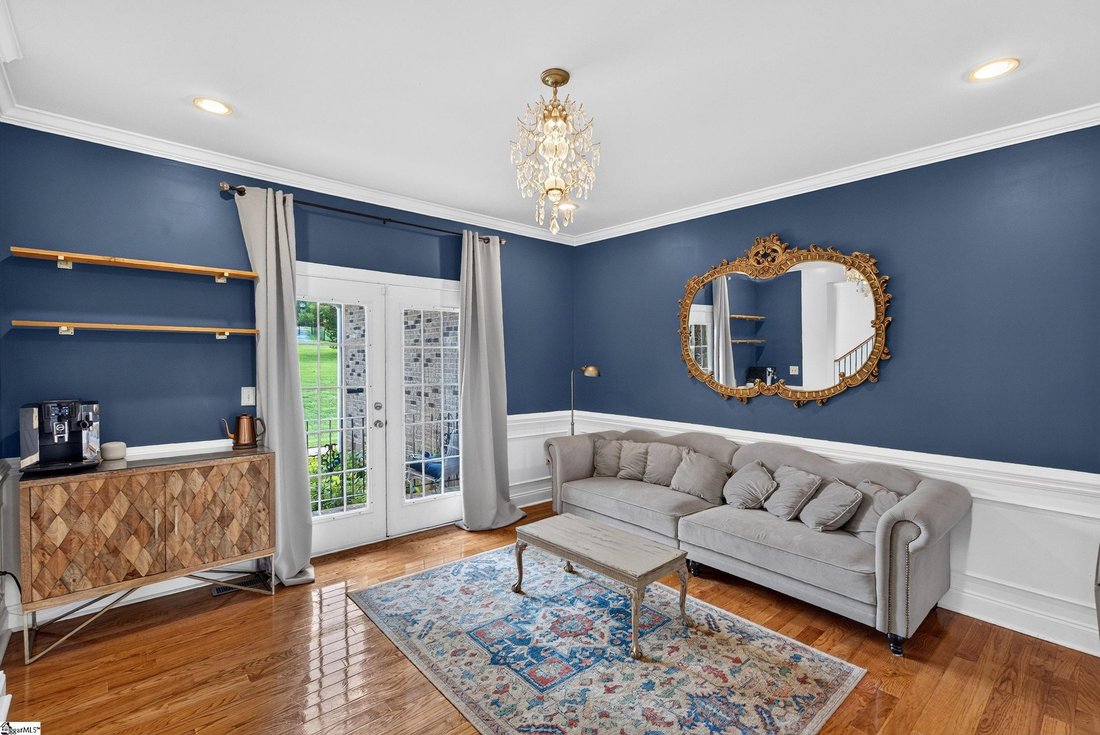
Luxury, flexibility, and true multigenerational living come together on two beautifully maintained acres with no HOA. Offering over 6,000 square feet across three finished levels, this custom estate blends timeless architecture with resort-style outdoor living in a home designed to be enjoyed for generations. A dramatic two-story foyer welcomes you with soaring ceilings, rich hardwood flooring, and abundant natural light. Just off the entry, a private study and elegant sitting room with balcony access provide the perfect spaces to work or unwind. Designed for both everyday living and unforgettable entertaining, the dining room flows seamlessly into a beautifully appointed kitchen featuring granite countertops, abundant cabinetry, double wall ovens, stainless steel appliances, a breakfast nook, and generous prep space. A striking two-sided fireplace connects the dining room and sunroom while walls of windows frame the private backyard retreat. Step outside to the expansive composite deck overlooking the sparkling saltwater pool and park-like grounds beyond. Privately tucked away, the main-level owner’s suite offers a peaceful retreat with a spa-inspired bath featuring dual vanities, a jetted soaking tub beneath a picture window, glass shower, walk-in closet, and a dedicated mini-split system for personalized comfort. An oversized family and recreation room with its own gas fireplace, private exterior entrance, and television that conveys creates the perfect gathering space, while the laundry room, oversized storage room with butler’s pantry potential, powder room, and abundant storage complete the main level. Upstairs offers exceptional flexibility with a spacious bonus room behind French doors, two bedrooms connected by a Jack-and-Jill bath with dual vanities, an additional en-suite bedroom, a fourth oversized bedroom or bonus room, and an enormous walk-in attic for exceptional storage. The fully finished walk-out lower level is where this home truly sets itself apart. Designed as a private apartment, it is ideal for multigenerational living, extended family, long-term guests, or rental income potential. Complete with its own full kitchen and appliance package, dining area, spacious living room, dedicated laundry with stackable washer and dryer that convey, luxury vinyl plank flooring, independent mini-split climate control, and direct access to the screened porch, covered patio, and pool, it offers the comfort and functionality of a separate residence. Two oversized flex rooms provide endless possibilities for a media room, home gym, office, or hobby space. Outside, everyday life feels like a private resort. Whether enjoying coffee on the deck, relaxing on the screened porch, hosting dinner beneath the covered patio, or spending summer afternoons around the saltwater pool, every outdoor space was designed for entertaining and making memories. Surrounded by two beautifully maintained acres with mature landscaping and room to garden, play, or simply enjoy the outdoors, this property offers exceptional privacy and space to breathe. Recent improvements provide valuable peace of mind, including the roof, HVAC systems, and exterior paint—all completed within the past three years. Additional updates include a security system, encapsulated crawl space with dehumidifier, sump pump, and independent mini-split systems for enhanced comfort and temperature control. Rarely does a home offer this combination of luxury, privacy, flexibility, and functionality. Whether you’re searching for a forever home, exceptional entertaining spaces, multigenerational living, or income-producing potential, this extraordinary estate offers more than beautiful finishes—it offers a lifestyle that’s truly in a class of its own
-
Tipo di proprietà
Casa
-
Anno di costruzione
2008
Caratteristiche
- Camino
- Cabina armadio
- Giardino
- Piscina
- Terrazza
- Centro Fitness / Palestra
- Balcone
- Aria condizionata
- Piano cottura a gas
Caratteristiche
Lot
- Privacy
Interni
- Soffitto alto
- Ufficio
- Camino
- Aria condizionata
- Isola della cucina
- Piano cottura a gas
- Lavasciuga
- Bar
- Lavanderia
- Controsoffitti in pietra
- Cabina armadio
- Centro Fitness / Palestra
Outdoor
- Terrazza
- Balcone
- Piscina
- Giardino
Esplora la zona
506 Piedmont Golf Road, Piedmont, SC 29673, Carolina del Sud, Stati Uniti
Visualizza su Google Maps
Prezzo per sqft
Basso
Alto
Iscritto da 4 anni
Hai chiesto informazioni su questa proprietà
L'agente La contatterà al più presto
Pubblicato da
1
Annunci
2022
Iscritto
Prenota una visita con Zach Brinson
Scegli una data e indica se preferisci un tour virtuale o di persona con l’agente.
Data preferita
Tipo di tour

Greenville, SC
403 Woods Lake Road, Ste. 100, 29607, Greenville, United States
Visualizza profilo agenzia
Ultimo aggiornamento
Agosto 5
Prima pubblicazione
Jul 30
Riferimento annuncio
2142388996943324
Stato dell'annuncio
Contingency contract
Proprietà simili nelle vicinanze
Nuovi annunci a Piedmont

Esplora più immobili in vendita
tipi di proprietà Piedmont, SC, Stati Uniti
Piedmont, SC, Stati Uniti ricerche popolari
- Proprietà immobiliari con Cucina aperta a Piedmont, SC, Stati Uniti
- Proprietà immobiliari Comunità recintata a Piedmont, SC, Stati Uniti
- Proprietà immobiliari Nuove costruzioni a Piedmont, SC, Stati Uniti
- Proprietà immobiliari con Cucina esterna a Piedmont, SC, Stati Uniti
- Proprietà immobiliari con Balcone a Piedmont, SC, Stati Uniti
- Proprietà immobiliari con Cinema a Piedmont, SC, Stati Uniti
- Proprietà immobiliari con Sala giochi a Piedmont, SC, Stati Uniti
- Proprietà immobiliari con Bagno turco a Piedmont, SC, Stati Uniti
- Proprietà immobiliari con Libreria a Piedmont, SC, Stati Uniti
Guide e storie correlate
La fiducia dei migliori broker del mondo
Gli agenti dietro le proprietà più straordinarie del mondo pubblicano su JamesEdition.
- Annunci di Sotheby's, Christie's, BARNES ed Engel & Völkers
- Ogni annuncio è verificato prima della pubblicazione
- Si metta in contatto diretto con agenti verificati
Continuando, accetta i nostri Termini e la nostra Informativa sulla privacy.
brokerages we
partnered with
partnered with