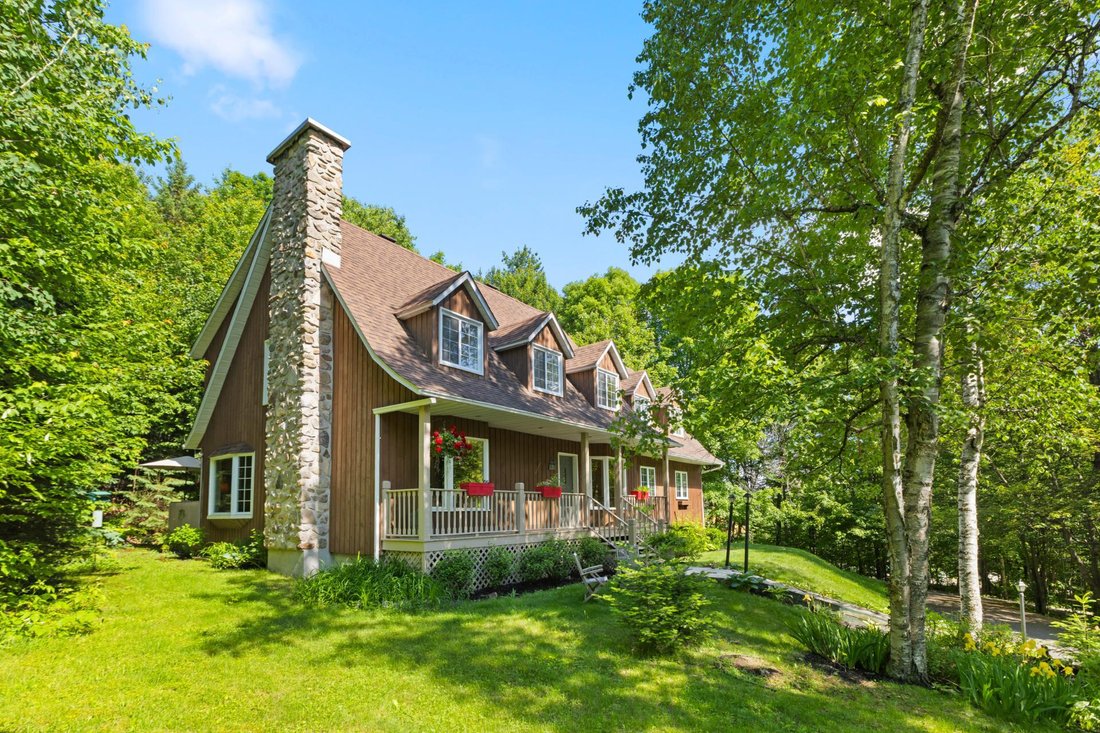
574 Ch. Des Cèdres Piemonte (Laurentides)
- 5 Camere
- 2 Bagni
- 1.13 Ac lot
- Aggiornato: Agosto 3
-
17
Visualizzazioni degli ultimi 30 giorni
- 4
Informazioni sulla proprietà
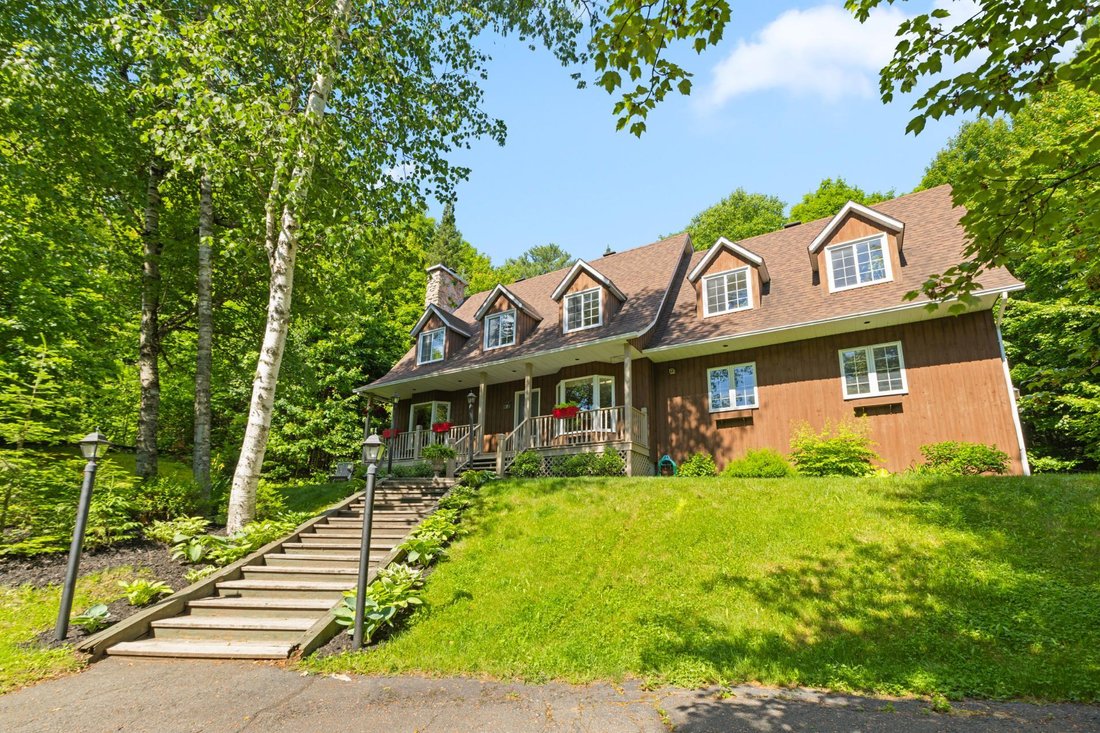
Located in Mont-Belvédère in Piedmont, this warm Canadian-style home charms with its country character, exposed beams, and stone fireplace. Open-concept living area, functional kitchen with granite countertops, a central island, and ample storage. Spacious primary suite with ensuite bathroom, 10 x 11 ft walk-in closet, and sitting area. Versatile basement with family room, exercise room, and po
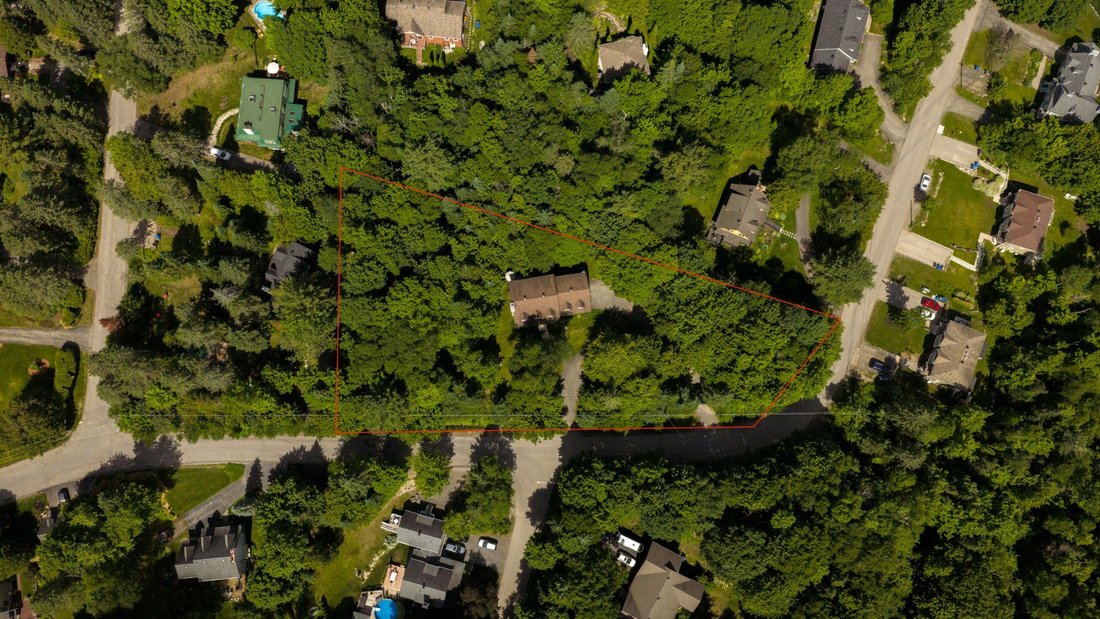
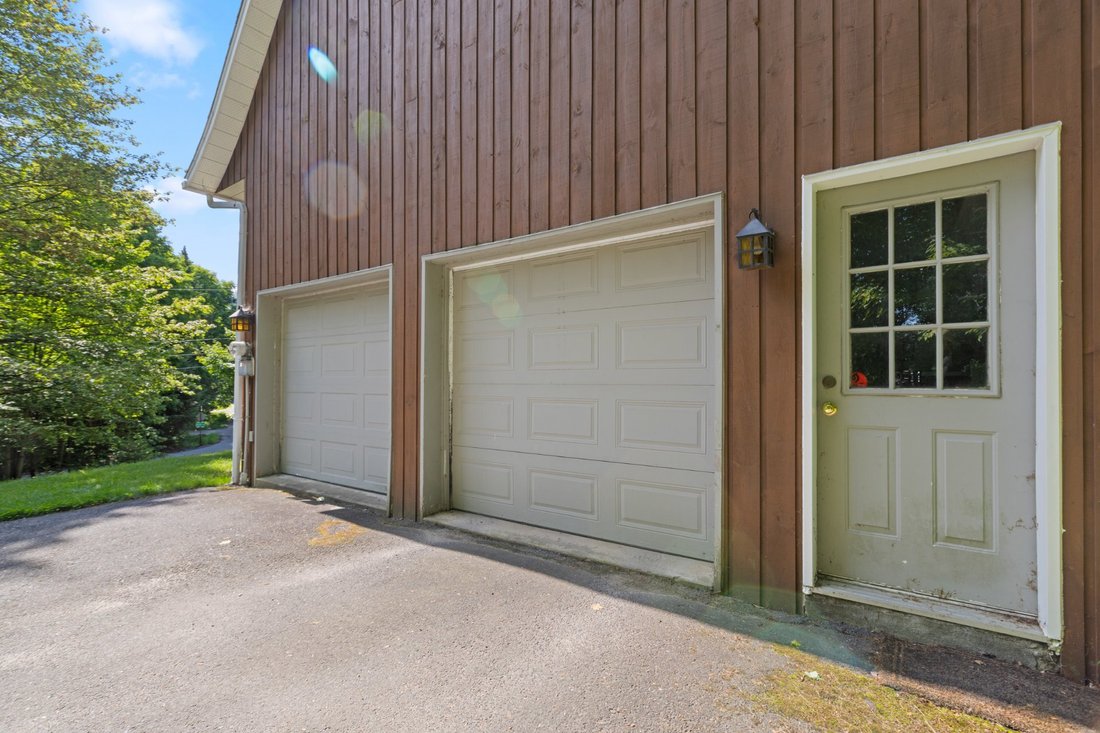
Located in Mont-Belvédère in Piedmont, this warm Canadian-style home charms with its country character, exposed beams, and stone fireplace. Open-concept living area, functional kitchen with granite countertops, a central island, and ample storage. Spacious primary suite with ensuite bathroom, 10 x 11 ft walk-in closet, and sitting area. Versatile basement with family room, exercise room, and potential office space. Integrated double garage. Large wooded lot of over 48,000 sq. ft. spread over two lots, offering privacy and construction potential. Just minutes from Saint-Sauveur, skiing, and golf.
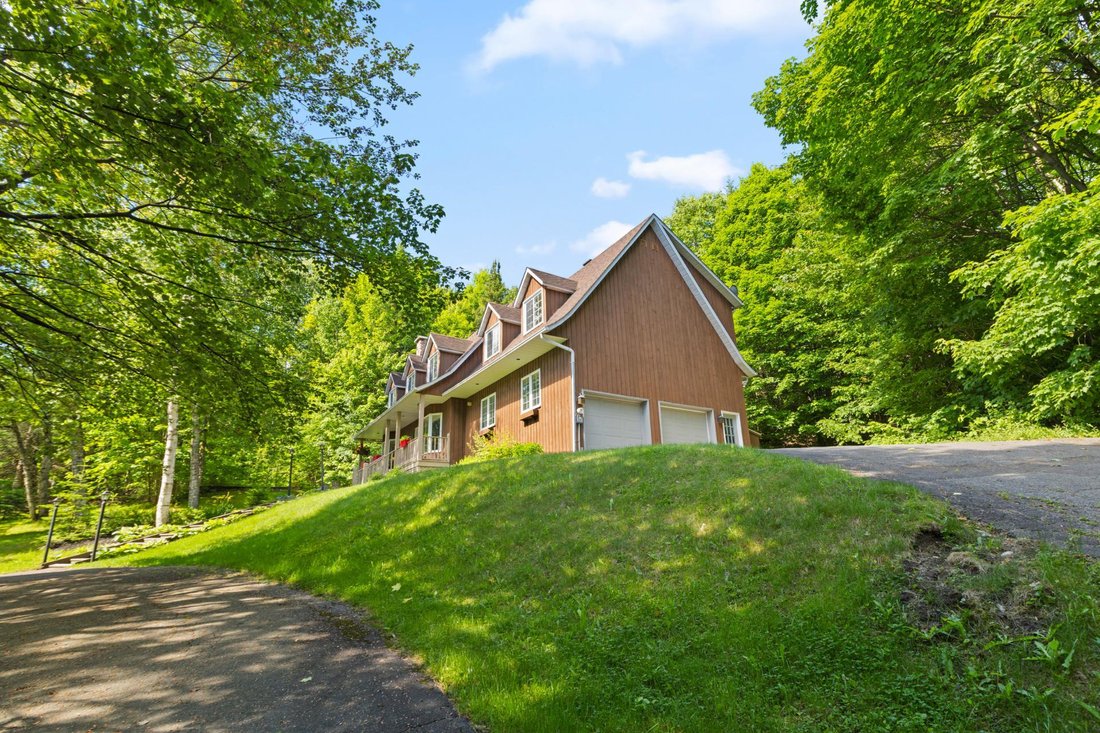
Located in the sought-after Mont-Belvédère area of Piedmont, this superb Canadian-style property offers a warm, private, and natural living environment. Set on a large wooded lot of over 48,000 sq. ft., spread over two lots, it offers a peaceful setting while remaining close to the most desirable attractions of the Laurentians. From the moment you step inside, the home charms with its country character and welcoming atmosphere. Exposed beams, a stone fireplace, and open living spaces create a friendly and inviting setting, perfect for gathering. The living room, dining room, and kitchen flow naturally together, offering great everyday functionality as well as an ideal layout for entertaining. The kitchen stands out with its practical layout, numerous cabinets, granite countertops, and central island, perfect for cooking, hosting, or simply enjoying family moments. Upstairs, the primary suite impresses with its remarkable dimensions. It features an ensuite bathroom, a spacious 10 x 11 ft walk-in closet, as well as an additional area that can be used as a sitting nook, reading corner, or home office. The two additional bedrooms are also generously sized and offer great layout flexibility. The basement adds valuable living space with a large family room, a bedroom, and an additional room that can easily be converted into an office, depending on your needs. The integrated garage with two doors is a highly practical feature, ideal for parking as well as storing seasonal, sports, or outdoor equipment. Outside, the wooded lot offers great privacy and a privileged connection with nature. The property is located on two lots, offering potential for construction, subject to verification with the appropriate authorities and according to the available plan. A prime location, just minutes from the village of Saint-Sauveur, ski slopes, golf, restaurants, boutiques, and services. A charming property, perfect for enjoying the Laurentian lifestyle. Highlights* Warm and timeless Canadian styleStone fireplace in the living room* Integrated double garage* Wooded, private, and peaceful environment* Close to the village of Saint-Sauveur, ski slopes, and golf
Included : fridge, microwave, oven, dishwasher, washer and dryer, chandelier in dining room, television in kitchen, wall bracket for tv in living room, generator, BBQ and Toto Washlet bidet seat
Excluded : Living room wall clock, artwork, living room wall sconce, fireplace andirons and personal belongings.
-
Tipo di proprietà
Casa
-
Anno di costruzione
1988
Caratteristiche
- Camino
- Vista sulle montagne
- Giardino
- Piscina
- Vista sull'acqua
- Terrazza
- Cabina armadio
- Garage
- Cancello
Lot
- Vista sulle montagne
- Vista sull'acqua
- Privacy
Interni
- Ufficio
- Camino
- Isola della cucina
- Lavasciuga
- Bar
- Seminterrato
- Controsoffitti in pietra
- Cabina armadio
Outdoor
- Terrazza
- Parcheggio
- Piscina
- Garage
- Cancello
- Giardino
Esplora la zona

L'agente La contatterà al più presto
Pubblicato da
Prenota una visita con Benjamin Brennan
Scegli una data e indica se preferisci un tour virtuale o di persona con l’agente.

Proprietà simili nelle vicinanze
Nuovi annunci a Piedmont









Esplora più immobili in vendita
tipi di proprietà Piedmont, Canada
Piedmont, Canada ricerche popolari
- Proprietà immobiliari con Balcone a Piedmont, Canada
- Proprietà immobiliari con Centro Fitness / Palestra a Piedmont, Canada
- Proprietà immobiliari con Sala giochi a Piedmont, Canada
- Proprietà immobiliari Vista sull'acqua a Piedmont, Canada
- Proprietà immobiliari con Aria condizionata a Piedmont, Canada
- Proprietà immobiliari con Idromassaggio a Piedmont, Canada
- Proprietà immobiliari Moderno a Piedmont, Canada
- Proprietà immobiliari Vista panoramica / Scenica a Piedmont, Canada
Guide e storie correlate
La fiducia dei migliori broker del mondo
Gli agenti dietro le proprietà più straordinarie del mondo pubblicano su JamesEdition.
- Annunci di Sotheby's, Christie's, BARNES ed Engel & Völkers
- Ogni annuncio è verificato prima della pubblicazione
- Si metta in contatto diretto con agenti verificati
Continuando, accetta i nostri Termini e la nostra Informativa sulla privacy.