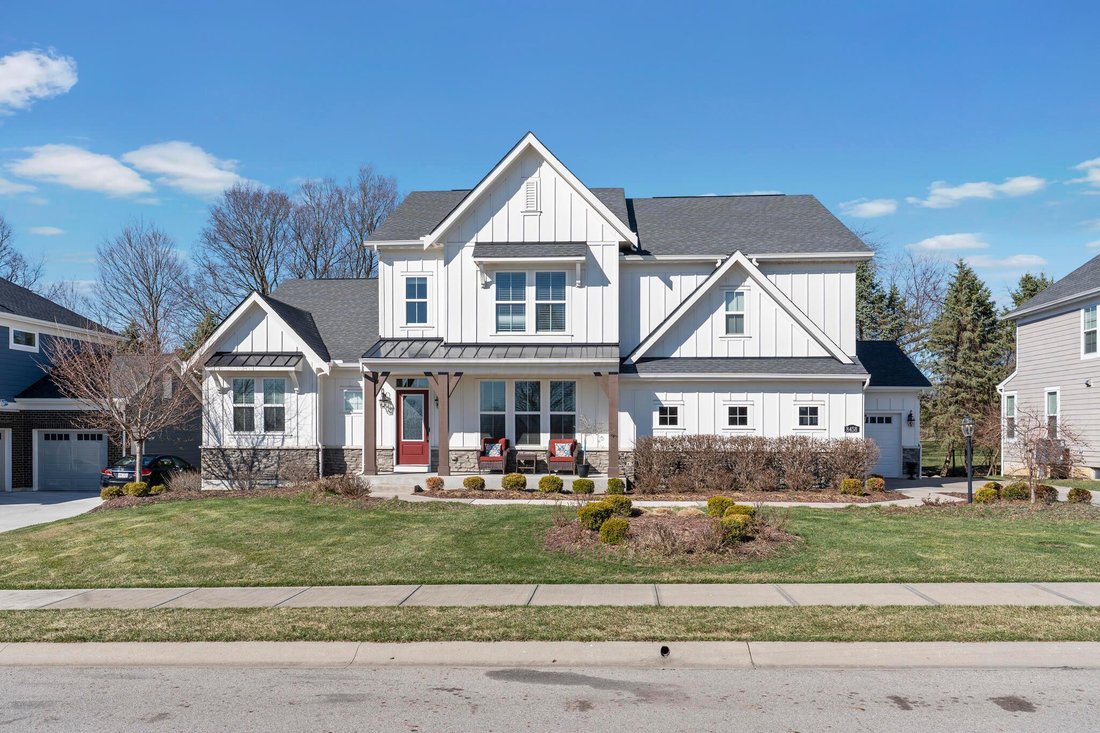
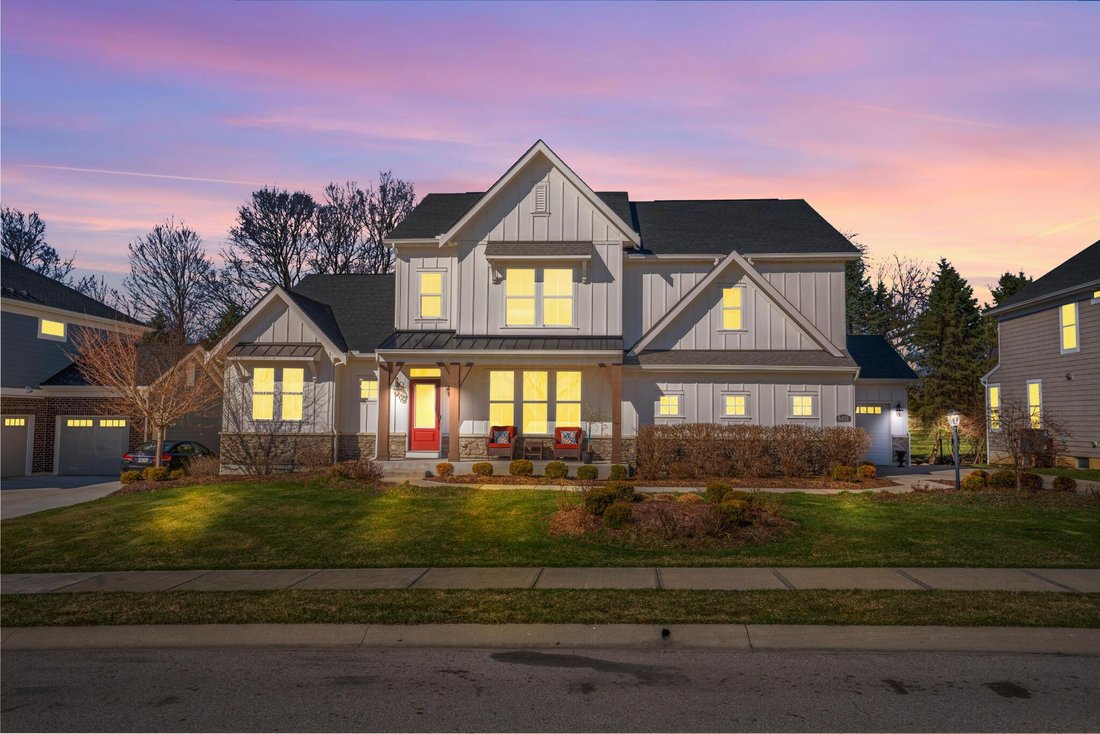
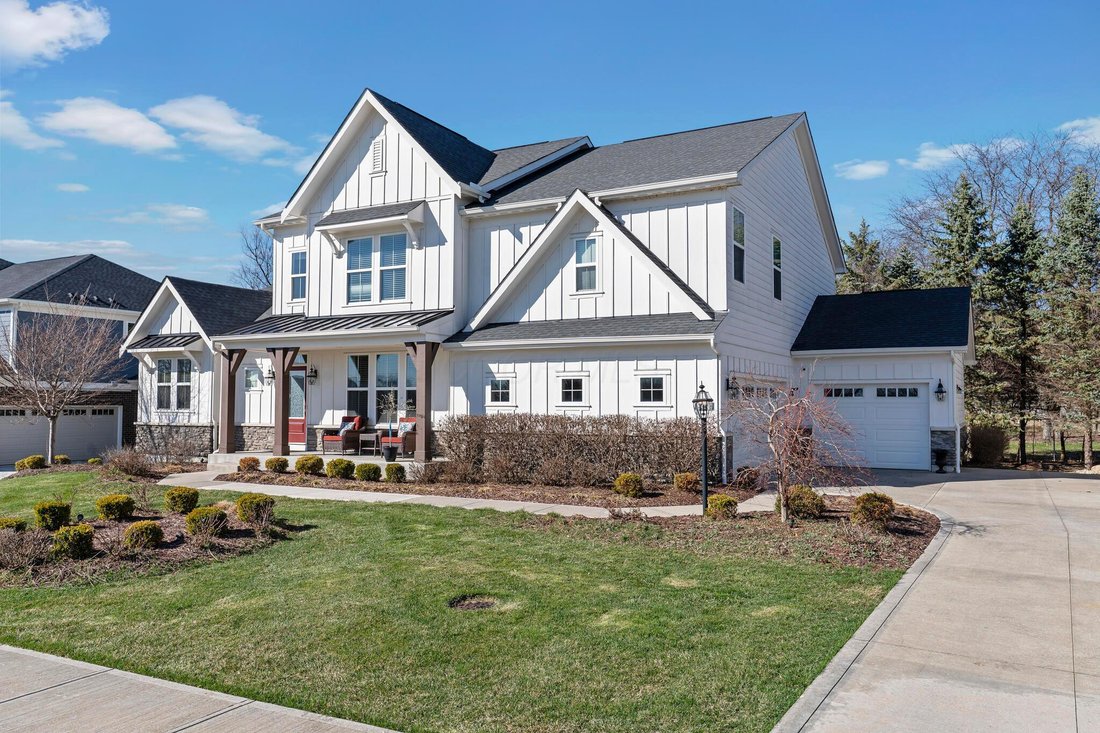
Residenza Unifamiliare A Pickerington
- 4 Camere
- 4 Bagni
- 3,474 Sqft
- 12,633 Sqft lot
- Aggiornato: Luglio 31
- Fonte: Columbus and Central Ohio Regional MLS MLS#226007505
Informazioni sulla proprietà
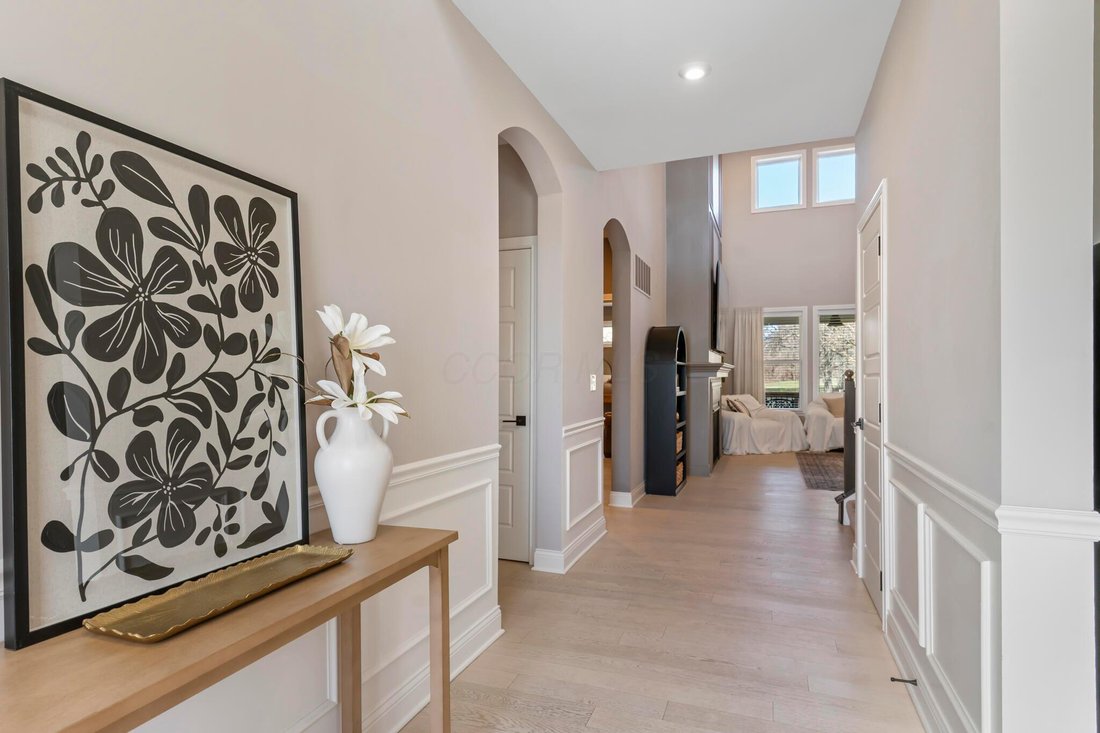
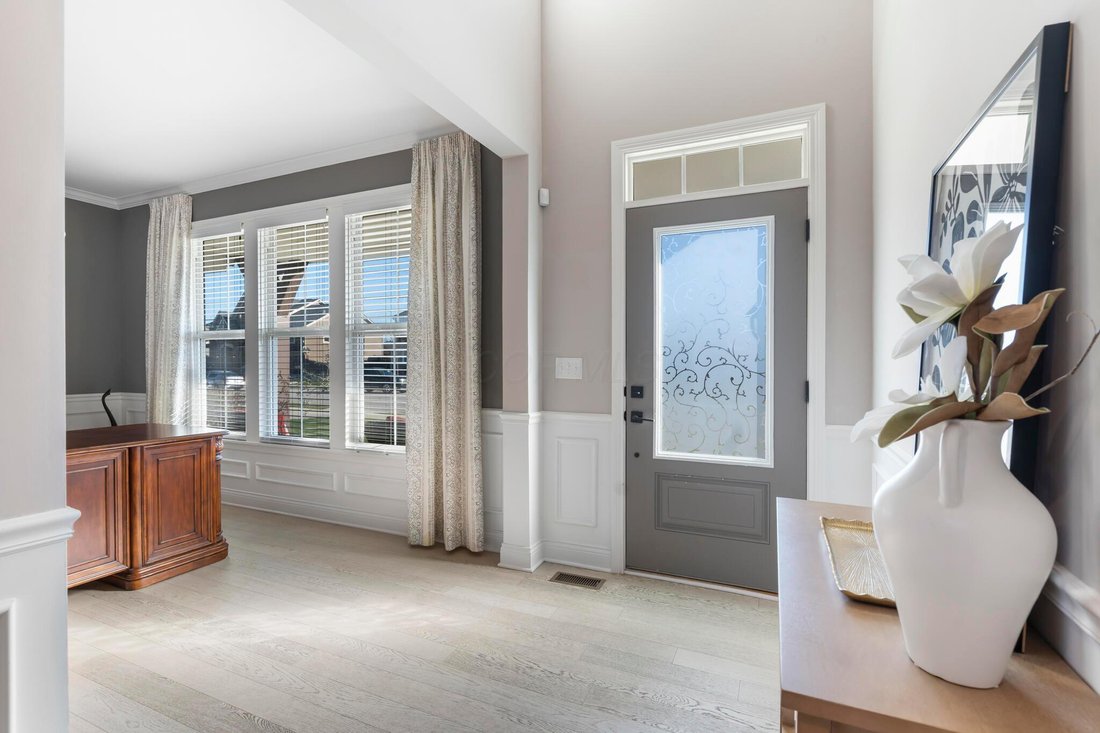
First floor features half bathroom, laundry room with storage closet, spacious office lined in wainscoting, butler pantry, and open concept between 2-story family room with floor-to-ceiling fireplace, light-filled sunroom and gourmet kitchen. LVP and upgraded lighting throughout.
First floor features half bathroom, laundry room with storage closet, spacious office lined in wainscoting, butler pantry, and open concept between 2-story family room with floor-to-ceiling fireplace, light-filled sunroom and gourmet kitchen. LVP and upgraded lighting throughout.
Kitchen features a sprawling island with sink, storage and outlets, an abundance of soft-close cabinetry topped with crown molding, high-end appliances, gas range, quartz countertops, and a walk-in pantry.
Massive first-floor primary suite features separate entrance leading to deck, tray ceiling, plenty of windows for natural light, and an ensuite with a low-profile soaker tub, separate vanities, walk-in shower with a shelf, enclosed toilet, and a huge, walk-in closet with its own window.
Second floor features a cozy loft which could be converted into a 5th bedroom, 3 additional bedrooms, and 2 full bathrooms. Guest bedroom includes its own, private ensuite.
Huge unfinished basement has 9ft ceilings, rough-in for a full bathroom, and provides plenty of storage space. Home includes 2 HVAC systems, one of which was disconnected by the builder since it serviced the garage. Buyer can swap out HVACs in the future without having to pay for a new one.
Enclosed deck with ceiling fan overlooks private backyard with a fire pit. Front porch provides plenty of space to relax and take in the pond and green space across the street.
Concrete driveway with bump-out leads to the sideload, 3-car garage which is fully insulated and drywalled, and separate, attached carriage garage. Both have direct access to the home.
This tucked-away community feels like country but provides immediate access to 256 and 70, restaurants and shopping, and connects to Pickerington North High School!
-
Tipo di proprietà
Casa
-
Anno di costruzione
2019
-
Prezzo/piede²
$223
Caratteristiche
- Garage
- Camino
- Cucina aperta
- Cabina armadio
- Focolare
- Giardino
- Piano cottura a gas
- Isola della cucina
- Soffitto alto
Interni
- Soffitto alto
- Camino
- Isola della cucina
- Piano cottura a gas
- Lavanderia
- Cucina aperta
- Seminterrato
- Cabina armadio
Outdoor
- Focolare
- Garage
- Giardino
Esplora la zona
L'agente La contatterà al più presto
Pubblicato da
Prenota una visita con the agent
Scegli una data e indica se preferisci un tour virtuale o di persona con l’agente.
The data relating to real estate for sale on this site comes from the Broker Reciprocity/IDX of Columbus REALTORS®. No warranties, expressed or implied, are provided for the data herein, or for their use or interpretation by the user. Columbus REALTORS® does not create, control or review the property data displayed herein and take no responsibility for the content of such records. Federal law prohibits discrimination on the basis of race, color, religion, sex, handicap, familial status or national origin in the sale, rental or financing of housing. IDX information is provided exclusively for consumers' personal, non-commercial use, that it may not be used for any purpose other than to identify prospective properties consumers may be interested in purchasing, and that the data is deemed reliable but is not guaranteed accurate by the MLS. Information deemed reliable but not guaranteed. Copyright © {{YEAR}} Columbus REALTORS®. All rights reserved.
Proprietà simili nelle vicinanze
Nuovi annunci a Pickerington

Esplora più immobili in vendita
tipi di proprietà Pickerington, OH, Stati Uniti
Pickerington, OH, Stati Uniti ricerche popolari
- Proprietà immobiliari con Cucina aperta a Pickerington, OH, Stati Uniti
- Proprietà immobiliari Nuove costruzioni a Pickerington, OH, Stati Uniti
- Proprietà immobiliari con Aria condizionata a Pickerington, OH, Stati Uniti
- Proprietà immobiliari con Centro Fitness / Palestra a Pickerington, OH, Stati Uniti
- Proprietà immobiliari Moderno a Pickerington, OH, Stati Uniti
- Proprietà immobiliari con Libreria a Pickerington, OH, Stati Uniti
- Proprietà immobiliari Vista sull'acqua a Pickerington, OH, Stati Uniti
- Proprietà immobiliari Duplex a Pickerington, OH, Stati Uniti
- Proprietà immobiliari con Piscina a Pickerington, OH, Stati Uniti
- Proprietà immobiliari con Terrazza a Pickerington, OH, Stati Uniti
- Proprietà immobiliari con Balcone a Pickerington, OH, Stati Uniti
- Proprietà immobiliari con Cucina esterna a Pickerington, OH, Stati Uniti
- Proprietà immobiliari con Piscina coperta a Pickerington, OH, Stati Uniti
- Proprietà immobiliari Equestre a Pickerington, OH, Stati Uniti
- Proprietà immobiliari Vista sul fiume a Pickerington, OH, Stati Uniti
- Proprietà immobiliari con Campo da tennis a Pickerington, OH, Stati Uniti
- Proprietà immobiliari con Sauna a Pickerington, OH, Stati Uniti
- Proprietà immobiliari con Cinema a Pickerington, OH, Stati Uniti
- Proprietà immobiliari Investimento immobiliare a Pickerington, OH, Stati Uniti
- Proprietà immobiliari Costiera a Pickerington, OH, Stati Uniti
Guide e storie correlate
La fiducia dei migliori broker del mondo
Gli agenti dietro le proprietà più straordinarie del mondo pubblicano su JamesEdition.
- Annunci di Sotheby's, Christie's, BARNES ed Engel & Völkers
- Ogni annuncio è verificato prima della pubblicazione
- Si metta in contatto diretto con agenti verificati
Continuando, accetta i nostri Termini e la nostra Informativa sulla privacy.
partnered with