$799,000
Residenza Unifamiliare A Picayune
- 4 Camere
- 5 Bagni
- 4,300 Sqft
- 17,860 Sqft lot
- Aggiornato: Agosto 1
- Fonte: MLS United MLS#4157739
Informazioni sulla proprietà
La descrizione è stata tradotta automaticamente.
La descrizione viene visualizzata nella lingua originale.
Spacious, beautifully updated, and designed for both everyday living and entertaining, this approximately 4,300-square-foot Picayune home is filled with standout features inside and out. Located in a golf-cart-friendly neighborhood convenient to schools, shopping, dining, and entertainment, the home offers 4 bedrooms, a versatile BONUS room, and 4.5 baths. Each bedroom includes its own private en
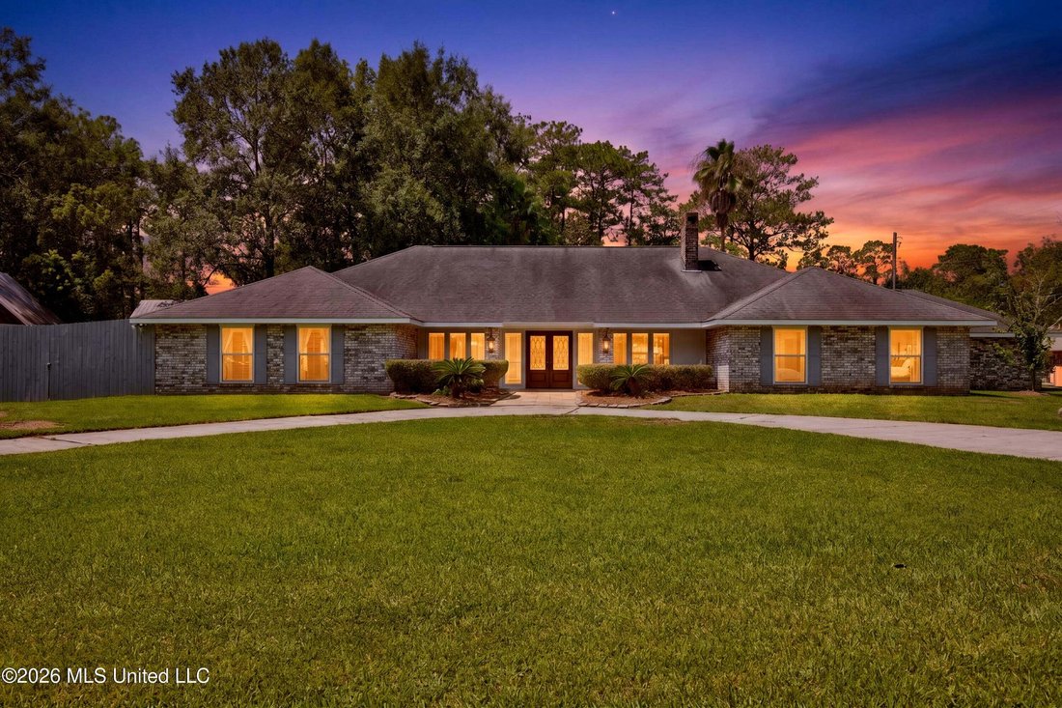
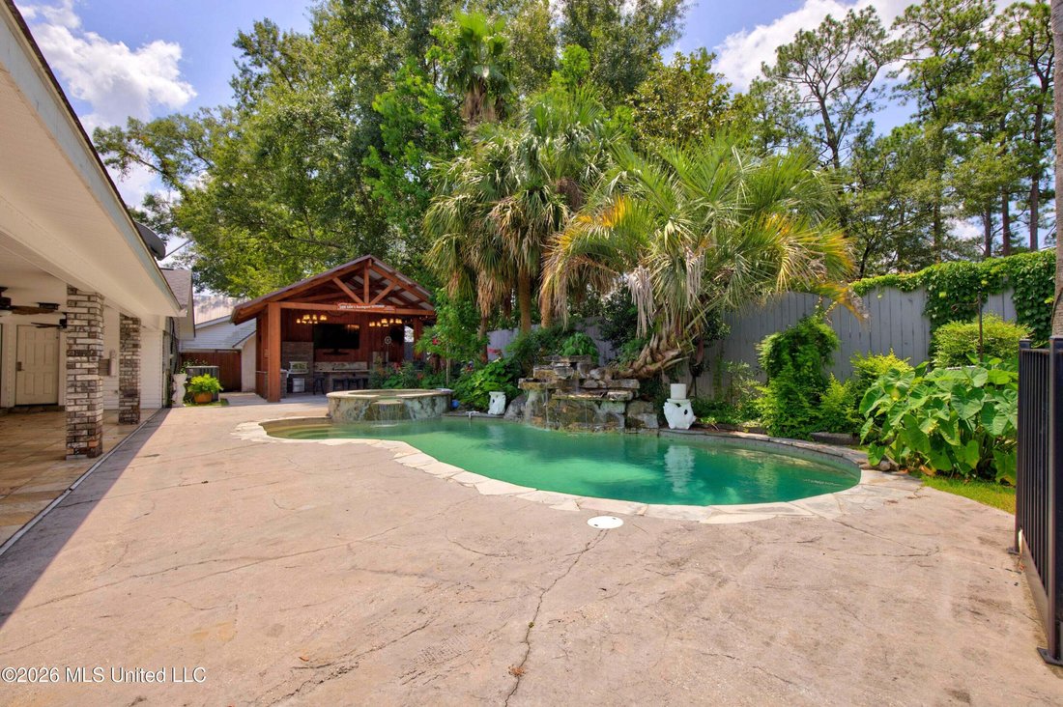
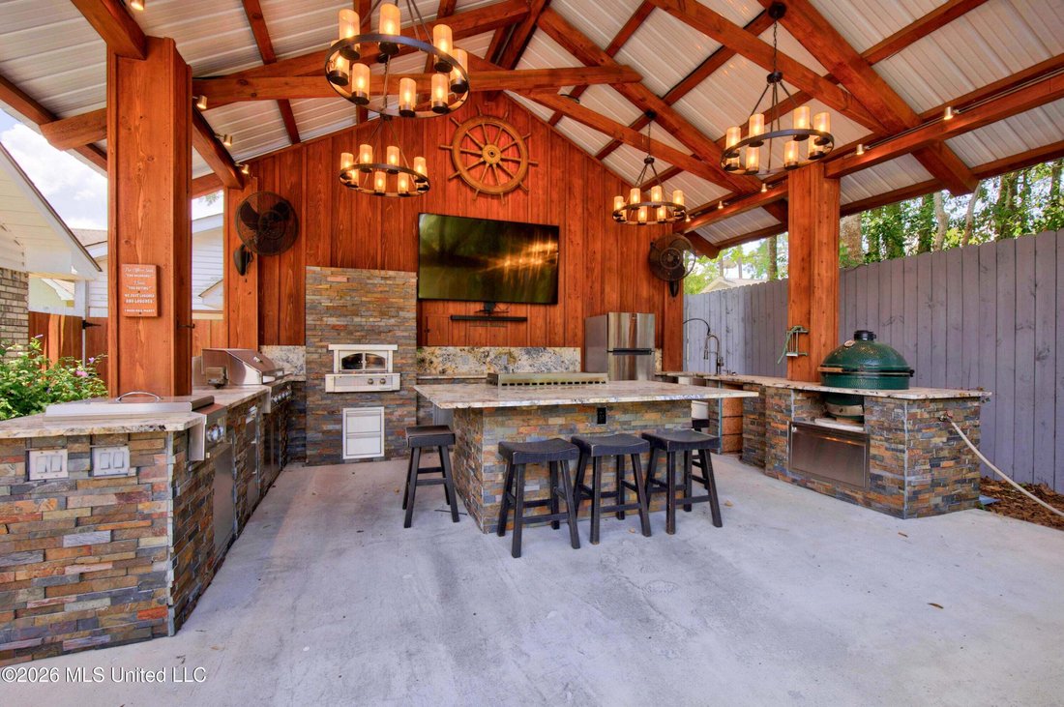
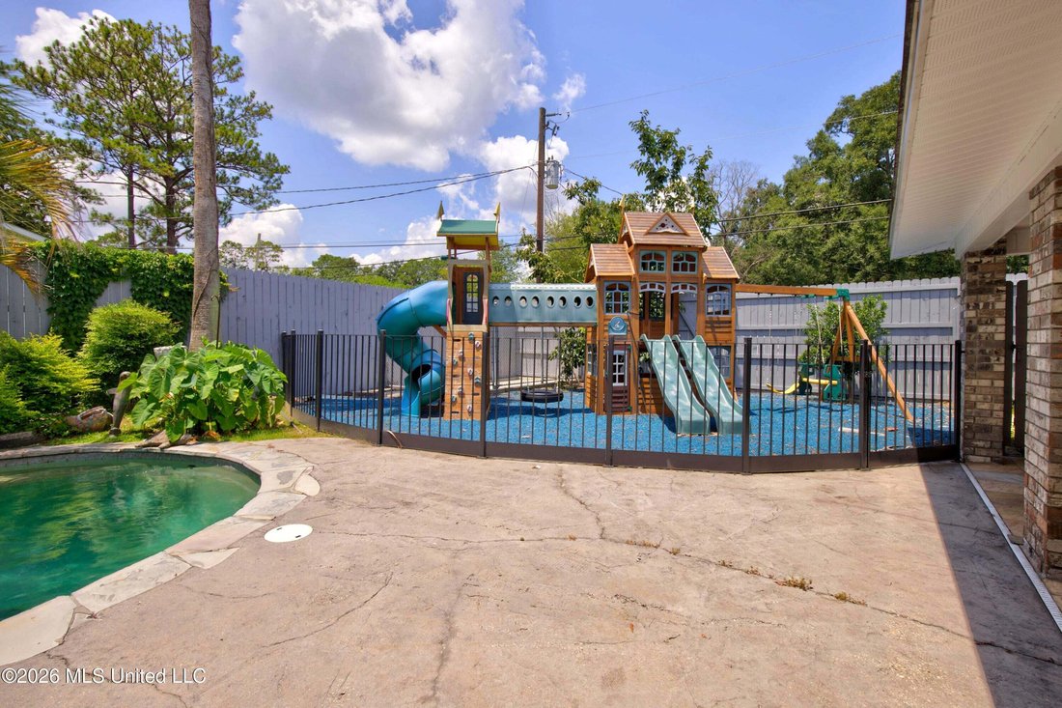
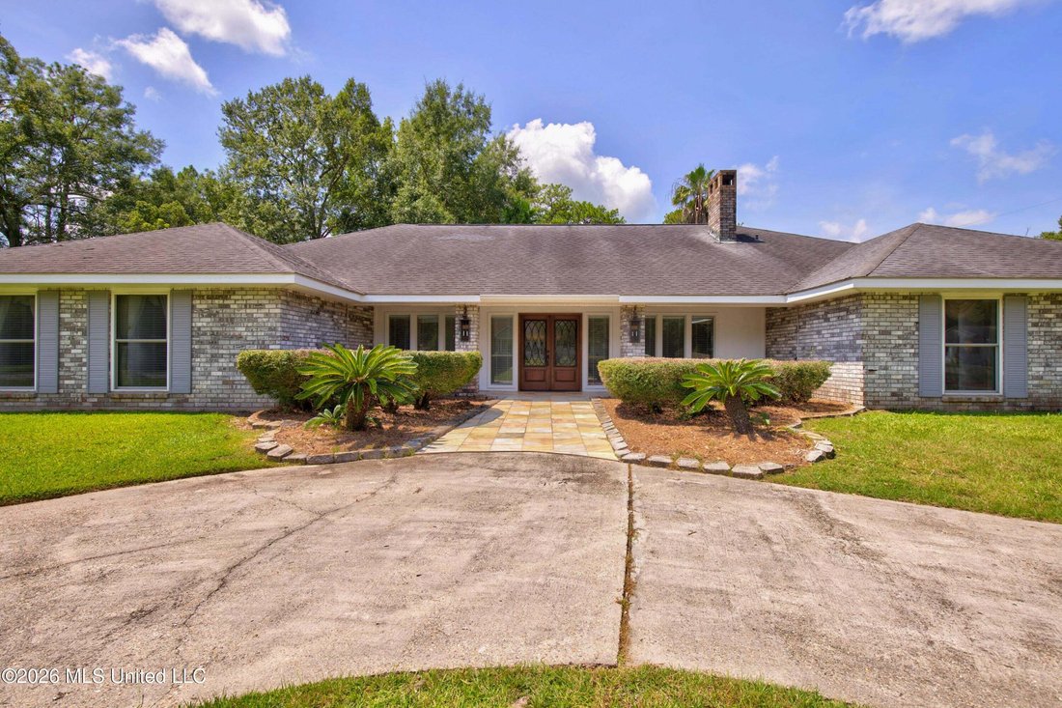
Spacious, beautifully updated, and designed for both everyday living and entertaining, this approximately 4,300-square-foot Picayune home is filled with standout features inside and out. Located in a golf-cart-friendly neighborhood convenient to schools, shopping, dining, and entertainment, the home offers 4 bedrooms, a versatile BONUS room, and 4.5 baths. Each bedroom includes its own private en suite bathroom, giving family members and guests the comfort and privacy of their own retreat. At the heart of the home, the expansive living room features high ceilings, porcelain tile flooring, a striking stone gas fireplace, and a well-appointed wet bar. The bar includes a sink, beverage refrigerator, cabinetry, open shelving, lockable storage, and dedicated space for an ice maker. Quality Wood-Mode cabinetry is featured throughout much of the home and continues into the beautifully remodeled kitchen. Designed for serious cooking and entertaining, the kitchen is equipped with a Wolf six-burner gas stove, recessed vent hood, double ovens, built-in microwave, Bosch dishwasher, built-in Hoshizaki ice machine, side-by-side Frigidaire refrigerator and freezer units, double-door pantry, and extensive cabinet and counter space. The spacious primary suite features soaring tray ceilings, generous closet space in both the bedroom and bath, double vanities, a freestanding soaking tub, and an updated walk-in shower with dual showerheads and built-in seating. The adjoining bonus room offers exceptional flexibility as a home office, gym, nursery, craft room, playroom, or theater and includes two additional walk-in closets. Hardwood flooring extends through the primary and guest bedrooms, kitchen, and oversized laundry room. Designed with function in mind, the laundry room offers abundant cabinetry, a storage closet, generous folding and organizing space, and a washer and dryer. Outside, an expansive covered and tiled rear porch overlooks the in-ground gunite saltwater pool with spa and waterfall features. Established landscaping and fruit trees—including persimmon, fig, and kumquat—create a lush setting around the pool. The recently added outdoor kitchen is exceptionally equipped with an Alfresco gas pizza oven, gas barbecue grill, Le Griddle gas griddle, two-burner gas cooktop, Green Egg smoker, refrigerator, and stainless-steel sink, cabinetry, and drawers. On the opposite end of the pool, a fenced playground area and dedicated animal kennel add even more versatility to the backyard. A gated entry opens to the fenced east-side yard, where a concrete walkway connects the bonus room’s French doors to a covered, brick outbuilding—ideal for use as a workshop, lawn-equipment storage, or additional outdoor storage. Additional features of this property include a grand covered front porch, circular driveway, tiled two-car garage, bidet-equipped toilets in three bathrooms, public water, sewer, and trash service, and exterior HVAC units dated 2020 and 2023. Improvements completed since 2018 include replacement of windows throughout the main residence, excluding the front porch; vinyl soffits; raised ceilings; updated flooring; blinds installation; removal of popcorn ceiling texture; updated lighting; a remodeled kitchen and primary bath; and the additions of the playground area and outdoor kitchen. With its spacious custom layout, private en suite bedrooms, premium appliances, impressive storage, and resort-style outdoor living, this property offers an exceptional combination of comfort, function, and amenities. Schedule your private showing today.
-
Tipo di proprietà
Casa
-
Piani
1
-
Anno di costruzione
1976
-
Prezzo/piede²
$185
Caratteristiche
- Camino
- Giardino
- Garage
- Cabina armadio
- Cortile
- Piscina
- Cucina esterna
- Cancello
- Piano cottura a gas
Caratteristiche
Interni
- Soffitto alto
- Camino
- Isola della cucina
- Piano cottura a gas
- Lavasciuga
- Bar
- Lavanderia
- Cabina armadio
Outdoor
- Piscina
- Garage
- Cortile
- Cucina esterna
- Spazio di vita all'aperto
- Cancello
- Giardino
Esplora la zona
1217 Fifth Avenue, Picayune, Mississippi, Stati Uniti
Visualizza su Google Maps
Prezzo per sqft
Basso
Alto
Iscritto da 3 mesi
Hai chiesto informazioni su questa proprietà
L'agente La contatterà al più presto
Pubblicato da
7
Annunci
2026
Iscritto
Prenota una visita con the agent
Scegli una data e indica se preferisci un tour virtuale o di persona con l’agente.
Data preferita
Tipo di tour
HL Raymond Properties, LLC - Bay Saint Louis
Bay Saint Louis, Mississippi, United States
Visualizza profilo agenzia
Ultimo aggiornamento
Agosto 1
Prima pubblicazione
Aug 1
Riferimento annuncio
4157739
Stato dell'annuncio
Information is deemed to be reliable but not guaranteed. Copyright © 2026 MLS United, LLC.
Proprietà simili nelle vicinanze
Nuovi annunci a Picayune

Esplora più immobili in vendita
Picayune, MS, Stati Uniti ricerche popolari
- Proprietà immobiliari con Giardino a Picayune, MS, Stati Uniti
- Proprietà immobiliari Privacy a Picayune, MS, Stati Uniti
- Proprietà immobiliari con Bar a Picayune, MS, Stati Uniti
- Proprietà immobiliari con Cucina esterna a Picayune, MS, Stati Uniti
- Proprietà immobiliari Lungomare a Picayune, MS, Stati Uniti
- Proprietà immobiliari con Piscina a Picayune, MS, Stati Uniti
- Proprietà immobiliari Investimento immobiliare a Picayune, MS, Stati Uniti
- Proprietà immobiliari con Cucina aperta a Picayune, MS, Stati Uniti
- Proprietà immobiliari Lungolago a Picayune, MS, Stati Uniti
- Proprietà immobiliari Vista sull'acqua a Picayune, MS, Stati Uniti
- Proprietà immobiliari con Sala giochi a Picayune, MS, Stati Uniti
- Proprietà immobiliari Costiera a Picayune, MS, Stati Uniti
- Proprietà immobiliari con Centro Fitness / Palestra a Picayune, MS, Stati Uniti
- Proprietà immobiliari Nuove costruzioni a Picayune, MS, Stati Uniti
- Proprietà immobiliari Vista sul lago a Picayune, MS, Stati Uniti
Guide e storie correlate
La fiducia dei migliori broker del mondo
Gli agenti dietro le proprietà più straordinarie del mondo pubblicano su JamesEdition.
- Annunci di Sotheby's, Christie's, BARNES ed Engel & Völkers
- Ogni annuncio è verificato prima della pubblicazione
- Si metta in contatto diretto con agenti verificati
Continuando, accetta i nostri Termini e la nostra Informativa sulla privacy.
brokerages we
partnered with
partnered with