$521,737
Villa Storica In Vendita A Piana Crixia
- 6 Camere
- 6 Bagni
- 5,382 Sqft
- 1.49 Ac lot
- Aggiornato: Giugno 18
-
2
Visualizzazioni degli ultimi 30 giorni
Informazioni sulla proprietà
La descrizione è stata tradotta automaticamente.
La descrizione viene visualizzata nella lingua originale.
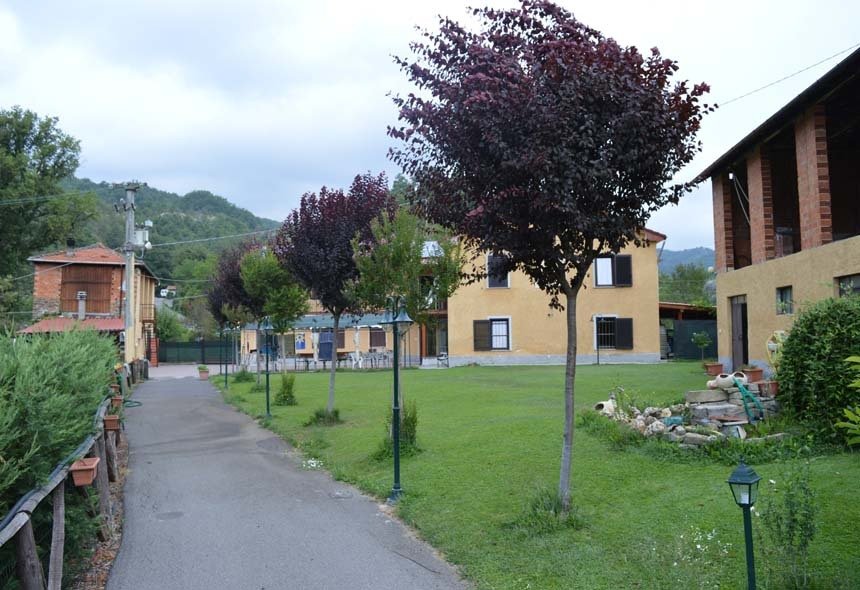
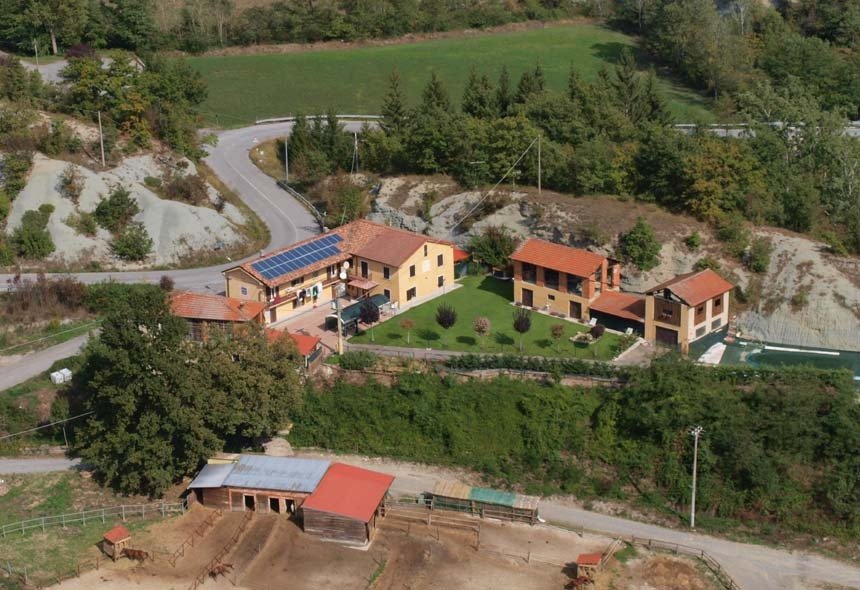
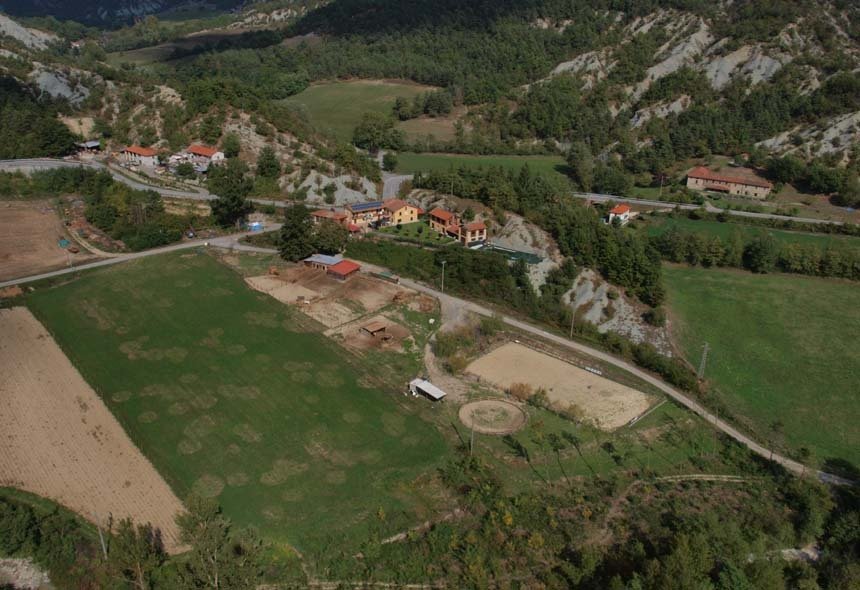
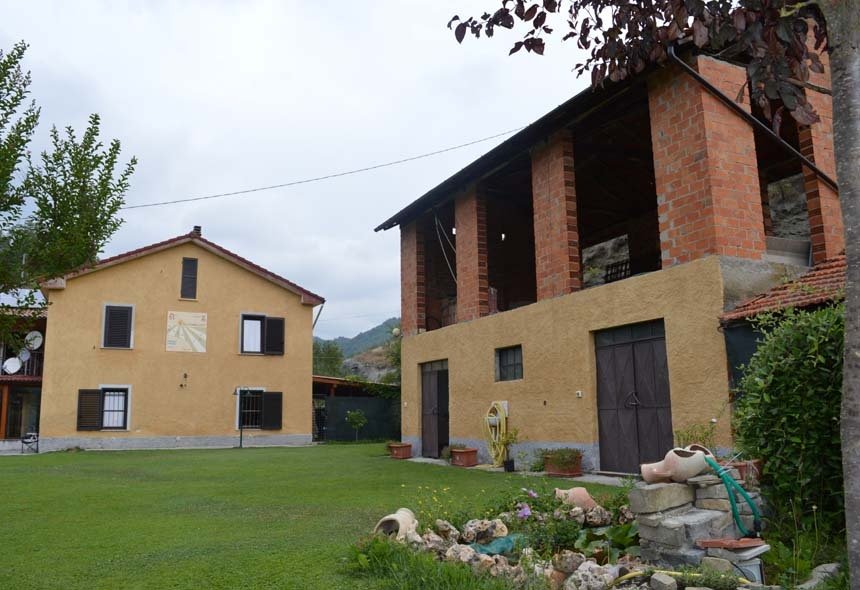
Magnificent property in a secluded yet convenient location, just 25 minutes from the sea. On the outskirts of the village, this complex consists of three residential units (two recently fully renovated and one renovated except for the original flooring), two barns, a garage, another building currently housing the boiler room, 2 rooms, and an oven, along with a beautifully maintained garden featuri
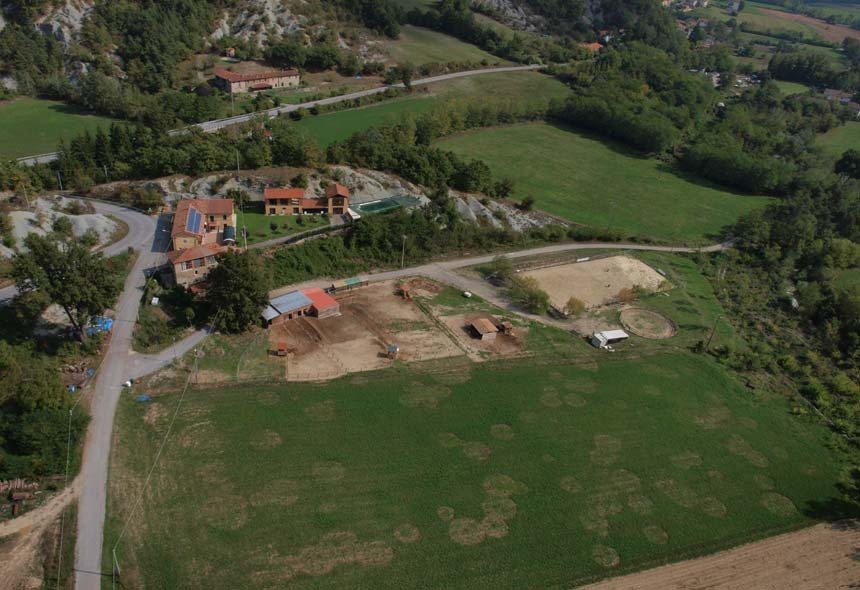
Magnificent property in a secluded yet convenient location, just 25 minutes from the sea. On the outskirts of the village, this complex consists of three residential units (two recently fully renovated and one renovated except for the original flooring), two barns, a garage, another building currently housing the boiler room, 2 rooms, and an oven, along with a beautifully maintained garden featuring a swimming pool and additional land below, totaling approximately 6000 sqm. Everything is impeccably maintained with an English garden, outdoor lighting, and well-crafted details. The living area is derived from an L-shaped building and includes the three apartments: the first, most recently renovated, is structured over two floors: entrance from the ground floor into a spacious living room with stone and wood details, recessed lighting, large windows (all thermal-cut wood) and terracotta flooring, plus a bathroom with shower, another room designated as a study where a kitchen can be installed as all connections are available, and a garage area that has been tiled and converted into a gym. Access to the first floor is via a very unique staircase whose shaft has been created with drywall that forms an oval window with a mosaic: here we find two bedrooms, a walk-in closet, a bathroom with shower, and the main bathroom with shower/sauna and a large whirlpool tub. Again, in comparable condition to new, with parquet flooring in the bedrooms and porcelain stoneware in the bathrooms. The second residential unit is adjacent to the first (the long side of the L) but with independent access at the back, developed entirely on the ground floor consisting of an entrance, bedroom, connecting sitting room, large kitchen with an original wooden fireplace, very beautiful, and a bathroom with shower. This part has been renovated in terms of systems and fixtures but retains the original flooring and characteristic vaulted ceilings. The third residential unit is located on the first floor of this last one, also with independent access (it just needs to be separated with drywall) and consists of a living room with access to a terrace that runs along the entire facade, a habitable kitchen, a bathroom with shower, and a bedroom overlooking the back and a terrace with a roof (to be fixed). This space has been renovated with double-glazed PVC fixtures, stoneware flooring, and excellent finishes. The building also includes a former technical room and a small storage room. In front of the building, there is an English lawn and a courtyard with a gazebo and a large table for outdoor dining. In the courtyard, there are two additional buildings, the first structured over two levels with a storage room, oven, technical room for the boiler, one room, and a bathroom, plus a former barn, and a second very large building with two blocks on two levels and one block on a single floor. The latter can be used to create additional housing or service areas for the nearby swimming pool, located in a secluded area with a beautiful view amidst greenery. There is also a garage in the land below. Notable features include a painted sundial on the facade of the house, structurally perfect non-residential buildings, a secluded position yet conveniently close to services. Automatic gate and video surveillance system. Already set up to become a beautiful accommodation facility.
-
Tipo di proprietà
Villa
-
Prezzo/piede²
$96
Caratteristiche
- Giardino
- Piscina
- Terrazza
- Garage
- Equestre
- Sauna
- Centro Fitness / Palestra
- Vista sulle montagne
- Cabina armadio
Esplora la zona
Piana Crixia, Liguria, Italia
Visualizza su Google Maps
Prezzo per sqft
Basso
Alto
Situata nelle serene colline di Piana Crixia, questa proprietà offre tranquillità e privacy. È idealmente posizionata per chi cerca una fusione di natura e cultura, con accesso a esperienze gastronomiche e vinicole locali. Le regioni vicine di Liguria e Piemonte offrono opportunità per esplorare il paesaggio storico dell’Italia. L’accesso conveniente ai servizi locali assicura uno stile di vita confortevole.
Ottieni luoghi vicini
Attrazioni
Aeroporto di Genova Cristoforo Colombo
Aeroporto
75 min
Colline di Langhe-Roero e Monferrato
All'aperto & Natura
60 min
Regione vinicola Gavi DOCG
Ristorazione & Vino
55 min
Iscritto da 9 mesi
Hai chiesto informazioni su questa proprietà
L'agente La contatterà al più presto
Pubblicato da
20
Annunci
2025
Iscritto
Prenota una visita con the agent
Scegli una data e indica se preferisci un tour virtuale o di persona con l’agente.
Data preferita
Tipo di tour
Ultimo aggiornamento
Giugno 18
Prima pubblicazione
Nov 5, 2025
Riferimento annuncio
4689
Tutte le informazioni sugli immobili sono mostrate sulla base dei dati più accurati a nostra disposizione al momento della pubblicazione. I dettagli su come raccogliamo e verifichiamo questi dati sono disponibili nella sezione 5 dei nostri Termini e Condizioni.
La fiducia dei migliori broker del mondo
Gli agenti dietro le proprietà più straordinarie del mondo pubblicano su JamesEdition.
- Annunci di Sotheby's, Christie's, BARNES ed Engel & Völkers
- Ogni annuncio è verificato prima della pubblicazione
- Si metta in contatto diretto con agenti verificati
Continuando, accetta i nostri Termini e la nostra Informativa sulla privacy.