$2,169,000
Indipendente Unifamiliare Phoenixville
- 5 Camere
- 6 Bagni
- 7,465 Sqft
- 1.4 Ac lot
- Aggiornato: Ieri
- MLS#PACT2137198
Informazioni sulla proprietà
La descrizione è stata tradotta automaticamente.
La descrizione viene visualizzata nella lingua originale.
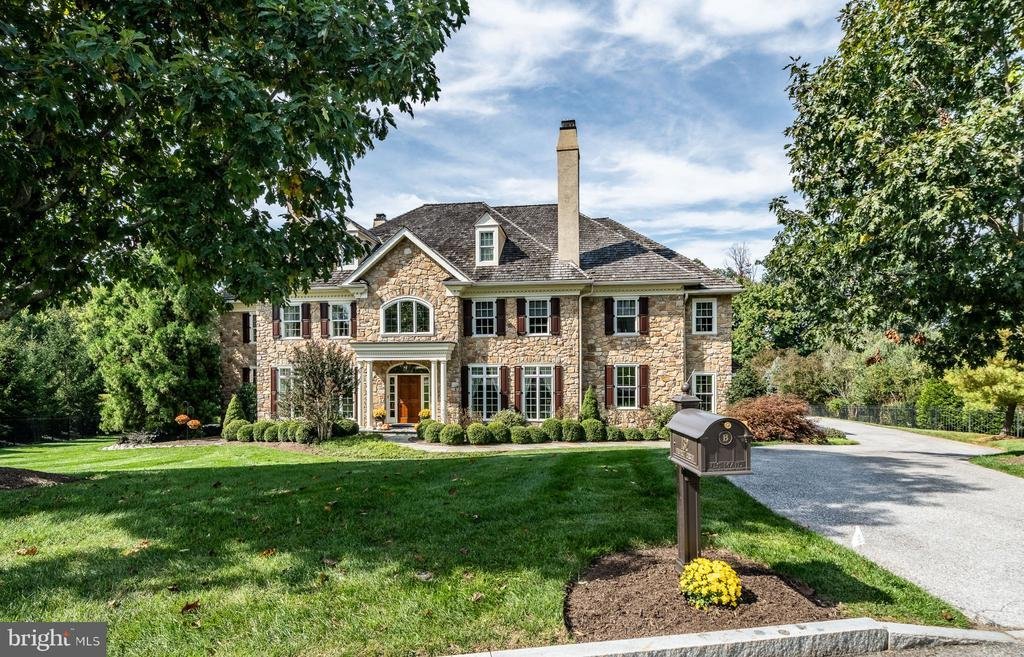
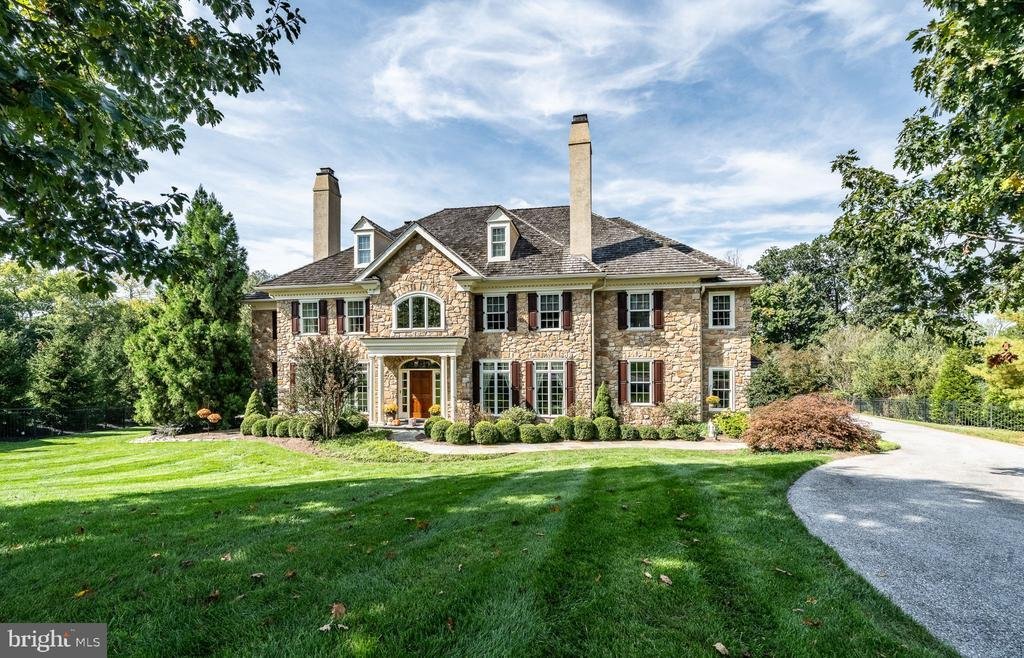
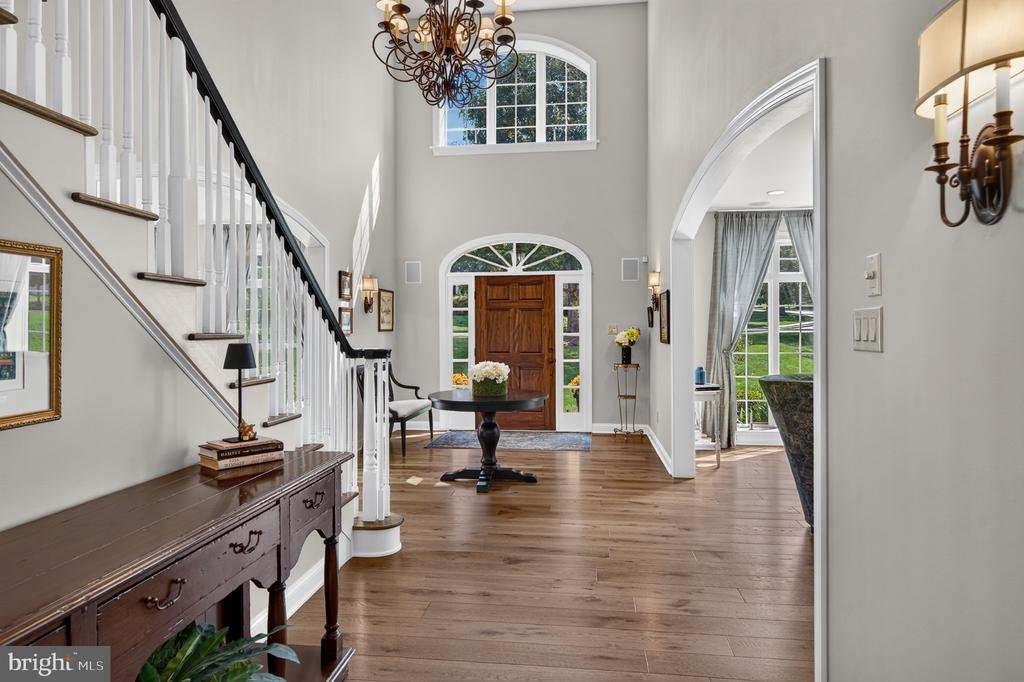
Welcome home to 132 Waverly Cir. This is where comfort meets luxury. Built with every detail in mind and every upgrade you can imagine. Walk through the front door and find a beautiful, 2-story foyer. Turn left and make your way into the formal living room designed perfectly for gathering around the fireplace when you are entertaining. As you move further back into the house you will walk by two s
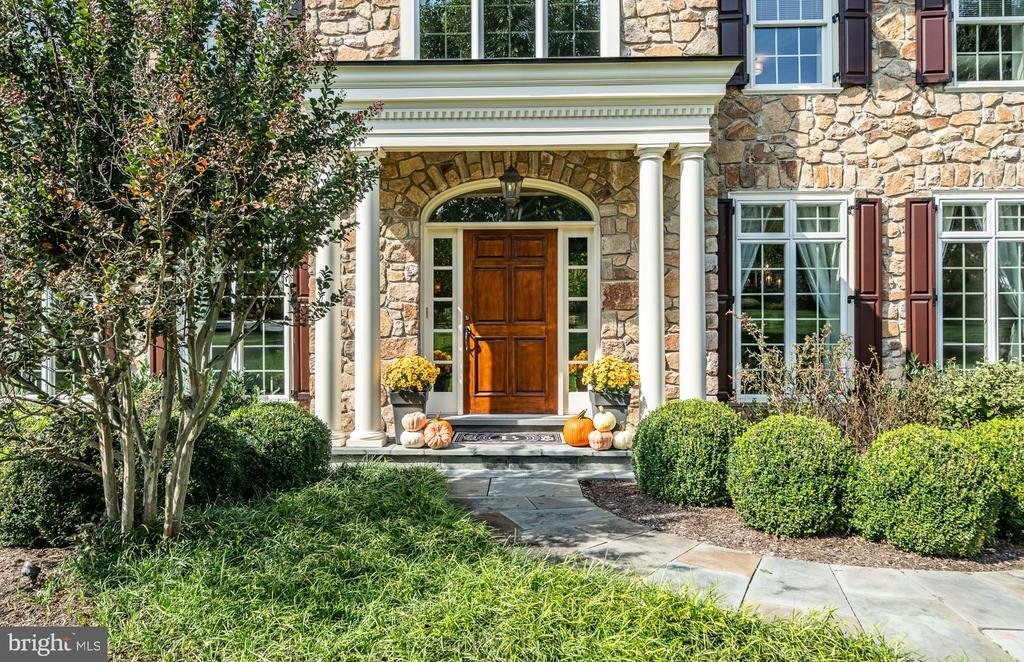
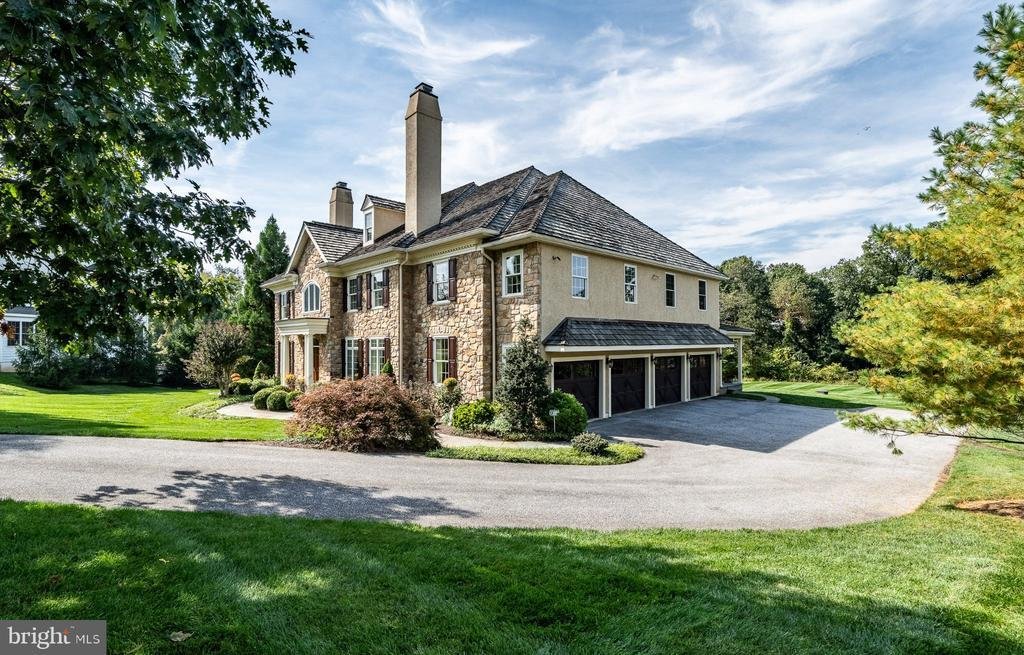
Welcome home to 132 Waverly Cir. This is where comfort meets luxury. Built with every detail in mind and every upgrade you can imagine. Walk through the front door and find a beautiful, 2-story foyer. Turn left and make your way into the formal living room designed perfectly for gathering around the fireplace when you are entertaining. As you move further back into the house you will walk by two spacious rooms (both currently used as offices) bathed in natural light. The possibilities for these rooms are endless: office, craft room, play room, man-cave—the spaces are yours to make your own! Follow into the 2-story living room which boasts a stunning, stone, wood-burning fireplace. You can also look out over your private backyard through the floor-to-ceiling windows. Continuing on, you enter the open-concept luxury kitchen. Designed for a chef or foodie, it features commercial-grade appliances including a Sub-Zero refrigerator, a six-burner Wolf stove, and sinks in both the island and the counter. Built-in warming drawers will make hosting holidays a breeze. And how could you not love the stunning Century cabinetry to finish it all off. The massive island comfortably seats five, perfect for the whole family! But if that isn’t enough, there is space for a large dining table in the large, informal dining area directly adjacent to the kitchen. Don’t forget to stop by the screened-in three-season room which overlooks the backyard. If you need more time outdoors, step onto the BRAND NEW deck which was just added in October 2026! Back inside you will see the large mudroom with solid built-in cubbies for extra storage. This area also allows indoor access from the garage and a separate door for entry without going through the garage. The formal dining room is just that—formal—and invites seating for at least 8 to 10 comfortably. Upstairs we can make our way into the primary suite. First you enter a foyer area that leads into the very large bedroom. It features engineered hardwood floors installed upstairs in 2026 and the vaulted ceilings make you feel like you are swimming in space—and you are! In addition, there is a quaint sitting room that can be used for anything: a sitting area, a dressing area, or a reading nook—the sky is the limit. As if the ample closet space wasn’t enough, you will find a huge, luxury primary bathroom updated in 2024. Also upstairs you will find four additional bedrooms. All are generous in size and two of which house their own bathrooms. The other 2 bedrooms share a Jack-and-Jill style bathroom. There is no shortage of room for hosting in this stunning home! Before we head outside, let’s visit the basement. Unfinished and ready for you to make your personalized finishes. There is even rough plumbing so you can add a bathroom downstairs if you choose! For now, you are definitely not lacking in storage space in this massive basement. Outside the amenities don’t stop. A four-car garage, beautiful landscaping, and a huge backyard which backs right up to a reservoir with views to enjoy all year long. What doesn’t this house have? You truly have to see this one for yourself, act now, schedule a showing today
-
Tipo di proprietà
Casa
-
Anno di costruzione
2010
-
Prezzo/piede²
$290
Caratteristiche
- Garage
- Camino
- Terrazza
- Giardino
- Vista sull'acqua
- Cucina aperta
- Cabina armadio
- Rinnovato
- Piano cottura a gas
Caratteristiche
Lot
Interni
- Soffitto alto
- Ufficio
- Camino
- Isola della cucina
- Piano cottura a gas
- Bar
- Cucina aperta
- Seminterrato
- Controsoffitti in pietra
- Cabina armadio
Outdoor
- Terrazza
- Garage
- Giardino
Esplora la zona
132 WAVERLY CIRCLE, PHOENIXVILLE, PA 19460, Pennsylvania, Stati Uniti
Visualizza su Google Maps
Prezzo per sqft
Basso
Alto
Iscritto da 2 anni
Hai chiesto informazioni su questa proprietà
L'agente La contatterà al più presto
Pubblicato da
1
Annunci
2024
Iscritto
Prenota una visita con Anita Robbins
Scegli una data e indica se preferisci un tour virtuale o di persona con l’agente.
Data preferita
Tipo di tour

Ultimo aggiornamento
Ieri
Prima pubblicazione
Ottobre 10
Licenza agente
#RS222159
Riferimento annuncio
2166843344600270
Stato dell'annuncio
Active-bright
Proprietà simili nelle vicinanze
Nuovi annunci a Phoenixville







Esplora più immobili in vendita
tipi di proprietà Phoenixville, PA, Stati Uniti
Phoenixville, PA, Stati Uniti ricerche popolari
- Proprietà immobiliari con Terrazza a Phoenixville, PA, Stati Uniti
- Proprietà immobiliari con Cucina aperta a Phoenixville, PA, Stati Uniti
- Proprietà immobiliari con Sauna a Phoenixville, PA, Stati Uniti
- Proprietà immobiliari con Ascensore a Phoenixville, PA, Stati Uniti
- Proprietà immobiliari Collina a Phoenixville, PA, Stati Uniti
- Proprietà immobiliari con Balcone a Phoenixville, PA, Stati Uniti
- Proprietà immobiliari Vista sull'acqua a Phoenixville, PA, Stati Uniti
- Proprietà immobiliari con Cantina a Phoenixville, PA, Stati Uniti
- Proprietà immobiliari con Libreria a Phoenixville, PA, Stati Uniti
Guide e storie correlate
La fiducia dei migliori broker del mondo
Gli agenti dietro le proprietà più straordinarie del mondo pubblicano su JamesEdition.
- Annunci di Sotheby's, Christie's, BARNES ed Engel & Völkers
- Ogni annuncio è verificato prima della pubblicazione
- Si metta in contatto diretto con agenti verificati
Continuando, accetta i nostri Termini e la nostra Informativa sulla privacy.
brokerages we
partnered with
partnered with