$1,300,000
Casa/Casa Unifamiliare Phoenix Stati Uniti
- 4 Camere
- 4 Bagni
- 2,843 Sqft
- 8,712 Sqft lot
- Aggiornato: Ottobre 22
- MLS#7094727
Informazioni sulla proprietà
La descrizione è stata tradotta automaticamente.
La descrizione viene visualizzata nella lingua originale.
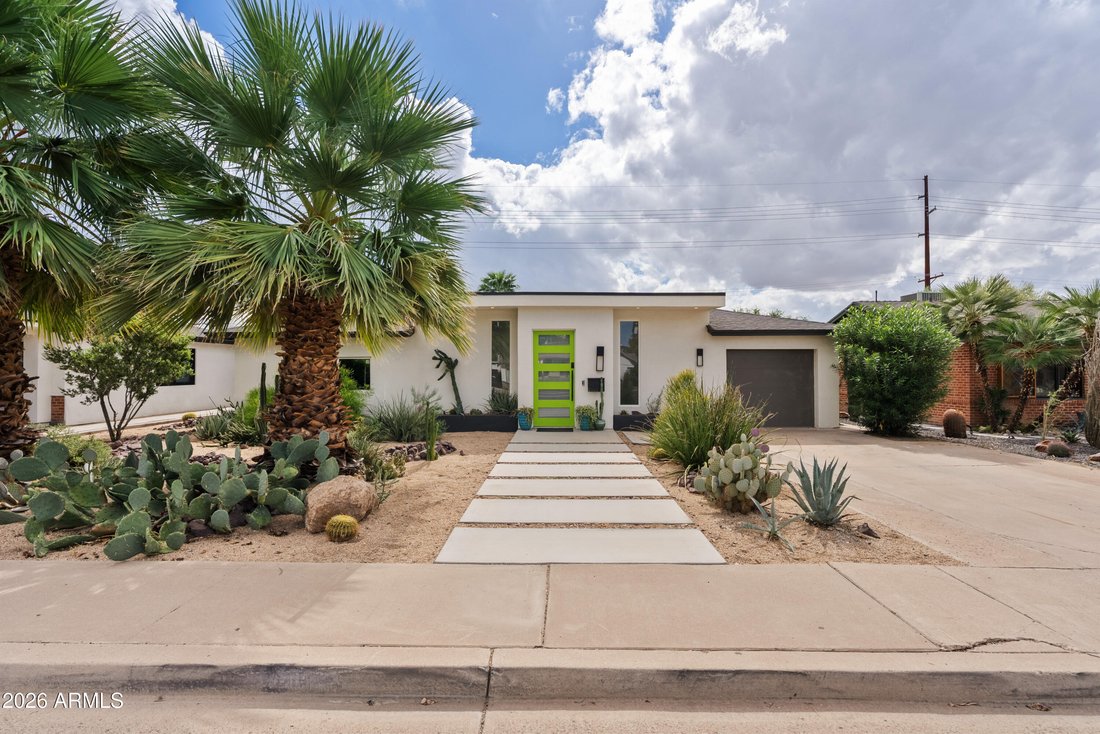
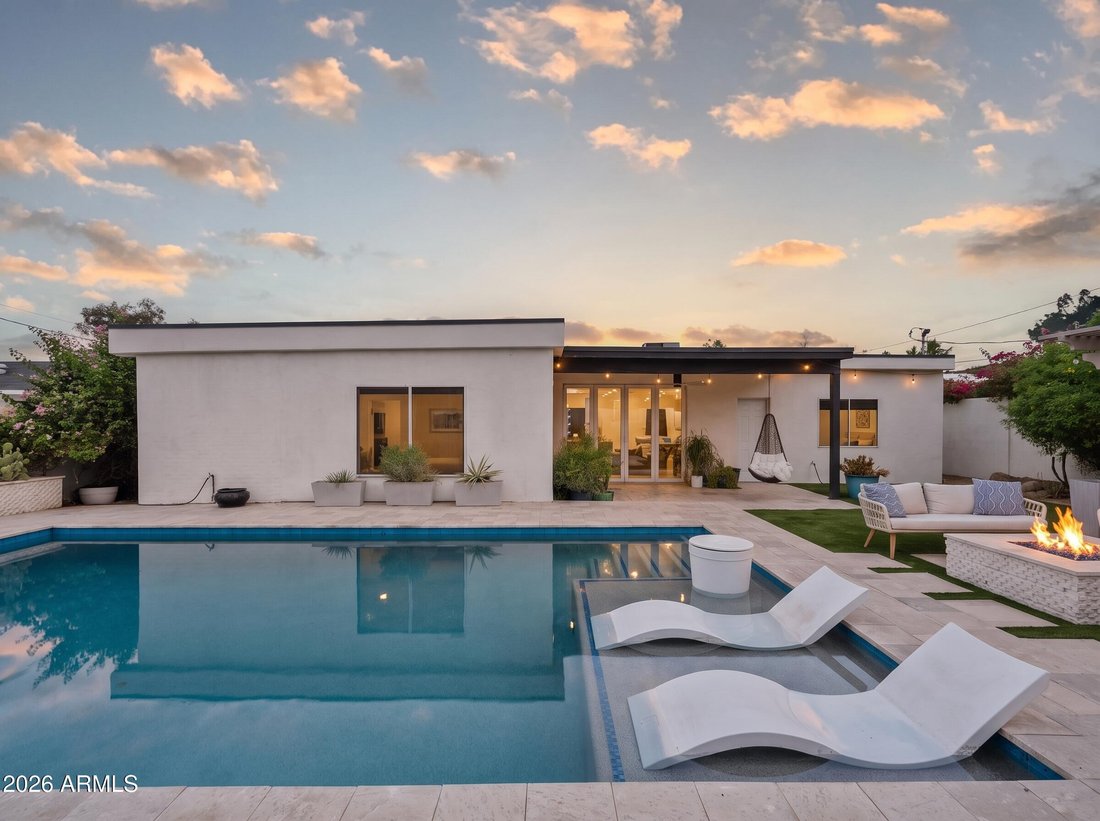
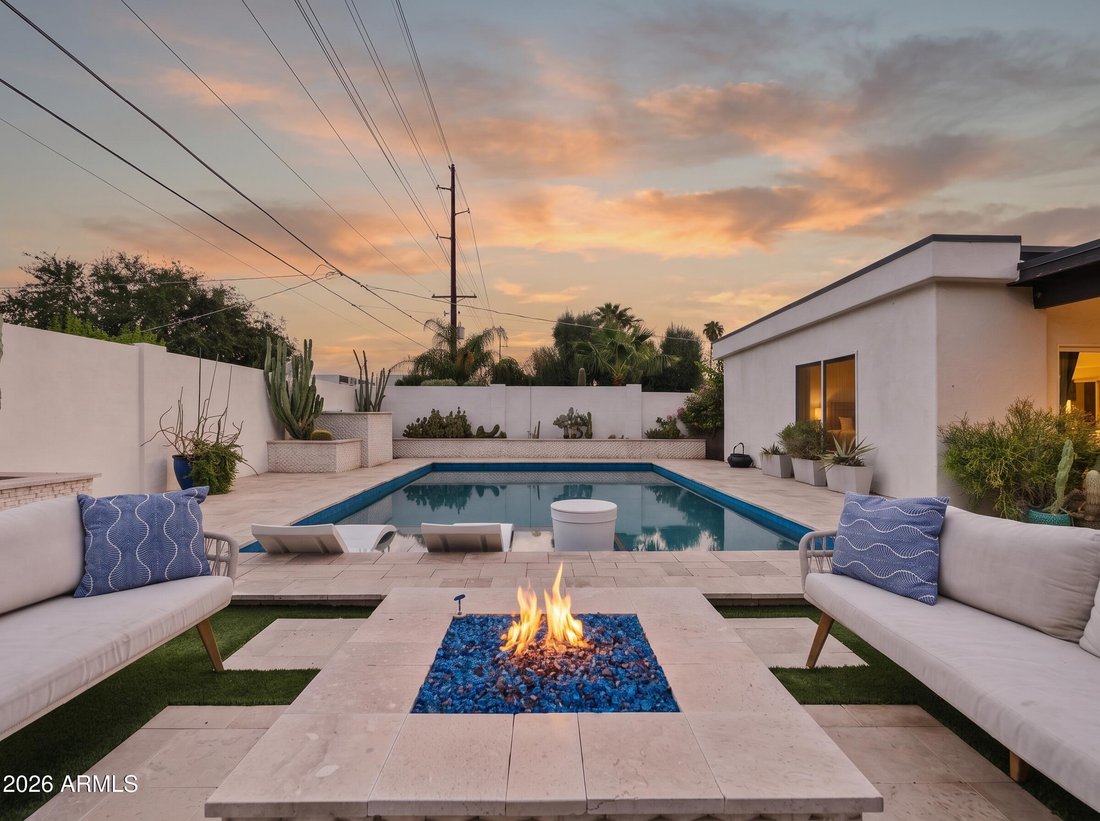
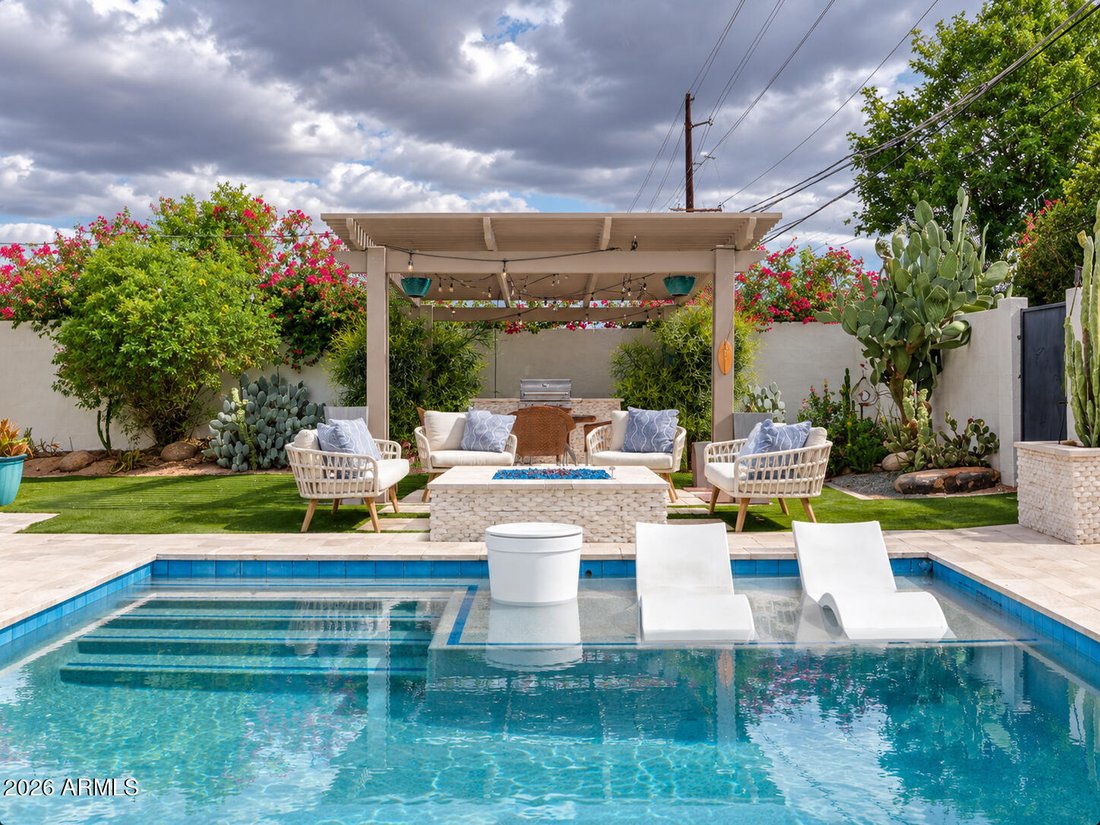
Modern luxury and effortless entertaining define this beautifully reimagined 4-bedroom, 3-bathroom residence in the heart of the Biltmore Corridor, ideally positioned moments from both Arcadia and Central Phoenix. From the moment you walk in, you are greeted by an expansive open layout filled with natural light from skylights above, raised ceilings, and plenty of room to entertain. The open kitche
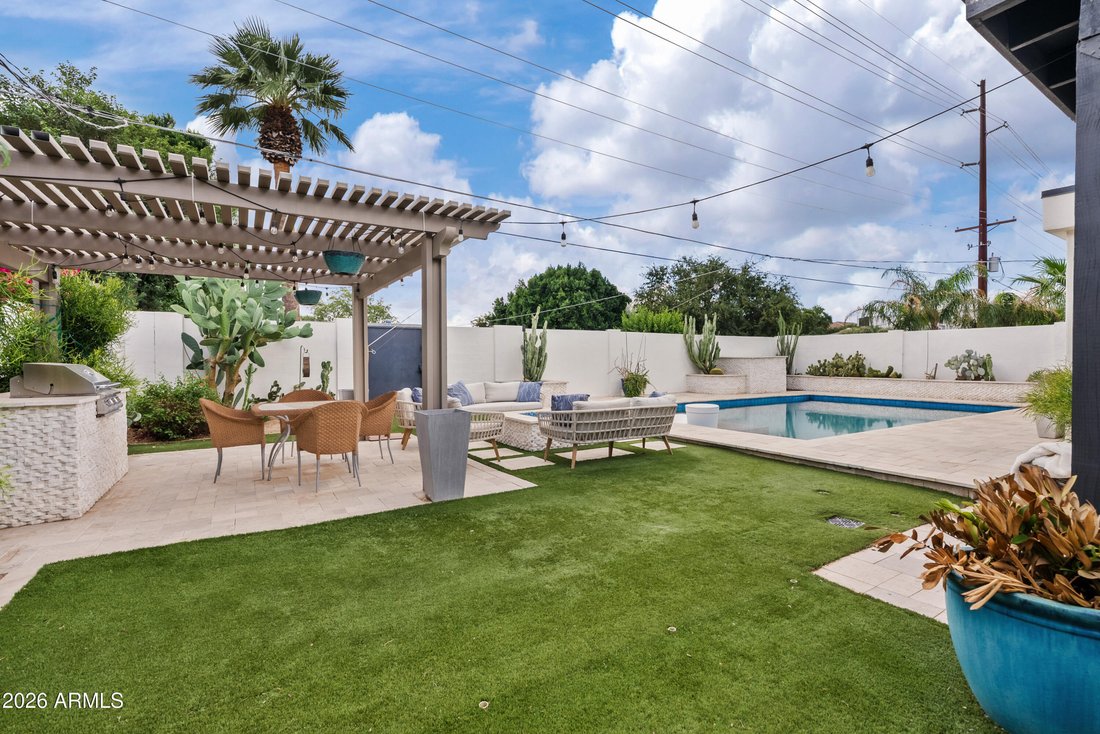
Modern luxury and effortless entertaining define this beautifully reimagined 4-bedroom, 3-bathroom residence in the heart of the Biltmore Corridor, ideally positioned moments from both Arcadia and Central Phoenix. From the moment you walk in, you are greeted by an expansive open layout filled with natural light from skylights above, raised ceilings, and plenty of room to entertain. The open kitchen is a showstopper, featuring striking quartzite countertops, an oversized large island, and a spacious walk-in pantry. The primary suite serves as a private retreat complete with custom closets, a large soaking tub, a rain shower, and floor-to-ceiling tile. Indoor-outdoor living reaches new heights with an expansive bi-fold glass wall that opens completely to an outdoor space designed for gatherings. Enjoy a built-in outdoor gas BBQ area, pergola, cozy fire pit, travertine pavers, pristine turf, and a sparkling PebbleTec pool complete with a Baja shelf. Extensively remodeled throughout with a roof, full plumbing and electrical, tankless water heater, updated windows and doors, and a 1-car garage. Unbeatable central location just minutes from Biltmore Fashion Park, Arcadia hotspots, and premier Central Phoenix dining and shopping!
-
Tipo di proprietà
Casa
-
Anno di costruzione
1950
-
Prezzo/piede²
$457
Caratteristiche
- Piscina
- Garage
- Giardino
- Cabina armadio
- Focolare
- Moderno
- Cucina esterna
- Cucina aperta
- Vista sulle montagne
Caratteristiche
Lot
- Vista sulle montagne
- Vista Città
- Rinnovato
- Moderno
Interni
- Soffitto alto
- Isola della cucina
- Piano cottura a gas
- Bar
- Cucina aperta
- Controsoffitti in pietra
- Cabina armadio
Outdoor
Esplora la zona
2523 E CAMPBELL Avenue, Phoenix, Arizona, Stati Uniti
Visualizza su Google Maps
Prezzo per sqft
Basso
Alto

Iscritto da 3 anni
Hai chiesto informazioni su questa proprietà
L'agente La contatterà al più presto
Pubblicato da
4
Annunci
2023
Iscritto
Prenota una visita con Alison Guelker
Scegli una data e indica se preferisci un tour virtuale o di persona con l’agente.
Data preferita
Tipo di tour

Local Luxury Christie’s International Real Estate - Arizona
3545 E. Indian School Road, 85018, Phoenix, Arizona, United States
Visualizza profilo agenzia
Ultimo aggiornamento
Ottobre 22
Prima pubblicazione
Ottobre 22
Licenza agente
Riferimento annuncio
ARMLS7094727
Proprietà simili nelle vicinanze
Nuovi annunci a Phoenix






Esplora più immobili in vendita
tipi di proprietà Phoenix, AZ, Stati Uniti
- Case in vendita in Phoenix, AZ, Stati Uniti
- Terreno in vendita in Phoenix, AZ, Stati Uniti
- Case in vendita in Phoenix, AZ, Stati Uniti
- Appartamenti in vendita in Phoenix, AZ, Stati Uniti
- Ville in vendita in Phoenix, AZ, Stati Uniti
- Proprietà in vendita in Phoenix, AZ, Stati Uniti
- Condomini in vendita in Phoenix, AZ, Stati Uniti
Phoenix, AZ, Stati Uniti ricerche popolari
- Proprietà immobiliari con Piscina a Phoenix, AZ, Stati Uniti
- Proprietà immobiliari con Garage a Phoenix, AZ, Stati Uniti
- Proprietà immobiliari Vista sulle montagne a Phoenix, AZ, Stati Uniti
- Proprietà immobiliari con Balcone a Phoenix, AZ, Stati Uniti
- Proprietà immobiliari Moderno a Phoenix, AZ, Stati Uniti
- Proprietà immobiliari con Centro Fitness / Palestra a Phoenix, AZ, Stati Uniti
- Proprietà immobiliari Comunità recintata a Phoenix, AZ, Stati Uniti
- Proprietà immobiliari con Campo da tennis a Phoenix, AZ, Stati Uniti
- Proprietà immobiliari Vista Città a Phoenix, AZ, Stati Uniti
- Proprietà immobiliari Vista panoramica / Scenica a Phoenix, AZ, Stati Uniti
- Proprietà immobiliari con Sauna a Phoenix, AZ, Stati Uniti
- Proprietà immobiliari con Cantina a Phoenix, AZ, Stati Uniti
- Proprietà immobiliari Investimento immobiliare a Phoenix, AZ, Stati Uniti
- Proprietà immobiliari Vista sull'acqua a Phoenix, AZ, Stati Uniti
- Proprietà immobiliari con Libreria a Phoenix, AZ, Stati Uniti
- Proprietà immobiliari Collina a Phoenix, AZ, Stati Uniti
- Proprietà immobiliari Duplex a Phoenix, AZ, Stati Uniti
- Proprietà immobiliari Fronte mare a Phoenix, AZ, Stati Uniti
Guide e storie correlate
La fiducia dei migliori broker del mondo
Gli agenti dietro le proprietà più straordinarie del mondo pubblicano su JamesEdition.
- Annunci di Sotheby's, Christie's, BARNES ed Engel & Völkers
- Ogni annuncio è verificato prima della pubblicazione
- Si metta in contatto diretto con agenti verificati
Continuando, accetta i nostri Termini e la nostra Informativa sulla privacy.
brokerages we
partnered with
partnered with