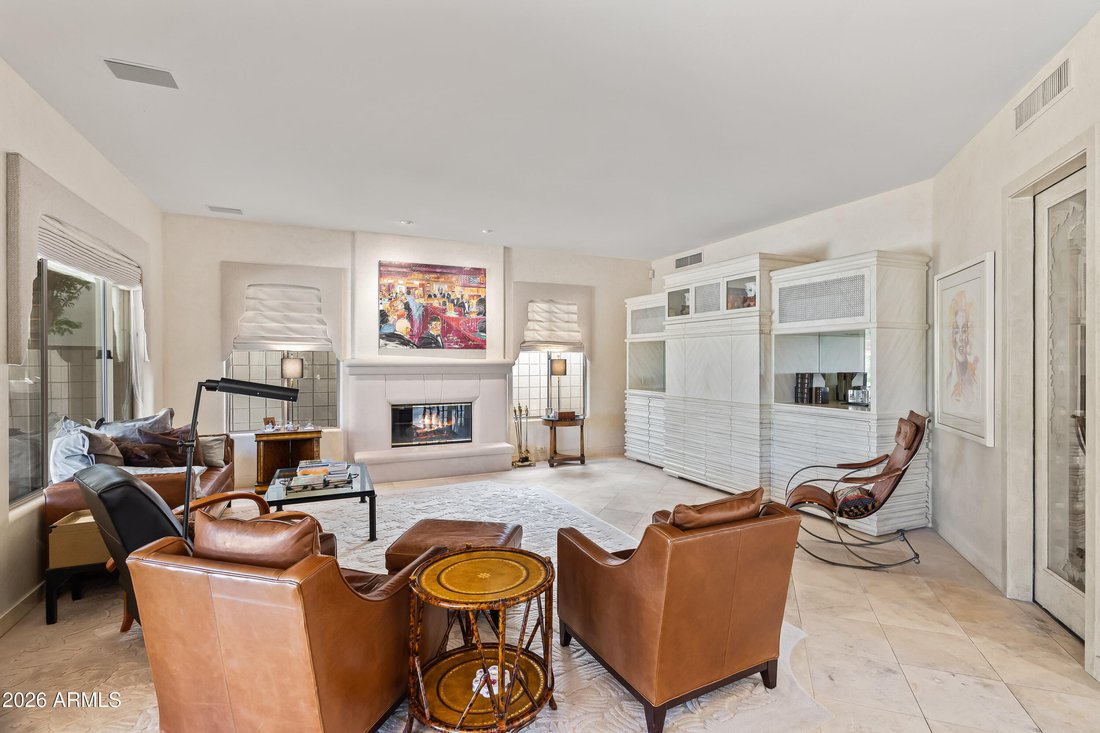
$2,600,000
Casa/Casa Unifamiliare Phoenix Stati Uniti
- 3 Camere
- 3 Bagni
- 4,325 Sqft
- 8,277 Sqft lot
- Aggiornato: Settembre 11
- MLS#7078335
Informazioni sulla proprietà
La descrizione è stata tradotta automaticamente.
La descrizione viene visualizzata nella lingua originale.
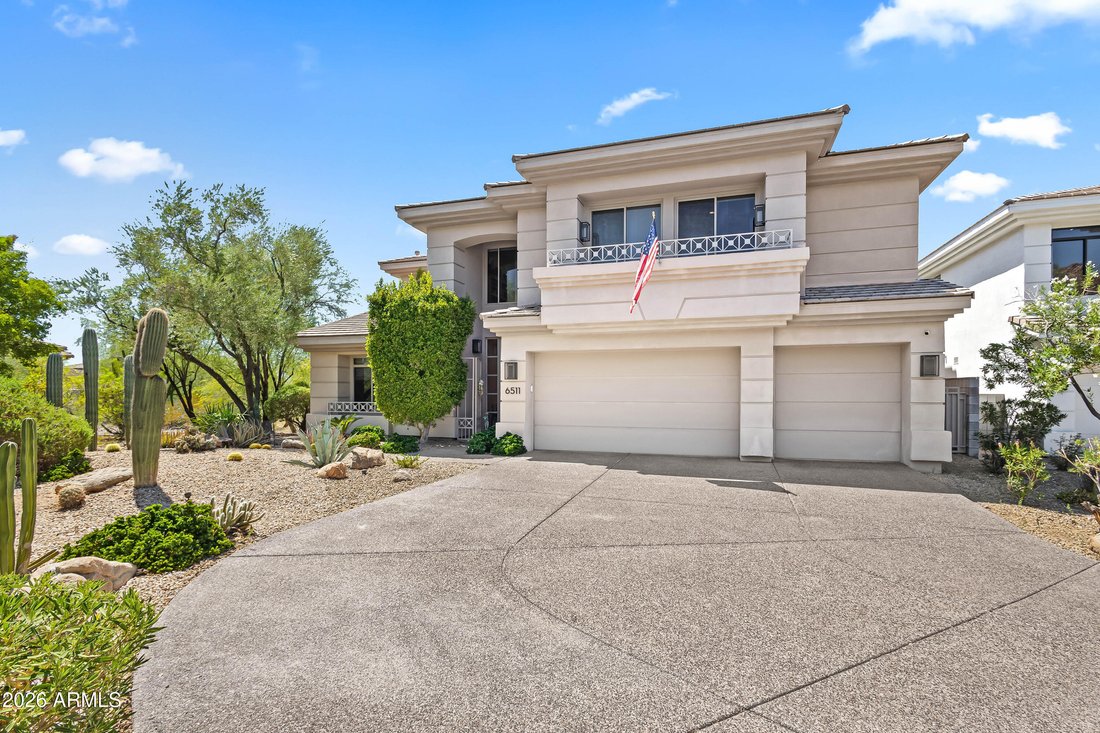
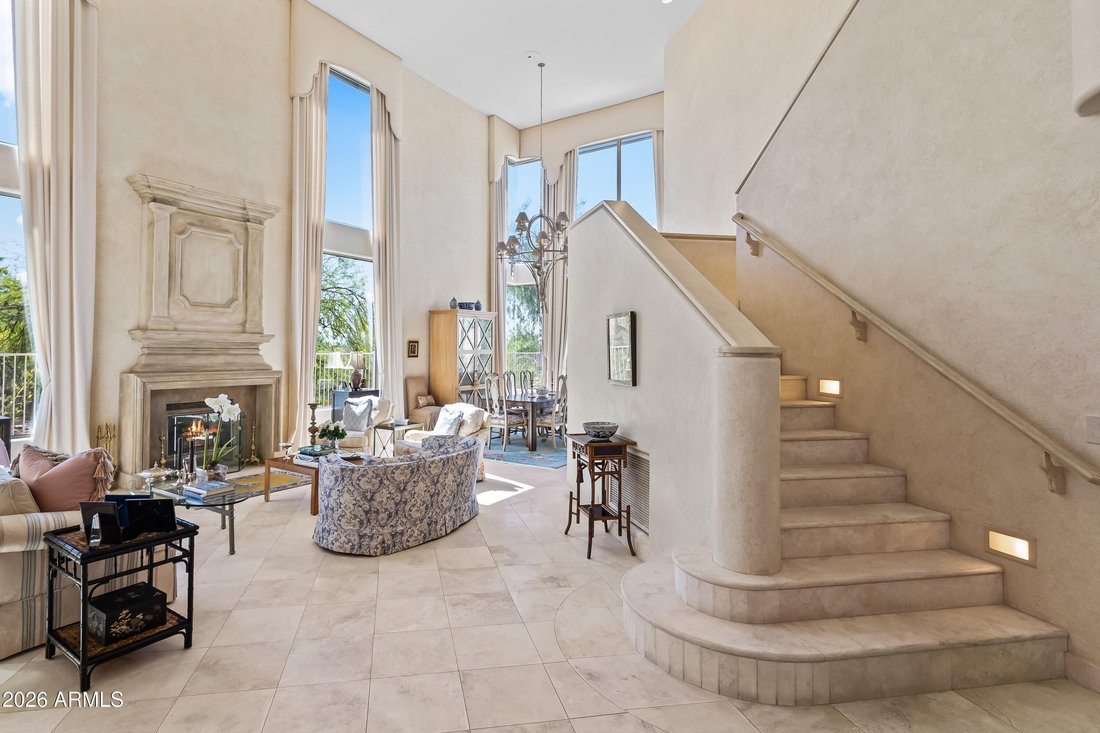
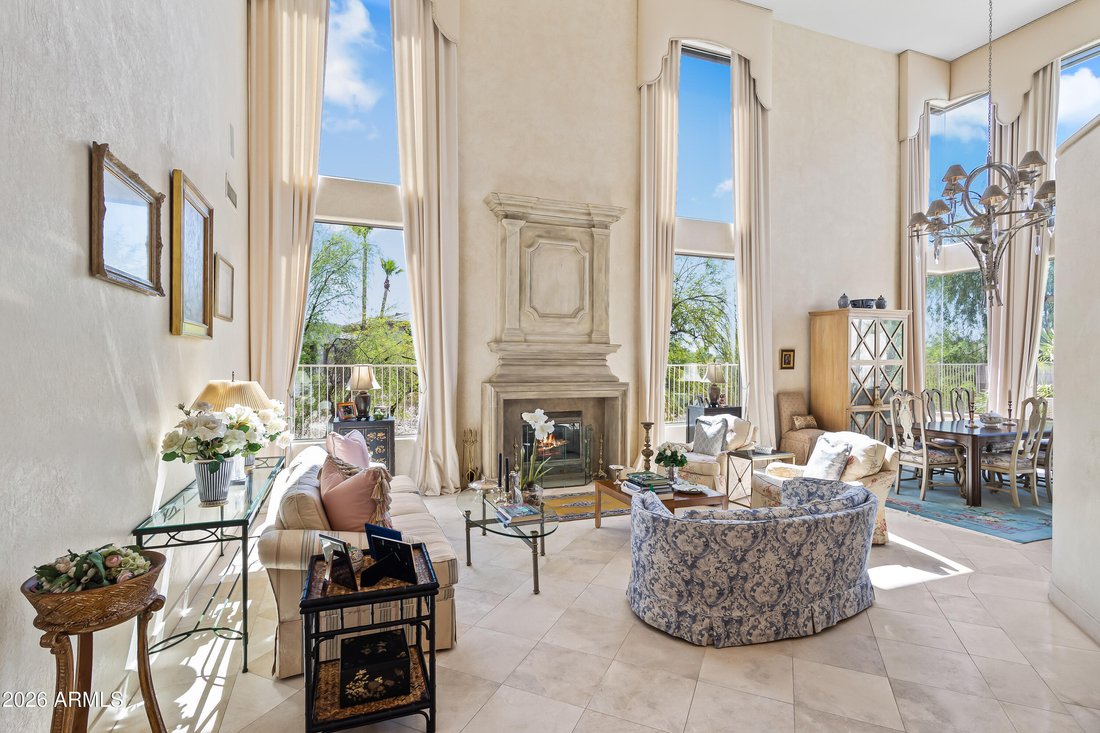
Set against a backdrop of Camelback Mountain and Piestewa Peak, this secluded Biltmore retreat pairs dramatic desert views with inviting indoor-outdoor living. Sweeping mountain vistas, sparkling city lights and unforgettable Sonoran Desert sunsets unfold from morning to night. Located within the manned, guard-gated Biltmore community, this two-story, north/south-facing home welcomes you with soar
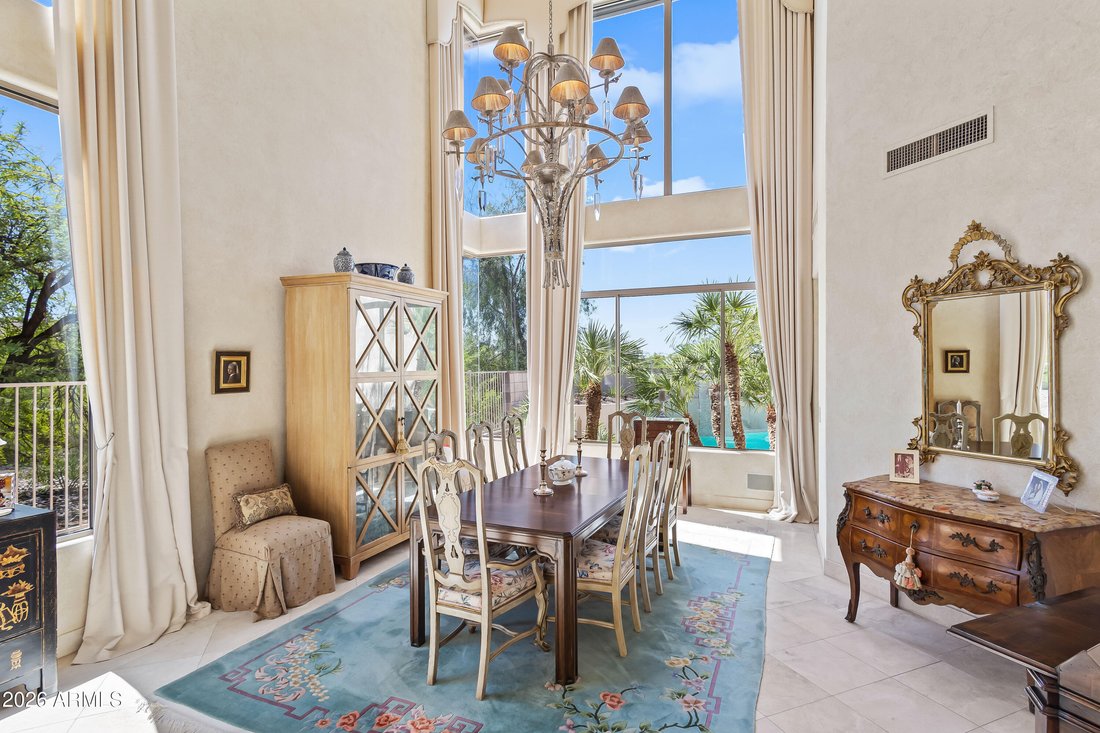
Set against a backdrop of Camelback Mountain and Piestewa Peak, this secluded Biltmore retreat pairs dramatic desert views with inviting indoor-outdoor living. Sweeping mountain vistas, sparkling city lights and unforgettable Sonoran Desert sunsets unfold from morning to night. Located within the manned, guard-gated Biltmore community, this two-story, north/south-facing home welcomes you with soaring ceilings, abundant natural light and a grand staircase. Expansive windows illuminate the great room, where a gas fireplace and adjoining formal dining area create an inviting setting for both everyday living and entertaining. The spacious kitchen offers generous prep and gathering space with an eat-in island and breakfast area, opening to the family room with easy access to the backyard. A large walk-in pantry with wine cellar and second French-door refrigerator adds exceptional storage and functionality. The home features three bedrooms and three bathrooms, plus a dedicated office. The primary suite is a private retreat with its own gas fireplace and balcony, along with a separate soaking tub, oversized shower, expansive vanity with generous storage and spacious walk-in closets. Outside, mature trees and professional landscaping enhance the sense of privacy surrounding a custom pool and spa with an expanded pool deck. A covered patio, outdoor fireplace and built-in BBQ create an inviting setting for Arizona entertaining, while thoughtfully placed outdoor lighting extends the enjoyment well into the evening. Private balconies and outdoor spaces provide additional opportunities to take in the mountain views, sparkling city lights and vibrant desert sunsets. A generous three-car garage with built-in storage completes the home. Secluded yet connected, this residence offers a distinctive way to experience the Biltmore lifestyle.
-
Tipo di proprietà
Casa
-
Anno di costruzione
1995
-
Prezzo/piede²
$601
Caratteristiche
Caratteristiche
Lot
- Comunità recintata
- Vista sulle montagne
- Vista Città
- Privacy
Interni
- Soffitto alto
- Ufficio
- Camino
- Isola della cucina
- Piano cottura a gas
- Idromassaggio
- Bar
- Cantina
- Controsoffitti in pietra
- Cabina armadio
Outdoor
Esplora la zona
6511 N 28TH Street, Phoenix, Arizona, Stati Uniti
Visualizza su Google Maps
Prezzo per sqft
Basso
Alto

Iscritto da 3 anni
Hai chiesto informazioni su questa proprietà
L'agente La contatterà al più presto
Pubblicato da
34
Annunci
2023
Iscritto
Prenota una visita con Katrina Barrett
Scegli una data e indica se preferisci un tour virtuale o di persona con l’agente.
Data preferita
Tipo di tour

Local Luxury Christie’s International Real Estate - Arizona
3545 E. Indian School Road, 85018, Phoenix, Arizona, United States
Visualizza profilo agenzia
Ultimo aggiornamento
Settembre 11
Prima pubblicazione
Sep 11
Licenza agente
Riferimento annuncio
ARMLS7078335
Proprietà simili nelle vicinanze
Nuovi annunci a Phoenix






Esplora più immobili in vendita
tipi di proprietà Phoenix, AZ, Stati Uniti
Phoenix, AZ, Stati Uniti ricerche popolari
- Proprietà immobiliari con Piscina a Phoenix, AZ, Stati Uniti
- Proprietà immobiliari con Garage a Phoenix, AZ, Stati Uniti
- Proprietà immobiliari Vista sulle montagne a Phoenix, AZ, Stati Uniti
- Proprietà immobiliari Moderno a Phoenix, AZ, Stati Uniti
- Proprietà immobiliari con Centro Fitness / Palestra a Phoenix, AZ, Stati Uniti
- Proprietà immobiliari con Balcone a Phoenix, AZ, Stati Uniti
- Proprietà immobiliari Comunità recintata a Phoenix, AZ, Stati Uniti
- Proprietà immobiliari con Campo da tennis a Phoenix, AZ, Stati Uniti
- Proprietà immobiliari con Sauna a Phoenix, AZ, Stati Uniti
- Proprietà immobiliari Vista panoramica / Scenica a Phoenix, AZ, Stati Uniti
- Proprietà immobiliari Vista Città a Phoenix, AZ, Stati Uniti
- Proprietà immobiliari Investimento immobiliare a Phoenix, AZ, Stati Uniti
- Proprietà immobiliari Vista sull'acqua a Phoenix, AZ, Stati Uniti
- Proprietà immobiliari con Cantina a Phoenix, AZ, Stati Uniti
- Proprietà immobiliari con Bagno turco a Phoenix, AZ, Stati Uniti
- Proprietà immobiliari con Libreria a Phoenix, AZ, Stati Uniti
- Proprietà immobiliari Duplex a Phoenix, AZ, Stati Uniti
Guide e storie correlate
La fiducia dei migliori broker del mondo
Gli agenti dietro le proprietà più straordinarie del mondo pubblicano su JamesEdition.
- Annunci di Sotheby's, Christie's, BARNES ed Engel & Völkers
- Ogni annuncio è verificato prima della pubblicazione
- Si metta in contatto diretto con agenti verificati
Continuando, accetta i nostri Termini e la nostra Informativa sulla privacy.
brokerages we
partnered with
partnered with