$2,900,000
Casa/Casa Unifamiliare Phoenix Stati Uniti
- 4 Camere
- 3 Bagni
- 3,122 Sqft
- 13,940 Sqft lot
- Aggiornato: Ieri
- MLS#7076762
Informazioni sulla proprietà
La descrizione è stata tradotta automaticamente.
La descrizione viene visualizzata nella lingua originale.
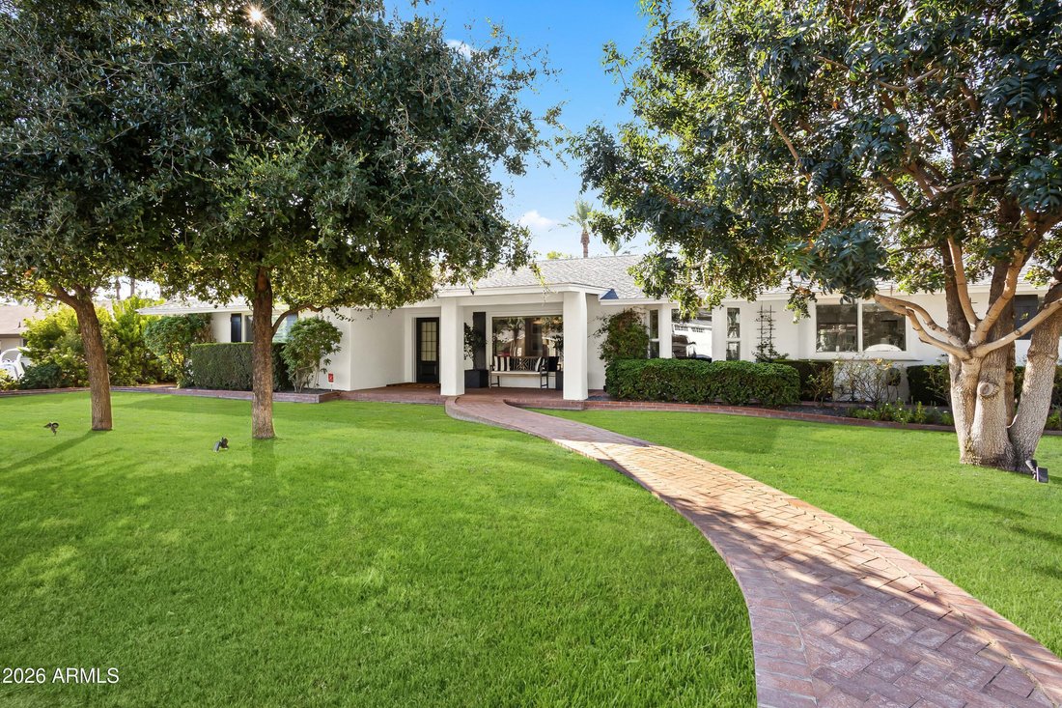
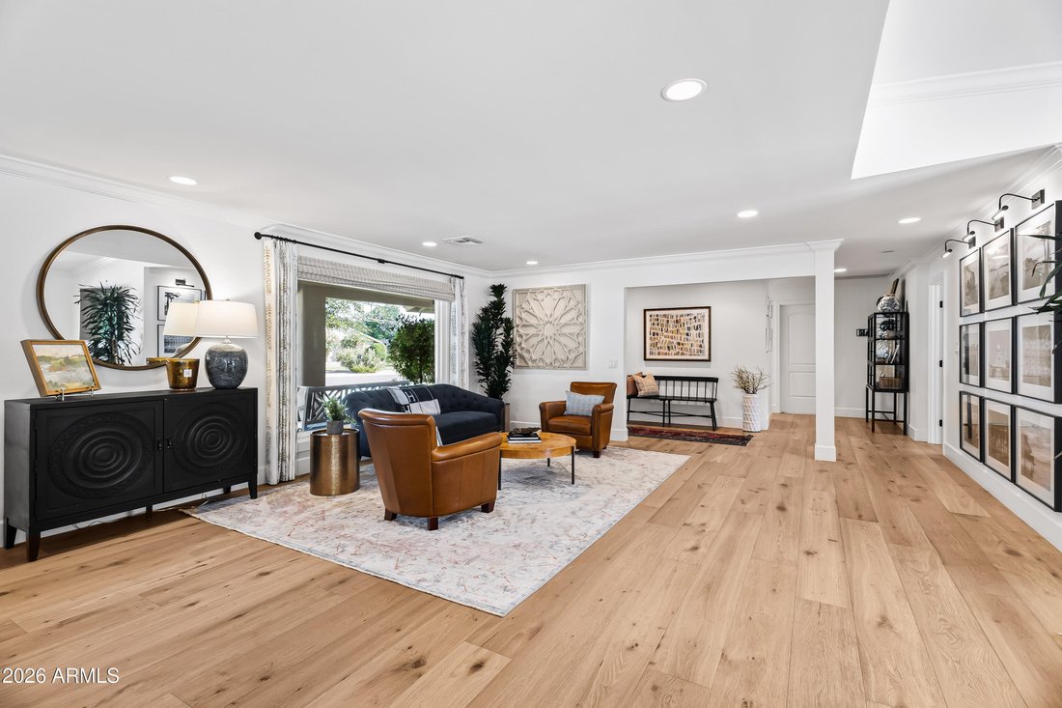
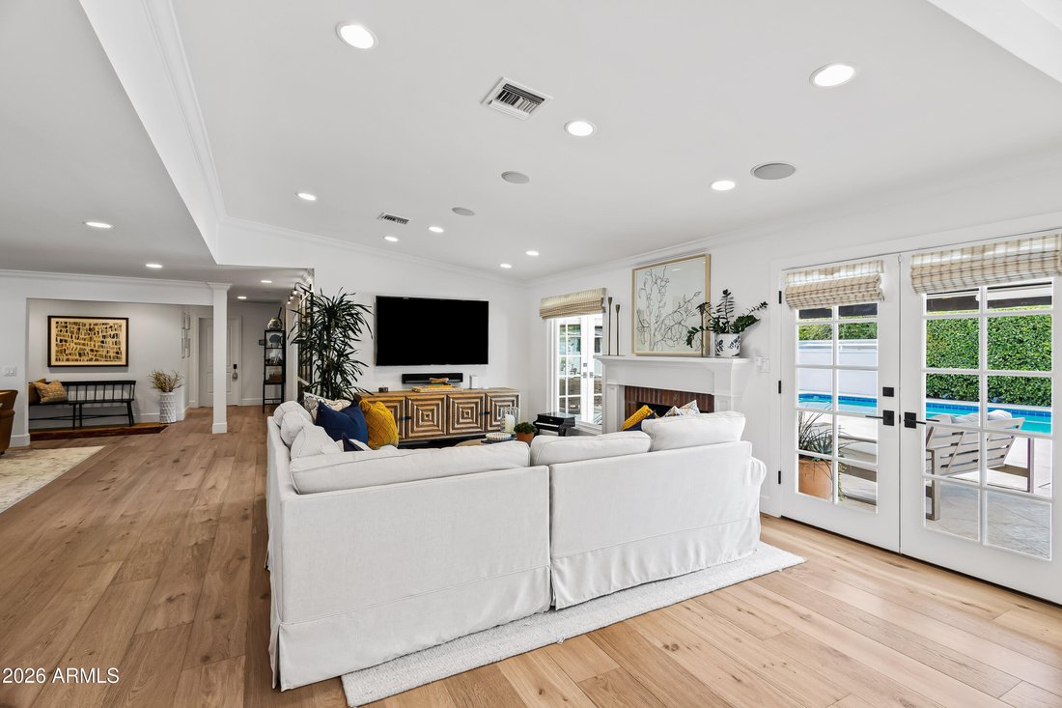
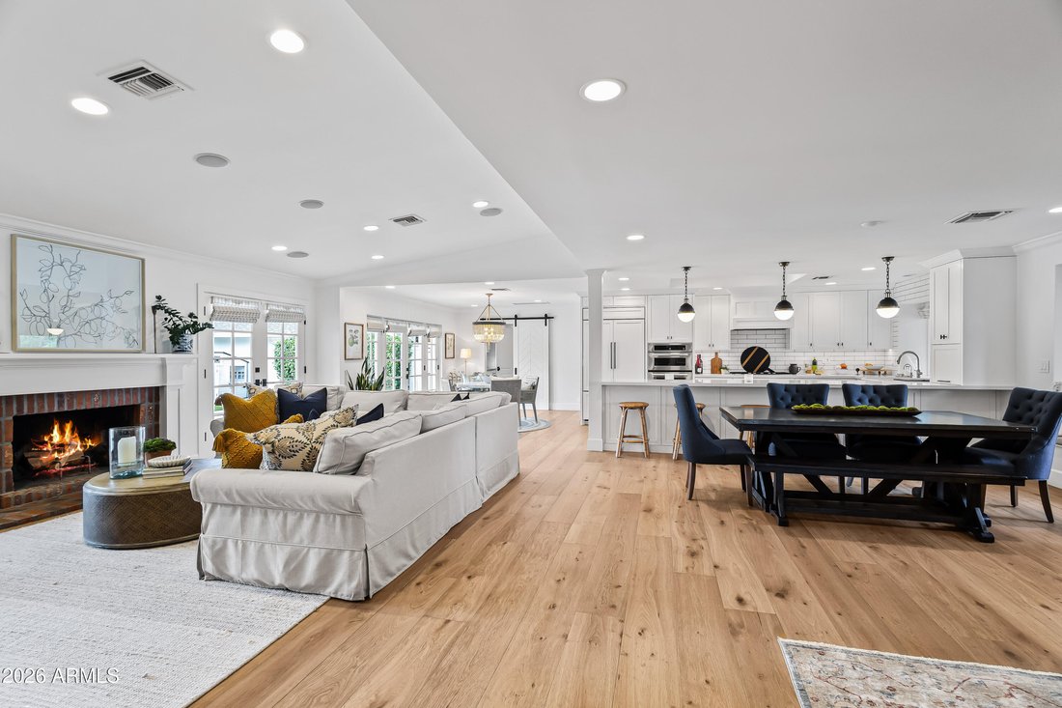
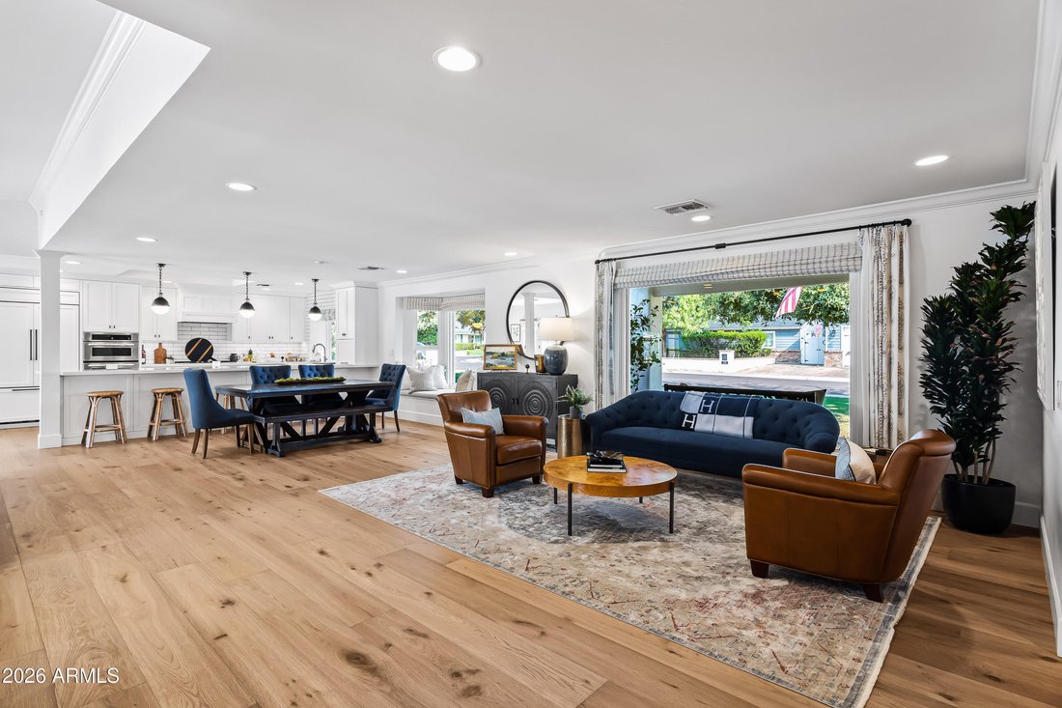
Set behind mature trees and a lush, grassy front yard, this 3,122 sq ft home offers 4 bedrooms, 3 bathrooms, and a detached 2-car garage, ideally located in Arcadia Proper and the coveted Hopi School District. A welcoming covered front patio leads inside to an open-concept living and kitchen area filled with natural light, featuring wood flooring and a gas fireplace. French doors open to the backy
Set behind mature trees and a lush, grassy front yard, this 3,122 sq ft home offers 4 bedrooms, 3 bathrooms, and a detached 2-car garage, ideally located in Arcadia Proper and the coveted Hopi School District. A welcoming covered front patio leads inside to an open-concept living and kitchen area filled with natural light, featuring wood flooring and a gas fireplace. French doors open to the backyard, creating an effortless connection between indoor and outdoor living. At the heart of the home, the chef’s kitchen features a spacious eat-in island, room for a dining table, and a charming window seat. The versatile floor plan includes two primary suites plus an office, offering flexibility for guests, multigenerational living, working from home, or a private retreat. Outside, the backyard is designed for year-round enjoyment with a heated pool, built-in BBQ, and an expanded pool deck with plenty of room for lounging, dining, and entertaining. With mature landscaping, a flexible floor plan, and a sought-after Arcadia Proper location, this home brings together the space, setting, and indoor/outdoor lifestyle that make this neighborhood so special.
-
Tipo di proprietà
Casa
-
Anno di costruzione
1982
-
Prezzo/piede²
$928
Caratteristiche
Esplora la zona
4430 N DROMEDARY Road, Phoenix, Arizona, Stati Uniti
Visualizza su Google Maps
Prezzo per sqft
Basso
Alto

Iscritto da 3 anni
Hai chiesto informazioni su questa proprietà
L'agente La contatterà al più presto
Pubblicato da
24
Annunci
2023
Iscritto
Prenota una visita con Katrina Barrett
Scegli una data e indica se preferisci un tour virtuale o di persona con l’agente.
Data preferita
Tipo di tour

Local Luxury Christie’s International Real Estate - Arizona
3545 E. Indian School Road, 85018, Phoenix, Arizona, United States
Visualizza profilo agenzia
Ultimo aggiornamento
Ieri
Prima pubblicazione
Sep 7
Licenza agente
Riferimento annuncio
ARMLS7076762
Proprietà simili nelle vicinanze
Nuovi annunci a Phoenix







Esplora più immobili in vendita
tipi di proprietà Phoenix, AZ, Stati Uniti
Phoenix, AZ, Stati Uniti ricerche popolari
- Proprietà immobiliari con Garage a Phoenix, AZ, Stati Uniti
- Proprietà immobiliari con Piscina a Phoenix, AZ, Stati Uniti
- Proprietà immobiliari Vista sulle montagne a Phoenix, AZ, Stati Uniti
- Proprietà immobiliari con Centro Fitness / Palestra a Phoenix, AZ, Stati Uniti
- Proprietà immobiliari Moderno a Phoenix, AZ, Stati Uniti
- Proprietà immobiliari con Balcone a Phoenix, AZ, Stati Uniti
- Proprietà immobiliari Comunità recintata a Phoenix, AZ, Stati Uniti
- Proprietà immobiliari Vista panoramica / Scenica a Phoenix, AZ, Stati Uniti
- Proprietà immobiliari Investimento immobiliare a Phoenix, AZ, Stati Uniti
- Proprietà immobiliari Vista Città a Phoenix, AZ, Stati Uniti
- Proprietà immobiliari con Sauna a Phoenix, AZ, Stati Uniti
- Proprietà immobiliari con Campo da tennis a Phoenix, AZ, Stati Uniti
- Proprietà immobiliari con Cantina a Phoenix, AZ, Stati Uniti
- Proprietà immobiliari con Bagno turco a Phoenix, AZ, Stati Uniti
- Proprietà immobiliari Vista sull'acqua a Phoenix, AZ, Stati Uniti
- Proprietà immobiliari Duplex a Phoenix, AZ, Stati Uniti
- Proprietà immobiliari con Libreria a Phoenix, AZ, Stati Uniti
Guide e storie correlate
La fiducia dei migliori broker del mondo
Gli agenti dietro le proprietà più straordinarie del mondo pubblicano su JamesEdition.
- Annunci di Sotheby's, Christie's, BARNES ed Engel & Völkers
- Ogni annuncio è verificato prima della pubblicazione
- Si metta in contatto diretto con agenti verificati
Continuando, accetta i nostri Termini e la nostra Informativa sulla privacy.
brokerages we
partnered with
partnered with