$1,900,000
Casa/Casa Unifamiliare Phoenix Stati Uniti
- 4 Camere
- 4 Bagni
- 2,959 Sqft
- 9,148 Sqft lot
- Aggiornato: Ottobre 25
- 1
- MLS#7059287
Informazioni sulla proprietà
La descrizione è stata tradotta automaticamente.
La descrizione viene visualizzata nella lingua originale.
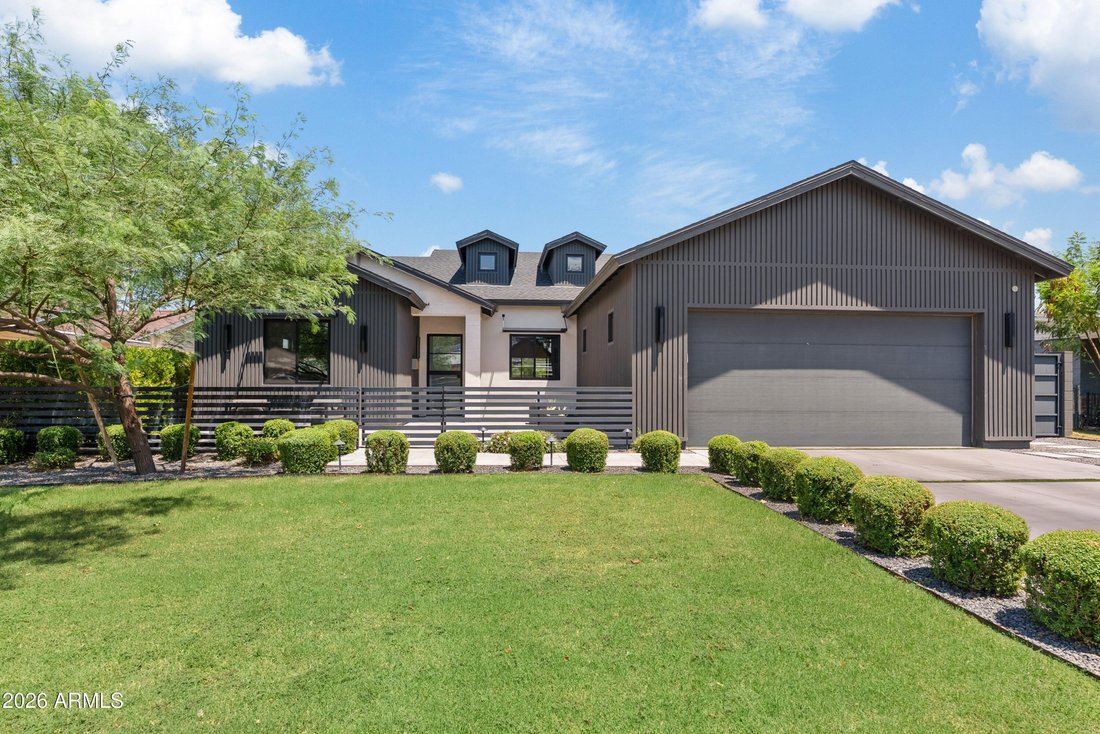
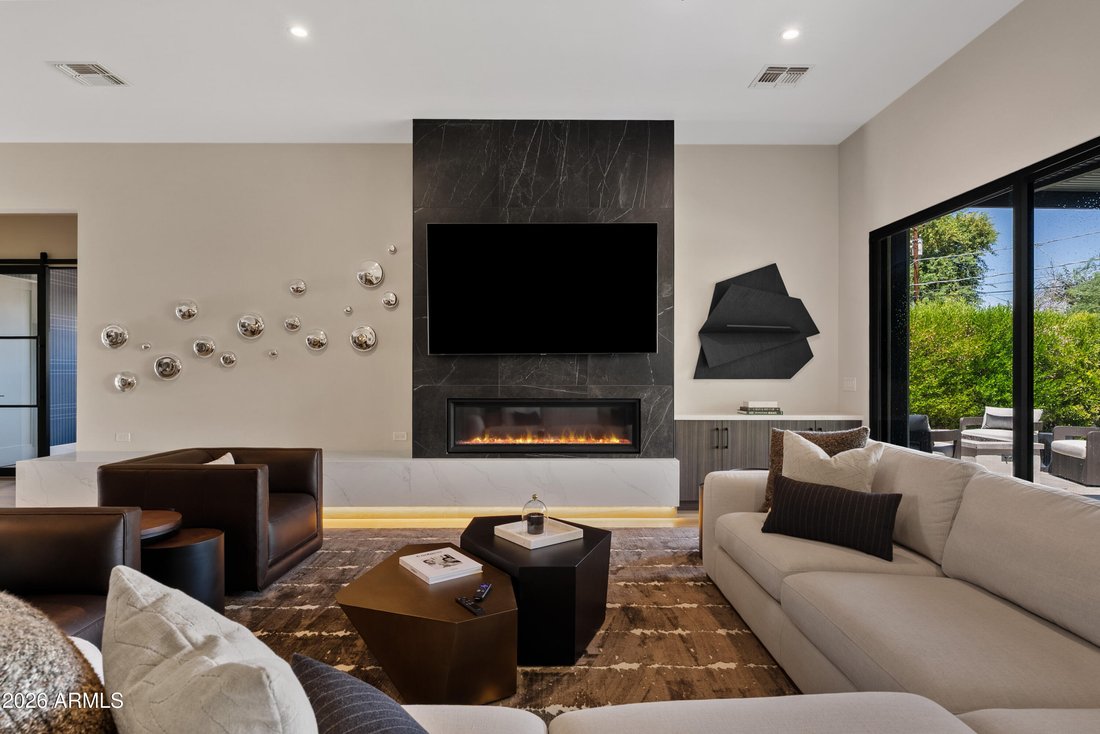
Modern luxury meets effortless living in this like-new Arcadia Osborn home. Built in 2023 and barely lived in, this thoughtfully designed residence offers 4 bedrooms, 4 bathrooms, including 3 en-suite bedrooms, plus a dedicated office. Designer finishes, including custom wallpaper, statement lighting, and high-end details, can be found throughout. The open floor plan is centered around a chef’s ki
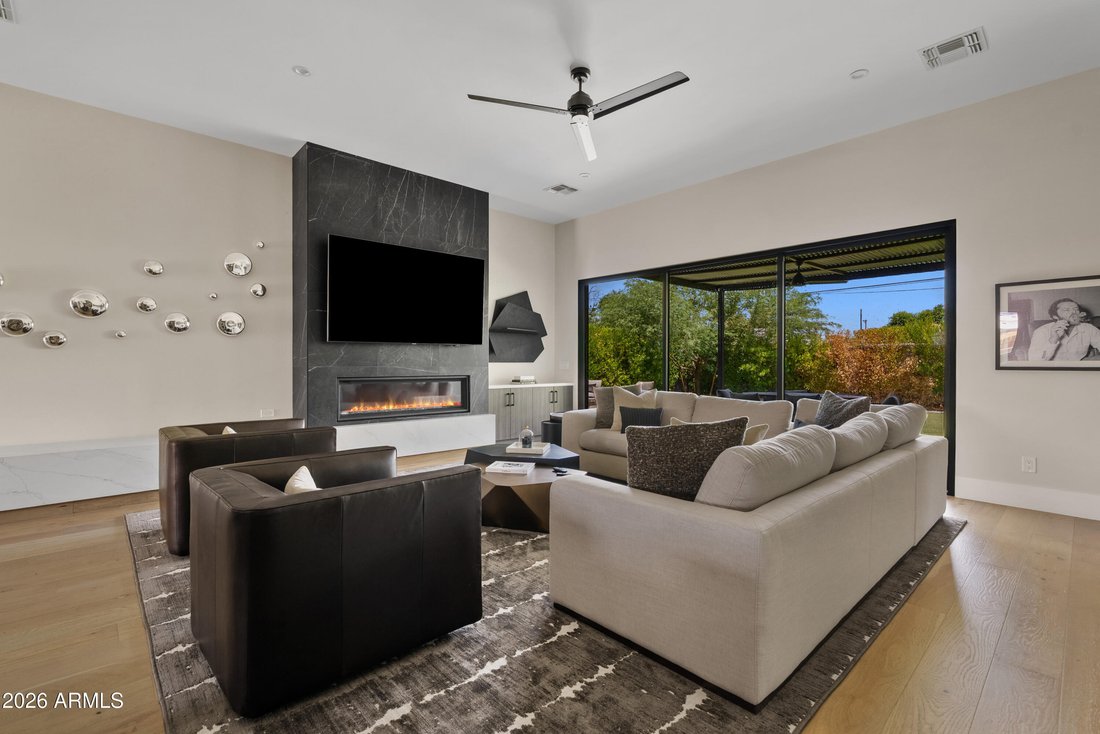
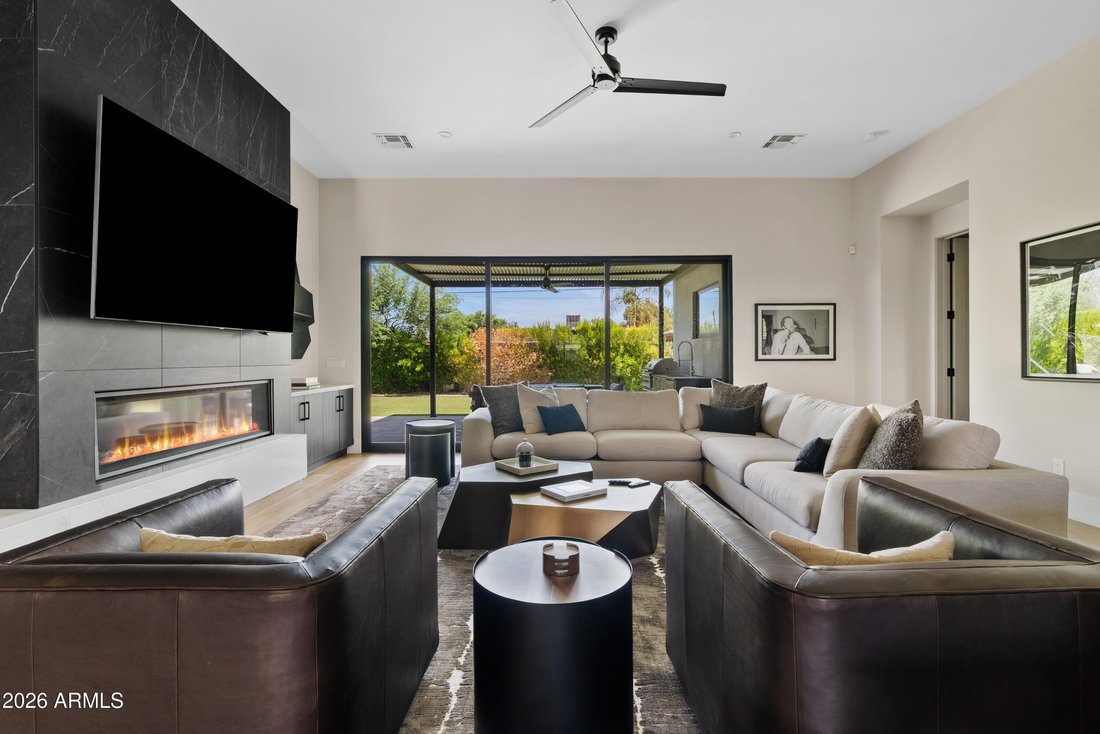
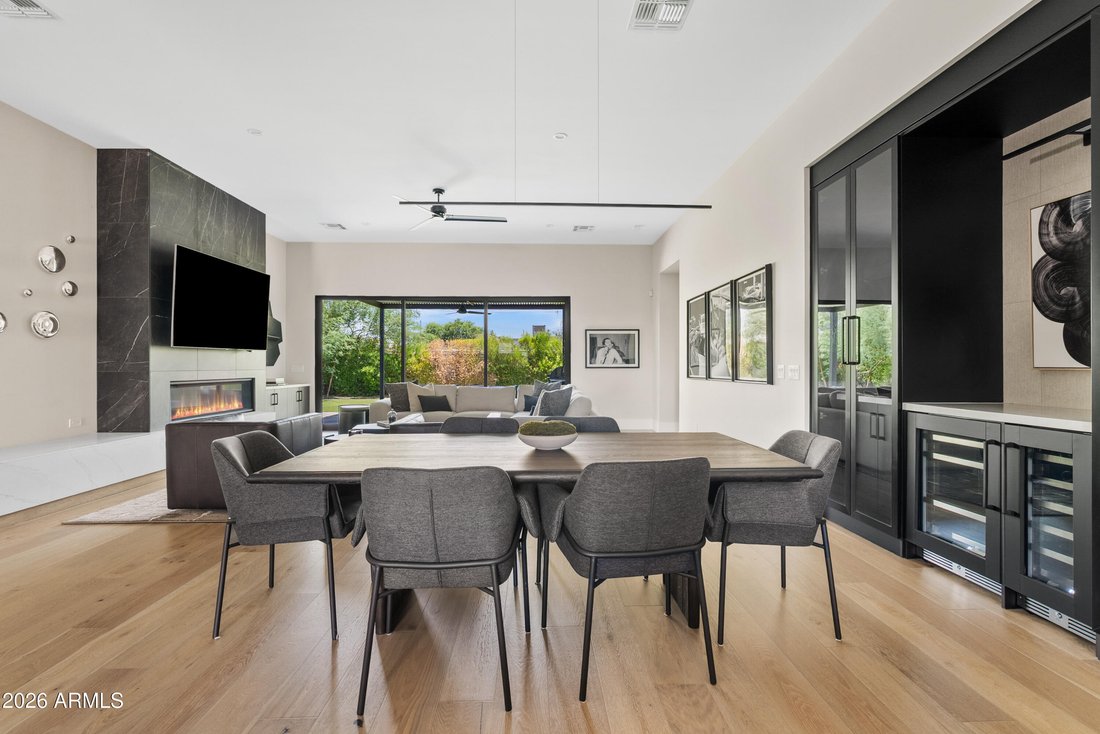
Modern luxury meets effortless living in this like-new Arcadia Osborn home. Built in 2023 and barely lived in, this thoughtfully designed residence offers 4 bedrooms, 4 bathrooms, including 3 en-suite bedrooms, plus a dedicated office. Designer finishes, including custom wallpaper, statement lighting, and high-end details, can be found throughout. The open floor plan is centered around a chef’s kitchen featuring a 48’’ JennAir dual-fuel range, a 60’’ JennAir refrigerator/freezer, a large island, and abundant storage. The spacious primary suite offers a spa-like bath with a soaking tub, oversized rain shower, and generous walk-in closet. Designed for easy Arizona living, the home features front and back fire features, a built-in BBQ, and a low-maintenance backyard with turf and mature lining the perimeter for added privacy. There’s also plenty of room to add the pool of your dreams. Located just minutes from Arcadia’s favorite restaurants, coffee shops, and neighborhood hotspots, this home offers the perfect combination of style, comfort, and location.
-
Tipo di proprietà
Casa
-
Anno di costruzione
2023
-
Prezzo/piede²
$642
Caratteristiche
- Camino
- Giardino
- Cabina armadio
- Cucina esterna
- Focolare
- Moderno
- Cucina aperta
- Nuove costruzioni
- Privacy
Caratteristiche
Lot
- Privacy
- Nuove costruzioni
- Moderno
Interni
- Ufficio
- Camino
- Isola della cucina
- Cucina aperta
- Controsoffitti in pietra
- Cabina armadio
Outdoor
- Focolare
- Cucina esterna
- Spazio di vita all'aperto
- Giardino
Esplora la zona
4224 E EARLL Drive, Phoenix, Arizona, Stati Uniti
Visualizza su Google Maps
Prezzo per sqft
Basso
Alto

Iscritto da 3 anni
Hai chiesto informazioni su questa proprietà
L'agente La contatterà al più presto
Pubblicato da
Local Luxury Christie’s International Real Estate - Arizona
Arizona, United States
Visualizza profilo agenzia
75
Annunci
2023
Iscritto
Prenota una visita con the agent
Scegli una data e indica se preferisci un tour virtuale o di persona con l’agente.
Data preferita
Tipo di tour

Local Luxury Christie’s International Real Estate - Arizona
3545 E. Indian School Road, 85018, Phoenix, Arizona, United States
Visualizza profilo agenzia
Ultimo aggiornamento
Ottobre 25
Prima pubblicazione
Agosto 13
Licenza agente
Riferimento annuncio
ARMLS7059287
Proprietà simili nelle vicinanze
Nuovi annunci a Phoenix







Esplora più immobili in vendita
tipi di proprietà Phoenix, AZ, Stati Uniti
- Case in vendita in Phoenix, AZ, Stati Uniti
- Terreno in vendita in Phoenix, AZ, Stati Uniti
- Case in vendita in Phoenix, AZ, Stati Uniti
- Appartamenti in vendita in Phoenix, AZ, Stati Uniti
- Ville in vendita in Phoenix, AZ, Stati Uniti
- Condomini in vendita in Phoenix, AZ, Stati Uniti
- Proprietà in vendita in Phoenix, AZ, Stati Uniti
Phoenix, AZ, Stati Uniti ricerche popolari
- Proprietà immobiliari con Garage a Phoenix, AZ, Stati Uniti
- Proprietà immobiliari con Piscina a Phoenix, AZ, Stati Uniti
- Proprietà immobiliari Vista sulle montagne a Phoenix, AZ, Stati Uniti
- Proprietà immobiliari con Balcone a Phoenix, AZ, Stati Uniti
- Proprietà immobiliari Moderno a Phoenix, AZ, Stati Uniti
- Proprietà immobiliari con Centro Fitness / Palestra a Phoenix, AZ, Stati Uniti
- Proprietà immobiliari Comunità recintata a Phoenix, AZ, Stati Uniti
- Proprietà immobiliari con Campo da tennis a Phoenix, AZ, Stati Uniti
- Proprietà immobiliari Vista Città a Phoenix, AZ, Stati Uniti
- Proprietà immobiliari Vista panoramica / Scenica a Phoenix, AZ, Stati Uniti
- Proprietà immobiliari con Sauna a Phoenix, AZ, Stati Uniti
- Proprietà immobiliari con Cantina a Phoenix, AZ, Stati Uniti
- Proprietà immobiliari con Libreria a Phoenix, AZ, Stati Uniti
- Proprietà immobiliari Investimento immobiliare a Phoenix, AZ, Stati Uniti
- Proprietà immobiliari Vista sull'acqua a Phoenix, AZ, Stati Uniti
- Proprietà immobiliari Collina a Phoenix, AZ, Stati Uniti
- Proprietà immobiliari Duplex a Phoenix, AZ, Stati Uniti
- Proprietà immobiliari Fronte mare a Phoenix, AZ, Stati Uniti
Guide e storie correlate
La fiducia dei migliori broker del mondo
Gli agenti dietro le proprietà più straordinarie del mondo pubblicano su JamesEdition.
- Annunci di Sotheby's, Christie's, BARNES ed Engel & Völkers
- Ogni annuncio è verificato prima della pubblicazione
- Si metta in contatto diretto con agenti verificati
Continuando, accetta i nostri Termini e la nostra Informativa sulla privacy.
brokerages we
partnered with
partnered with