$1,125,000
Phoenix Unifamiliare Indipendente
- 5 Camere
- 5 Bagni
- 3,676 Sqft
- 7,841 Sqft lot
- Aggiornato: Agosto 5
- 2
- MLS#6975459
Informazioni sulla proprietà
La descrizione è stata tradotta automaticamente.
La descrizione viene visualizzata nella lingua originale.
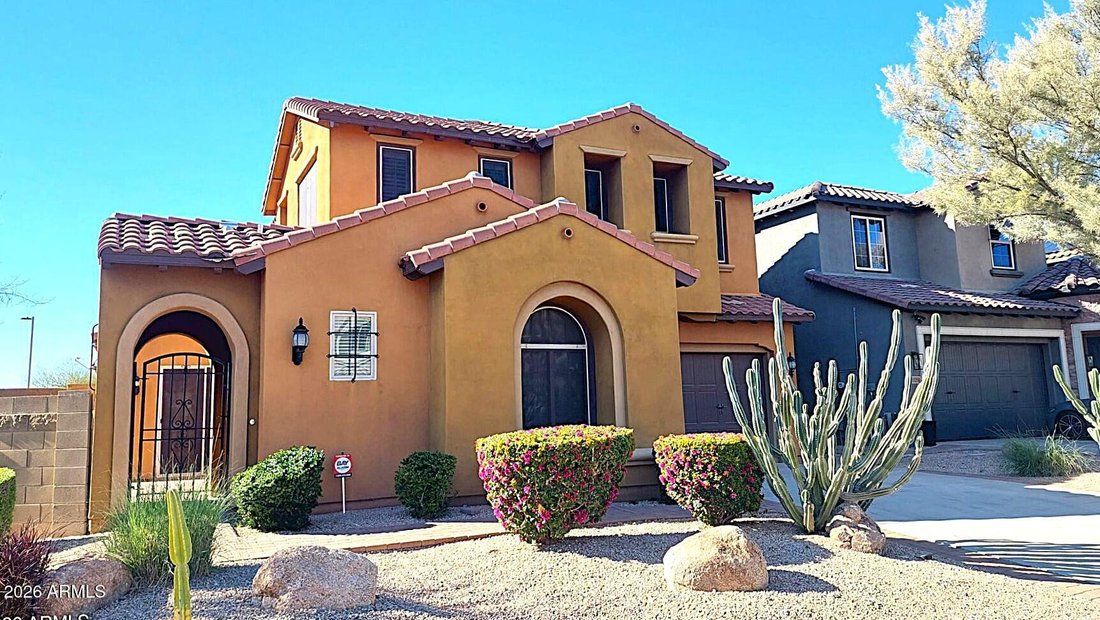
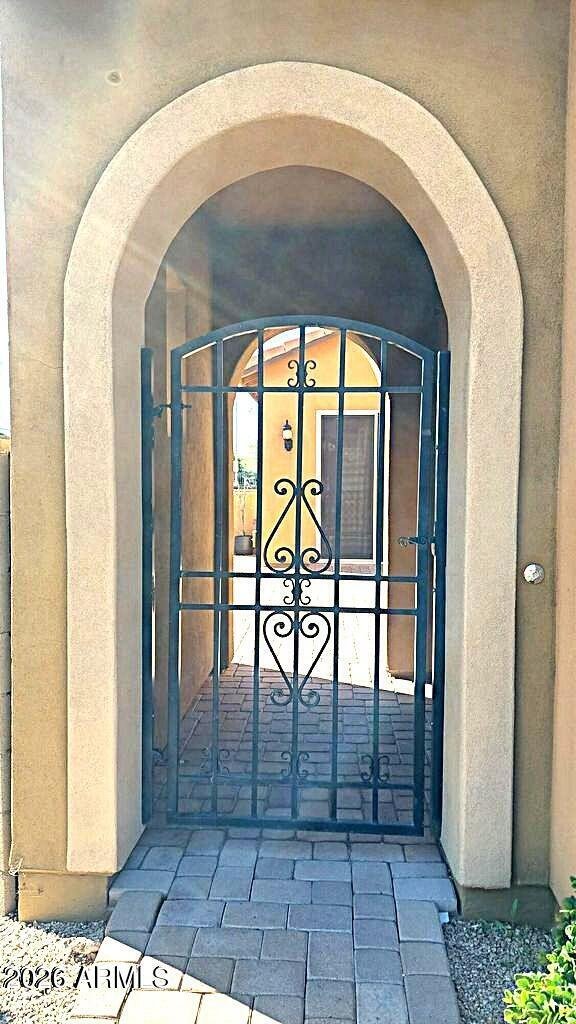
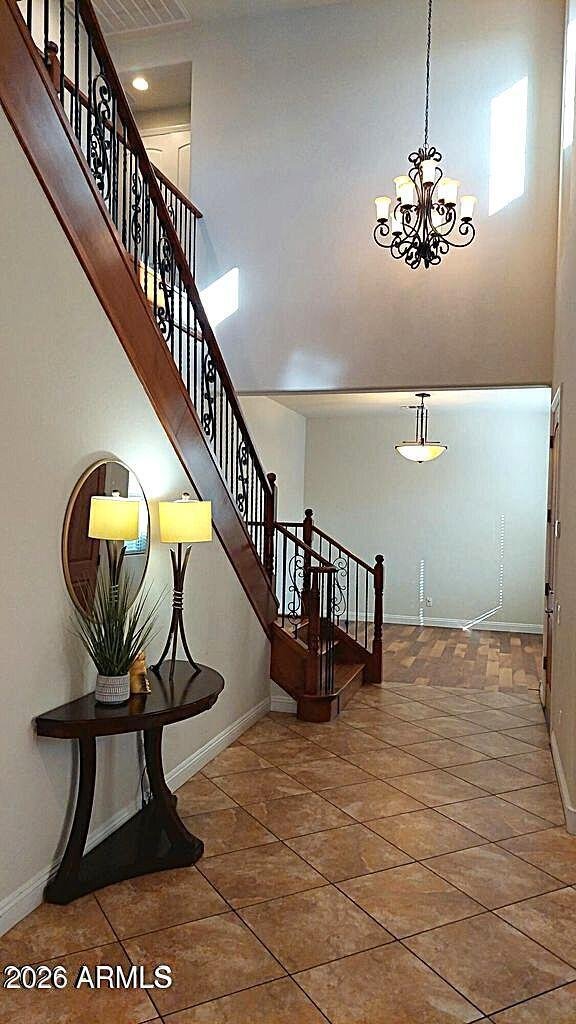
Great opportunity to own this 5 bedroom / 4.5 bath home plus loft with private courtyard and separate Casita on a corner lot in Fireside at Desert Ridge. A gated passage leads to your private courtyard w/a fully separate 1 bed/1 bath Casita. Enter into a light filled 2-story Entrance Hall with beautiful open staircase and formal Living Room to the right and to your left a formal Dining Room with s
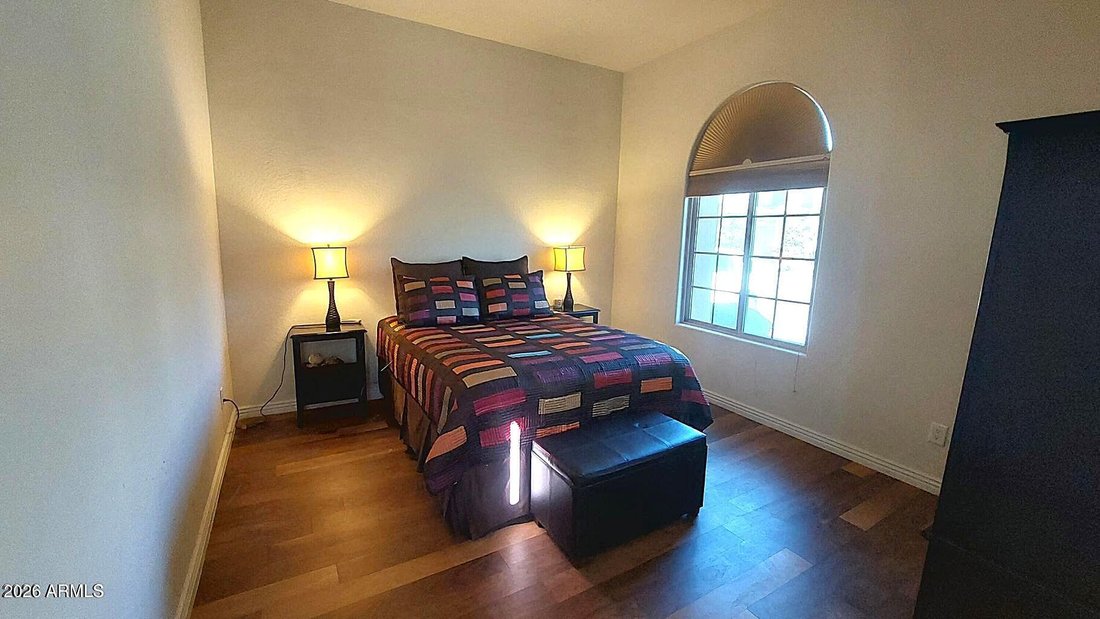
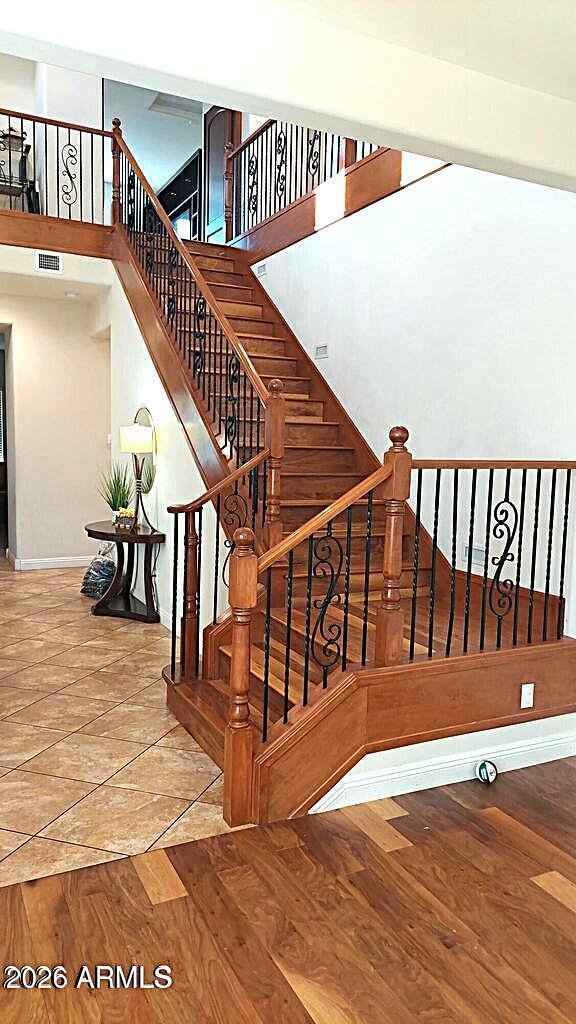
Great opportunity to own this 5 bedroom / 4.5 bath home plus loft with private courtyard and separate Casita on a corner lot in Fireside at Desert Ridge. A gated passage leads to your private courtyard w/a fully separate 1 bed/1 bath Casita. Enter into a light filled 2-story Entrance Hall with beautiful open staircase and formal Living Room to the right and to your left a formal Dining Room with slider to the courtyard. Further down the hall you’ll find a large open-concept Family Room & large Kitchen with S/S appliances, gas cooktop, granite counters, large island with breakfast bar, Bulter’s Pantry, and sunny Breakfast Nook with exit to huge kid-friendly backyard complete with outdoor grilling area & turf play area backing to common greenbelt. No neighbors behind! Main floor Primary Suite, Powder Bath, and 2-car Garage complete this level. Huge Loft/Game Room, 1 en-suite Bedroom w/walk-in, 2 additional Guest Bedrooms w/walk-ins, Guest Bath, and Laundry Room complete the 2nd level. Minutes from Desert Ridge Clubhouse, schools, shopping, Desert Ridge Marketplace, SR101, SR51 & SkyHarbor Airport.
All furnishings available under separate bill of sale.
All furnishings available under separate bill of sale.
-
Tipo di proprietà
Casa
-
Anno di costruzione
2008
-
Prezzo/piede²
$306
Caratteristiche
Esplora la zona
21212 N 38th Place, Phoenix, AZ 85050, Arizona, Stati Uniti
Visualizza su Google Maps
Prezzo per sqft
Basso
Alto
Iscritto da 6 mesi
Hai chiesto informazioni su questa proprietà
L'agente La contatterà al più presto
Pubblicato da
2
Annunci
2026
Iscritto
Prenota una visita con George L. Wanner III
Scegli una data e indica se preferisci un tour virtuale o di persona con l’agente.
Data preferita
Tipo di tour

Sonoran Living - Phoenix
15210 S 50th Street, Ste. 130, Phoenix, United States
Visualizza profilo agenzia
Ultimo aggiornamento
Agosto 5
Prima pubblicazione
Feb 19
Licenza agente
#SA529308000
Riferimento annuncio
2077812214068730
Stato dell'annuncio
Proprietà simili nelle vicinanze
Nuovi annunci a Phoenix







Esplora più immobili in vendita
tipi di proprietà Phoenix, AZ, Stati Uniti
Phoenix, AZ, Stati Uniti ricerche popolari
- Proprietà immobiliari con Piscina a Phoenix, AZ, Stati Uniti
- Proprietà immobiliari con Garage a Phoenix, AZ, Stati Uniti
- Proprietà immobiliari Vista sulle montagne a Phoenix, AZ, Stati Uniti
- Proprietà immobiliari Moderno a Phoenix, AZ, Stati Uniti
- Proprietà immobiliari con Centro Fitness / Palestra a Phoenix, AZ, Stati Uniti
- Proprietà immobiliari Comunità recintata a Phoenix, AZ, Stati Uniti
- Proprietà immobiliari con Balcone a Phoenix, AZ, Stati Uniti
- Proprietà immobiliari Vista panoramica / Scenica a Phoenix, AZ, Stati Uniti
- Proprietà immobiliari Investimento immobiliare a Phoenix, AZ, Stati Uniti
- Proprietà immobiliari con Campo da tennis a Phoenix, AZ, Stati Uniti
- Proprietà immobiliari con Cantina a Phoenix, AZ, Stati Uniti
- Proprietà immobiliari Vista Città a Phoenix, AZ, Stati Uniti
- Proprietà immobiliari con Libreria a Phoenix, AZ, Stati Uniti
- Proprietà immobiliari con Sauna a Phoenix, AZ, Stati Uniti
- Proprietà immobiliari Duplex a Phoenix, AZ, Stati Uniti
- Proprietà immobiliari Vista Golf a Phoenix, AZ, Stati Uniti
- Proprietà immobiliari Collina a Phoenix, AZ, Stati Uniti
Guide e storie correlate
La fiducia dei migliori broker del mondo
Gli agenti dietro le proprietà più straordinarie del mondo pubblicano su JamesEdition.
- Annunci di Sotheby's, Christie's, BARNES ed Engel & Völkers
- Ogni annuncio è verificato prima della pubblicazione
- Si metta in contatto diretto con agenti verificati
Continuando, accetta i nostri Termini e la nostra Informativa sulla privacy.
brokerages we
partnered with
partnered with