$750,000
Townhouse Philadelphia
- 4 Camere
- 4 Bagni
- 2,800 Sqft
- 872 Sqft lot
- Aggiornato: Oggi
- MLS#PAPH2680068
Informazioni sulla proprietà
La descrizione è stata tradotta automaticamente.
La descrizione viene visualizzata nella lingua originale.
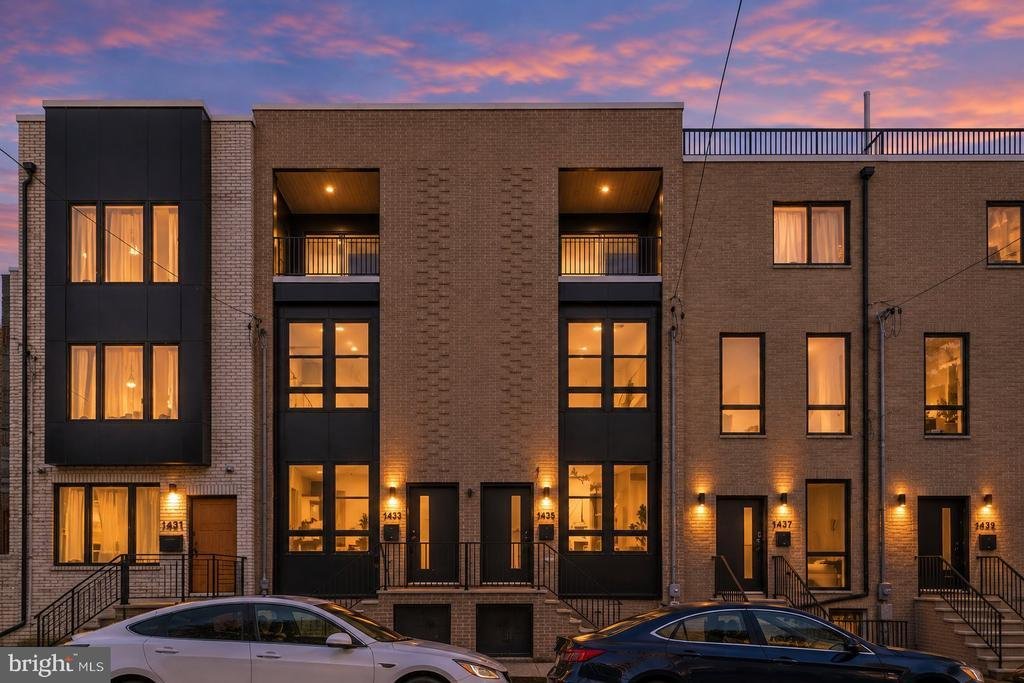
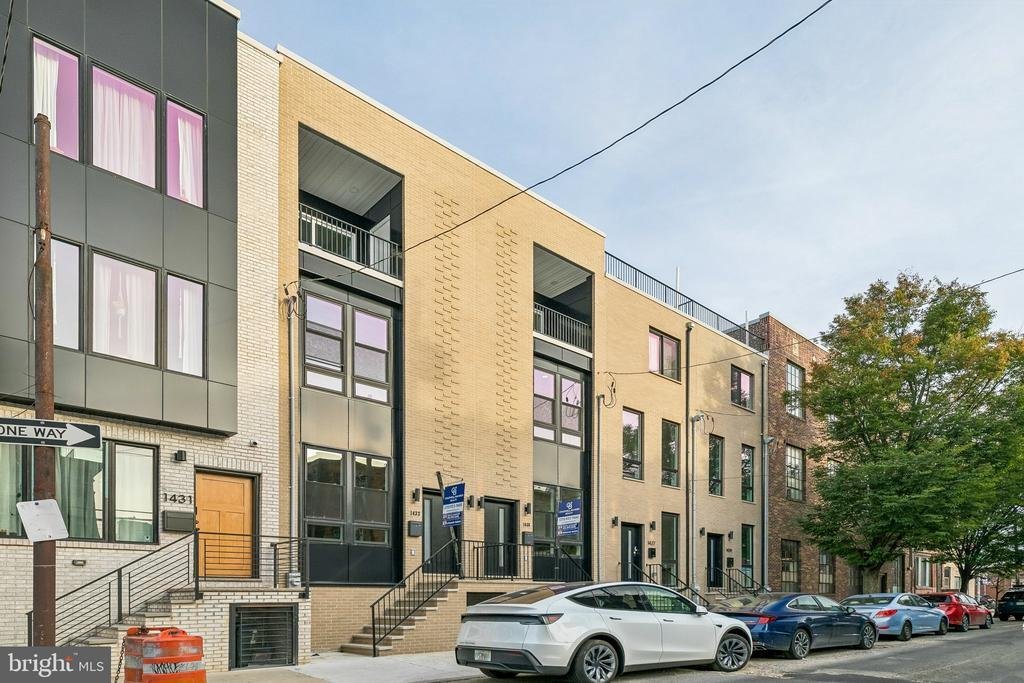
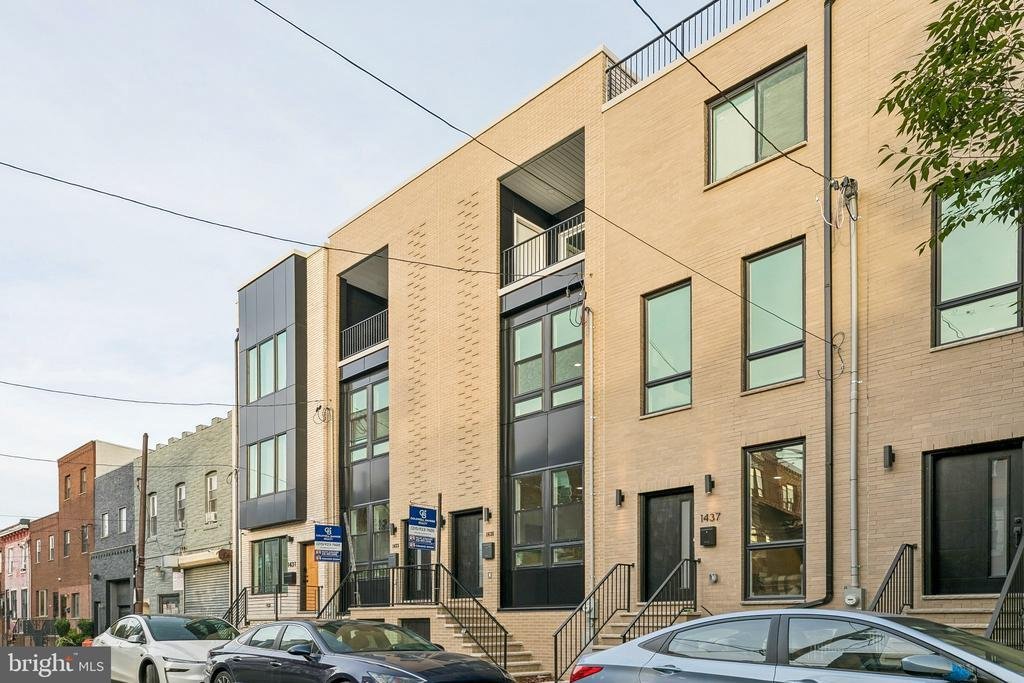
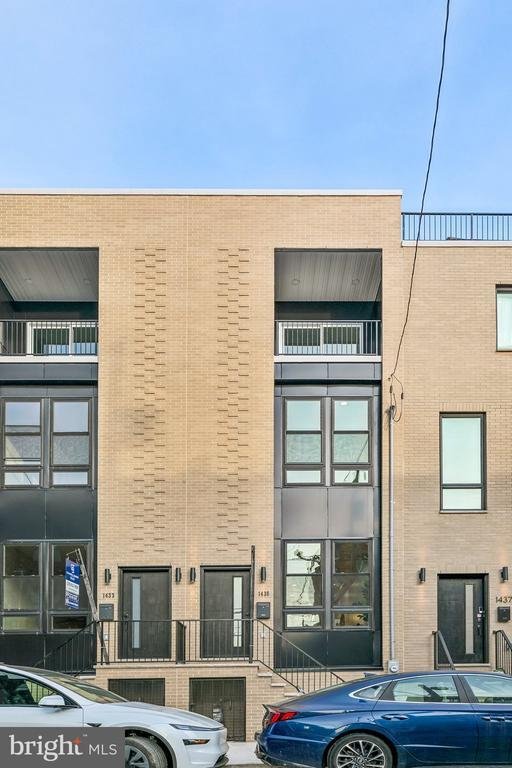
This exceptional new-construction home offers thoughtfully designed living across four levels, along with something rare in the city: 4 private outdoor spaces! Two private balconies, a rooftop deck, and a private fenced-in patio. It also comes with a 1-year builder warranty, and a builder incentive towards any upgrade of your choice! Inquire for more details! The open-concept main floor flows from
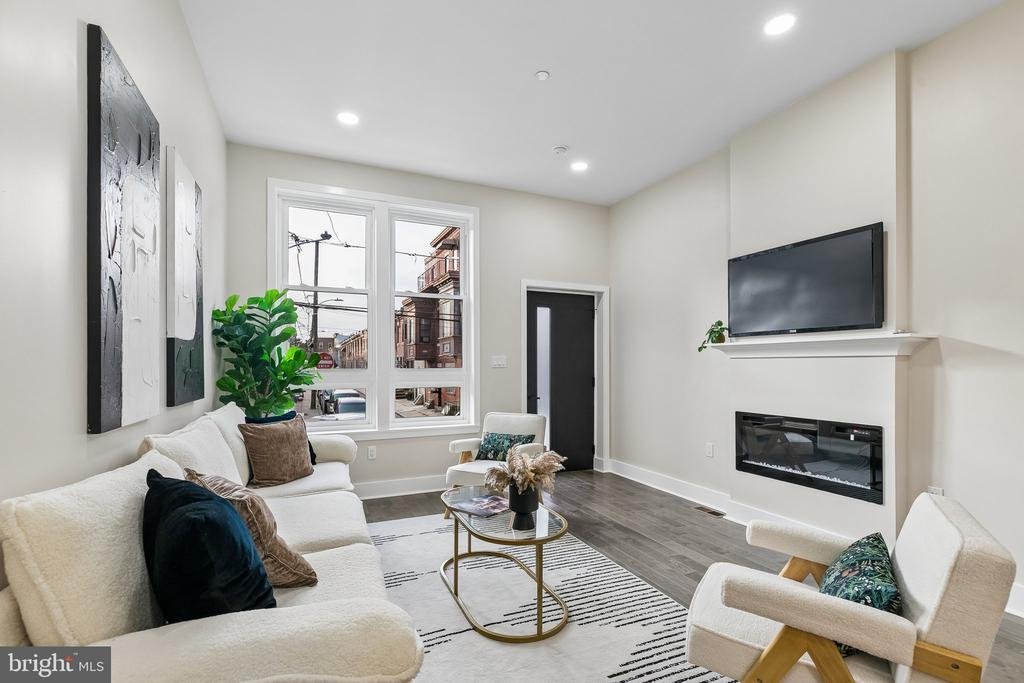
This exceptional new-construction home offers thoughtfully designed living across four levels, along with something rare in the city: 4 private outdoor spaces! Two private balconies, a rooftop deck, and a private fenced-in patio. It also comes with a 1-year builder warranty, and a builder incentive towards any upgrade of your choice! Inquire for more details! The open-concept main floor flows from a spacious living room with a modern electric fireplace into the dining area and custom kitchen. The kitchen features ample cabinetry, a dedicated range exhaust, pot filler, and a stunning waterfall island with a built-in microwave, dishwasher, and room for bar stool seating. Double sliding doors open to the private fenced-in patio with green space and attractive white fencing. Upstairs, the second floor offers two generously sized bedrooms, each with ample closet space and oversized windows that fill the rooms with natural light. The front bedroom includes a private en suite bath, and a spacious hall bath, laundry area, and separate utility room complete the level. The third floor is a true retreat. The primary suite opens through double glass sliding doors to its own private balcony with unobstructed views and an outdoor storage closet for furniture. A large walk-in closet leads to a beautifully customized bath with a double vanity and an oversized walk-in shower with a waterfall fixture. A flexible bonus room, perfect as a bedroom, office, or sitting room, opens to a second private east-facing balcony. From there, a separate hallway leads up to the rooftop deck, where panoramic city views set the stage for relaxing or entertaining.
The fully finished basement adds versatile space for a fourth bedroom, guest suite, home office, or rec room, along with a half bath, mechanical room, extra storage, and a large entertainment area. Close to public transportation, shopping, Center City, and everything vibrant Passyunk Square has to offer. Schedule your showing today!
Photos are of model home, 1435 S 8th St
The fully finished basement adds versatile space for a fourth bedroom, guest suite, home office, or rec room, along with a half bath, mechanical room, extra storage, and a large entertainment area. Close to public transportation, shopping, Center City, and everything vibrant Passyunk Square has to offer. Schedule your showing today!
Photos are of model home, 1435 S 8th St
-
Tipo di proprietà
Residenza
-
Anno di costruzione
2026
-
Prezzo/piede²
$267
Caratteristiche
- Camino
- Giardino
- Cabina armadio
- Terrazza
- Cucina aperta
- Vista Città
- Cancello
- Nuove costruzioni
- Balcone
Caratteristiche
Lot
Interni
- Ufficio
- Camino
- Isola della cucina
- Lavasciuga
- Bar
- Cucina aperta
- Seminterrato
- Cabina armadio
Outdoor
Esplora la zona
1433 S 8TH STREET, PHILADELPHIA, PA 19147, Filadelfia, Pennsylvania, Stati Uniti
Visualizza su Google Maps
Prezzo per sqft
Basso
Alto
Iscritto da 5 mesi
Hai chiesto informazioni su questa proprietà
L'agente La contatterà al più presto
Pubblicato da
2
Annunci
2026
Iscritto
Prenota una visita con Sam Akif
Scegli una data e indica se preferisci un tour virtuale o di persona con l’agente.
Data preferita
Tipo di tour

Ultimo aggiornamento
Oggi
Prima pubblicazione
Ottobre 15
Riferimento annuncio
2168949516536020
Stato dell'annuncio
Active-bright
Proprietà simili nelle vicinanze
Nuovi annunci a Pennsylvania






Esplora più immobili in vendita
Pennsylvania, Stati Uniti Città
- Case in vendita in Shaler, PA, Stati Uniti
- Case in vendita in Temple, PA, Stati Uniti
- Case in vendita in 76502, TX, Stati Uniti
- Case in vendita in 15143, PA, Stati Uniti
- Case in vendita in Sewickley, PA, Stati Uniti
- Case in vendita in 16066, PA, Stati Uniti
- Case in vendita in Cranberry Township, PA, Stati Uniti
- Case in vendita in 15317, PA, Stati Uniti
- Case in vendita in Canonsburg, PA, Stati Uniti
- Case in vendita in 18940, PA, Stati Uniti
- Case in vendita in Penns Park, PA, Stati Uniti
- Case in vendita in 19123, PA, Stati Uniti
- Case in vendita in 19147, PA, Stati Uniti
- Case in vendita in 18938, PA, Stati Uniti
- Case in vendita in Gibsonia, PA, Stati Uniti
- Case in vendita in Solebury, PA, Stati Uniti
- Case in vendita in Eagleville, PA, Stati Uniti
- Case in vendita in 15044, PA, Stati Uniti
- Case in vendita in 15217, PA, Stati Uniti
- Case in vendita in 16046, PA, Stati Uniti
tipi di proprietà Pennsylvania, Stati Uniti
Pennsylvania, Stati Uniti ricerche popolari
- Proprietà immobiliari con Garage a Pennsylvania, Stati Uniti
- Proprietà immobiliari con Giardino a Pennsylvania, Stati Uniti
- Proprietà immobiliari con Terrazza a Pennsylvania, Stati Uniti
- Proprietà immobiliari con Piscina a Pennsylvania, Stati Uniti
- Proprietà immobiliari con Centro Fitness / Palestra a Pennsylvania, Stati Uniti
- Proprietà immobiliari con Balcone a Pennsylvania, Stati Uniti
- Proprietà immobiliari Rinnovato a Pennsylvania, Stati Uniti
- Proprietà immobiliari Vista panoramica / Scenica a Pennsylvania, Stati Uniti
- Proprietà immobiliari Moderno a Pennsylvania, Stati Uniti
- Proprietà immobiliari con Libreria a Pennsylvania, Stati Uniti
- Proprietà immobiliari con Ascensore a Pennsylvania, Stati Uniti
- Proprietà immobiliari Equestre a Pennsylvania, Stati Uniti
- Proprietà immobiliari Lungomare a Pennsylvania, Stati Uniti
- Proprietà immobiliari con Sauna a Pennsylvania, Stati Uniti
- Proprietà immobiliari con Cinema a Pennsylvania, Stati Uniti
- Proprietà immobiliari Vista sulle montagne a Pennsylvania, Stati Uniti
- Proprietà immobiliari con Campo da tennis a Pennsylvania, Stati Uniti
- Proprietà immobiliari Comunità recintata a Pennsylvania, Stati Uniti
- Proprietà immobiliari Lungolago a Pennsylvania, Stati Uniti
- Proprietà immobiliari Vista sul lago a Pennsylvania, Stati Uniti
- Proprietà immobiliari con Piscina coperta a Pennsylvania, Stati Uniti
- Proprietà immobiliari Lungofiume a Pennsylvania, Stati Uniti
- Proprietà immobiliari Vista sul fiume a Pennsylvania, Stati Uniti
- Proprietà immobiliari Collina a Pennsylvania, Stati Uniti
- Proprietà immobiliari con Vigneto / Azienda vinicola a Pennsylvania, Stati Uniti
- Proprietà immobiliari Residenza a Pennsylvania, Stati Uniti
- Proprietà immobiliari Ski-In / Ski-Out a Pennsylvania, Stati Uniti
- Proprietà immobiliari con Aeroporto Privato a Pennsylvania, Stati Uniti
- Proprietà immobiliari Fronte mare a Pennsylvania, Stati Uniti
- Proprietà immobiliari con Eliporto a Pennsylvania, Stati Uniti
Guide e storie correlate
La fiducia dei migliori broker del mondo
Gli agenti dietro le proprietà più straordinarie del mondo pubblicano su JamesEdition.
- Annunci di Sotheby's, Christie's, BARNES ed Engel & Völkers
- Ogni annuncio è verificato prima della pubblicazione
- Si metta in contatto diretto con agenti verificati
Continuando, accetta i nostri Termini e la nostra Informativa sulla privacy.
brokerages we
partnered with
partnered with