$2,000,000
Unifamiliare Indipendente Philadelphia
- 3 Camere
- 5 Bagni
- 3,780 Sqft
- 22,216 Sqft lot
- Aggiornato: Agosto 31
- MLS#PAPH2620922
Informazioni sulla proprietà
La descrizione è stata tradotta automaticamente.
La descrizione viene visualizzata nella lingua originale.
Rich with original charm and architectural detail, this historic “Top of the Hill” gem is ready for its next chapter. Properties of this caliber, in this location, with this much character and potential do not come along often. This rare opportunity includes two (2) parcels known as “3 and 5 East Chestnut Hill Avenue.” Set on a beautiful 0.51 acre corner lot, they are just steps away from the char
Rich with original charm and architectural detail, this historic “Top of the Hill” gem is ready for its next chapter. Properties of this caliber, in this location, with this much character and potential do not come along often. This rare opportunity includes two (2) parcels known as “3 and 5 East Chestnut Hill Avenue.” Set on a beautiful 0.51 acre corner lot, they are just steps away from the charming shops and neighborhood restaurants on the Avenue. Two train lines into center city and the hiking trails of the Wissahickon are a few blocks away making everything walkable. Known as Philadelphia’s “Garden District,” Chestnut Hill is included in the National Register of Historic Places. The district includes the Stagecoach Theater, the Morris Arboretum and two Woodmere museums, and has its own Conservancy, community association, and public library. The district hosts dozens of street fairs and community events all year long.
3 East Chestnut Hill Avenue is currently an empty lot zoned for a single-family home and a detached garage. A buyer could keep this lot as open space, build a large, single-family home to sell or rent, or perhaps build a smaller home for use by extended family or as a personal studio. A purchaser of this property has options; they can choose to build a home of their own design or utilize the city-approved plans developed by the seller in conjunction with a premier local design-build firm. This is a dig-ready project with two completed home designs of varying square footage. Both designs include a detached garage and off-street parking that lead into a large open kitchen with mudroom, Butler’s Pantry and custom hutch with coffee bar.
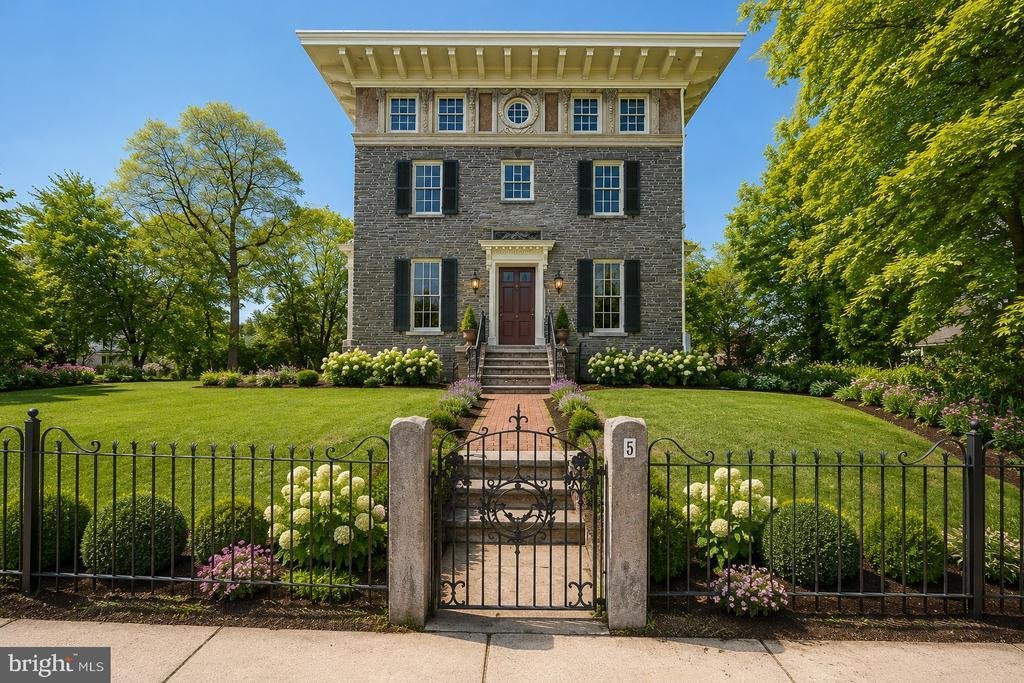
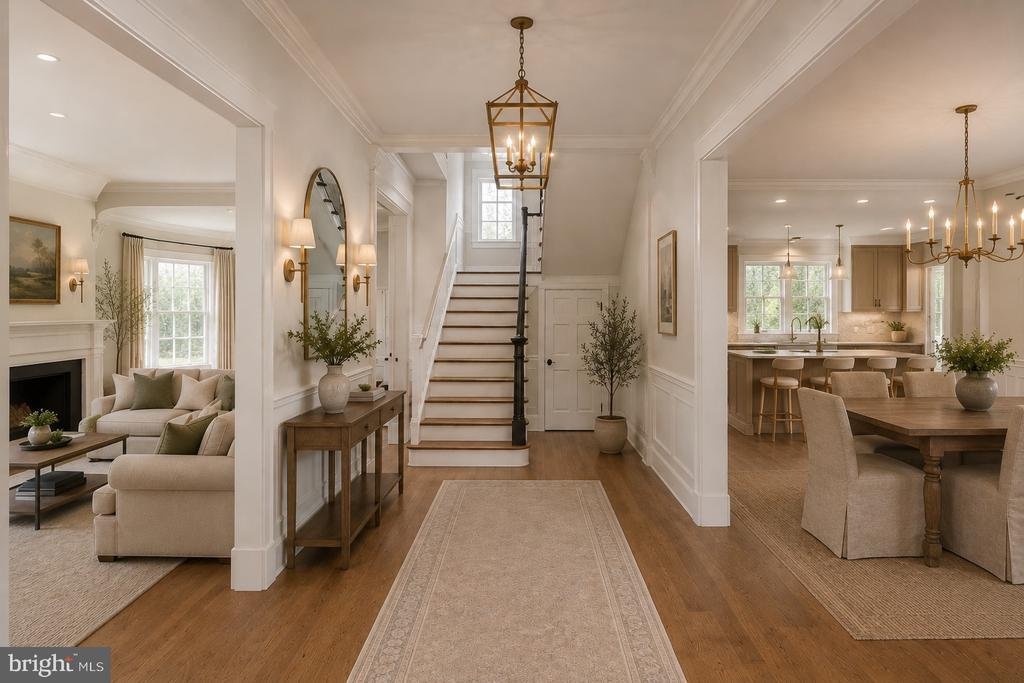
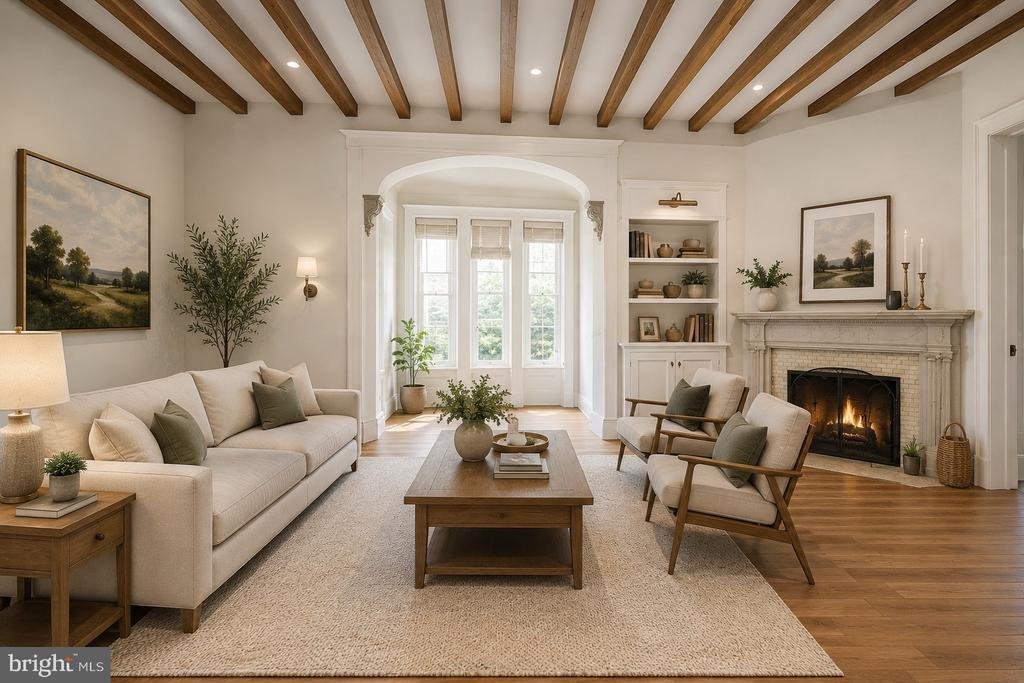
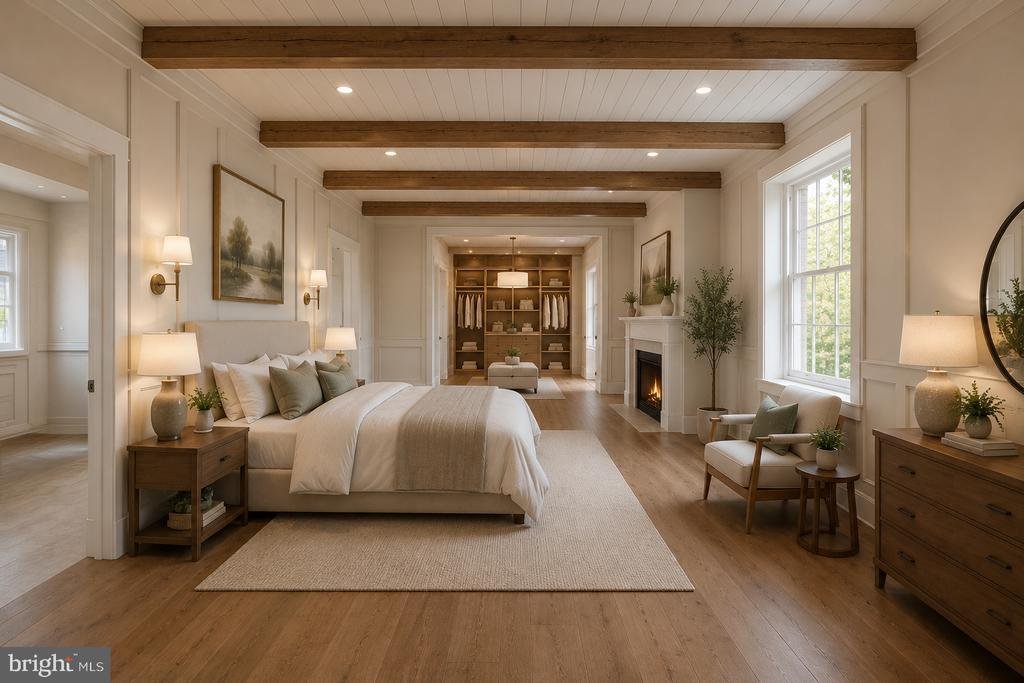
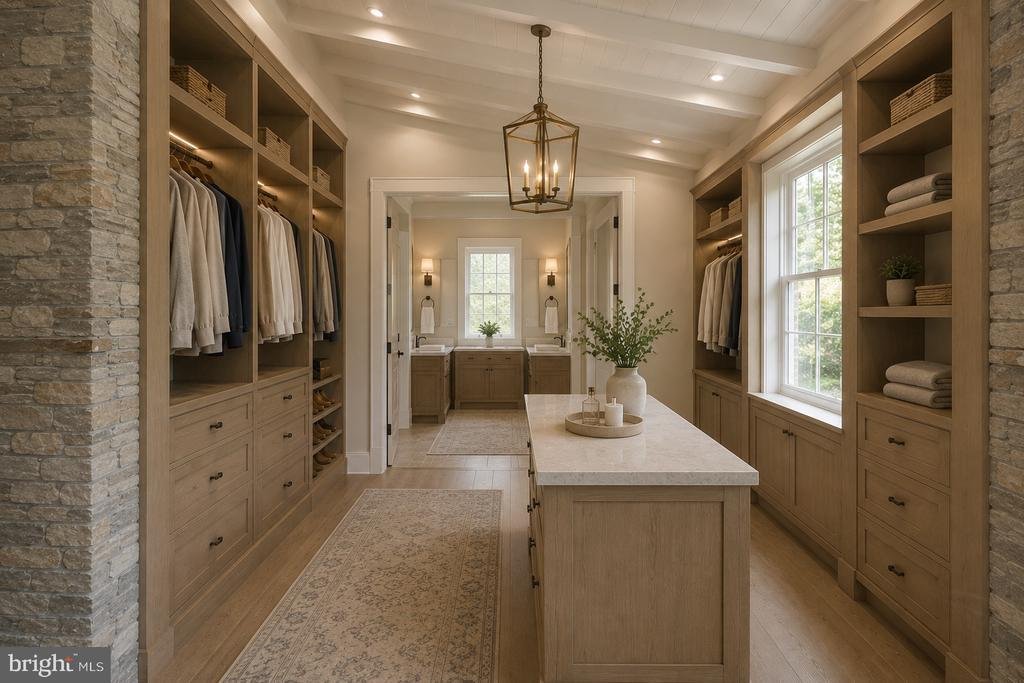
5 East Chestnut Hill Avenue contains the original mansion, an architectural favorite in Chestnut Hill. It is beloved for its stunning curb appeal, soaring windows, pretty 3rd-floor reliefs and spectacular roof line. Built in 1865 of Wissahickon schist, it is often referred to as the Samuel Austin house after the developer responsible for building many of the Italianate-style buildings nearby. The house was designed to overlook the prestigious corner of Germantown and Chestnut Hill Avenues, and the third floor of the home still offers sweeping views of surrounding towns and valleys. It was formerly owned by renowned architect Norman Hulme, and Chestnut Hill Academy founder Joshua Owen. Over the years it has served as a suite of physician’s offices and then residential apartments until its last sale in 2022. The purchaser of this property could restore this impressive the home using their own designs or utilize the city-approved plans developed by the seller and a local design-build team. The elegant yet family-centric home design includes an entry level a 2-car garage, a deVOL-inspired English kitchen and Butler’s Pantry, an indulgent primary suite, and a 300 sqft veranda off the second level. Theres also a bonus room with a “Speakeasy” entry that will make a great theater, fitness studio, wine cellar, or even a guest bedroom with a kitchenette.
This is an outstanding opportunity for a commercial or residential buyer to bring new life to a historic Chestnut Hill gem. The properties are ready for a buyer who appreciates history, character, and the rare chance to create a dream residence in an unbeatable location. Completed and approved floor plans, elevations, renderings, material design options, construction documents, land surveys, land studies, permits and variances related to this work are all available upon request
3 East Chestnut Hill Avenue is currently an empty lot zoned for a single-family home and a detached garage. A buyer could keep this lot as open space, build a large, single-family home to sell or rent, or perhaps build a smaller home for use by extended family or as a personal studio. A purchaser of this property has options; they can choose to build a home of their own design or utilize the city-approved plans developed by the seller in conjunction with a premier local design-build firm. This is a dig-ready project with two completed home designs of varying square footage. Both designs include a detached garage and off-street parking that lead into a large open kitchen with mudroom, Butler’s Pantry and custom hutch with coffee bar.
5 East Chestnut Hill Avenue contains the original mansion, an architectural favorite in Chestnut Hill. It is beloved for its stunning curb appeal, soaring windows, pretty 3rd-floor reliefs and spectacular roof line. Built in 1865 of Wissahickon schist, it is often referred to as the Samuel Austin house after the developer responsible for building many of the Italianate-style buildings nearby. The house was designed to overlook the prestigious corner of Germantown and Chestnut Hill Avenues, and the third floor of the home still offers sweeping views of surrounding towns and valleys. It was formerly owned by renowned architect Norman Hulme, and Chestnut Hill Academy founder Joshua Owen. Over the years it has served as a suite of physician’s offices and then residential apartments until its last sale in 2022. The purchaser of this property could restore this impressive the home using their own designs or utilize the city-approved plans developed by the seller and a local design-build team. The elegant yet family-centric home design includes an entry level a 2-car garage, a deVOL-inspired English kitchen and Butler’s Pantry, an indulgent primary suite, and a 300 sqft veranda off the second level. Theres also a bonus room with a “Speakeasy” entry that will make a great theater, fitness studio, wine cellar, or even a guest bedroom with a kitchenette.
This is an outstanding opportunity for a commercial or residential buyer to bring new life to a historic Chestnut Hill gem. The properties are ready for a buyer who appreciates history, character, and the rare chance to create a dream residence in an unbeatable location. Completed and approved floor plans, elevations, renderings, material design options, construction documents, land surveys, land studies, permits and variances related to this work are all available upon request
-
Tipo di proprietà
Casa
-
Anno di costruzione
1930
-
Prezzo/piede²
$529
Caratteristiche
- Garage
- Giardino
- Centro Fitness / Palestra
- Cucina aperta
- Cantina
- Libreria
- Residenza
- Parcheggio
- Bar
Esplora la zona
3-5 E CHESTNUT HILL AVENUE, PHILADELPHIA, PA 19118, Filadelfia, Pennsylvania, Stati Uniti
Visualizza su Google Maps
Prezzo per sqft
Basso
Alto
Iscritto da 2 anni
Hai chiesto informazioni su questa proprietà
L'agente La contatterà al più presto
Pubblicato da
11
Annunci
2024
Iscritto
Prenota una visita con Damon Michels
Scegli una data e indica se preferisci un tour virtuale o di persona con l’agente.
Data preferita
Tipo di tour

Ultimo aggiornamento
Agosto 31
Prima pubblicazione
Maggio 16
Licenza agente
#AB067731
Riferimento annuncio
2115845677021274
Stato dell'annuncio
Active-bright
Proprietà simili nelle vicinanze
Nuovi annunci a Pennsylvania







Esplora più immobili in vendita
Pennsylvania, Stati Uniti Città
- Case in vendita in Shaler, PA, Stati Uniti
- Case in vendita in Temple, PA, Stati Uniti
- Case in vendita in 76502, TX, Stati Uniti
- Case in vendita in 15143, PA, Stati Uniti
- Case in vendita in Sewickley, PA, Stati Uniti
- Case in vendita in 16066, PA, Stati Uniti
- Case in vendita in Cranberry Township, PA, Stati Uniti
- Case in vendita in 15317, PA, Stati Uniti
- Case in vendita in Canonsburg, PA, Stati Uniti
- Case in vendita in 18940, PA, Stati Uniti
- Case in vendita in Penns Park, PA, Stati Uniti
- Case in vendita in 19123, PA, Stati Uniti
- Case in vendita in Gibsonia, PA, Stati Uniti
- Case in vendita in 19147, PA, Stati Uniti
- Case in vendita in 15044, PA, Stati Uniti
- Case in vendita in 15217, PA, Stati Uniti
- Case in vendita in Eagleville, PA, Stati Uniti
- Case in vendita in 18938, PA, Stati Uniti
- Case in vendita in Doylestown, PA, Stati Uniti
- Case in vendita in Solebury, PA, Stati Uniti
tipi di proprietà Pennsylvania, Stati Uniti
Pennsylvania, Stati Uniti ricerche popolari
- Proprietà immobiliari con Garage a Pennsylvania, Stati Uniti
- Proprietà immobiliari con Giardino a Pennsylvania, Stati Uniti
- Proprietà immobiliari con Terrazza a Pennsylvania, Stati Uniti
- Proprietà immobiliari con Piscina a Pennsylvania, Stati Uniti
- Proprietà immobiliari con Centro Fitness / Palestra a Pennsylvania, Stati Uniti
- Proprietà immobiliari con Balcone a Pennsylvania, Stati Uniti
- Proprietà immobiliari Rinnovato a Pennsylvania, Stati Uniti
- Proprietà immobiliari Vista panoramica / Scenica a Pennsylvania, Stati Uniti
- Proprietà immobiliari Moderno a Pennsylvania, Stati Uniti
- Proprietà immobiliari con Libreria a Pennsylvania, Stati Uniti
- Proprietà immobiliari con Ascensore a Pennsylvania, Stati Uniti
- Proprietà immobiliari Equestre a Pennsylvania, Stati Uniti
- Proprietà immobiliari Lungomare a Pennsylvania, Stati Uniti
- Proprietà immobiliari con Sauna a Pennsylvania, Stati Uniti
- Proprietà immobiliari con Cinema a Pennsylvania, Stati Uniti
- Proprietà immobiliari Vista sulle montagne a Pennsylvania, Stati Uniti
- Proprietà immobiliari con Campo da tennis a Pennsylvania, Stati Uniti
- Proprietà immobiliari Comunità recintata a Pennsylvania, Stati Uniti
- Proprietà immobiliari Lungolago a Pennsylvania, Stati Uniti
- Proprietà immobiliari Vista sul lago a Pennsylvania, Stati Uniti
- Proprietà immobiliari con Piscina coperta a Pennsylvania, Stati Uniti
- Proprietà immobiliari Lungofiume a Pennsylvania, Stati Uniti
- Proprietà immobiliari Vista sul fiume a Pennsylvania, Stati Uniti
- Proprietà immobiliari Collina a Pennsylvania, Stati Uniti
- Proprietà immobiliari con Vigneto / Azienda vinicola a Pennsylvania, Stati Uniti
- Proprietà immobiliari Residenza a Pennsylvania, Stati Uniti
- Proprietà immobiliari con Aeroporto Privato a Pennsylvania, Stati Uniti
- Proprietà immobiliari Ski-In / Ski-Out a Pennsylvania, Stati Uniti
- Proprietà immobiliari Fronte mare a Pennsylvania, Stati Uniti
- Proprietà immobiliari con Eliporto a Pennsylvania, Stati Uniti
Guide e storie correlate
La fiducia dei migliori broker del mondo
Gli agenti dietro le proprietà più straordinarie del mondo pubblicano su JamesEdition.
- Annunci di Sotheby's, Christie's, BARNES ed Engel & Völkers
- Ogni annuncio è verificato prima della pubblicazione
- Si metta in contatto diretto con agenti verificati
Continuando, accetta i nostri Termini e la nostra Informativa sulla privacy.
brokerages we
partnered with
partnered with