$1,395,000
Prezzo diminuito di $100,000 il Aug 06, 2026
Unifamiliare Indipendente Philadelphia
- 6 Camere
- 6 Bagni
- 5,588 Sqft
- 26,136 Sqft lot
- Aggiornato: Agosto 6
-
3
Visualizzazioni degli ultimi 30 giorni
- MLS#PAPH2623858
Informazioni sulla proprietà
La descrizione è stata tradotta automaticamente.
La descrizione viene visualizzata nella lingua originale.
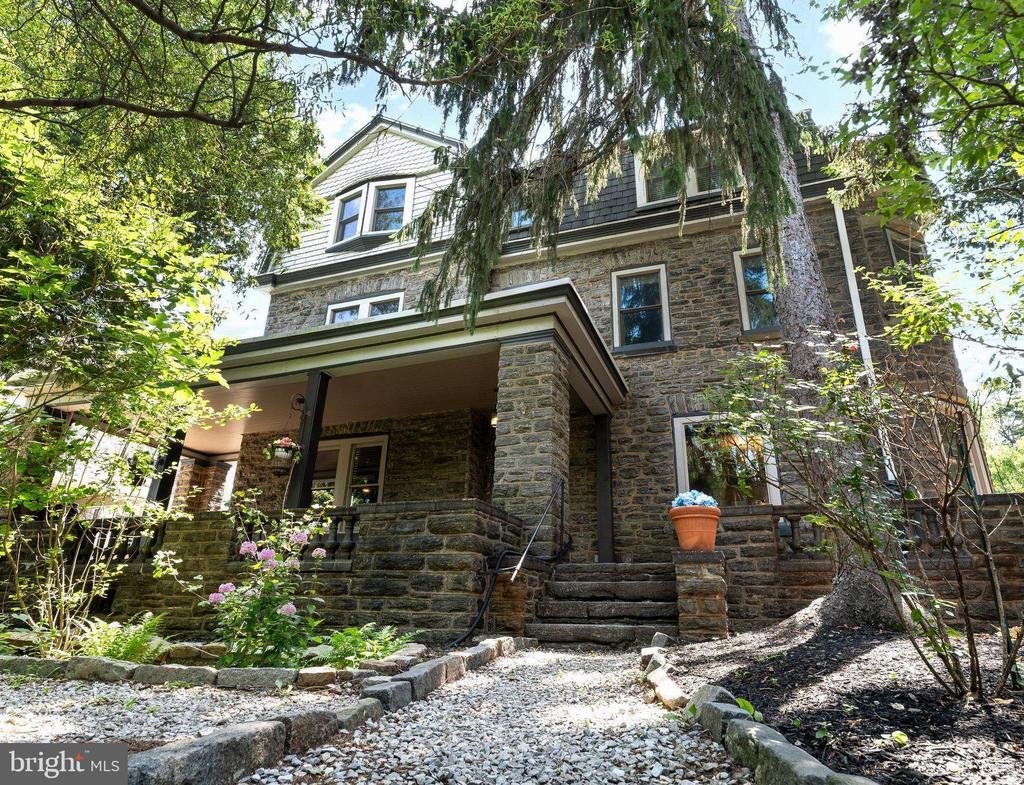
Welcome to 112 W Upsal Street, a remarkable 1916 Center Hall Victorian-inspired estate that delivers the rare gift of suburban life in the city where the proximity can only be offered from West Mount Airy —a short 15-minute commute to Center Cityor instead take a short walk to the train station, walkable to Germantown Avenue—proximity to a true nature preserve escape at Wissahickon Park and close
Welcome to 112 W Upsal Street, a remarkable 1916 Center Hall Victorian-inspired estate that delivers the rare gift of suburban life in the city where the proximity can only be offered from West Mount Airy —a short 15-minute commute to Center Cityor instead take a short walk to the train station, walkable to Germantown Avenue—proximity to a true nature preserve escape at Wissahickon Park and close to the region’s premier private schools, including Penn Charter, Germantown Friends School, & Springside Chestnut Hill Academy. Enjoy a lifestyle designed for gatherings and daily escape, with plenty of parking, abundant rooms for dedicated uses such as a home office, gym, or business space, plus a private owner’s retreat; outside, a gardener’s paradise unfolds with apple, pear, peach, fig, cherry, and plum trees alongside blackberry, blueberry, strawberry, and herb gardens, complemented by a solarium perfect for off-season growing and expansive outdoor entertaining spaces. Why live in the suburbs if you can have it all here? Why spend over 2-3 million in the Mainline if you can have it all at a fraction of the cost? Priced to be the best value on the market, one of the lowest-priced per square foot options available in NW Philadelphia!
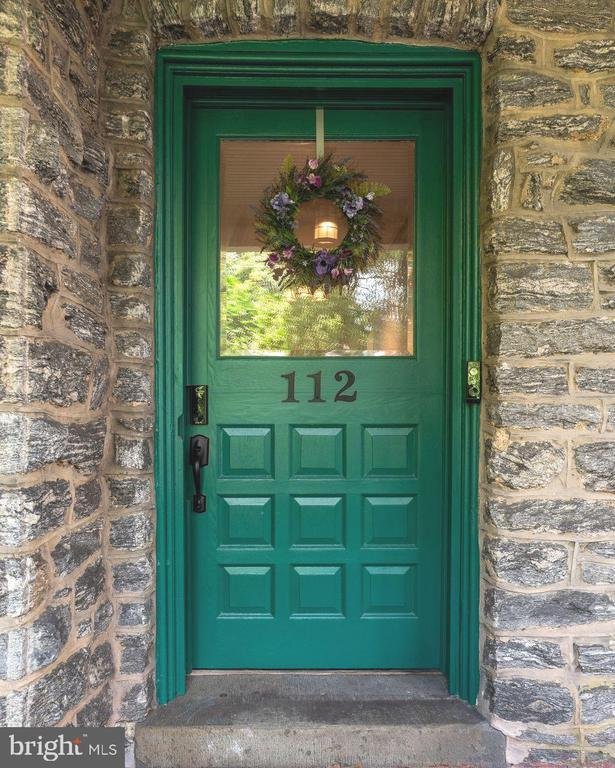
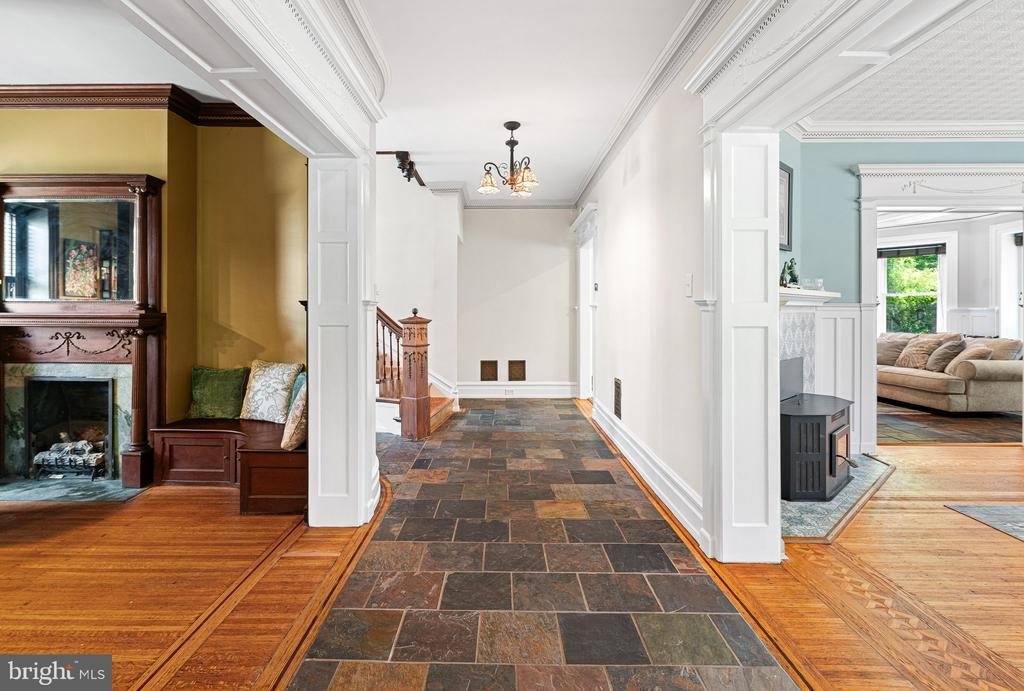
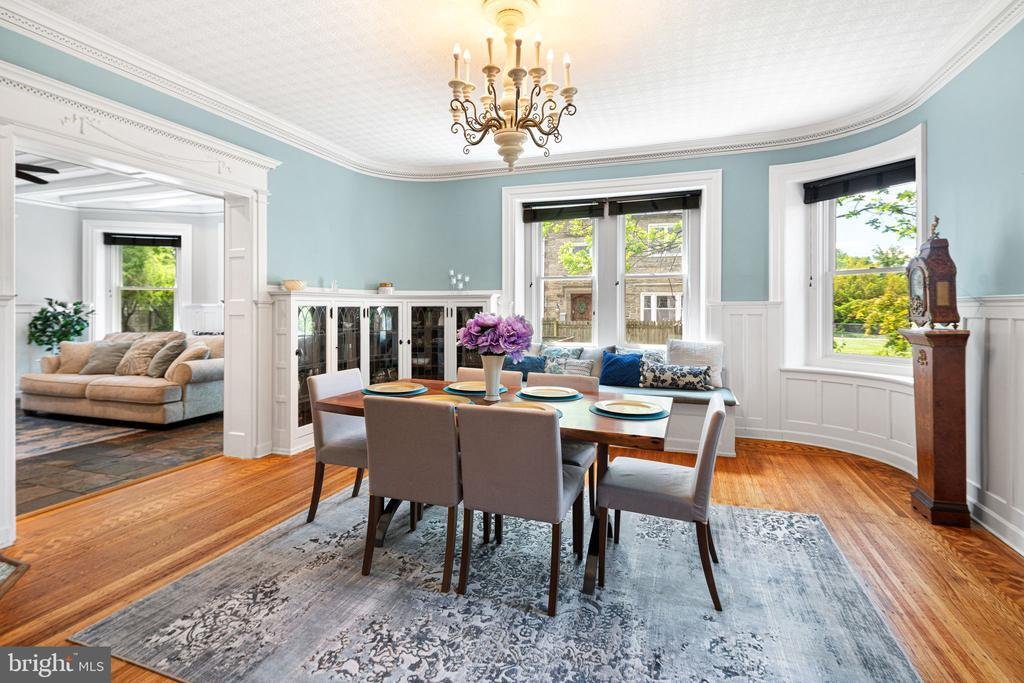
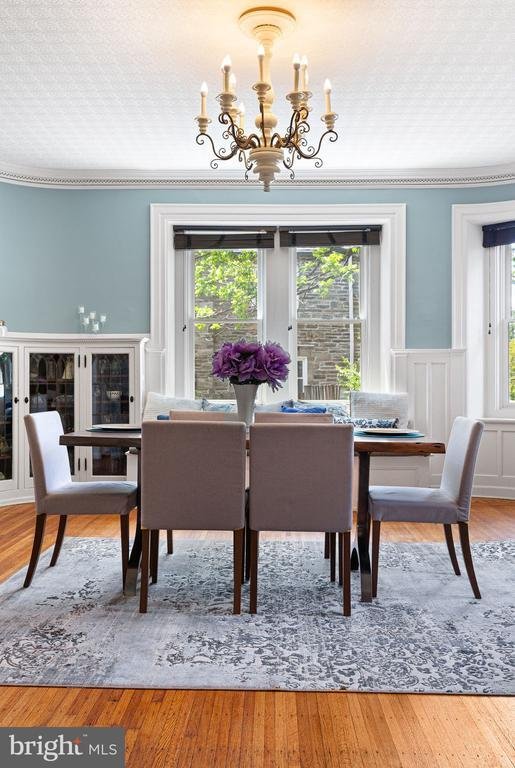
ENTRANCE AND GRAND HALLWAY: Step through the grand original entry into an impressive center hall where refinished original hardwood floors, slate accents, soaring ceilings, and stunning period craftsmanship immediately set the tone. SALOON / BAR AREA: A fully equipped saloon with a wine fridge, beer cooler, sink, and dishwasher creates the perfect entertaining space. FORMAL DINING ROOM: The elegant formal dining room showcases original built-ins, a fireplace, and inviting gathering areas designed for memorable occasions. UPDATED EAT-IN KITCHEN & FAMILY ROOM: At the center of the home is the beautifully updated eat-in kitchen featuring a dual-faucet farmhouse sink, tiled backsplash, stainless-steel dishwasher, gas range with double oven, oversized commercial-grade refrigerator/freezer, and built-in farm table. The kitchen flows effortlessly into the warm and inviting family room with coffered ceilings, original woodwork, and a gas fireplace. IN-LAW SUITE: Just beyond is a private in-law suite with exterior access, complete with a mini kitchen, full bath, laundry hook-up, and flexible living and sleeping quarters—ideal for guests, multigenerational living, nanny or income potential.
2nd Level BEDROOMS: The upper levels continue to impress with five spacious second-floor bedrooms, including three ensuite layouts, multiple fireplaces, renovated baths, and a conveniently located laundry room.
3rd FLOOR: The third floor serves as a luxurious private retreat, featuring a stunning primary suite with vaulted ceilings, an expansive custom walk-in closet, a spa-inspired bath with dual vanities, a wet sauna, and an oversized walk-in shower. An additional bedroom currently serves as a home office, offering flexibility for evolving needs.
Modern improvements—including a newer roof, split-zone HVAC, PEX plumbing, updated electrical, newer wood double-pane windows, a Nuvo 5-zone audio system, and a waterproofed basement—provide peace of mind while preserving the home’s historic integrity. An extended driveway offers generous off-street parking, with space for a future carriage house or garage
ENTRANCE AND GRAND HALLWAY: Step through the grand original entry into an impressive center hall where refinished original hardwood floors, slate accents, soaring ceilings, and stunning period craftsmanship immediately set the tone. SALOON / BAR AREA: A fully equipped saloon with a wine fridge, beer cooler, sink, and dishwasher creates the perfect entertaining space. FORMAL DINING ROOM: The elegant formal dining room showcases original built-ins, a fireplace, and inviting gathering areas designed for memorable occasions. UPDATED EAT-IN KITCHEN & FAMILY ROOM: At the center of the home is the beautifully updated eat-in kitchen featuring a dual-faucet farmhouse sink, tiled backsplash, stainless-steel dishwasher, gas range with double oven, oversized commercial-grade refrigerator/freezer, and built-in farm table. The kitchen flows effortlessly into the warm and inviting family room with coffered ceilings, original woodwork, and a gas fireplace. IN-LAW SUITE: Just beyond is a private in-law suite with exterior access, complete with a mini kitchen, full bath, laundry hook-up, and flexible living and sleeping quarters—ideal for guests, multigenerational living, nanny or income potential.
2nd Level BEDROOMS: The upper levels continue to impress with five spacious second-floor bedrooms, including three ensuite layouts, multiple fireplaces, renovated baths, and a conveniently located laundry room.
3rd FLOOR: The third floor serves as a luxurious private retreat, featuring a stunning primary suite with vaulted ceilings, an expansive custom walk-in closet, a spa-inspired bath with dual vanities, a wet sauna, and an oversized walk-in shower. An additional bedroom currently serves as a home office, offering flexibility for evolving needs.
Modern improvements—including a newer roof, split-zone HVAC, PEX plumbing, updated electrical, newer wood double-pane windows, a Nuvo 5-zone audio system, and a waterproofed basement—provide peace of mind while preserving the home’s historic integrity. An extended driveway offers generous off-street parking, with space for a future carriage house or garage
-
Tipo di proprietà
Casa
-
Anno di costruzione
1916
-
Prezzo/piede²
$249
Caratteristiche
- Garage
- Camino
- Cabina armadio
- Giardino
- Sauna
- Cortile
- Terrazza
- Centro Fitness / Palestra
- Vista Città
Caratteristiche
Lot
- Vista Città
- Rinnovato
Interni
- Soffitto alto
- Ufficio
- Camino
- Aria condizionata
- Bar
- Lavanderia
- Sauna
- Seminterrato
- Cabina armadio
- Centro Fitness / Palestra
Outdoor
- Terrazza
- Parcheggio
- Garage
- Cortile
- Giardino
Esplora la zona
112 W UPSAL STREET, PHILADELPHIA, PA 19119, Filadelfia, Pennsylvania, Stati Uniti
Visualizza su Google Maps
Prezzo per sqft
Basso
Alto
Iscritto da 4 anni
Hai chiesto informazioni su questa proprietà
L'agente La contatterà al più presto
Pubblicato da
1
Annunci
2025
Iscritto
Prenota una visita con Vasili Barbounis
Scegli una data e indica se preferisci un tour virtuale o di persona con l’agente.
Data preferita
Tipo di tour

Ultimo aggiornamento
Agosto 6
Prima pubblicazione
May 28
Riferimento annuncio
2117354645436482
Stato dell'annuncio
Active-bright
Proprietà simili nelle vicinanze
Nuovi annunci a Pennsylvania






Esplora più immobili in vendita
Pennsylvania, Stati Uniti Città
- Case in vendita in Shaler, PA, Stati Uniti
- Case in vendita in Temple, PA, Stati Uniti
- Case in vendita in 76502, TX, Stati Uniti
- Case in vendita in 15143, PA, Stati Uniti
- Case in vendita in Sewickley, PA, Stati Uniti
- Case in vendita in Gibsonia, PA, Stati Uniti
- Case in vendita in 15317, PA, Stati Uniti
- Case in vendita in Canonsburg, PA, Stati Uniti
- Case in vendita in 15044, PA, Stati Uniti
- Case in vendita in 16066, PA, Stati Uniti
- Case in vendita in 19123, PA, Stati Uniti
- Case in vendita in Cranberry Township, PA, Stati Uniti
- Case in vendita in 15217, PA, Stati Uniti
- Case in vendita in 18938, PA, Stati Uniti
- Case in vendita in Solebury, PA, Stati Uniti
- Case in vendita in 18940, PA, Stati Uniti
- Case in vendita in 19147, PA, Stati Uniti
- Case in vendita in Penns Park, PA, Stati Uniti
- Case in vendita in Eagleville, PA, Stati Uniti
- Case in vendita in 15367, PA, Stati Uniti
tipi di proprietà Pennsylvania, Stati Uniti
Pennsylvania, Stati Uniti ricerche popolari
- Proprietà immobiliari con Garage a Pennsylvania, Stati Uniti
- Proprietà immobiliari con Giardino a Pennsylvania, Stati Uniti
- Proprietà immobiliari con Centro Fitness / Palestra a Pennsylvania, Stati Uniti
- Proprietà immobiliari con Piscina a Pennsylvania, Stati Uniti
- Proprietà immobiliari con Terrazza a Pennsylvania, Stati Uniti
- Proprietà immobiliari con Balcone a Pennsylvania, Stati Uniti
- Proprietà immobiliari Vista panoramica / Scenica a Pennsylvania, Stati Uniti
- Proprietà immobiliari Rinnovato a Pennsylvania, Stati Uniti
- Proprietà immobiliari Moderno a Pennsylvania, Stati Uniti
- Proprietà immobiliari con Ascensore a Pennsylvania, Stati Uniti
- Proprietà immobiliari con Libreria a Pennsylvania, Stati Uniti
- Proprietà immobiliari Equestre a Pennsylvania, Stati Uniti
- Proprietà immobiliari Lungomare a Pennsylvania, Stati Uniti
- Proprietà immobiliari con Sauna a Pennsylvania, Stati Uniti
- Proprietà immobiliari con Campo da tennis a Pennsylvania, Stati Uniti
- Proprietà immobiliari con Cinema a Pennsylvania, Stati Uniti
- Proprietà immobiliari Vista sulle montagne a Pennsylvania, Stati Uniti
- Proprietà immobiliari Comunità recintata a Pennsylvania, Stati Uniti
- Proprietà immobiliari Lungofiume a Pennsylvania, Stati Uniti
- Proprietà immobiliari Vista sul fiume a Pennsylvania, Stati Uniti
- Proprietà immobiliari Lungolago a Pennsylvania, Stati Uniti
- Proprietà immobiliari Vista sul lago a Pennsylvania, Stati Uniti
- Proprietà immobiliari con Piscina coperta a Pennsylvania, Stati Uniti
- Proprietà immobiliari Collina a Pennsylvania, Stati Uniti
- Proprietà immobiliari Residenza a Pennsylvania, Stati Uniti
- Proprietà immobiliari con Vigneto / Azienda vinicola a Pennsylvania, Stati Uniti
- Proprietà immobiliari Ski-In / Ski-Out a Pennsylvania, Stati Uniti
- Proprietà immobiliari con Aeroporto Privato a Pennsylvania, Stati Uniti
- Proprietà immobiliari con Eliporto a Pennsylvania, Stati Uniti
Guide e storie correlate
La fiducia dei migliori broker del mondo
Gli agenti dietro le proprietà più straordinarie del mondo pubblicano su JamesEdition.
- Annunci di Sotheby's, Christie's, BARNES ed Engel & Völkers
- Ogni annuncio è verificato prima della pubblicazione
- Si metta in contatto diretto con agenti verificati
Continuando, accetta i nostri Termini e la nostra Informativa sulla privacy.
brokerages we
partnered with
partnered with