
$604,390
Residenza Unifamiliare A Pflugerville
- 4 Camere
- 3 Bagni
- 3,083 Sqft
- 6,317 Sqft lot
- Aggiornato: Ottobre 5
- Fonte: Unlock MLS (Austin Board of REALTORS) MLS#7661427
Informazioni sulla proprietà
La descrizione è stata tradotta automaticamente.
La descrizione viene visualizzata nella lingua originale.
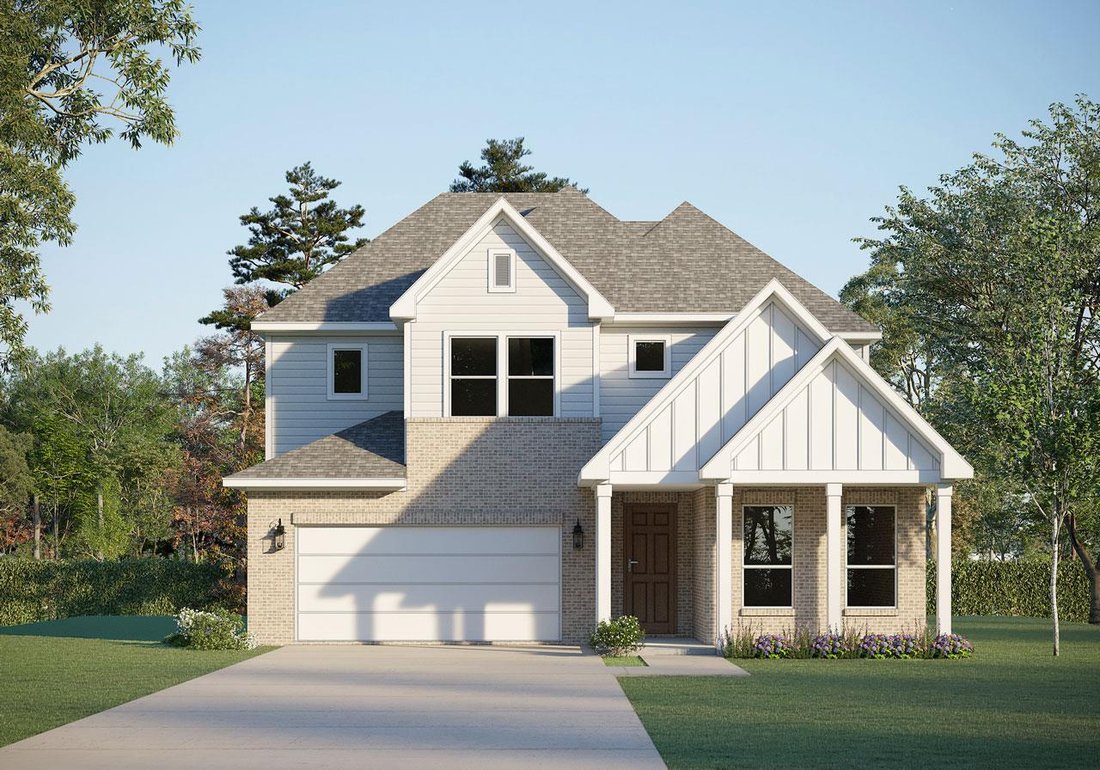
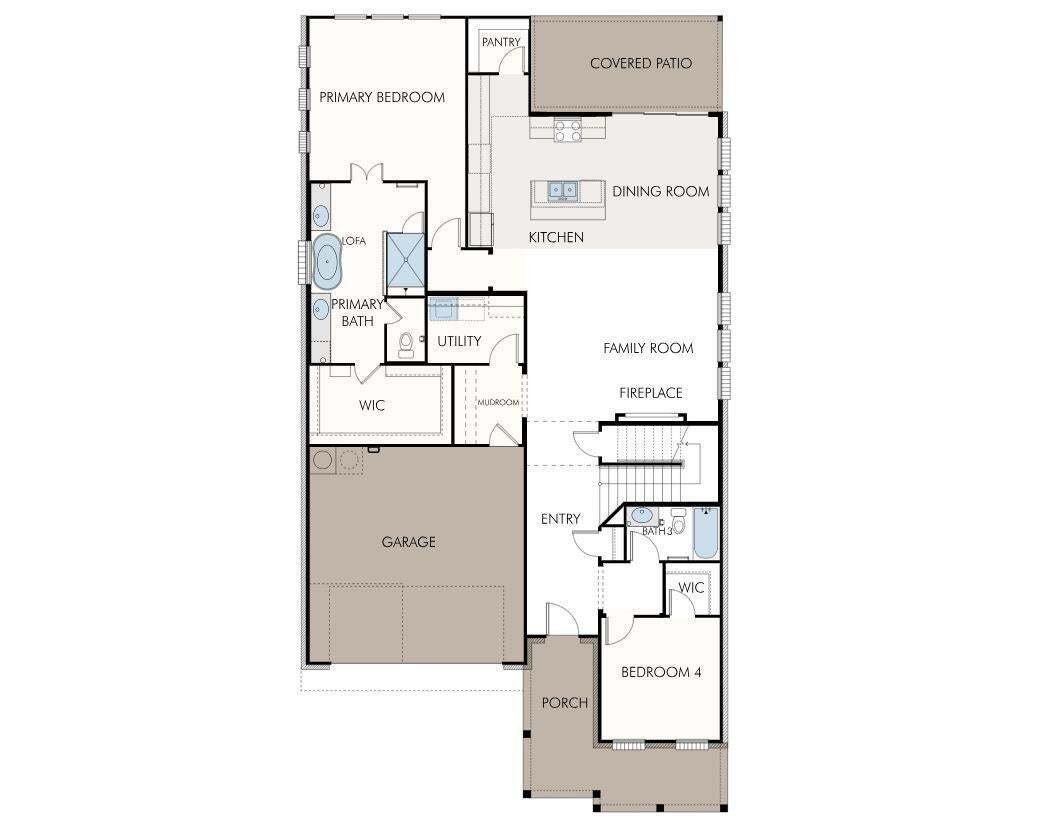
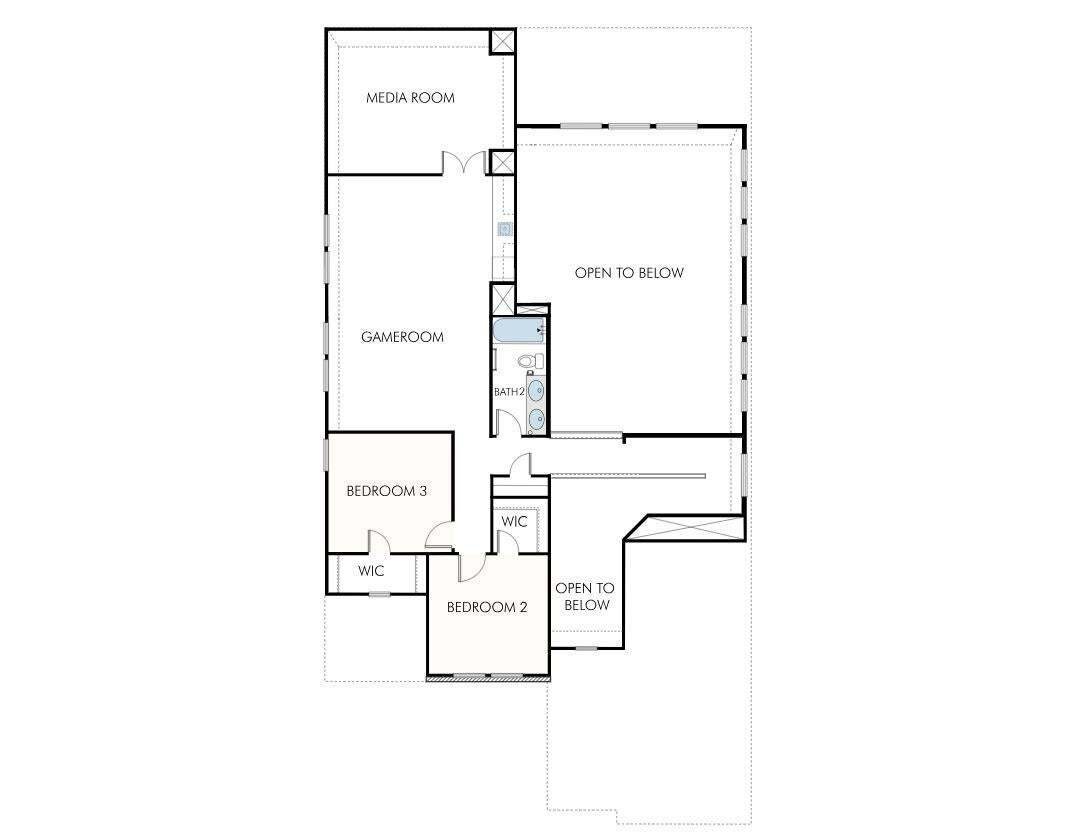
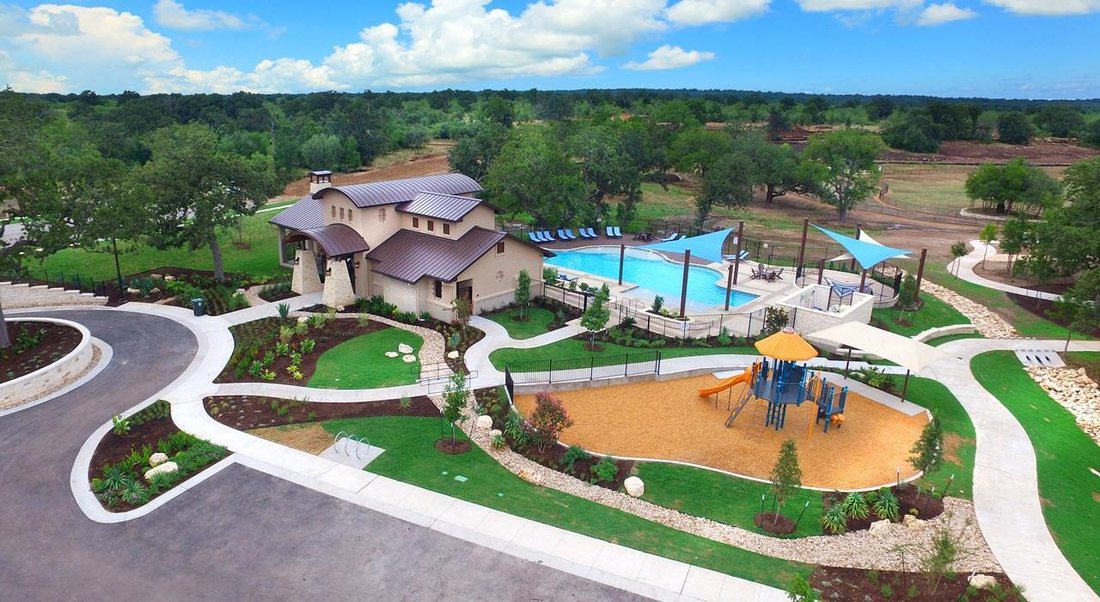
Welcome to GFO Home’s charming two-story Wilson floorplan from our upscale Freedom Series, located in Pflugerville’s Original and Amenity Rich Master-Planned Community- The Grove at Blackhawk!!! This spacious 3,083 sf home boasts 4 Bedrooms, 3 Bathrooms, and a 2-Car Garage. Highlights on the main floor include 8’ ft Doors throughout, a Guest Suite with full Guest Bathroom, and an Open Concept Fami
Welcome to GFO Home’s charming two-story Wilson floorplan from our upscale Freedom Series, located in Pflugerville’s Original and Amenity Rich Master-Planned Community- The Grove at Blackhawk!!! This spacious 3,083 sf home boasts 4 Bedrooms, 3 Bathrooms, and a 2-Car Garage. Highlights on the main floor include 8’ ft Doors throughout, a Guest Suite with full Guest Bathroom, and an Open Concept Family Room with soaring 2-story Vaulted Ceilings, a 60” in Electric Ribbon Fireplace, and large upgraded windows for ample natural light. Get inspired by Gourmet Chef’s Kitchen featuring a large Center Island, stainless-steel appliances, Stacked Cabinets, Quartz Countertops, Walk-in Pantry, and attached Breakfast & Dining Area. Step through the elegant 15-foot glass paneled sliding doors leading to the spacious Covered Patio and Private Backyard, and enjoy the luxurious Primary Suite and Spa-Inspired Primary Bathroom with a designer Free-Standing Tub, Frameless Glass Walk-In Shower, and Oversized Walk-In Closet. Plus, discover additional functionality with a laundry room & mudroom off the garage entrance. Upstairs you’ll find the Game Room loft overlooking the family room, plus an additional Media Room and 2 more Bedrooms with 1 more full Bathroom. Experience high-end living at its finest with GFO Home’s Wilson floor plan in Pflugerville’s Premier Master-Planned Community- The Grove at Blackhawk. This beautiful & scenic community has everything your family could want, with amazing onsite amenities like 3 amenity centers, community pools, fitness centers, sport courts, and so much more. You’ll also enjoy a convenient location right off 130, near top employers, shopping, dining, and family fun! Blackhawk is also zoned to Pflugerville ISD and features on-site schools for a top-notch education. Estimated November Move-In!
-
Tipo di proprietà
Casa
-
Anno di costruzione
2026
-
Prezzo/piede²
$196
Caratteristiche
- Garage
- Cabina armadio
- Piscina
- Cortile
- Camino
- Sala giochi
- Centro Fitness / Palestra
- Giardino
- Bar
Caratteristiche
Interni
- Camino
- Isola della cucina
- Bar
- Lavanderia
- Sala giochi
- Cabina armadio
- Centro Fitness / Palestra
Outdoor
- Piscina
- Garage
- Cortile
- Giardino
Esplora la zona
19724 Judy's VW, Pflugerville, Texas, Stati Uniti
Visualizza su Google Maps
Prezzo per sqft
Basso
Alto
Iscritto da 11 mesi
Hai chiesto informazioni su questa proprietà
L'agente La contatterà al più presto
Pubblicato da
23
Annunci
2025
Iscritto
Prenota una visita con the agent
Scegli una data e indica se preferisci un tour virtuale o di persona con l’agente.
Data preferita
Tipo di tour
Ultimo aggiornamento
Ottobre 5
Prima pubblicazione
Luglio 31
Riferimento annuncio
7661427
Stato dell'annuncio
Based on information submitted to the MLS GRID as of 2026. All data is obtained from various sources and may not have been verified by broker or MLS GRID. Supplied Open House Information is subject to change without notice. All information should be independently reviewed and verified for accuracy. Properties may or may not be listed by the office/agent presenting the information.
La fiducia dei migliori broker del mondo
Gli agenti dietro le proprietà più straordinarie del mondo pubblicano su JamesEdition.
- Annunci di Sotheby's, Christie's, BARNES ed Engel & Völkers
- Ogni annuncio è verificato prima della pubblicazione
- Si metta in contatto diretto con agenti verificati
Continuando, accetta i nostri Termini e la nostra Informativa sulla privacy.
brokerages we
partnered with
partnered with