$815,000
Peyton Unifamiliare Indipendente
- 4 Camere
- 4 Bagni
- 3,904 Sqft
- 22,216 Sqft lot
- Aggiornato: Agosto 5
- MLS#4047629
Informazioni sulla proprietà
La descrizione è stata tradotta automaticamente.
La descrizione viene visualizzata nella lingua originale.
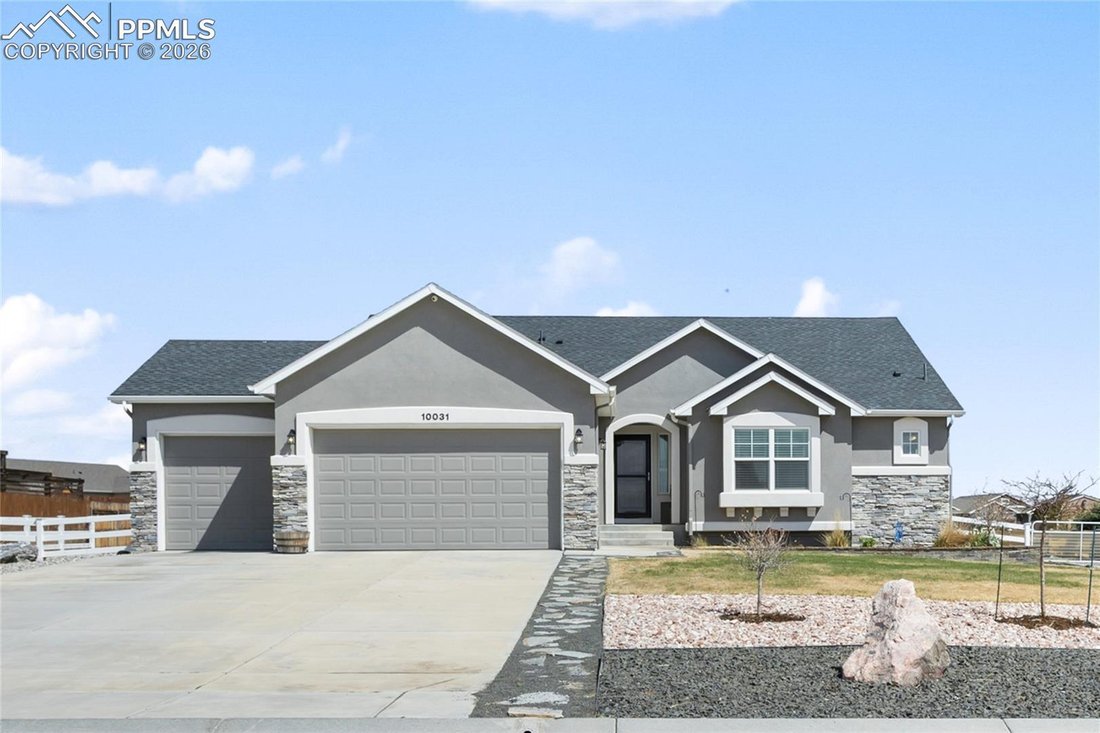
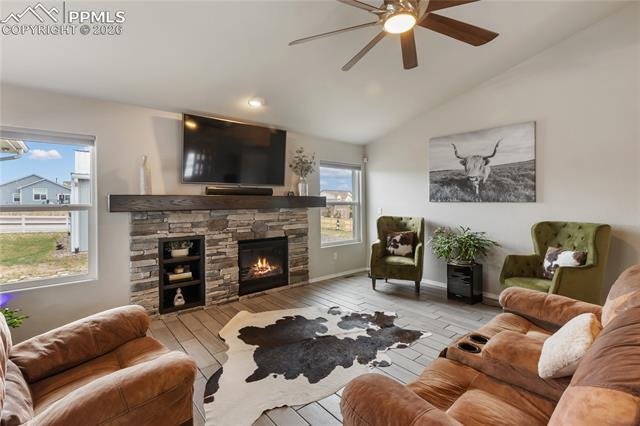
Built in 2020 by Campbell Homes, this ranch-style home with a 40’ x 30’ detached shop in Paint Brush Hills sits on a half-acre lot with no HOA and has been thoughtfully upgraded throughout. The open layout and vaulted ceilings give the main living space a bright, comfortable feel, centered around a flagstone fireplace that really anchors the room.
The kitchen is designed to be both practical a
The kitchen is designed to be both practical a
Built in 2020 by Campbell Homes, this ranch-style home with a 40’ x 30’ detached shop in Paint Brush Hills sits on a half-acre lot with no HOA and has been thoughtfully upgraded throughout. The open layout and vaulted ceilings give the main living space a bright, comfortable feel, centered around a flagstone fireplace that really anchors the room.
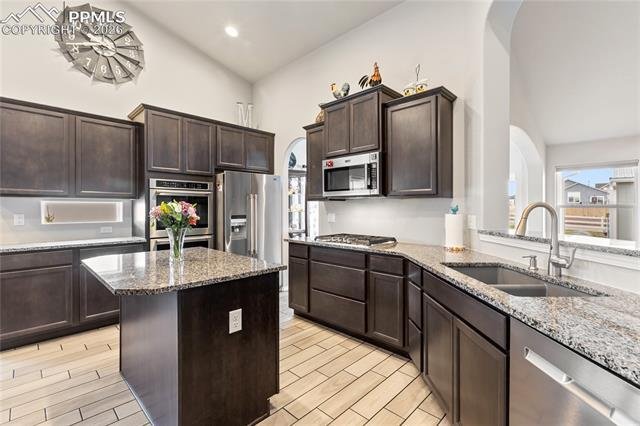
The kitchen is designed to be both practical and inviting, with granite countertops, a large island, Blanco Diamond double sink, Aristokraft Sinclair birch cabinets, and a walk-in pantry with barn doors. There’s also a dining nook for everyday meals plus a separate formal dining area when you need the extra space. A private office with built-in shelving and dimmable lighting makes working from home easy.
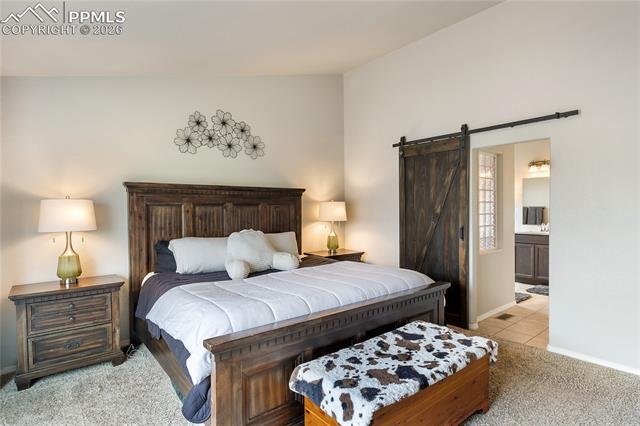
The primary suite offers a spacious walk-in closet and a barn door leading into a well-appointed bathroom with double vanities. Downstairs, the finished basement adds a ton of usable space with a large family room, game area, full wet bar, and kitchenette with a mini fridge. The pool table and accessories are included.
Additional upgrades include CAT6 wiring throughout, conduit runs in the basement, extra 110v outlets, a security system, and central vacuum that extends into the garage.
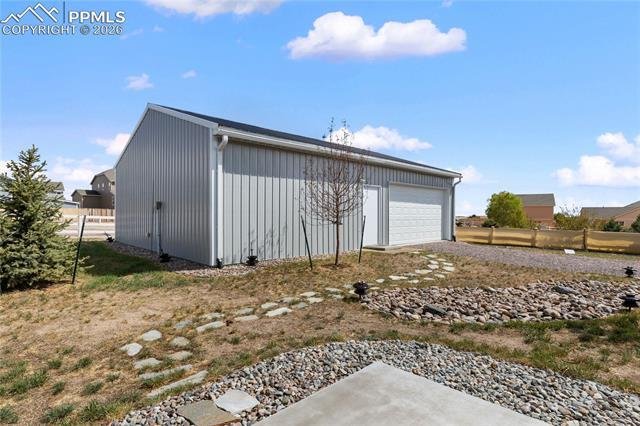
Outside, you’ve got a covered patio and a partially completed outdoor fireplace. The attached garage is oversized at 39’ x 29’ with extra depth and ceiling storage. There’s also dedicated RV parking with electrical hookups and a detached shop with full power.
With over 4,000 finished square feet, a highly functional layout, and standout garage and shop space, this home offers a lot of flexibility for how you live day to day.
The kitchen is designed to be both practical and inviting, with granite countertops, a large island, Blanco Diamond double sink, Aristokraft Sinclair birch cabinets, and a walk-in pantry with barn doors. There’s also a dining nook for everyday meals plus a separate formal dining area when you need the extra space. A private office with built-in shelving and dimmable lighting makes working from home easy.
The primary suite offers a spacious walk-in closet and a barn door leading into a well-appointed bathroom with double vanities. Downstairs, the finished basement adds a ton of usable space with a large family room, game area, full wet bar, and kitchenette with a mini fridge. The pool table and accessories are included.
Additional upgrades include CAT6 wiring throughout, conduit runs in the basement, extra 110v outlets, a security system, and central vacuum that extends into the garage.
Outside, you’ve got a covered patio and a partially completed outdoor fireplace. The attached garage is oversized at 39’ x 29’ with extra depth and ceiling storage. There’s also dedicated RV parking with electrical hookups and a detached shop with full power.
With over 4,000 finished square feet, a highly functional layout, and standout garage and shop space, this home offers a lot of flexibility for how you live day to day.
-
Tipo di proprietà
Casa
-
Anno di costruzione
2019
-
Prezzo/piede²
$208
Caratteristiche
- Garage
- Camino
- Cabina armadio
- Giardino
- Piscina
- Controsoffitti in pietra
- Piano cottura a gas
- Soffitto alto
- Parcheggio
Caratteristiche
Interni
- Soffitto alto
- Ufficio
- Camino
- Isola della cucina
- Piano cottura a gas
- Bar
- Seminterrato
- Controsoffitti in pietra
- Cabina armadio
Outdoor
- Parcheggio
- Piscina
- Garage
- Giardino
Esplora la zona
10031 Keating Drive, Peyton, CO 80831, Colorado, Stati Uniti
Visualizza su Google Maps
Prezzo per sqft
Basso
Alto
Iscritto da 4 anni
Hai chiesto informazioni su questa proprietà
L'agente La contatterà al più presto
Pubblicato da
1
Annunci
2026
Iscritto
Prenota una visita con Joshua Trujillo
Scegli una data e indica se preferisci un tour virtuale o di persona con l’agente.
Data preferita
Tipo di tour

KW Client's Choice Realty
1175 Kelly Johnson Blvd, 80920, Colorado Springs, United States
Visualizza profilo agenzia
Ultimo aggiornamento
Agosto 5
Prima pubblicazione
May 1
Riferimento annuncio
2110555252748262
Stato dell'annuncio
Proprietà simili nelle vicinanze
Nuovi annunci a Peyton


Esplora più immobili in vendita
tipi di proprietà Peyton, CO, Stati Uniti
Peyton, CO, Stati Uniti ricerche popolari
- Proprietà immobiliari con Terrazza a Peyton, CO, Stati Uniti
- Proprietà immobiliari con Balcone a Peyton, CO, Stati Uniti
- Proprietà immobiliari con Cucina aperta a Peyton, CO, Stati Uniti
- Proprietà immobiliari Lungofiume a Peyton, CO, Stati Uniti
- Proprietà immobiliari Investimento immobiliare a Peyton, CO, Stati Uniti
- Proprietà immobiliari Vista sull'acqua a Peyton, CO, Stati Uniti
Guide e storie correlate
La fiducia dei migliori broker del mondo
Gli agenti dietro le proprietà più straordinarie del mondo pubblicano su JamesEdition.
- Annunci di Sotheby's, Christie's, BARNES ed Engel & Völkers
- Ogni annuncio è verificato prima della pubblicazione
- Si metta in contatto diretto con agenti verificati
Continuando, accetta i nostri Termini e la nostra Informativa sulla privacy.
brokerages we
partnered with
partnered with