

$880,000
Peyton Unifamiliare Indipendente
- 4 Camere
- 4 Bagni
- 3,245 Sqft
- 22,652 Sqft lot
- Aggiornato: Agosto 5
- 1
- MLS#6384751
Informazioni sulla proprietà
La descrizione è stata tradotta automaticamente.
La descrizione viene visualizzata nella lingua originale.
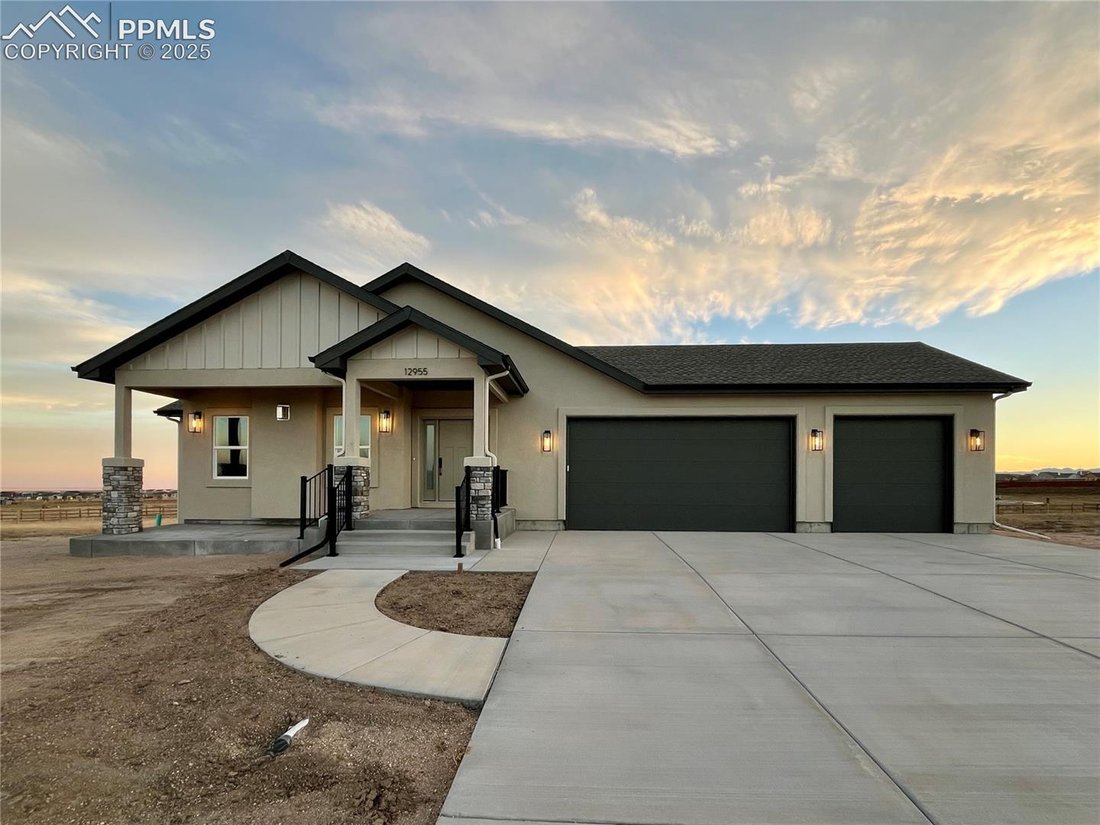
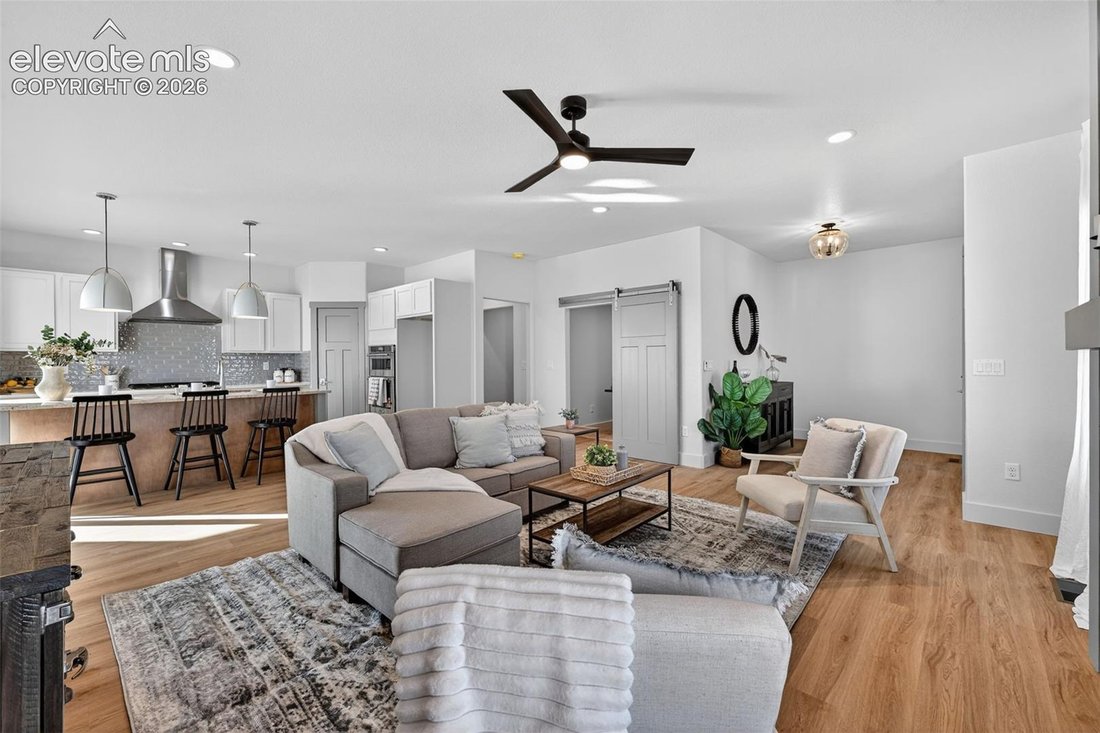
BUILDER INCENTIVE! For a limited time, ADD A DETACHED RV GARAGE AT BUILDER COST—a great opportunity to add this highly desirable feature to this half-acre homesite at builder pricing. This brand new Hi-Point Home Builders masterpiece blends luxury, comfort, and everyday convenience. Featuring Craftsman-style stucco architecture and a welcoming front porch, the home makes a striking first impressio
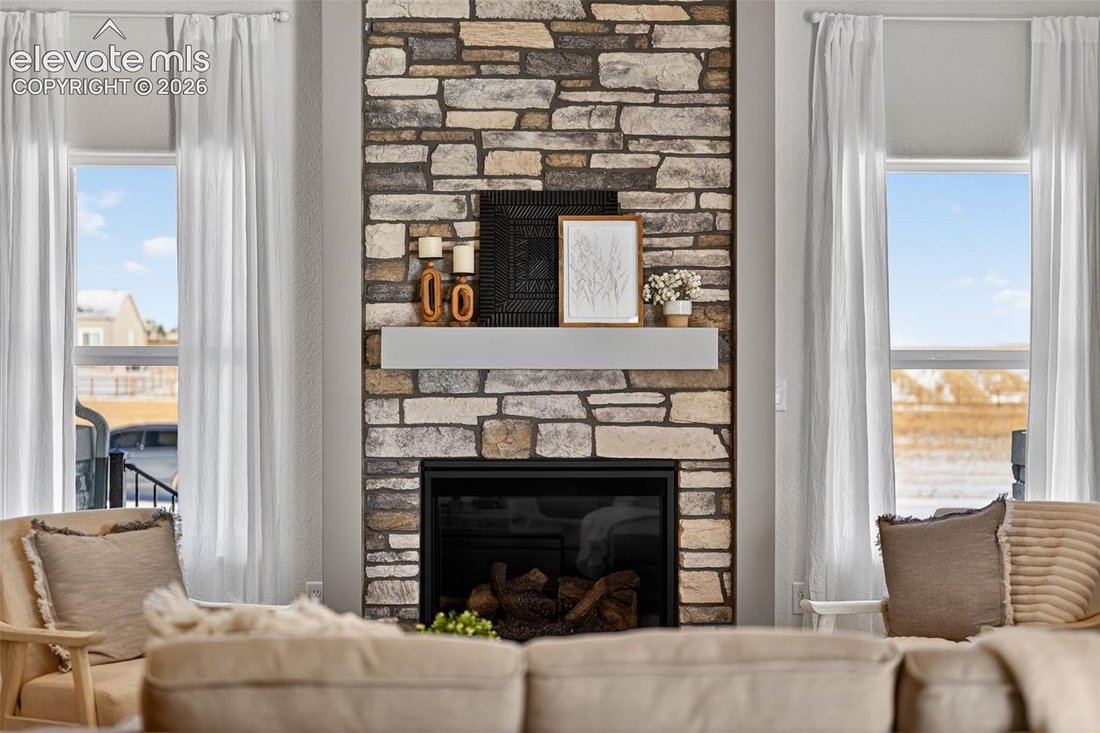
BUILDER INCENTIVE! For a limited time, ADD A DETACHED RV GARAGE AT BUILDER COST—a great opportunity to add this highly desirable feature to this half-acre homesite at builder pricing. This brand new Hi-Point Home Builders masterpiece blends luxury, comfort, and everyday convenience. Featuring Craftsman-style stucco architecture and a welcoming front porch, the home makes a striking first impression. The open-concept great room flows seamlessly into a modern, entertainer-ready kitchen, creating the ideal space for family gatherings and entertaining. The sunlit dining room, with windows on three sides, opens to a generous deck—perfect for indoor-outdoor living and enjoying mountain views. The primary suite is a private retreat with mountain views, its own private deck, dual vanities, a spa-style shower, and an expansive walk-in closet designed for relaxation. A secondary bedroom with a walk-in closet and full bath access offers comfort and scenic views for family or guests. A main-level tech office provides a quiet space for working from home or studying, while the mudroom with bench seating, cubbies, and hooks keeps everyday life organized. The finished basement expands living space with a large family/rec room, half bath, and two additional bedrooms connected by a private full bath—ideal for guests, teens, or a second home office. The attached three-car garage offers ample room for vehicles and storage, with the opportunity to ADD A DETACHED RV GARAGE AT BUILDER COST—perfect for an RV, boat, workshop, or hobby space. Located in the sought-after Meridian Ranch neighborhood, enjoy a 42,000-square-foot recreation center with indoor/outdoor pools, fitness equipment, sports programs, more than 24 miles of trails, and numerous parks. Rarely does a new home offer this combination of a half-acre homesite, luxury finishes, and the opportunity to add a detached RV garage. Don’t miss the opportunity to make it yours!
-
Tipo di proprietà
Casa
-
Anno di costruzione
2025
-
Prezzo/piede²
$271
Caratteristiche
- Garage
- Camino
- Cabina armadio
- Vista sulle montagne
- Centro Fitness / Palestra
- Vista panoramica / Scenica
- Ufficio
- Seminterrato
Esplora la zona
12955 Sunrise Ridge Drive, Peyton, CO 80831, Elbert, Colorado, Stati Uniti
Visualizza su Google Maps
Prezzo per sqft
Basso
Alto
Iscritto da 4 anni
Hai chiesto informazioni su questa proprietà
L'agente La contatterà al più presto
Pubblicato da
3
Annunci
2022
Iscritto
Prenota una visita con Tammi Stuart
Scegli una data e indica se preferisci un tour virtuale o di persona con l’agente.
Data preferita
Tipo di tour

Downtown Colorado Springs
25 N. Spruce Street, Suite 200, 80905, Colorado Springs, United States
Visualizza profilo agenzia
Ultimo aggiornamento
Agosto 5
Prima pubblicazione
Apr 22, 2025
Riferimento annuncio
1978276458718144
Stato dell'annuncio
Proprietà simili nelle vicinanze
Nuovi annunci a Colorado




Esplora più immobili in vendita
Colorado, Stati Uniti Città
- Case in vendita in Contea di Arapahoe, CO, Stati Uniti
- Case in vendita in Boulder, CO, Stati Uniti
- Case in vendita in Evergreen, CO, Stati Uniti
- Case in vendita in Colorado Springs, CO, Stati Uniti
- Case in vendita in Castle Rock, CO, Stati Uniti
- Case in vendita in Fort Collins, CO, Stati Uniti
- Case in vendita in 81611, CO, Stati Uniti
- Case in vendita in Aspen, CO, Stati Uniti
- Case in vendita in 80455, CO, Stati Uniti
- Case in vendita in 80304, CO, Stati Uniti
- Case in vendita in Longmont, CO, Stati Uniti
- Case in vendita in Parker, CO, Stati Uniti
- Case in vendita in 80108, CO, Stati Uniti
- Case in vendita in Berthoud, CO, Stati Uniti
- Case in vendita in 80424, CO, Stati Uniti
- Case in vendita in Breckenridge, CO, Stati Uniti
- Case in vendita in Steamboat Springs, CO, Stati Uniti
- Case in vendita in 80487, CO, Stati Uniti
- Case in vendita in 81657, CO, Stati Uniti
- Case in vendita in Vail, CO, Stati Uniti
tipi di proprietà Colorado, Stati Uniti
- Case in vendita in Colorado, Stati Uniti
- Condomini in vendita in Colorado, Stati Uniti
- Terreno in vendita in Colorado, Stati Uniti
- Appartamenti in vendita in Colorado, Stati Uniti
- Case in vendita in Colorado, Stati Uniti
- Tenute agricole in vendita in Colorado, Stati Uniti
- Ville in vendita in Colorado, Stati Uniti
Colorado, Stati Uniti ricerche popolari
- Proprietà immobiliari Vista sulle montagne a Colorado, Stati Uniti
- Proprietà immobiliari con Giardino a Colorado, Stati Uniti
- Proprietà immobiliari con Centro Fitness / Palestra a Colorado, Stati Uniti
- Proprietà immobiliari Vista panoramica / Scenica a Colorado, Stati Uniti
- Proprietà immobiliari con Terrazza a Colorado, Stati Uniti
- Proprietà immobiliari Rinnovato a Colorado, Stati Uniti
- Proprietà immobiliari con Ascensore a Colorado, Stati Uniti
- Proprietà immobiliari Equestre a Colorado, Stati Uniti
- Proprietà immobiliari con Sauna a Colorado, Stati Uniti
- Proprietà immobiliari Lungomare a Colorado, Stati Uniti
- Proprietà immobiliari Comunità recintata a Colorado, Stati Uniti
- Proprietà immobiliari Ski-In / Ski-Out a Colorado, Stati Uniti
- Proprietà immobiliari Lungofiume a Colorado, Stati Uniti
- Proprietà immobiliari con Libreria a Colorado, Stati Uniti
- Proprietà immobiliari Vista Città a Colorado, Stati Uniti
- Proprietà immobiliari Vista sul lago a Colorado, Stati Uniti
- Proprietà immobiliari Lungolago a Colorado, Stati Uniti
- Proprietà immobiliari Collina a Colorado, Stati Uniti
- Proprietà immobiliari Alta quota a Colorado, Stati Uniti
- Proprietà immobiliari con Piscina coperta a Colorado, Stati Uniti
- Proprietà immobiliari con Vigneto / Azienda vinicola a Colorado, Stati Uniti
- Proprietà immobiliari Residenza a Colorado, Stati Uniti
- Proprietà immobiliari con Aeroporto Privato a Colorado, Stati Uniti
- Proprietà immobiliari Fronte mare a Colorado, Stati Uniti
- Proprietà immobiliari Vista sull'oceano a Colorado, Stati Uniti
Guide e storie correlate
La fiducia dei migliori broker del mondo
Gli agenti dietro le proprietà più straordinarie del mondo pubblicano su JamesEdition.
- Annunci di Sotheby's, Christie's, BARNES ed Engel & Völkers
- Ogni annuncio è verificato prima della pubblicazione
- Si metta in contatto diretto con agenti verificati
Continuando, accetta i nostri Termini e la nostra Informativa sulla privacy.
brokerages we
partnered with
partnered with