$2,579,690
Peymeinade — Bastide Provenzale DI 345 Mq Con Vista Panoramica
- 8 Camere
- 3,714 Sqft
- 76 Sqft lot
- Aggiornato: Oggi
Informazioni sulla proprietà
La descrizione è stata tradotta automaticamente.
La descrizione viene visualizzata nella lingua originale.
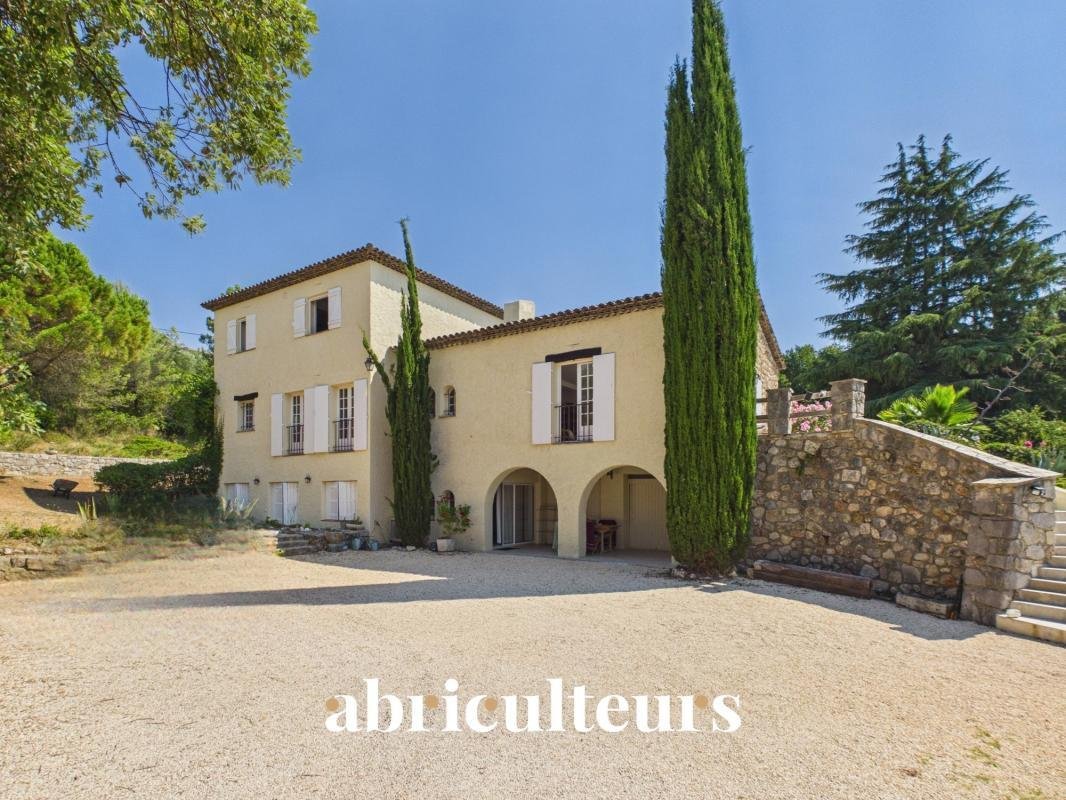
Abriculteurs is pleased to present this exceptional renovated Provençal bastide for sale, offering approximately 345 sqm of living space and more than 559 sqm of total floor area, located in Peymeinade in a quiet, elevated, and sought-after residential setting.
Nestled in the heart of the hills of the Cannes hinterland, this property enjoys a privileged location, featuring a remarkable pa
Nestled in the heart of the hills of the Cannes hinterland, this property enjoys a privileged location, featuring a remarkable pa
Abriculteurs is pleased to present this exceptional renovated Provençal bastide for sale, offering approximately 345 sqm of living space and more than 559 sqm of total floor area, located in Peymeinade in a quiet, elevated, and sought-after residential setting.
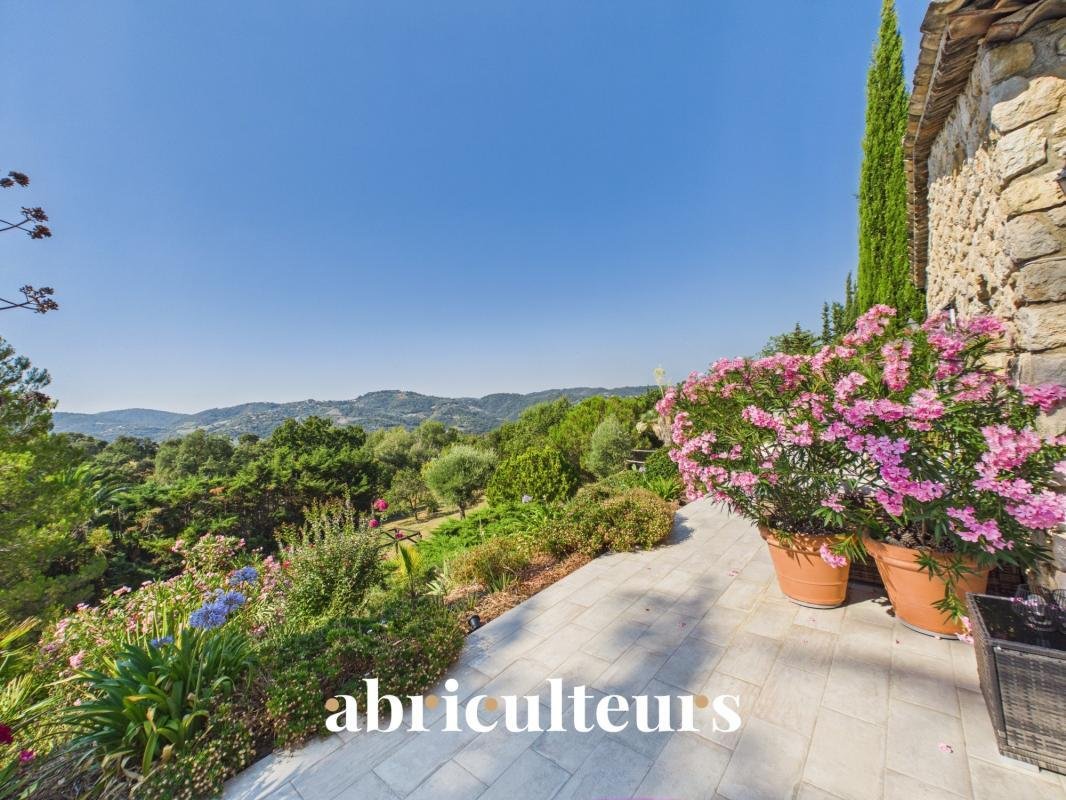
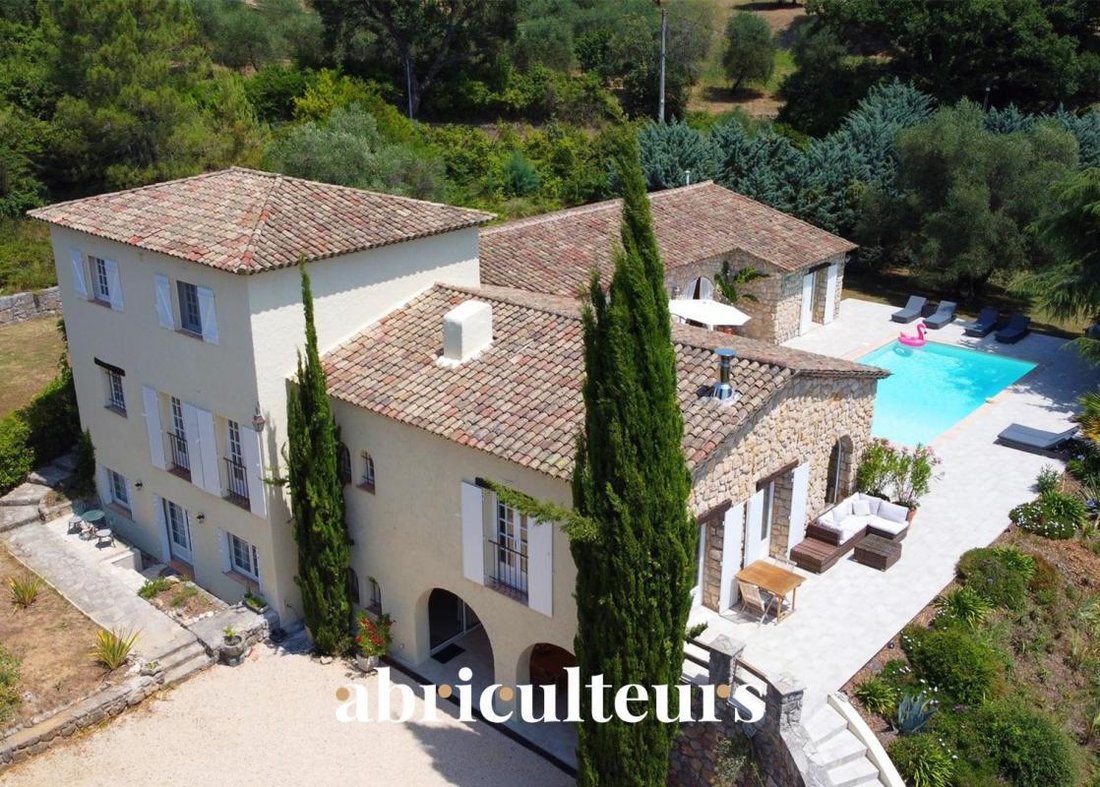
Nestled in the heart of the hills of the Cannes hinterland, this property enjoys a privileged location, featuring a remarkable panoramic view of the mountains, surrounding hills, and the nearby nature reserve. Its south-facing orientation, lack of direct overlooking neighbors, and position in the middle of a landscaped plot of about 7,448 sqm create a rare atmosphere—intimate yet bright and open to nature.
The bastide offers a particularly flexible layout, ideal for accommodating a large family, serving as a holiday home with independent spaces, or developing a high-end hospitality business such as guest rooms, holiday rentals, or seasonal letting.
The property is arranged over three levels and currently includes several independent living areas, all fully equipped and tastefully decorated.
On the ground floor, the house opens onto an entrance hall, a large communal area, and a superb convivial living room. The living room of about 50 sqm features generous volumes, while the spacious modern kitchen of around 40 sqm is a true hub for sharing. This level also includes two independent studios, each with a sleeping area, kitchen, and bathroom, as well as an independent apartment with one bedroom, living space, kitchen, and bathroom. This layout comfortably accommodates family, guests, or tenants while preserving individual privacy.
Upstairs, another independent apartment completes the property. It consists of two bedrooms, a kitchen, living area, bathroom, and separate toilet. This separate sleeping area offers great autonomy and is perfectly suited for private use or rental activity.
On the garden level, the property offers an independent loft-style apartment with a kitchen, shower room, toilet, and a space that can be arranged as a sleeping area. This level also benefits from very large additional volumes, providing numerous possibilities for customization: extra bedrooms, gym, playroom, home cinema, conference room, yoga room, wellness area, spa, massage room, wine cellar, technical rooms or storage.
A large garage of about 55 sqm completes the amenities, allowing parking for several vehicles or creating additional space as needed.
The entire house has been renovated and meticulously maintained. The soothing and elegant decoration demonstrates a cohesive choice of materials, flooring, and finishes. The spaces are bright, functional, and immediately usable with no major work required.
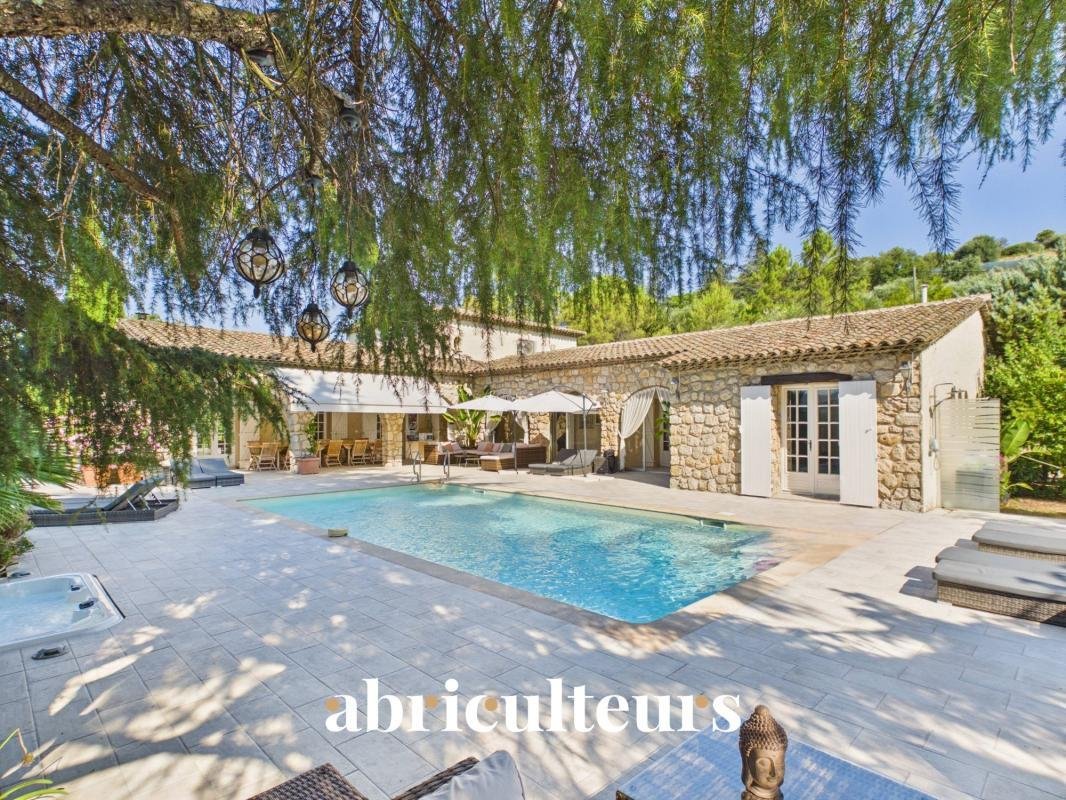
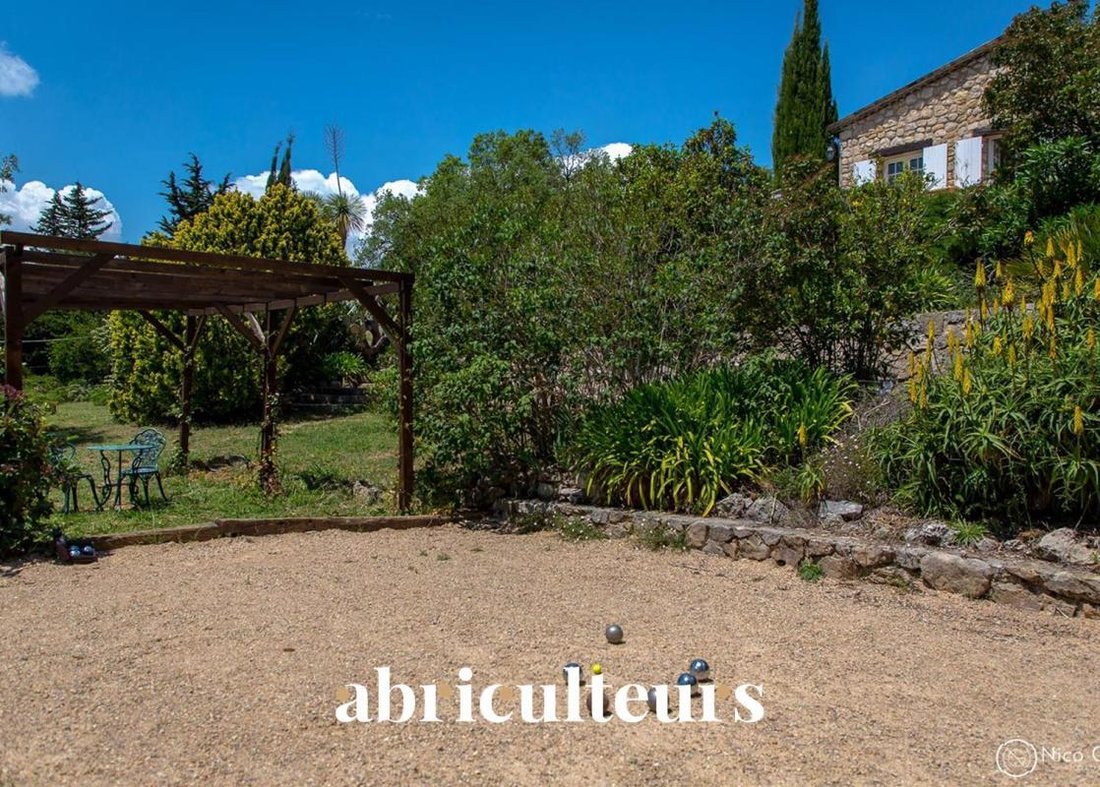
Outside, the property offers a true Mediterranean lifestyle. A large communal terrace hosts dining and relaxation areas, overlooking a heated saltwater pool with integrated jacuzzi. The generally flat and landscaped garden is adorned with palm trees, olive trees, and fruit trees. It also features a pétanque court, a volleyball area, and several relaxation corners. The central position of the house enables each dwelling or apartment to enjoy a more private outdoor space.
The property furthermore benefits from two independent entrances, a real asset for accommodating a hospitality business or organizing a family occupation with several autonomous spaces.
The view from the terrace and pool is one of the major highlights of the property: open, panoramic, and spectacular, offering expansive views of the mountains and surrounding hills.
The property has undergone numerous improvements: renovation of rooms, new flooring, renovated bathrooms, reversible air conditioning, underfloor heating, new terraces, exterior stairs, integrated jacuzzi, salt pool liner and system, heat pump for underfloor heating, heat pump for the pool, septic tank, updated electrical system, and alarm system.
The environment is both peaceful and convenient. Shops and schools are accessible within minutes. Lake Saint-Cassien and the Siagne River are about 15 minutes away, Cannes and its beaches about 30 minutes, Terre Blanche Golf about 25 minutes, and Nice International Airport around 40 minutes.
Key features:
* Renovated Provençal bastide of about 345 sqm living space
* More than 559 sqm total floor area
* Approximately 7,448 sqm plot
* Exceptional panoramic views of mountains, hills, and nature reserve
* South-facing orientation
* 8 bedrooms and 5 bathrooms/shower rooms
* Multiple independent spaces: studios, apartments, and loft
* Ideal layout for family home, guest house, holiday rentals, or seasonal letting
* Tasteful, soothing, and harmonious decoration
* Large communal terrace
* Heated saltwater pool with integrated jacuzzi
* Predominantly flat landscaped garden
* Pétanque court and volleyball area
* Large garage of about 55 sqm
* Numerous parking spaces
* Reversible air conditioning, underfloor heating, heat pump
* Energy Performance Rating C / Emissions Rating A
* Electrical installation without abnormalities
* Two independent entrances
Additional information:
* Property tax: €5,895 per year
* Estimated rental income for investment: €7,067 per month, approx. €84,804 per year
* Condition: renovated and very well maintained
* Not subject to condominium status
* Sanitation: septic tank
* Living area: 344.57 sqm
* Total floor area: 559.52 sqm
Energy performance:
Conventional consumption: 160 kWhEP/m².year — Class C
Estimated emissions: 5 kg CO₂/m².year — Class A
Estimated annual energy cost: between €3,800 and €5,210
Reference years for prices: [hidden information]
Sale price: €2,294,993 VAT included
Abriculteurs fees payable by the seller.
Announcement written under the editorial responsibility of Ms. Chloé Fauvergue, registered with the Draguignan Trade and Companies Register under no. [hidden information], head office at 11 rue Pierre Clément, 83006 Draguignan, with no holding of funds, acting on behalf of SARL Abriculteurs Immobilier, registered under SIREN no. [hidden information], holder of professional card no. CPI [hidden information], issued by the Paris Île-de-France Chamber of Commerce and Industry.
Le informazioni sui rischi a cui è esposta questa proprietà sono disponibili sul sito web di Géorisques: https://www.georisques.gouv.fr/
Nestled in the heart of the hills of the Cannes hinterland, this property enjoys a privileged location, featuring a remarkable panoramic view of the mountains, surrounding hills, and the nearby nature reserve. Its south-facing orientation, lack of direct overlooking neighbors, and position in the middle of a landscaped plot of about 7,448 sqm create a rare atmosphere—intimate yet bright and open to nature.
The bastide offers a particularly flexible layout, ideal for accommodating a large family, serving as a holiday home with independent spaces, or developing a high-end hospitality business such as guest rooms, holiday rentals, or seasonal letting.
The property is arranged over three levels and currently includes several independent living areas, all fully equipped and tastefully decorated.
On the ground floor, the house opens onto an entrance hall, a large communal area, and a superb convivial living room. The living room of about 50 sqm features generous volumes, while the spacious modern kitchen of around 40 sqm is a true hub for sharing. This level also includes two independent studios, each with a sleeping area, kitchen, and bathroom, as well as an independent apartment with one bedroom, living space, kitchen, and bathroom. This layout comfortably accommodates family, guests, or tenants while preserving individual privacy.
Upstairs, another independent apartment completes the property. It consists of two bedrooms, a kitchen, living area, bathroom, and separate toilet. This separate sleeping area offers great autonomy and is perfectly suited for private use or rental activity.
On the garden level, the property offers an independent loft-style apartment with a kitchen, shower room, toilet, and a space that can be arranged as a sleeping area. This level also benefits from very large additional volumes, providing numerous possibilities for customization: extra bedrooms, gym, playroom, home cinema, conference room, yoga room, wellness area, spa, massage room, wine cellar, technical rooms or storage.
A large garage of about 55 sqm completes the amenities, allowing parking for several vehicles or creating additional space as needed.
The entire house has been renovated and meticulously maintained. The soothing and elegant decoration demonstrates a cohesive choice of materials, flooring, and finishes. The spaces are bright, functional, and immediately usable with no major work required.
Outside, the property offers a true Mediterranean lifestyle. A large communal terrace hosts dining and relaxation areas, overlooking a heated saltwater pool with integrated jacuzzi. The generally flat and landscaped garden is adorned with palm trees, olive trees, and fruit trees. It also features a pétanque court, a volleyball area, and several relaxation corners. The central position of the house enables each dwelling or apartment to enjoy a more private outdoor space.
The property furthermore benefits from two independent entrances, a real asset for accommodating a hospitality business or organizing a family occupation with several autonomous spaces.
The view from the terrace and pool is one of the major highlights of the property: open, panoramic, and spectacular, offering expansive views of the mountains and surrounding hills.
The property has undergone numerous improvements: renovation of rooms, new flooring, renovated bathrooms, reversible air conditioning, underfloor heating, new terraces, exterior stairs, integrated jacuzzi, salt pool liner and system, heat pump for underfloor heating, heat pump for the pool, septic tank, updated electrical system, and alarm system.
The environment is both peaceful and convenient. Shops and schools are accessible within minutes. Lake Saint-Cassien and the Siagne River are about 15 minutes away, Cannes and its beaches about 30 minutes, Terre Blanche Golf about 25 minutes, and Nice International Airport around 40 minutes.
Key features:
* Renovated Provençal bastide of about 345 sqm living space
* More than 559 sqm total floor area
* Approximately 7,448 sqm plot
* Exceptional panoramic views of mountains, hills, and nature reserve
* South-facing orientation
* 8 bedrooms and 5 bathrooms/shower rooms
* Multiple independent spaces: studios, apartments, and loft
* Ideal layout for family home, guest house, holiday rentals, or seasonal letting
* Tasteful, soothing, and harmonious decoration
* Large communal terrace
* Heated saltwater pool with integrated jacuzzi
* Predominantly flat landscaped garden
* Pétanque court and volleyball area
* Large garage of about 55 sqm
* Numerous parking spaces
* Reversible air conditioning, underfloor heating, heat pump
* Energy Performance Rating C / Emissions Rating A
* Electrical installation without abnormalities
* Two independent entrances
Additional information:
* Property tax: €5,895 per year
* Estimated rental income for investment: €7,067 per month, approx. €84,804 per year
* Condition: renovated and very well maintained
* Not subject to condominium status
* Sanitation: septic tank
* Living area: 344.57 sqm
* Total floor area: 559.52 sqm
Energy performance:
Conventional consumption: 160 kWhEP/m².year — Class C
Estimated emissions: 5 kg CO₂/m².year — Class A
Estimated annual energy cost: between €3,800 and €5,210
Reference years for prices: [hidden information]
Sale price: €2,294,993 VAT included
Abriculteurs fees payable by the seller.
Announcement written under the editorial responsibility of Ms. Chloé Fauvergue, registered with the Draguignan Trade and Companies Register under no. [hidden information], head office at 11 rue Pierre Clément, 83006 Draguignan, with no holding of funds, acting on behalf of SARL Abriculteurs Immobilier, registered under SIREN no. [hidden information], holder of professional card no. CPI [hidden information], issued by the Paris Île-de-France Chamber of Commerce and Industry.
Le informazioni sui rischi a cui è esposta questa proprietà sono disponibili sul sito web di Géorisques: https://www.georisques.gouv.fr/
-
Tipo di proprietà
Casa
-
Piani
3
-
Anno di costruzione
1997
-
Prezzo/piede²
$694
-
Emissioni
A
-
Consumo
C
Caratteristiche
Caratteristiche
Lot
Interni
Outdoor
Esplora la zona
94, Chemin des Saouves, Ouest, Peymeinade, Francia
Visualizza su Google Maps
Prezzo per sqft
Basso
Alto
Located in Peymeinade near the scenic Maritime Alps, this property offers quick access to Grasse and Cannes. It benefits from proximity to Nice Côte d’Azur Airport (30 min) and key transport hubs. The area combines tranquil rural charm with upscale amenities, including renowned dining and golf clubs, while cultural and natural attractions of Provence-Alpes-Côte d’Azur lie within an easy drive.
Ottieni luoghi vicini
Attrazioni
Scuole
Nice Côte d'Azur Airport
Airport
30 min
Grasse Train Station
Train Station
15 min
Marina Baie des Anges, Villeneuve-Loubet
Port / Marina
35 min
Golf Club de Saint-Endréol
Golf & Country Clubs
25 min
Château de la Napoule
Culture & Heritage
40 min
Bastide Saint-Antoine - Alain Ducasse
Dining & Wine
20 min
Spa Diane Barrière - Cannes
Luxury Wellness & Spas
35 min
Market Peymeinade
Shopping & Lifestyle
5 min
International School of Nice
International School
35 min
Lycée Auguste Renoir, Cagnes-sur-Mer
Public School
25 min
Iscritto da 4 anni
Hai chiesto informazioni su questa proprietà
L'agente La contatterà al più presto
Pubblicato da
98
Annunci
2022
Iscritto
Prenota una visita con the agent
Scegli una data e indica se preferisci un tour virtuale o di persona con l’agente.
Data preferita
Tipo di tour
Ultimo aggiornamento
Oggi
Prima pubblicazione
Ottobre 6
Riferimento annuncio
PNSW7014_CF_0510_8
Proprietà simili nelle vicinanze
Nuovi annunci a Ouest



Esplora più immobili in vendita
tipi di proprietà Ouest, Peymeinade, Francia
Ouest, Peymeinade, Francia ricerche popolari
- Proprietà immobiliari Vista panoramica / Scenica a Ouest, Peymeinade, Francia
- Proprietà immobiliari Vista mare a Ouest, Peymeinade, Francia
- Proprietà immobiliari con Terrazza a Ouest, Peymeinade, Francia
- Proprietà immobiliari con Bar a Ouest, Peymeinade, Francia
- Proprietà immobiliari con Sala giochi a Ouest, Peymeinade, Francia
- Proprietà immobiliari con Ufficio a Ouest, Peymeinade, Francia
- Proprietà immobiliari con Ascensore a Ouest, Peymeinade, Francia
- Proprietà immobiliari Vista sulle montagne a Ouest, Peymeinade, Francia
- Proprietà immobiliari con Giardino a Ouest, Peymeinade, Francia
- Proprietà immobiliari con Cucina esterna a Ouest, Peymeinade, Francia
- Proprietà immobiliari Comunità recintata a Ouest, Peymeinade, Francia
- Proprietà immobiliari Privacy a Ouest, Peymeinade, Francia
- Proprietà immobiliari Investimento immobiliare a Ouest, Peymeinade, Francia
- Proprietà immobiliari Moderno a Ouest, Peymeinade, Francia
- Proprietà immobiliari Nuove costruzioni a Ouest, Peymeinade, Francia
- Proprietà immobiliari con Centro Fitness / Palestra a Ouest, Peymeinade, Francia
- Proprietà immobiliari con Sauna a Ouest, Peymeinade, Francia
- Proprietà immobiliari con Aria condizionata a Ouest, Peymeinade, Francia
- Proprietà immobiliari con Cantina a Ouest, Peymeinade, Francia
- Proprietà immobiliari con Idromassaggio a Ouest, Peymeinade, Francia
- Proprietà immobiliari con Camino a Ouest, Peymeinade, Francia
- Proprietà immobiliari con Piscina a Ouest, Peymeinade, Francia
- Proprietà immobiliari con Garage a Ouest, Peymeinade, Francia
- Proprietà immobiliari con Balcone a Ouest, Peymeinade, Francia
- Proprietà immobiliari con Cucina aperta a Ouest, Peymeinade, Francia
- Proprietà immobiliari Rinnovato a Ouest, Peymeinade, Francia
- Proprietà immobiliari con Cinema a Ouest, Peymeinade, Francia
- Proprietà immobiliari Vista sull'acqua a Ouest, Peymeinade, Francia
Guide e storie correlate
La fiducia dei migliori broker del mondo
Gli agenti dietro le proprietà più straordinarie del mondo pubblicano su JamesEdition.
- Annunci di Sotheby's, Christie's, BARNES ed Engel & Völkers
- Ogni annuncio è verificato prima della pubblicazione
- Si metta in contatto diretto con agenti verificati
Continuando, accetta i nostri Termini e la nostra Informativa sulla privacy.