$1,360,491
Casa Unica Progettata Da Marcio Kogan
- 4 Camere
- 4 Bagni
- 9,462 Sqft
- 13
Informazioni sulla proprietà
La descrizione è stata tradotta automaticamente.
La descrizione viene visualizzata nella lingua originale.
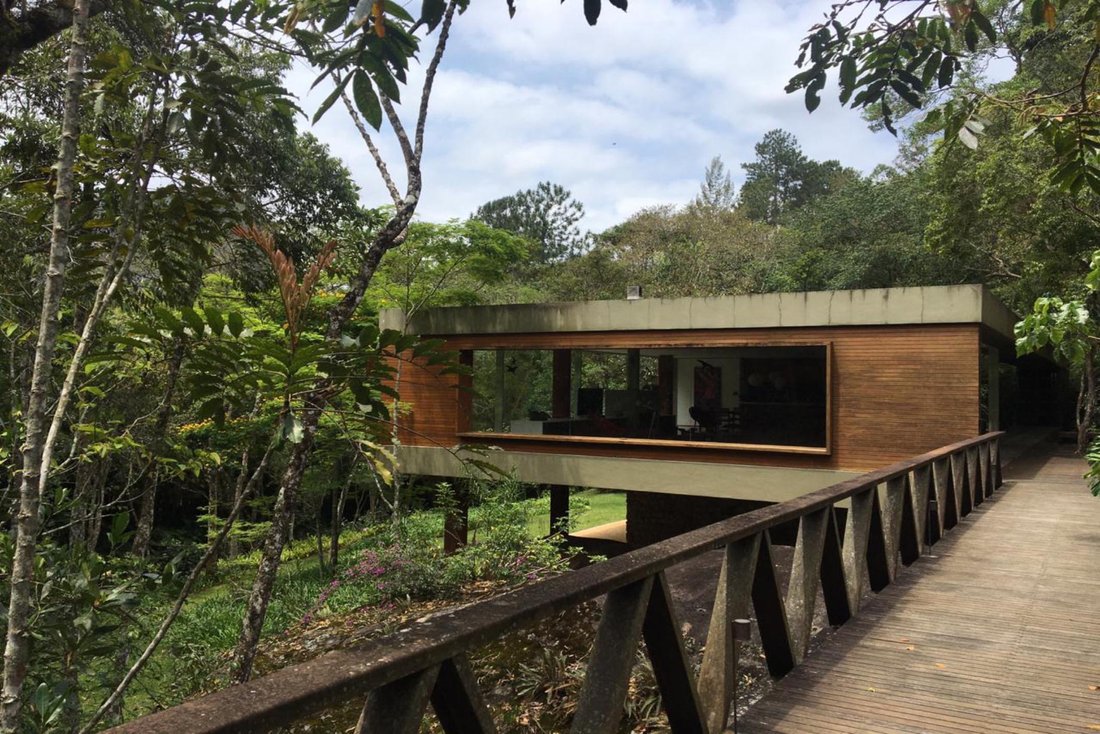
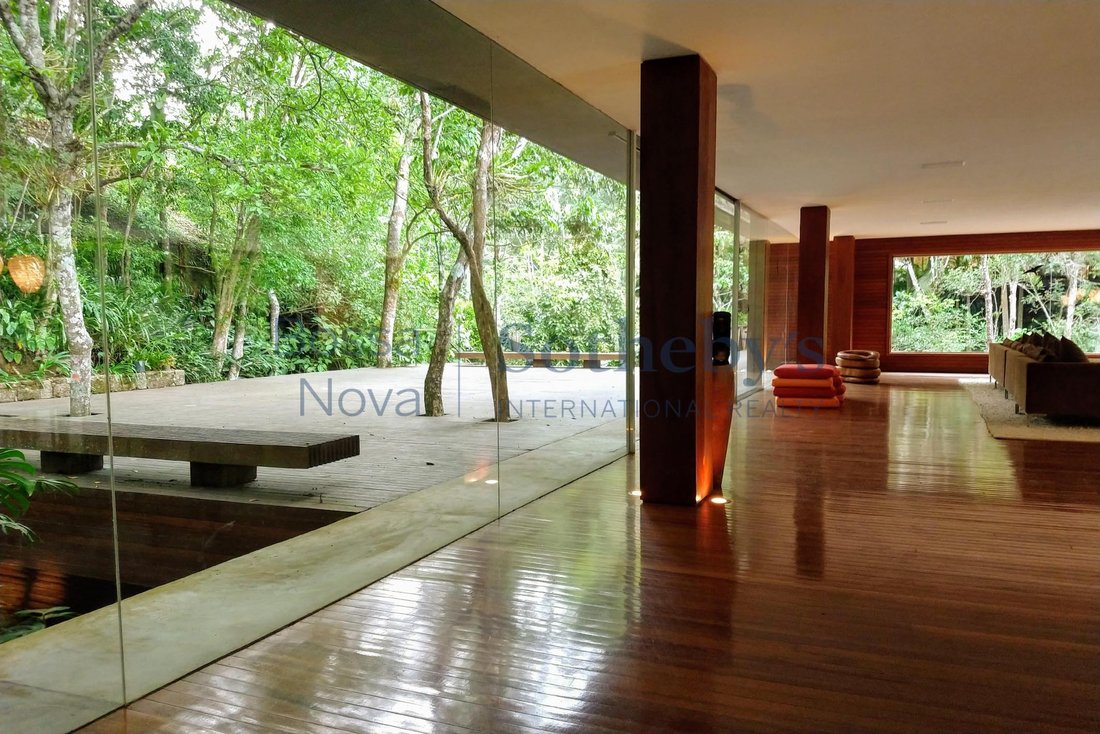
In uno dei condomini più desiderati nelle montagne di Rio de Janeiro, ad Araras, si trova l’esuberante «Glass House», come viene chiamata. Progettato dall’architetto Marcio Kogan, è stato presentato in diverse riviste di architettura nazionali e internazionali. Il terreno di 6.530 metri quadrati offre una natura esclusiva e un fiume cristallino che attraversa la proprietà. La casa ha uno stile mod
This house is located in one of the most sought-after gated communities in Rio’s mountain range. Called Casa de Vidro, or the “glass house”, it was designed by the architect Marcio Kogan, gaining a lot of attention from several national and international architecture magazines. With over 6,500 square meters of land, this property is surrounded by an exuberant natural landscape, with a clear-water
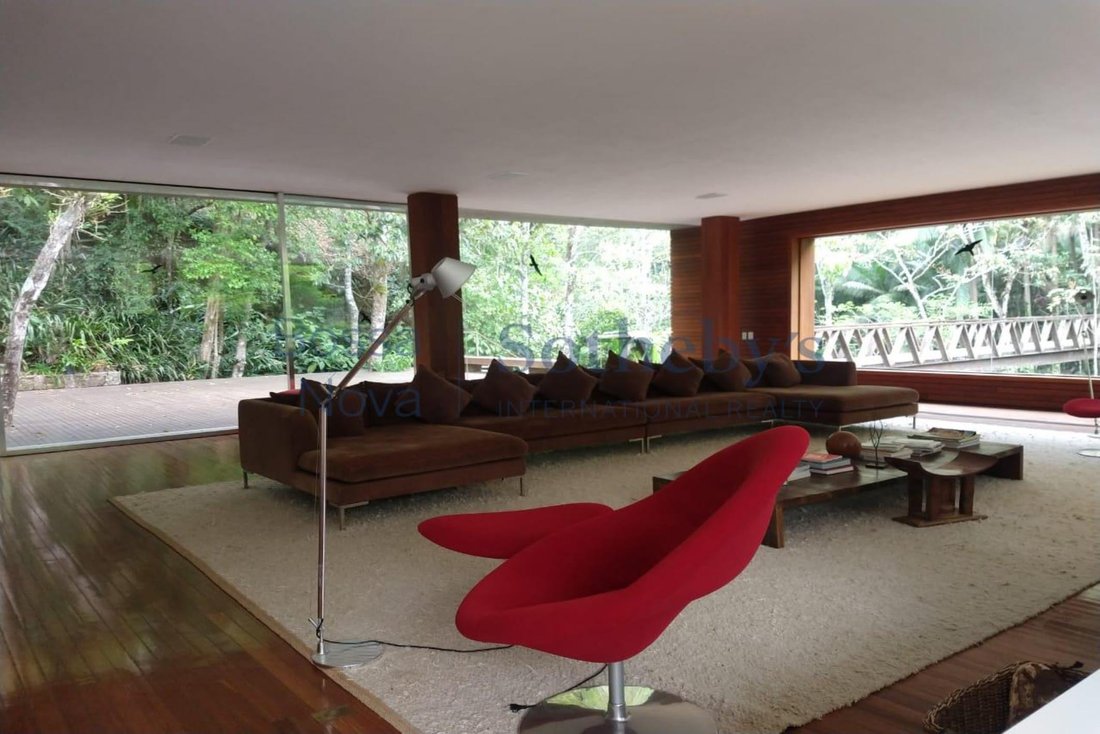
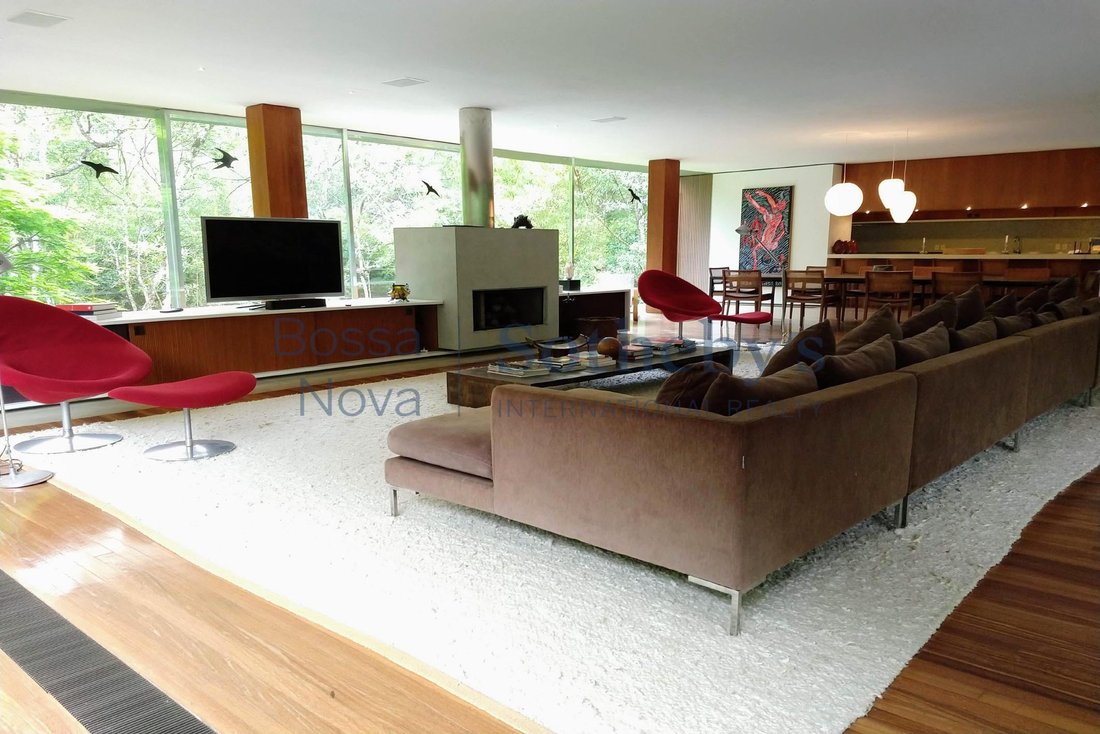
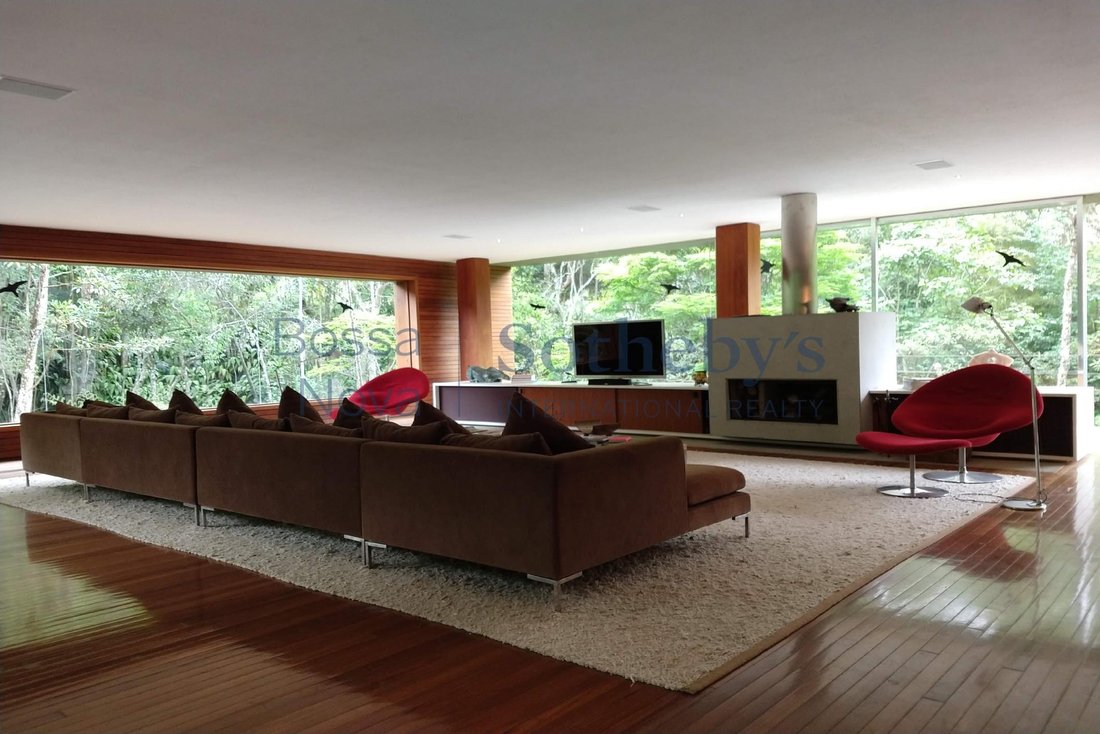
In uno dei condomini più desiderati nelle montagne di Rio de Janeiro, ad Araras, si trova l’esuberante «Glass House», come viene chiamata. Progettato dall’architetto Marcio Kogan, è stato presentato in diverse riviste di architettura nazionali e internazionali. Il terreno di 6.530 metri quadrati offre una natura esclusiva e un fiume cristallino che attraversa la proprietà. La casa ha uno stile moderno e minimalista ed è sospesa con una pianta lineare. Ampio soggiorno con zona pranzo per dieci persone, cucina aperta e attrezzata, camino e bagno. Ci sono quattro ampie camere da letto con bagno privato, tutte con balconi e finestre a vista. C’è una piscina riscaldata, idromassaggio, sauna e riscaldamento in tutta la casa, compresi i bagni.
This house is located in one of the most sought-after gated communities in Rio’s mountain range. Called Casa de Vidro, or the “glass house”, it was designed by the architect Marcio Kogan, gaining a lot of attention from several national and international architecture magazines. With over 6,500 square meters of land, this property is surrounded by an exuberant natural landscape, with a clear-water creek running through the trees. Inside, the house comprises a wide living area, a dining room with a table that seats up to 10 people, a fully-equipped open-plan kitchen, a fireplace and a half bath. There are four bedrooms in the sleeping area, all with en-suite bathrooms, balconies and windows with brise-soleil. There also is a swimming pool, a whirlpool bathtub and a steam room, as well as heating throughout the entire house.
-
Tipo di proprietà
Casa
-
Anno di costruzione
2004
-
Prezzo/piede²
$143
Caratteristiche
- Giardino
- Piscina
- Terrazza
- Garage
- Bagno turco
- Cabina armadio
- Camino
- Balcone
Esplora la zona
Rua Bernardo Coutinho Araras, Petrópolis, RJ 25725-022, Rio de Janeiro, Brasile
Visualizza su Google Maps
Prezzo per sqft
Basso
Alto
Iscritto da 6 anni
Hai chiesto informazioni su questa proprietà
L'agente La contatterà al più presto
Pubblicato da
749
Annunci
2020
Iscritto
Prenota una visita con Mauro Maidantchik
Scegli una data e indica se preferisci un tour virtuale o di persona con l’agente.
Data preferita
Tipo di tour

Bossa Nova Sotheby's International Realty
Rua Visconde de Pirajá, 572, 4º andar Ipanema, Rio de Janeiro, Rio de Janeiro, Brazil
Visualizza profilo agenzia
Bossa Nova Sotheby’s International Realty, established in Brazil since 2015, with a strong presence in São Paulo an
Bossa Nova Sotheby’s International Realty, established in Brazil since 2015, with a strong presence in São Paulo and Rio de Janeiro, rigorously upholds the rich tradition and high standards of curation and service that define our brand. By blending centuries of heritage with a continuous pursuit of innovation in the luxury real estate market, we deliver transformative experiences to our clients, exceeding their expectations at every step of the process.
Ultimo aggiornamento
Novembre 27, 2025
Prima pubblicazione
Feb 22, 2022
Link annuncio
Riferimento annuncio
3RZ8VD
Proprietà simili nelle vicinanze
Nuovi annunci a Petrópolis
Esplora più immobili in vendita
tipi di proprietà Petrópolis, Brasile
Petrópolis, Brasile ricerche popolari
- Proprietà immobiliari Vista sulle montagne a Petrópolis, Brasile
- Proprietà immobiliari con Cucina esterna a Petrópolis, Brasile
- Proprietà immobiliari con Libreria a Petrópolis, Brasile
- Proprietà immobiliari con Eliporto a Petrópolis, Brasile
- Proprietà immobiliari con Vigneto / Azienda vinicola a Petrópolis, Brasile
- Proprietà immobiliari Lungomare a Petrópolis, Brasile
- Proprietà immobiliari Rinnovato a Petrópolis, Brasile
- Proprietà immobiliari Residenza a Petrópolis, Brasile
Guide e storie correlate
La fiducia dei migliori broker del mondo
Gli agenti dietro le proprietà più straordinarie del mondo pubblicano su JamesEdition.
- Annunci di Sotheby's, Christie's, BARNES ed Engel & Völkers
- Ogni annuncio è verificato prima della pubblicazione
- Si metta in contatto diretto con agenti verificati
Continuando, accetta i nostri Termini e la nostra Informativa sulla privacy.