$2,731,308
Casa Armoniosa Con Un Design DI Pedro Quintanilha E Viste Mozzafiato
- 5 Camere
- 5 Bagni
- 8,073 Sqft
- 14
Informazioni sulla proprietà
La descrizione è stata tradotta automaticamente.
La descrizione viene visualizzata nella lingua originale.
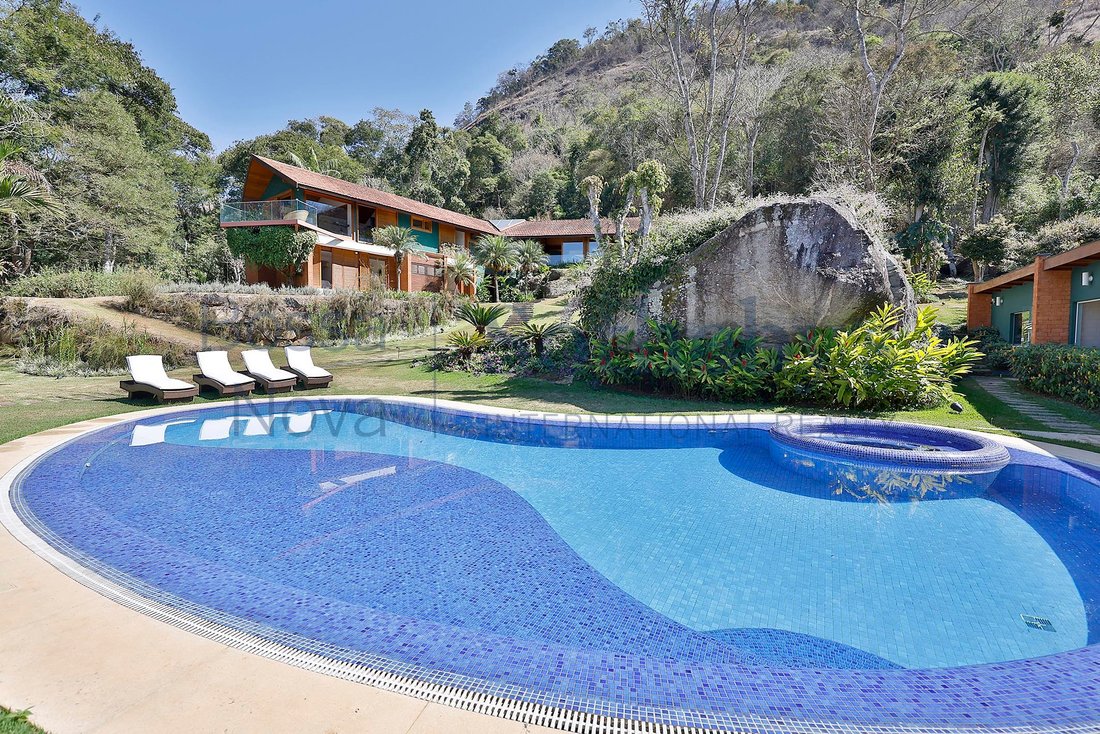

Casa unica progettata da Pedro Quintanilha, descritta nell’articolo editoriale Casa que Abraça. Progettata e costruita con cura, questa casa si armonizza con grazia con il paesaggio naturale circostante, creando un’atmosfera rilassante e invitante. Una delle caratteristiche più importanti è l’alto soffitto con cornici in legno nella zona giorno, così come l’adiacente patio coperto con una zona lou
The design of this house, created by Pedro Quintanilha, was featured in the architectural editorial ”Casa que Abraça,” capturing the warmth that this residence exudes. Meticulously designed and built, the house perfectly harmonizes with nature, creating an atmosphere of serenity and comfort. The word ”enchanting” best describes the beauty of the high ceilings, with beautiful wooden trusses in the
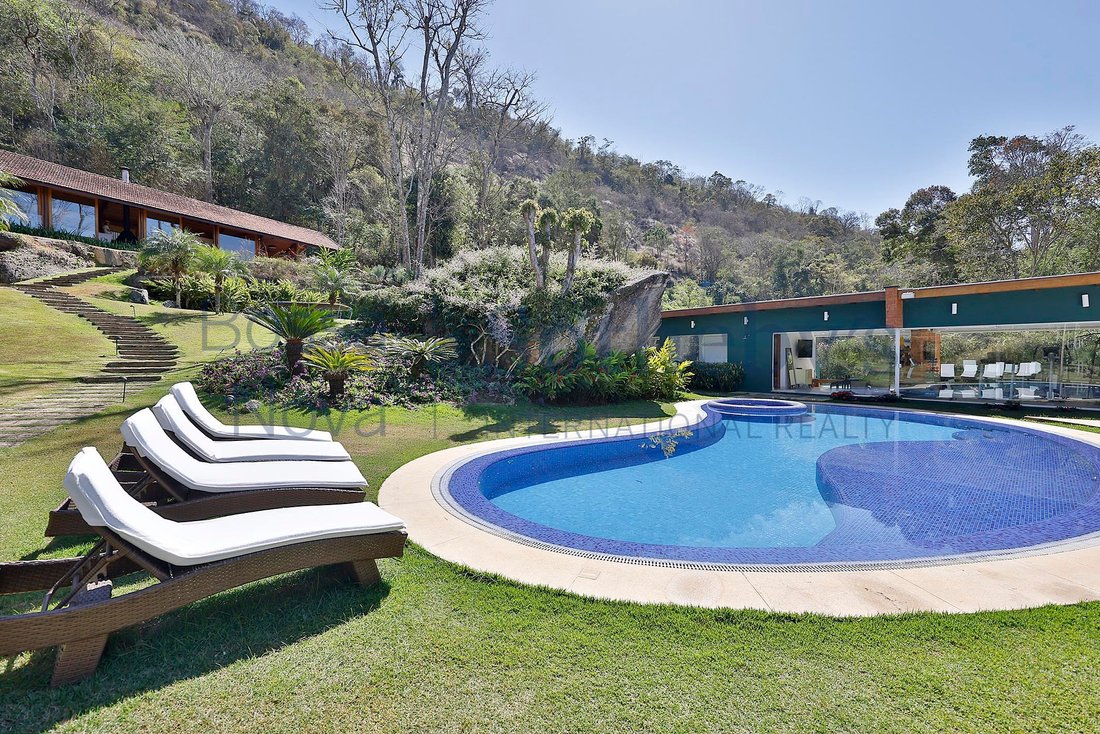
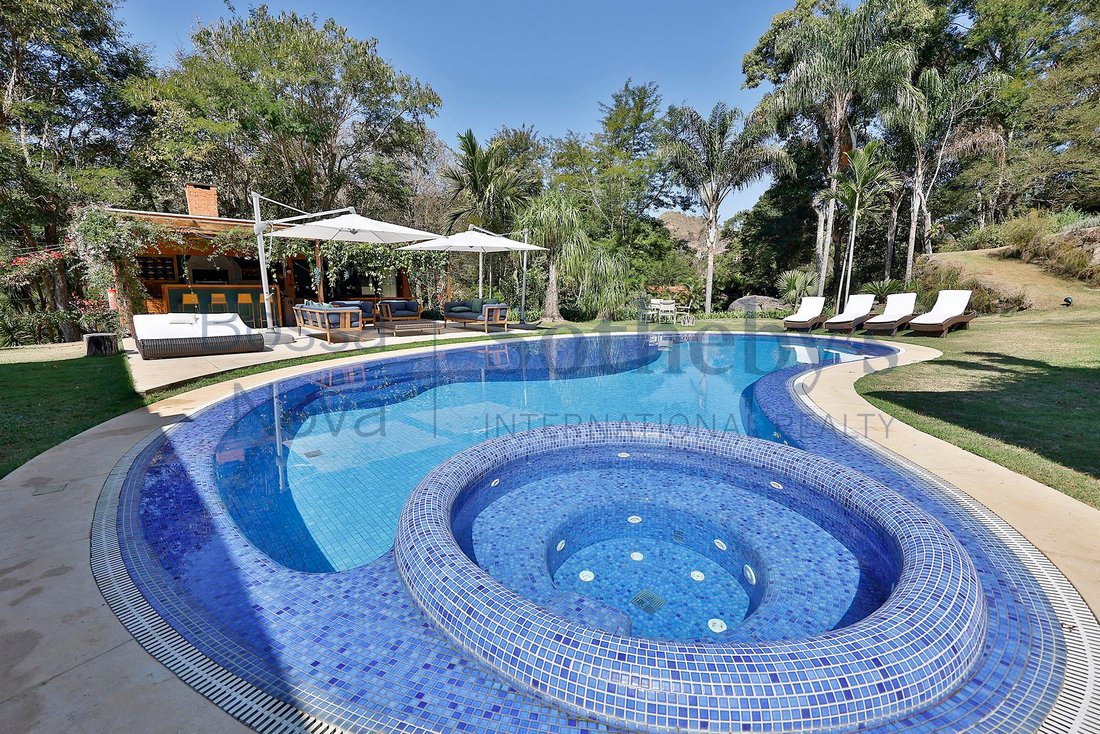
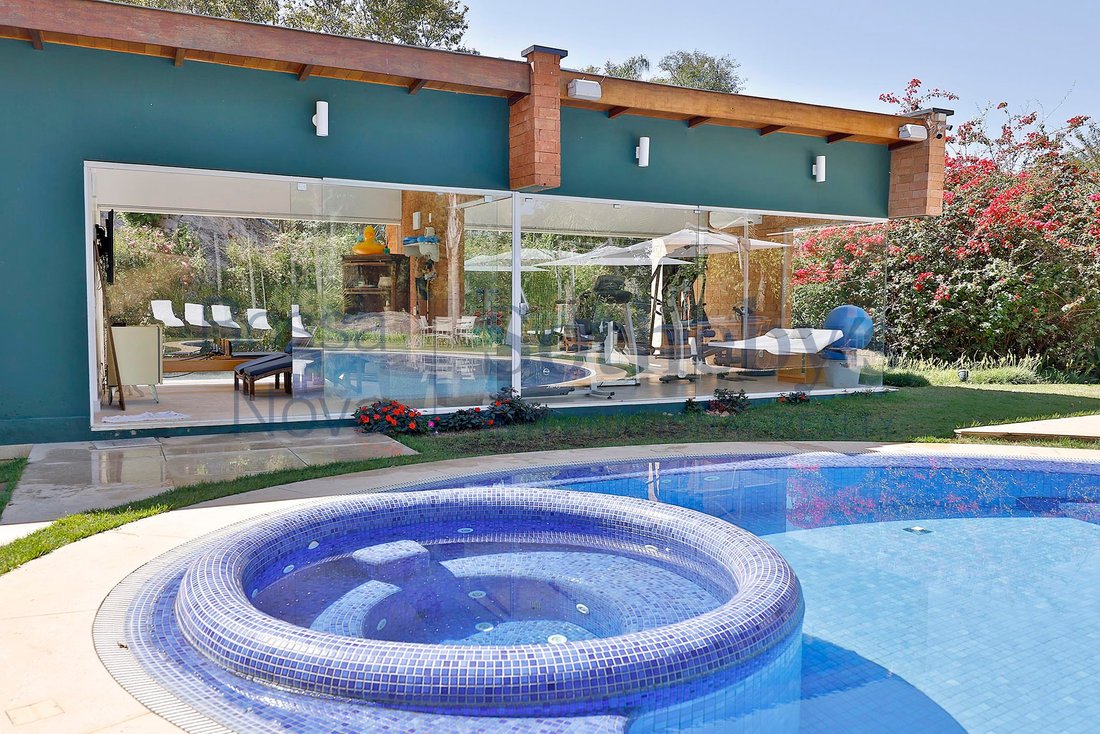
Casa unica progettata da Pedro Quintanilha, descritta nell’articolo editoriale Casa que Abraça. Progettata e costruita con cura, questa casa si armonizza con grazia con il paesaggio naturale circostante, creando un’atmosfera rilassante e invitante. Una delle caratteristiche più importanti è l’alto soffitto con cornici in legno nella zona giorno, così come l’adiacente patio coperto con una zona lounge. I salotti e le sale da pranzo sono integrati e confortevoli tutto l’anno, con pareti di vetro che creano ambienti luminosi e soleggiati e consentono la vista dell’area circostante da quasi ogni angolazione. Ci sono cinque camere da letto nella zona notte, tutte dotate di bagno privato. La camera da letto principale si trova al piano terra e dispone di una piccola terrazza e di uno spazio ufficio; le altre camere da letto si trovano un livello inferiore, dove si trovano anche una cantina e una sala TV. La cucina, che si trova al piano terra, ha un orto con molte erbe e altre piante. Infine, l’area ricreativa comprende uno spazio gourmet, una palestra, un bagno turco e una piscina.
The design of this house, created by Pedro Quintanilha, was featured in the architectural editorial ”Casa que Abraça,” capturing the warmth that this residence exudes. Meticulously designed and built, the house perfectly harmonizes with nature, creating an atmosphere of serenity and comfort. The word ”enchanting” best describes the beauty of the high ceilings, with beautiful wooden trusses in the living room and the integrated veranda. The living and dining rooms, also integrated, are versatile in all seasons; filled with glass, they allow for stunning views of the landscape from anywhere in the house. The house features five suites, one of which is the master, with an office and veranda on the same level as the living room. The remaining suites are located on a lower level, complemented by an elegant wine cellar and a TV room. The kitchen, located on the same level as the living room, is beautiful and has a garden nearby, filled with aromatic herbs and plants. The leisure area is extraordinary, featuring a gourmet space, gym, sauna, and pool.
-
Tipo di proprietà
Casa
-
Anno di costruzione
2010
-
Prezzo/piede²
$338
Caratteristiche
- Giardino
- Piscina
- Garage
- Cabina armadio
- Campo da tennis
- Idromassaggio
- Centro Fitness / Palestra
- Cantina
- Sauna
Caratteristiche
Lot
- Vista panoramica / Scenica
Interni
- Ufficio
- Aria condizionata
- Idromassaggio
- Bar
- Sauna
- Cantina
- Cabina armadio
- Centro Fitness / Palestra
Outdoor
- Balcone
- Piscina
- Garage
- Campo da tennis
- Spazio di vita all'aperto
- Giardino
Esplora la zona
Rodovia Br-040 Quitandinha, Petrópolis, RJ 25665-060, Rio de Janeiro, Brasile
Visualizza su Google Maps
Prezzo per sqft
Basso
Alto
Iscritto da 6 anni
Hai chiesto informazioni su questa proprietà
L'agente La contatterà al più presto
Pubblicato da
754
Annunci
2020
Iscritto
Prenota una visita con Mauro Maidantchik
Scegli una data e indica se preferisci un tour virtuale o di persona con l’agente.
Data preferita
Tipo di tour

Bossa Nova Sotheby's International Realty
Rua Visconde de Pirajá, 572, 4º andar Ipanema, Rio de Janeiro, Rio de Janeiro, Brazil
Visualizza profilo agenzia
Bossa Nova Sotheby’s International Realty, established in Brazil since 2015, with a strong presence in São Paulo an
Bossa Nova Sotheby’s International Realty, established in Brazil since 2015, with a strong presence in São Paulo and Rio de Janeiro, rigorously upholds the rich tradition and high standards of curation and service that define our brand. By blending centuries of heritage with a continuous pursuit of innovation in the luxury real estate market, we deliver transformative experiences to our clients, exceeding their expectations at every step of the process.
Ultimo aggiornamento
Novembre 27, 2025
Prima pubblicazione
Ottobre 5, 2023
Link annuncio
Riferimento annuncio
XQ6BHK
Proprietà simili nelle vicinanze
Nuovi annunci a Petrópolis
Esplora più immobili in vendita
tipi di proprietà Petrópolis, Brasile
Petrópolis, Brasile ricerche popolari
- Proprietà immobiliari Vista sulle montagne a Petrópolis, Brasile
- Proprietà immobiliari con Cucina esterna a Petrópolis, Brasile
- Proprietà immobiliari con Libreria a Petrópolis, Brasile
- Proprietà immobiliari con Eliporto a Petrópolis, Brasile
- Proprietà immobiliari con Vigneto / Azienda vinicola a Petrópolis, Brasile
- Proprietà immobiliari Residenza a Petrópolis, Brasile
- Proprietà immobiliari Lungomare a Petrópolis, Brasile
- Proprietà immobiliari Rinnovato a Petrópolis, Brasile
Guide e storie correlate
La fiducia dei migliori broker del mondo
Gli agenti dietro le proprietà più straordinarie del mondo pubblicano su JamesEdition.
- Annunci di Sotheby's, Christie's, BARNES ed Engel & Völkers
- Ogni annuncio è verificato prima della pubblicazione
- Si metta in contatto diretto con agenti verificati
Continuando, accetta i nostri Termini e la nostra Informativa sulla privacy.