$515,463
Villa di Ampia Superficie con Giardino in Vendita a Pescia
- 5 Camere
- 3 Bagni
- 4,704 Sqft
Informazioni sulla proprietà
La descrizione è stata tradotta automaticamente.
La descrizione viene visualizzata nella lingua originale.
DETACHED VILLA ON THE FIRST HILL WITH A PRIVATE 700 SQM GARDEN
Elegant detached villa of approximately 437 m2, surrounded by greenery, with large internal spaces, a private garden and the possibility of creating two residential units.
In a quiet and sought-after residential area on the first hill of Pescia, we offer a splendid villa detached on four sides, featuring spacious and bright roo
Elegant detached villa of approximately 437 m2, surrounded by greenery, with large internal spaces, a private garden and the possibility of creating two residential units.
In a quiet and sought-after residential area on the first hill of Pescia, we offer a splendid villa detached on four sides, featuring spacious and bright roo
DETACHED VILLA ON THE FIRST HILL WITH A PRIVATE 700 SQM GARDEN
Elegant detached villa of approximately 437 m2, surrounded by greenery, with large internal spaces, a private garden and the possibility of creating two residential units.
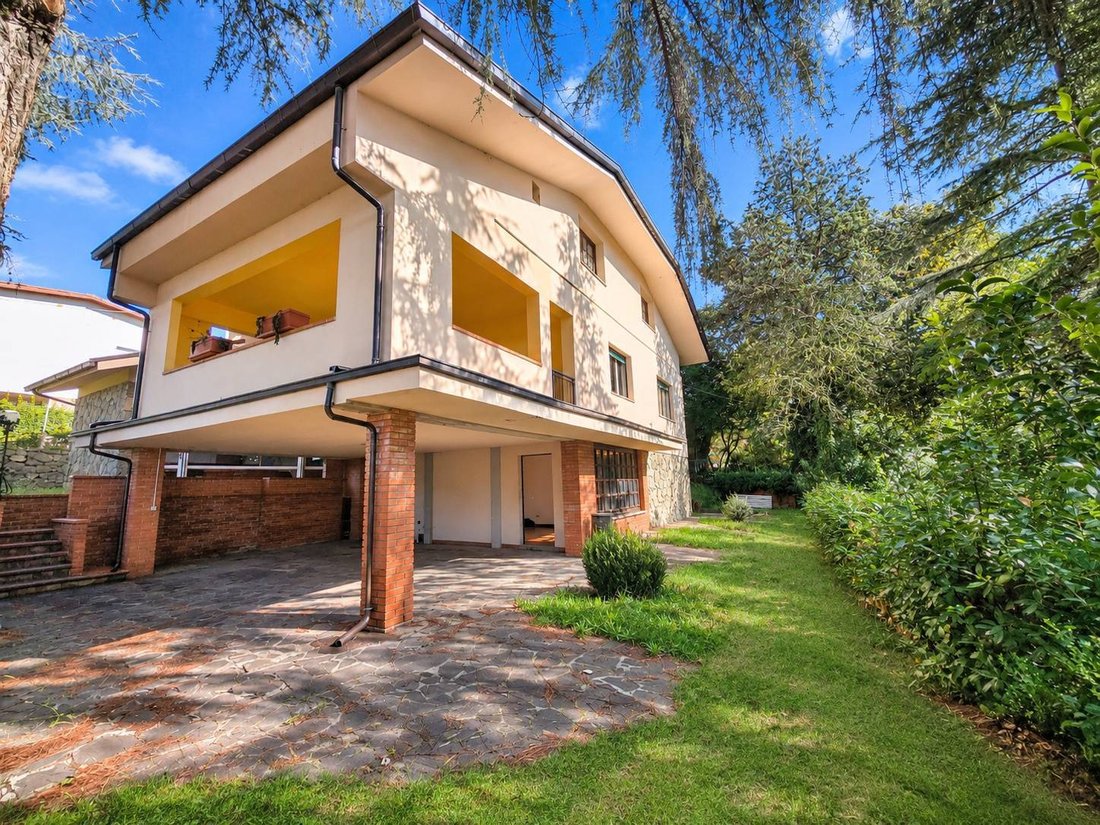
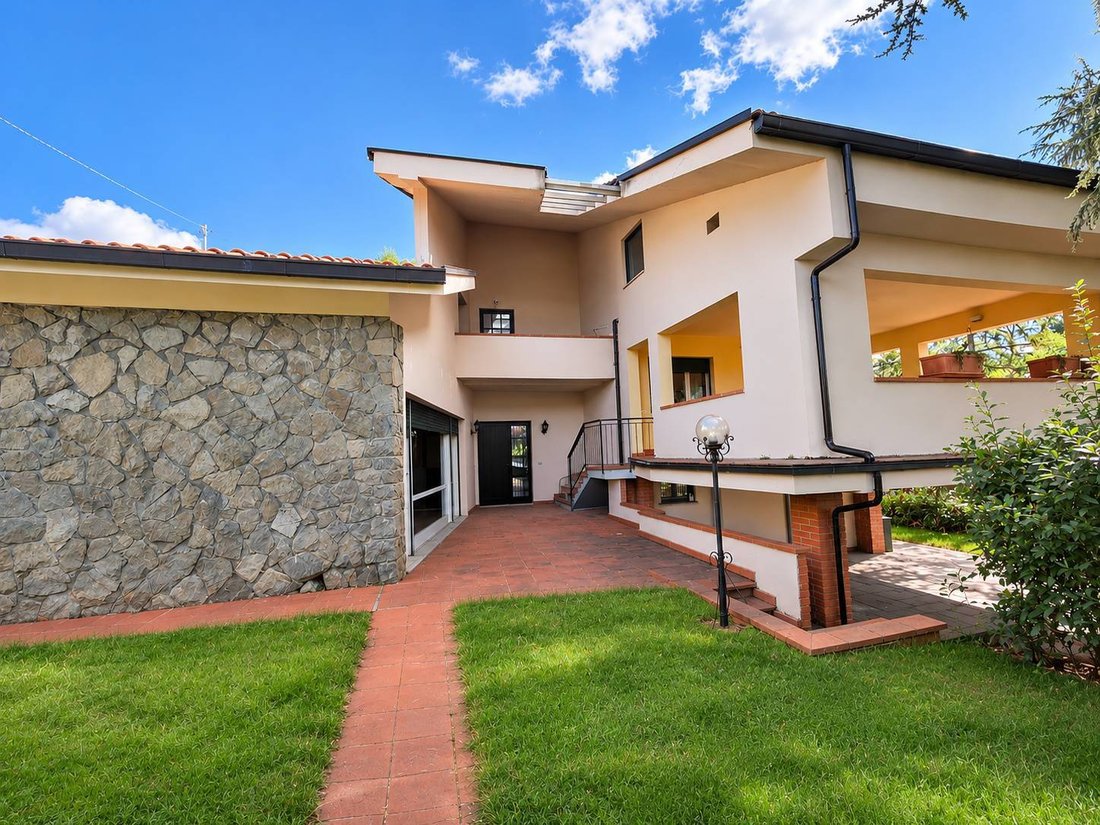
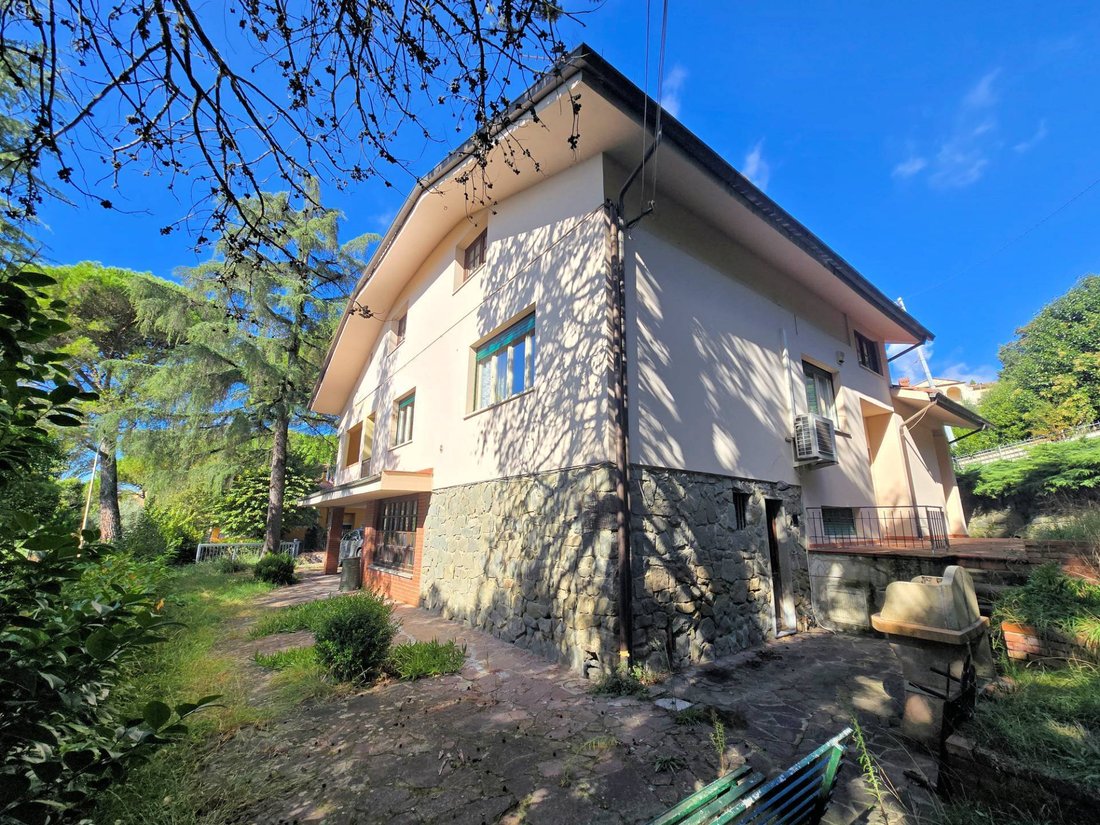
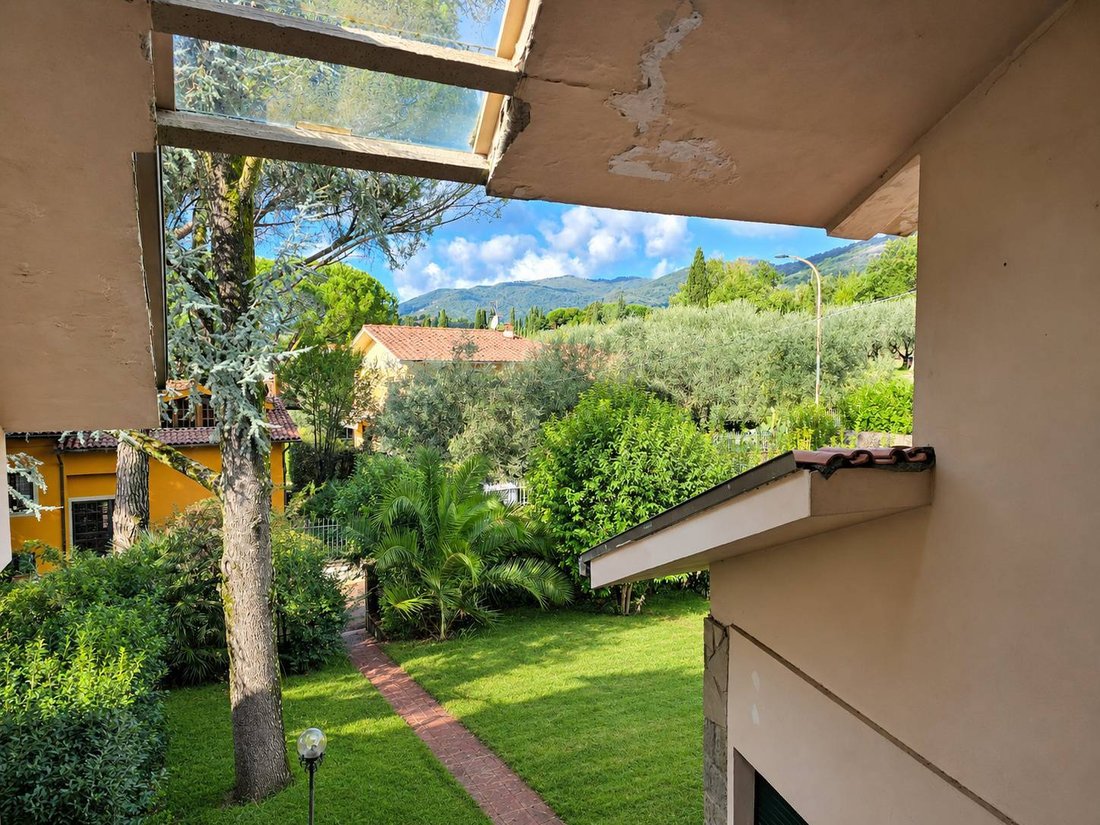
In a quiet and sought-after residential area on the first hill of Pescia, we offer a splendid villa detached on four sides, featuring spacious and bright rooms, ideal for those who want to live in a private setting surrounded by greenery, without sacrificing the convenience of services and proximity to the main centers of the area.
The property is surrounded by a fenced garden of approximately 700 square meters, partially paved and equipped with space for multiple cars. The outdoor spaces, easily accessible in all seasons, include terraces and a large porch, perfect for relaxing and entertaining al fresco.
Distribution of rooms
The villa is spread over two living levels, plus ancillary rooms on the ground floor.
Raised ground floor of approximately 150 square meters: the entrance leads to a spacious living room with a fireplace, enhanced by two large French windows overlooking the south-facing garden, ensuring natural light and a pleasant connection between the interior and exterior spaces. Completing the floor are the dining area with kitchen, four bedrooms, and a bathroom. Additionally, with external access only, there is a porch of approximately 33 square meters.
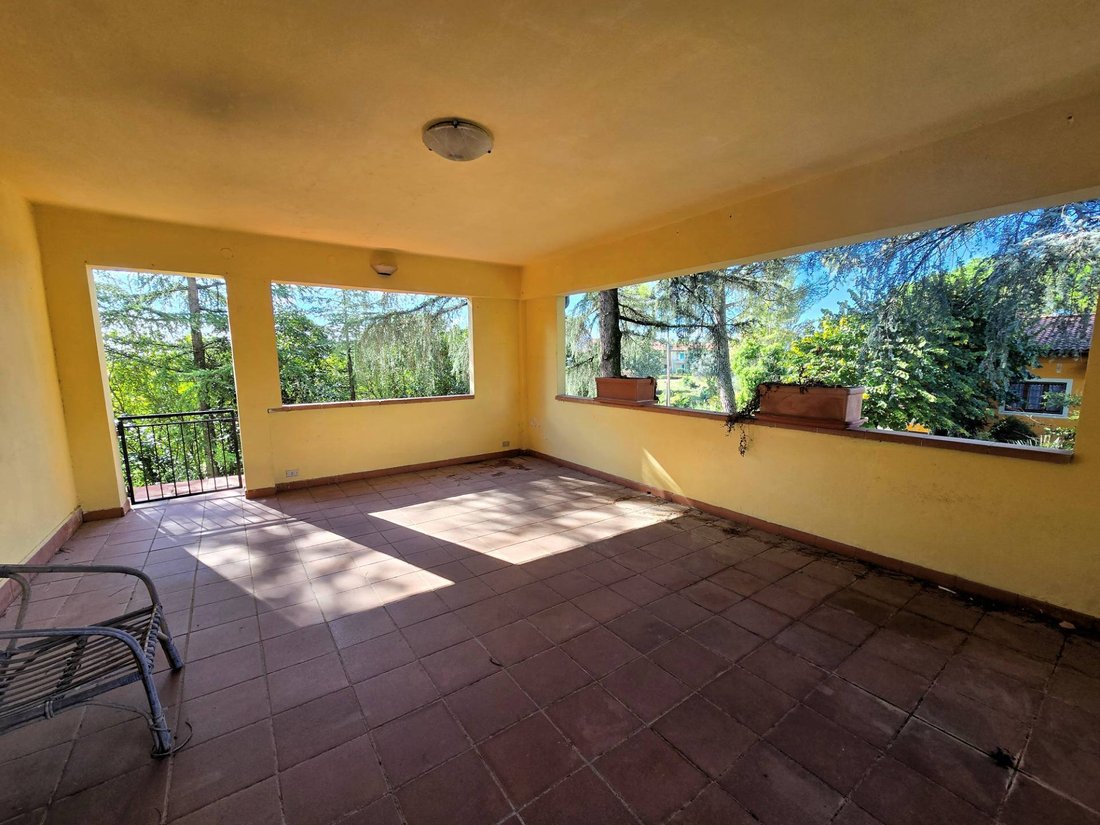
Attic floor of approximately 180 square meters: the upper level hosts five large rooms, a bathroom and a spacious covered terrace of approximately 10 square meters, ideal for enjoying the tranquility and surrounding panorama.
Ground floor and ancillary rooms of approximately 107 m2: the property also features two large rooms used as a cellar and tavern, a bathroom, and a large porch of approximately 33 m2, which further expand the potential uses of the space.
Location and potential
The location is one of the property’s main strengths: surrounded by greenery and far from traffic, it is also close to essential services, including a supermarket, and allows easy access to Pescia, Montecatini Terme, and Lucca.
Thanks to the generous layout of its rooms, the villa is perfectly suited to the needs of a large family, but also offers interesting possibilities for those wishing to organize the spaces independently, for example to accommodate family members, guests, or to create two residential units, subject to checking the urban planning and land registry feasibility.
A property with many potential features, ideal for those seeking independence, tranquility, spacious living, and the pleasure of living in harmony with nature, with all the essential amenities within easy reach.
Elegant detached villa of approximately 437 m2, surrounded by greenery, with large internal spaces, a private garden and the possibility of creating two residential units.
In a quiet and sought-after residential area on the first hill of Pescia, we offer a splendid villa detached on four sides, featuring spacious and bright rooms, ideal for those who want to live in a private setting surrounded by greenery, without sacrificing the convenience of services and proximity to the main centers of the area.
The property is surrounded by a fenced garden of approximately 700 square meters, partially paved and equipped with space for multiple cars. The outdoor spaces, easily accessible in all seasons, include terraces and a large porch, perfect for relaxing and entertaining al fresco.
Distribution of rooms
The villa is spread over two living levels, plus ancillary rooms on the ground floor.
Raised ground floor of approximately 150 square meters: the entrance leads to a spacious living room with a fireplace, enhanced by two large French windows overlooking the south-facing garden, ensuring natural light and a pleasant connection between the interior and exterior spaces. Completing the floor are the dining area with kitchen, four bedrooms, and a bathroom. Additionally, with external access only, there is a porch of approximately 33 square meters.
Attic floor of approximately 180 square meters: the upper level hosts five large rooms, a bathroom and a spacious covered terrace of approximately 10 square meters, ideal for enjoying the tranquility and surrounding panorama.
Ground floor and ancillary rooms of approximately 107 m2: the property also features two large rooms used as a cellar and tavern, a bathroom, and a large porch of approximately 33 m2, which further expand the potential uses of the space.
Location and potential
The location is one of the property’s main strengths: surrounded by greenery and far from traffic, it is also close to essential services, including a supermarket, and allows easy access to Pescia, Montecatini Terme, and Lucca.
Thanks to the generous layout of its rooms, the villa is perfectly suited to the needs of a large family, but also offers interesting possibilities for those wishing to organize the spaces independently, for example to accommodate family members, guests, or to create two residential units, subject to checking the urban planning and land registry feasibility.
A property with many potential features, ideal for those seeking independence, tranquility, spacious living, and the pleasure of living in harmony with nature, with all the essential amenities within easy reach.
-
Tipo di proprietà
Villa
-
Piani
3
-
Anno di costruzione
1970
-
Prezzo/piede²
$109
-
Emissioni
G
-
Consumo
G
Esplora la zona
Via Lucchese, Centro, Pescia, Toscana
Visualizza su Google Maps
Prezzo per sqft
Basso
Alto
Iscritto da 7 anni
Hai chiesto informazioni su questa proprietà
L'agente La contatterà al più presto
Pubblicato da
207
Annunci
2019
Iscritto
Prenota una visita con the agent
Scegli una data e indica se preferisci un tour virtuale o di persona con l’agente.
Data preferita
Tipo di tour
Prima pubblicazione
Novembre 20
Riferimento annuncio
1754
Proprietà simili nelle vicinanze
Nuovi annunci a Centro


Esplora più immobili in vendita
tipi di proprietà Centro, Pescia, Toscana
Centro, Pescia, Toscana ricerche popolari
- Proprietà immobiliari Vista panoramica / Scenica a Centro, Pescia, Toscana
- Proprietà immobiliari con Terrazza a Centro, Pescia, Toscana
- Proprietà immobiliari con Bar a Centro, Pescia, Toscana
- Proprietà immobiliari con Ufficio a Centro, Pescia, Toscana
- Proprietà immobiliari con Ascensore a Centro, Pescia, Toscana
- Proprietà immobiliari Vista sulle montagne a Centro, Pescia, Toscana
- Proprietà immobiliari con Giardino a Centro, Pescia, Toscana
- Proprietà immobiliari con Cucina esterna a Centro, Pescia, Toscana
- Proprietà immobiliari Privacy a Centro, Pescia, Toscana
- Proprietà immobiliari Investimento immobiliare a Centro, Pescia, Toscana
- Proprietà immobiliari Equestre a Centro, Pescia, Toscana
- Proprietà immobiliari con Centro Fitness / Palestra a Centro, Pescia, Toscana
- Proprietà immobiliari con Libreria a Centro, Pescia, Toscana
- Proprietà immobiliari con Aria condizionata a Centro, Pescia, Toscana
- Proprietà immobiliari con Cantina a Centro, Pescia, Toscana
- Proprietà immobiliari con Camino a Centro, Pescia, Toscana
- Proprietà immobiliari con Piscina a Centro, Pescia, Toscana
- Proprietà immobiliari con Garage a Centro, Pescia, Toscana
- Proprietà immobiliari con Balcone a Centro, Pescia, Toscana
- Proprietà immobiliari con Vigneto / Azienda vinicola a Centro, Pescia, Toscana
- Proprietà immobiliari con Cucina aperta a Centro, Pescia, Toscana
- Proprietà immobiliari Rinnovato a Centro, Pescia, Toscana
Guide e storie correlate
La fiducia dei migliori broker del mondo
Gli agenti dietro le proprietà più straordinarie del mondo pubblicano su JamesEdition.
- Annunci di Sotheby's, Christie's, BARNES ed Engel & Völkers
- Ogni annuncio è verificato prima della pubblicazione
- Si metta in contatto diretto con agenti verificati
Continuando, accetta i nostri Termini e la nostra Informativa sulla privacy.