


$838,048
Villa Viterbo — Residenza Storica Circondata Dalle Colline Pesaresi
- 6 Camere
- 3 Bagni
- 905 Sqft lot
- Aggiornato: Settembre 28
Informazioni sulla proprietà
La descrizione è stata tradotta automaticamente.
La descrizione viene visualizzata nella lingua originale.
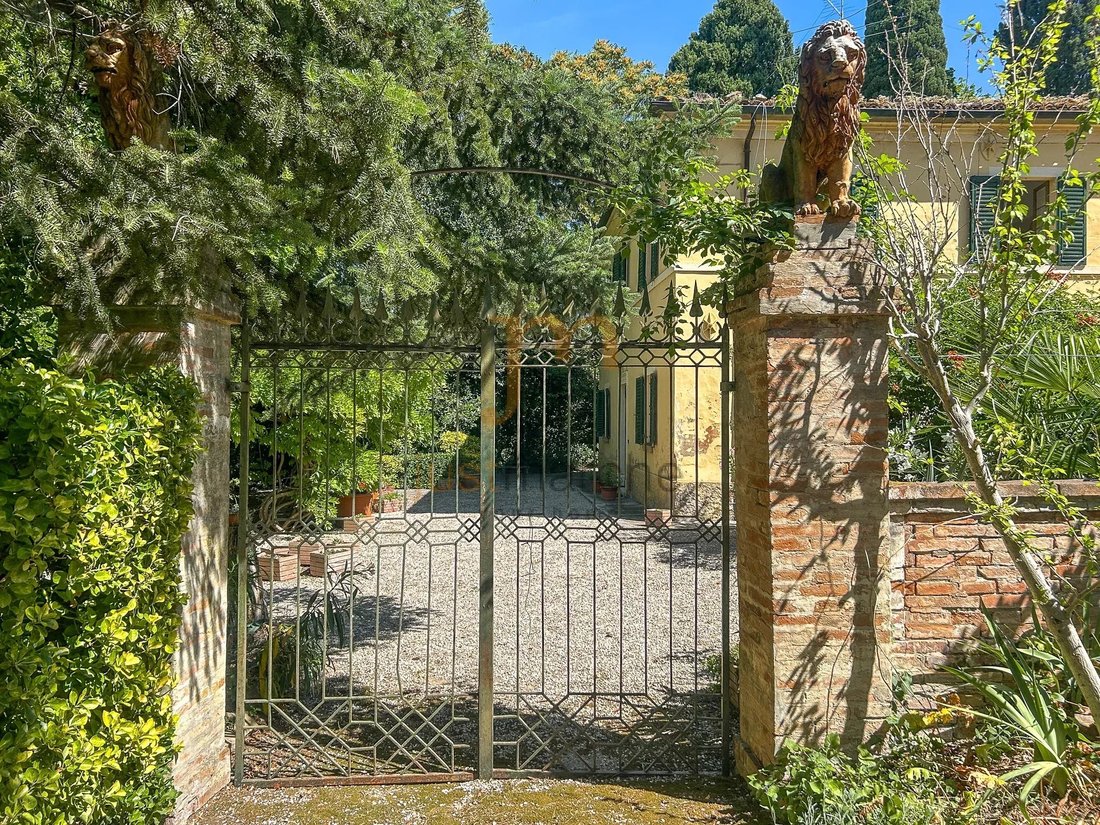
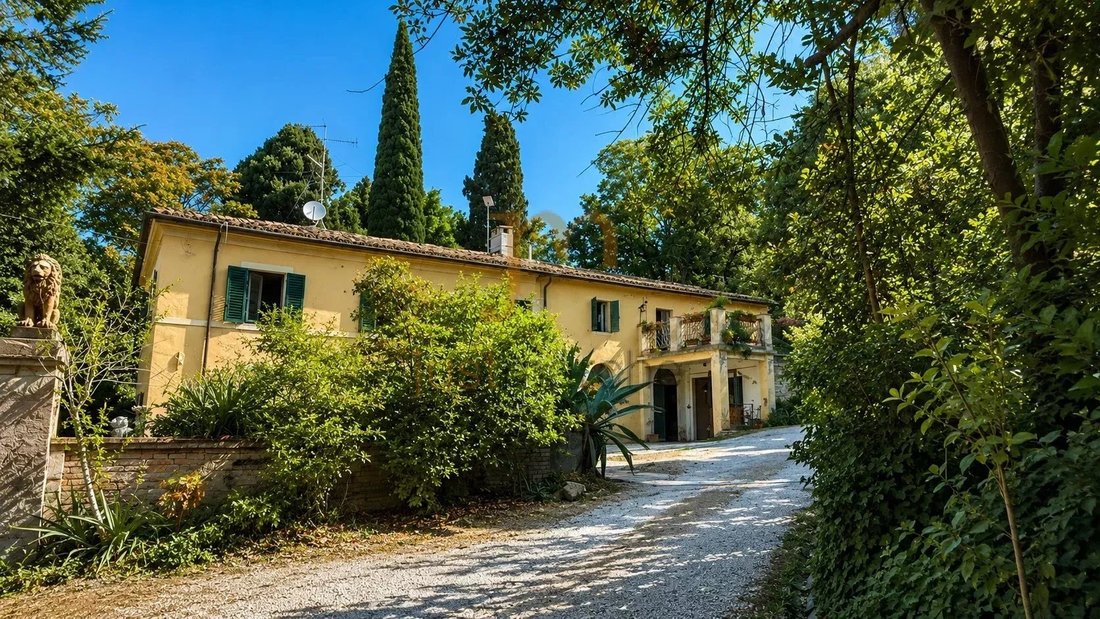
In the evocative setting of the first hills south of Pesaro, in a secluded yet easily accessible location, Villa Viterbo is a property of great charm, immersed in about 8.4 hectares of private land. Access is via an elegant tree-lined driveway leading to the heart of the estate, providing a pleasant sense of privacy and tranquility from the very first entrance.
The real estate complex inc
The real estate complex inc
In the evocative setting of the first hills south of Pesaro, in a secluded yet easily accessible location, Villa Viterbo is a property of great charm, immersed in about 8.4 hectares of private land. Access is via an elegant tree-lined driveway leading to the heart of the estate, providing a pleasant sense of privacy and tranquility from the very first entrance.
The real estate complex includes a manor villa from the 19th century, a second independent residential building, various annexes, and a large agricultural estate that extends across farmland, an olive grove, woods, and tree-covered pastures. The proximity to the city of Pesaro and the Adriatic Sea makes this property particularly interesting for those who wish to live in nature without sacrificing major services.
The main villa
The heart of the estate is the historic villa, built presumably in the second half of the 19th century and developed on two levels for a cadastral area of about 235 sqm.
The property retains the typical character of rural residences of that era, with load-bearing brick walls and wooden floors, elements that help preserve the original atmosphere. Over the years, maintenance interventions have been carried out to preserve its architectural identity, respecting its structural features.
In front of the main entrance is a spacious independent pergola, perfectly integrated into the greenery of the property, ideal for outdoor lunches and convivial moments.
The interior rooms are arranged in a traditional layout: the ground floor hosts the living area with an entrance, living room, dining room, kitchen, and service rooms, while the upper floor houses the sleeping area with bedrooms and bathrooms. The windows open onto the rolling landscape, offering panoramic views in every season.
The second building
Adjacent to the villa is another residential building of about 242 sqm, originally used as a farmstead and now registered as a residential property.
Distributed over two floors and built with masonry and reinforced concrete structures, it represents a highly versatile solution, suitable as a standalone home, guest dependance, staff residence, or as a facility for tourist accommodation.
Outbuildings and features of the property
The property also includes some auxiliary buildings used as warehouses and storerooms, as well as a characteristic cave dug into the ground, a testament to local rural traditions and of particular historical interest.
The entire estate extends over approximately 84,000 sqm and includes agricultural land, an olive grove, wooded areas, and tree-covered pastures that further enhance the landscape and ensure a high level of privacy.
State of the buildings
The buildings are generally in good condition structurally and are fully usable, although they require extraordinary maintenance and redevelopment interventions aimed at updating systems and improving living standards.
The real estate complex includes a manor villa from the 19th century, a second independent residential building, various annexes, and a large agricultural estate that extends across farmland, an olive grove, woods, and tree-covered pastures. The proximity to the city of Pesaro and the Adriatic Sea makes this property particularly interesting for those who wish to live in nature without sacrificing major services.
The main villa
The heart of the estate is the historic villa, built presumably in the second half of the 19th century and developed on two levels for a cadastral area of about 235 sqm.
The property retains the typical character of rural residences of that era, with load-bearing brick walls and wooden floors, elements that help preserve the original atmosphere. Over the years, maintenance interventions have been carried out to preserve its architectural identity, respecting its structural features.
In front of the main entrance is a spacious independent pergola, perfectly integrated into the greenery of the property, ideal for outdoor lunches and convivial moments.
The interior rooms are arranged in a traditional layout: the ground floor hosts the living area with an entrance, living room, dining room, kitchen, and service rooms, while the upper floor houses the sleeping area with bedrooms and bathrooms. The windows open onto the rolling landscape, offering panoramic views in every season.
The second building
Adjacent to the villa is another residential building of about 242 sqm, originally used as a farmstead and now registered as a residential property.
Distributed over two floors and built with masonry and reinforced concrete structures, it represents a highly versatile solution, suitable as a standalone home, guest dependance, staff residence, or as a facility for tourist accommodation.
Outbuildings and features of the property
The property also includes some auxiliary buildings used as warehouses and storerooms, as well as a characteristic cave dug into the ground, a testament to local rural traditions and of particular historical interest.
The entire estate extends over approximately 84,000 sqm and includes agricultural land, an olive grove, wooded areas, and tree-covered pastures that further enhance the landscape and ensure a high level of privacy.
State of the buildings
The buildings are generally in good condition structurally and are fully usable, although they require extraordinary maintenance and redevelopment interventions aimed at updating systems and improving living standards.
-
Tipo di proprietà
Villa
-
Piani
2
-
Anno di costruzione
1850
Caratteristiche
Esplora la zona
Strada dei Colli, 21, Muraglia - Loreto - Monte Granaro, Pesaro, Marche
Visualizza su Google Maps
Prezzo per sqft
Basso
Alto
Situata a Pesaro, questa proprietà offre facile accesso in auto al centro città, alle spiagge e ai siti culturali vicini. La stazione ferroviaria di Pesaro è a 15 minuti, con collegamenti verso le grandi città. L’area è vicina a ristoranti di alto livello, circoli di golf e natura costiera. Ideale per chi cerca stile di vita costiero, cultura e trasporti comodi nelle Marche.
Ottieni luoghi vicini
Attrazioni
Scuole
Aeroporto di Ancona Falconara
Aeroporto
50 min
Stazione di Pesaro
Stazione
15 min
Circolo Golf Villa Fastiggi
Golf & Country Clubs
10 min
Spiaggia di Pesaro
Natura & Outdoor
10 min
Festival Lirico Rossini
Cultura & Patrimonio
15 min
Galleria d'Arte Contemporanea
Cultura & Patrimonio
12 min
Scuola Internazionale delle Marche
Scuola Internazionale
20 min
Istituto Comprensivo C. Battisti
Scuola Pubblica
10 min
Iscritto da 9 mesi
Hai chiesto informazioni su questa proprietà
L'agente La contatterà al più presto
Pubblicato da
21
Annunci
2026
Iscritto
Prenota una visita con the agent
Scegli una data e indica se preferisci un tour virtuale o di persona con l’agente.
Data preferita
Tipo di tour
Ultimo aggiornamento
Settembre 28
Prima pubblicazione
Luglio 1
Riferimento annuncio
Ca471
La fiducia dei migliori broker del mondo
Gli agenti dietro le proprietà più straordinarie del mondo pubblicano su JamesEdition.
- Annunci di Sotheby's, Christie's, BARNES ed Engel & Völkers
- Ogni annuncio è verificato prima della pubblicazione
- Si metta in contatto diretto con agenti verificati
Continuando, accetta i nostri Termini e la nostra Informativa sulla privacy.